Tel: 718-896-0777
Cell: 347-219-2037
Fax: 718-896-7020

5176 Campbell Brook Road , Downsville , NY 13755
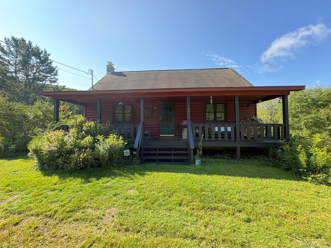
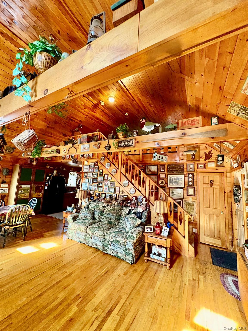
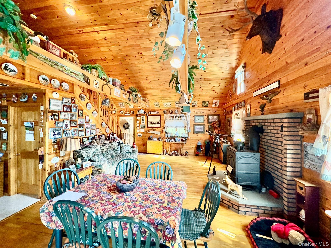
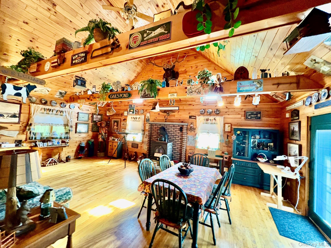
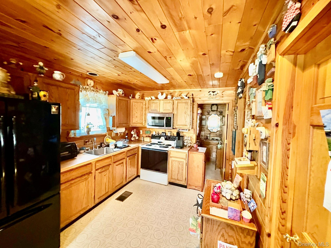
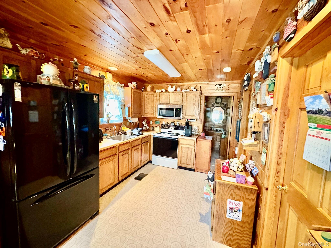
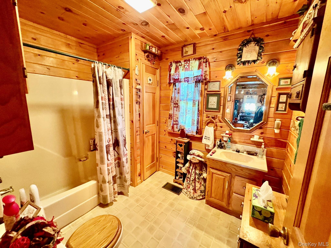
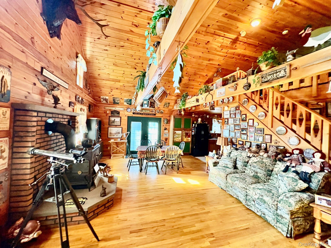
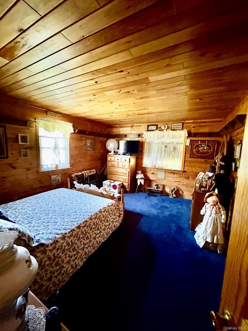
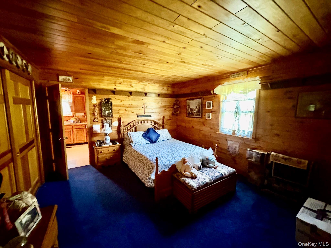
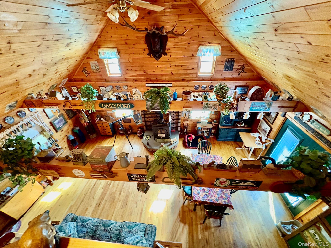
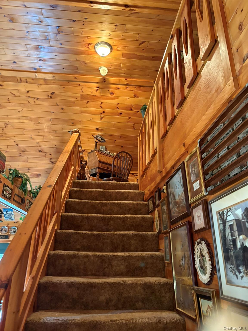
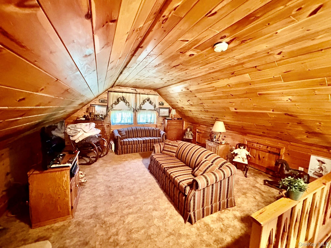
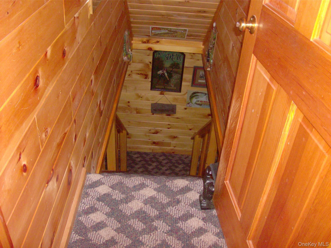
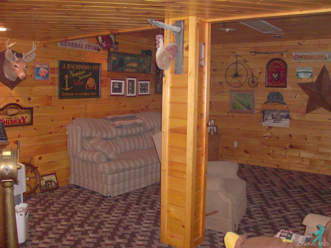
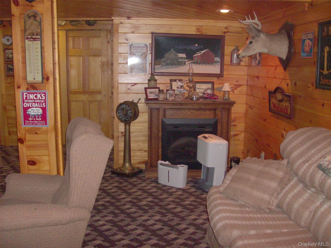
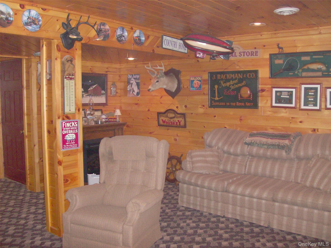
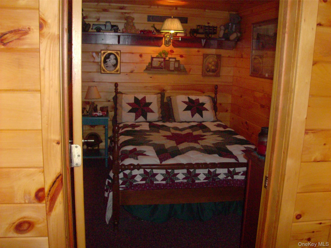
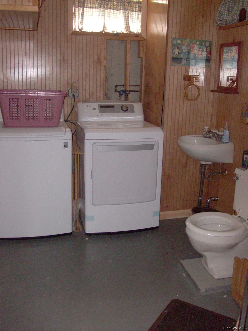
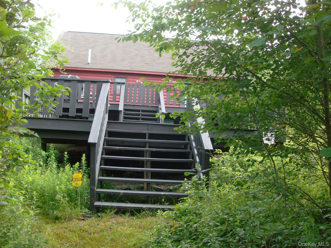
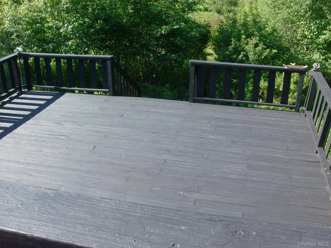
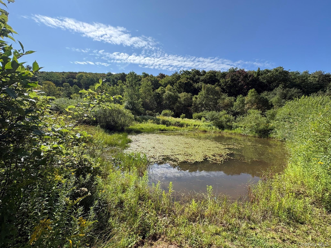
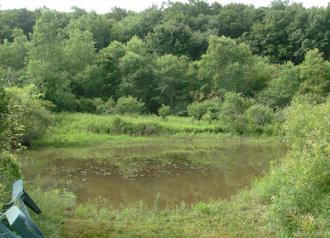
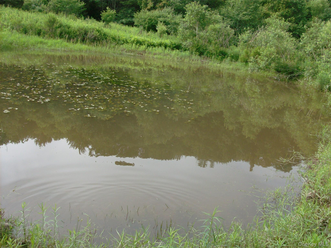
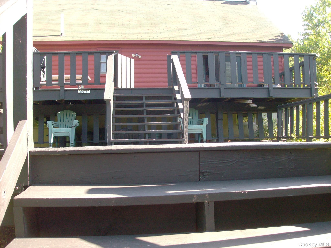
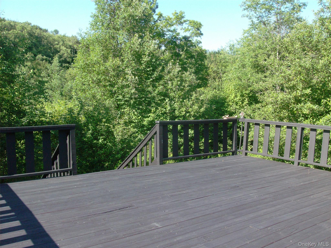
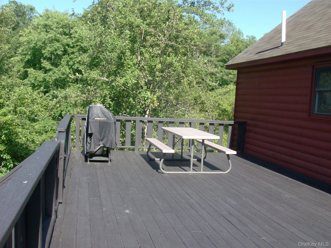
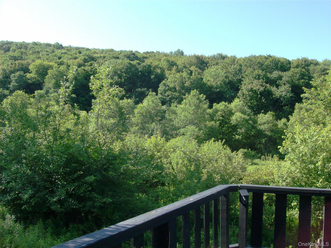
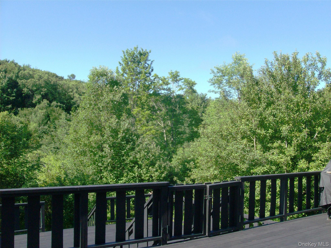
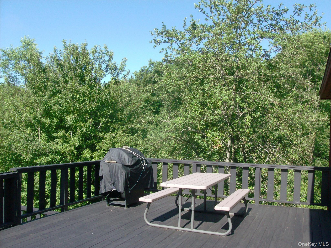
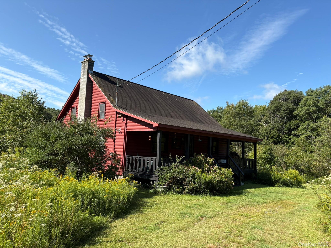

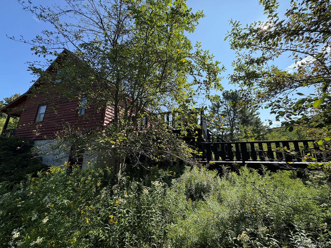
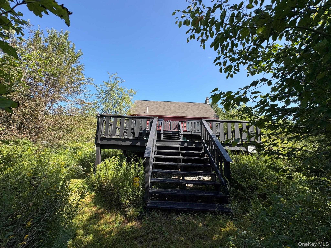
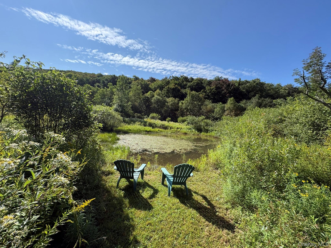
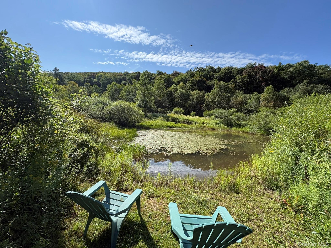
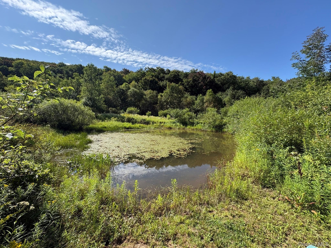
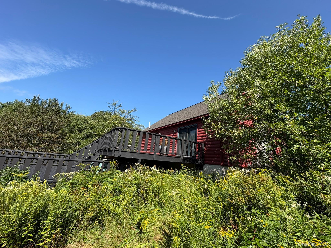
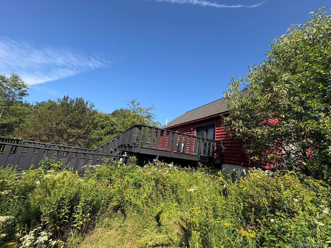
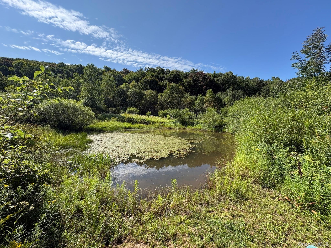
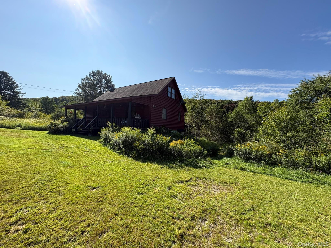
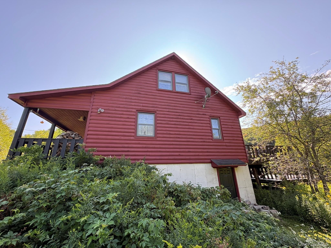
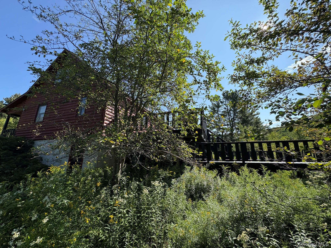
"the Settler" Is A Beautiful Log Sided Cabin In Turn Key, Move In Condition! Loft For A Bonus Room Or An Extra Bedroom. First Floor Has Open Space Combined Living Room, Dining Room And Kitchen. One Bedroom And A Full Bath, Finished Basement With A Great Or Play Room, Bedroom, Utility Room And A Full Bath. House Has A Double Deck In The Rear Of The House Taking In The Beautiful Views Of The Mountains And Your Very Own Pond Plus The Double Lot Borders Hundreds Of Acres Of Nys Hunting Lands. Very Low Tax Area, Close To Pepacton Reservoir For Fishing, Boating (with Permit.) Located In The Western Great Foothills Of The Catskills In Delaware County - Town Of Colchester Has An Outstanding Community Pool And Playground For Its Residents. This Destination Offers Tranquility Which Is Popular For Outdoorsy Travelers As It Offers A Peaceful Escape.
| Location/Town | Colchester |
| Area/County | Delaware County |
| Post Office/Postal City | Downsville |
| Prop. Type | Single Family House for Sale |
| Style | Cabin |
| Tax | $2,030.00 |
| Bedrooms | 2 |
| Total Rooms | 7 |
| Total Baths | 2 |
| Full Baths | 1 |
| 3/4 Baths | 1 |
| Year Built | 1992 |
| Basement | Finished, Full, Walk-Out Access |
| Construction | Frame |
| Lot SqFt | 617,245 |
| Cooling | None |
| Heat Source | Forced Air, Oil |
| Util Incl | Electricity Connected, Sewer Connected, Trash Collection Private, Water Connected |
| Patio | Deck |
| Days On Market | 63 |
| Lot Features | Borders State Land, Front Yard, Part Wooded, Secluded |
| Parking Features | Private |
| Tax Assessed Value | 2500 |
| Tax Lot | 1 |
| School District | Downsville |
| Middle School | Downsville Central School |
| Elementary School | Downsville Central School |
| High School | Downsville Central School |
| Features | First floor bedroom, first floor full bath, beamed ceilings, cathedral ceiling(s), ceiling fan(s), high ceilings, natural woodwork, open floorplan, open kitchen, washer/dryer hookup |
| Listing information courtesy of: Elliott & Pomeroy Inc | |