Tel: 718-896-0777
Cell: 347-219-2037
Fax: 718-896-7020

284 Mountain Pass , East Branch , NY 13756
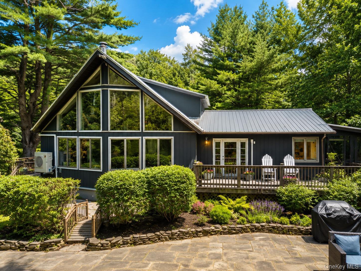
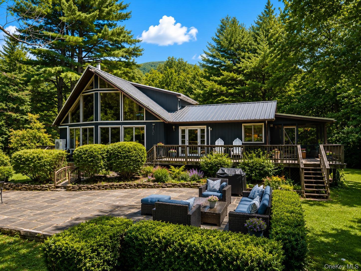
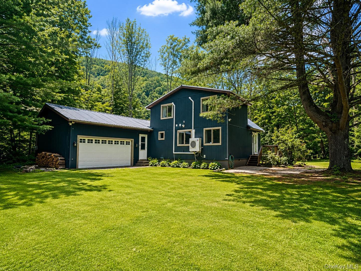
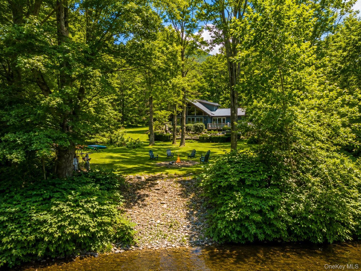
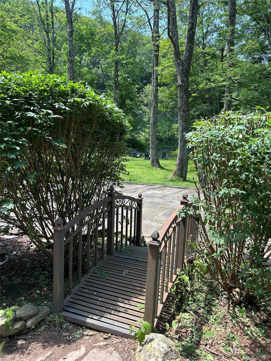
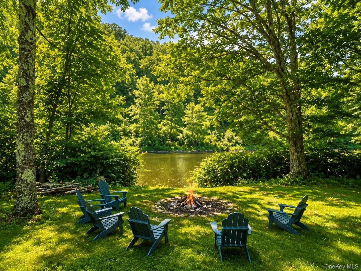
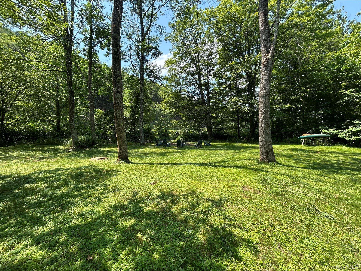
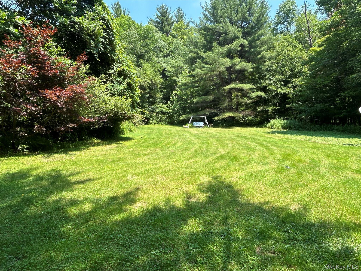
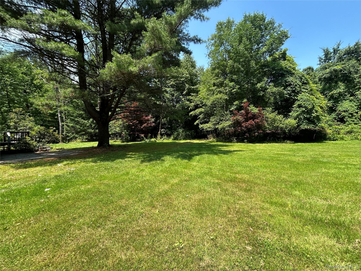
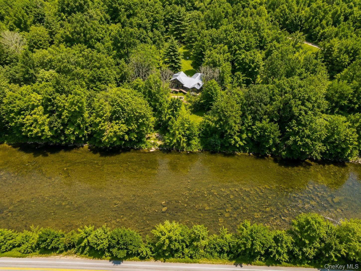
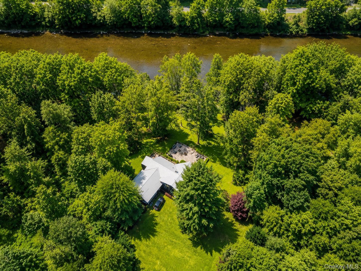
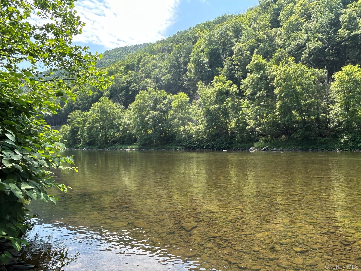
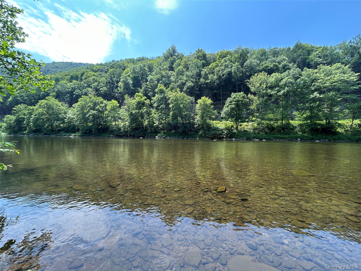
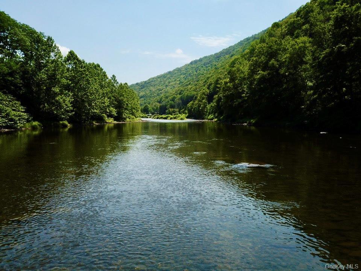
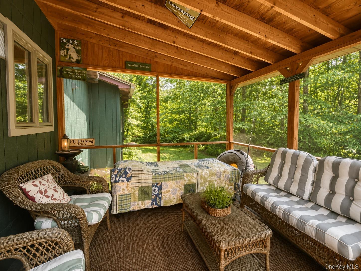
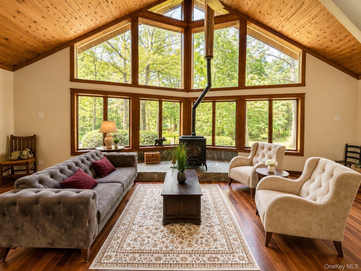
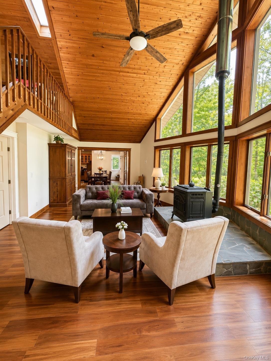
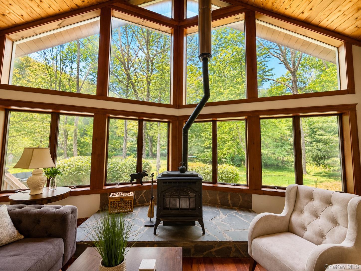
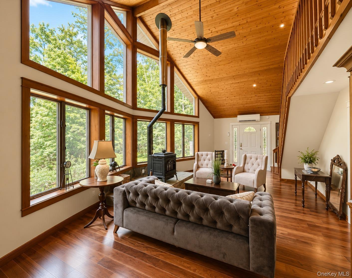
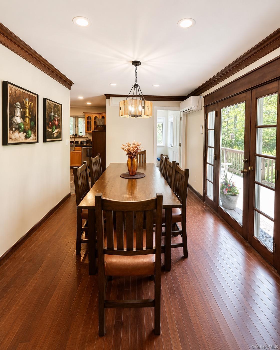
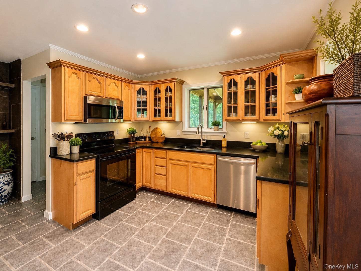
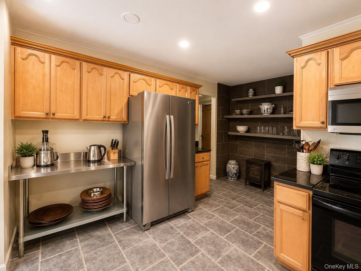
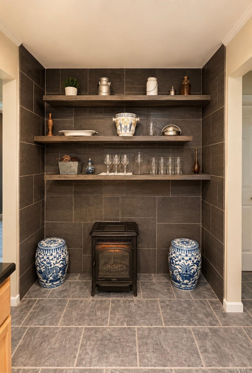
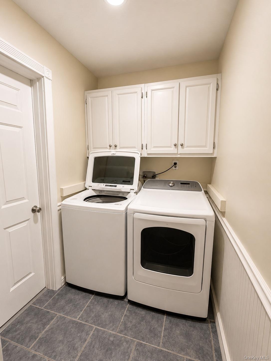
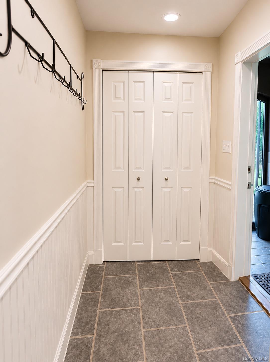
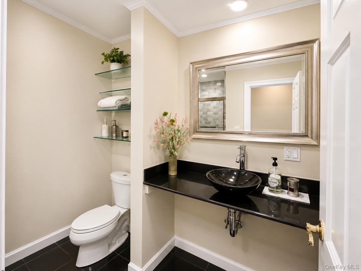
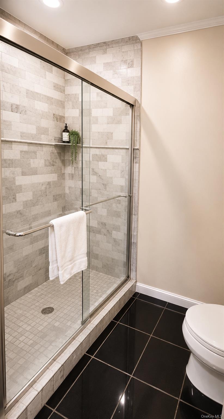
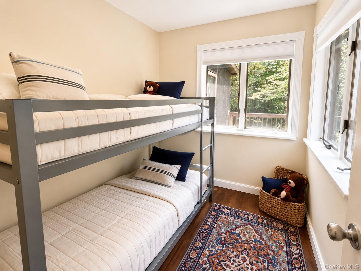
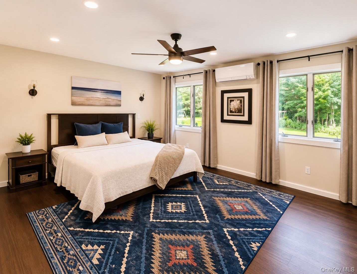
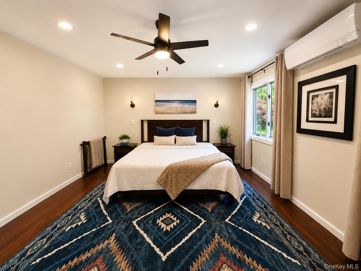
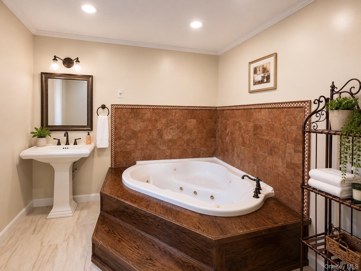
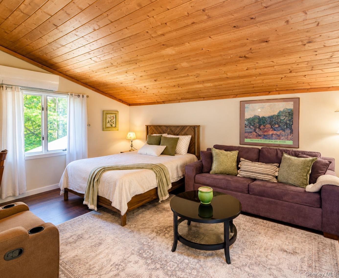
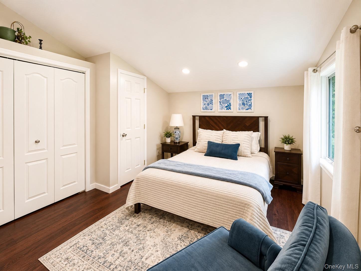
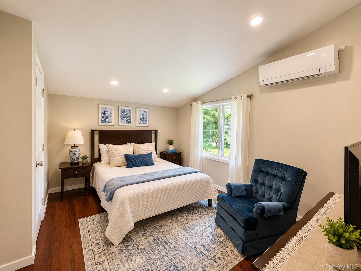
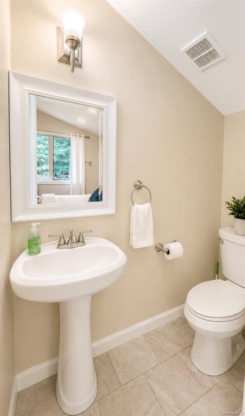
Wake Up To The Sound Of The River And Breathtaking Mountain Views At This Sun-filled Chalet Set On Over 3 Private Acres Along The Renowned Beaverkill River In East Branch, Ny. Offering 3 Bedrooms And 2 1/2 Baths, This Inviting Home Is Designed To Embrace Its Spectacular Natural Surroundings With Abundant Windows That Fill The Interior With Light And Frame The Ever-changing Landscape. Step Outside To A Beautiful Garden, A Charming Stone Patio, And A Fire Pit Overlooking The River—the Perfect Setting For Morning Coffee, Evening Cocktails, Or Gathering With Friends Under The Stars. Whether You're Casting A Line Into One Of The Catskills' Most Celebrated Trout Streams Or Simply Relaxing To The Sound Of The Water, This Property Offers A True Four-season Escape. Recent Updates Include A New Metal Roof And Energy-efficient Mini-split Heating And Cooling Systems, Providing Comfort And Peace Of Mind. An Attached Two-car Garage Offers Ample Storage For Vehicles, Outdoor Gear, And Recreational Equipment. Tucked Away On A Private Road, This Exceptional Property Offers The Ideal Balance Of Privacy And Convenience, Just A Short Drive To The Vibrant Hamlets Of Roscoe And Livingston Manor, Where You'll Find Award-winning Restaurants, Breweries, Shops, Hiking, Fly Fishing, And All The Outdoor Recreation The Catskills Are Known For. Whether You're Searching For A Full-time Residence, A Weekend Getaway, Or An Investment Property, This Rare Beaverkill River Retreat Offers An Unmatched Combination Of Waterfront Living, Modern Updates, And Timeless Catskills Charm.
| Location/Town | Hancock |
| Area/County | Delaware County |
| Post Office/Postal City | East Branch |
| Prop. Type | Single Family House for Sale |
| Style | Chalet |
| Tax | $6,473.00 |
| Bedrooms | 3 |
| Total Rooms | 9 |
| Total Baths | 3 |
| Full Baths | 2 |
| 3/4 Baths | 1 |
| Year Built | 1980 |
| Basement | Crawl Space |
| Lot SqFt | 138,956 |
| Cooling | Ductless |
| Heat Source | Heat Pump |
| Util Incl | Electricity Connected, Sewer Connected, Trash Collection Private, Water Connected |
| Features | Courtyard, Fire Pit, Garden |
| Condition | Updated/Remodeled |
| Patio | Covered, Patio, Porch, Screened, Terrace |
| Days On Market | 71 |
| Window Features | Floor to Ceiling Windows, Oversized Windows |
| Lot Features | Back Yard, Private, Views, Waterfront |
| Parking Features | Attached, Electric Vehicle Charging Station(s) |
| Tax Assessed Value | 31600 |
| School District | Downsville |
| Middle School | Downsville Central School |
| Elementary School | Downsville Central School |
| High School | Downsville Central School |
| Features | First floor bedroom, cathedral ceiling(s), high ceilings, natural woodwork, master downstairs |
| Listing information courtesy of: Carole Edwards Realty | |