718-896-0777 info@realtydepotny.com
logo
  • Home
  • Listings
    • Our Listings
    • Our Rentals
    • Search Properties
    • Open Houses
    • Sold Properties
    • Rented Listings
    • List With Realty Depot
  • About Us...
    • About Us
    • Our Agents
    • Customer Testimonials
    • List With Realty Depot
    • Our Blog
    • Contact Us
  • Fair Housing Notice
  • Standardized Operating Procedure

Single Family House for Sale in East Hampton, Suffolk County, NY 11937 | Web ID: 1010650 | $1,950,000

78 Shadom Lane , East Hampton , NY 11937

 
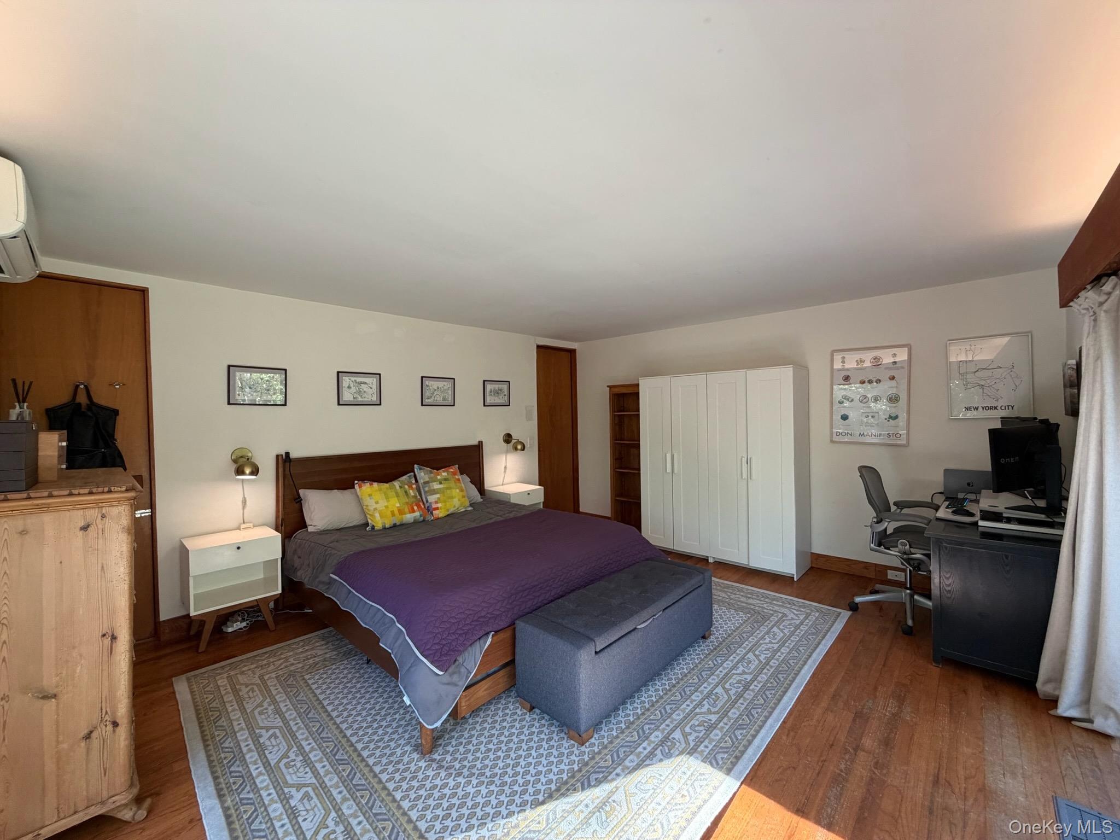
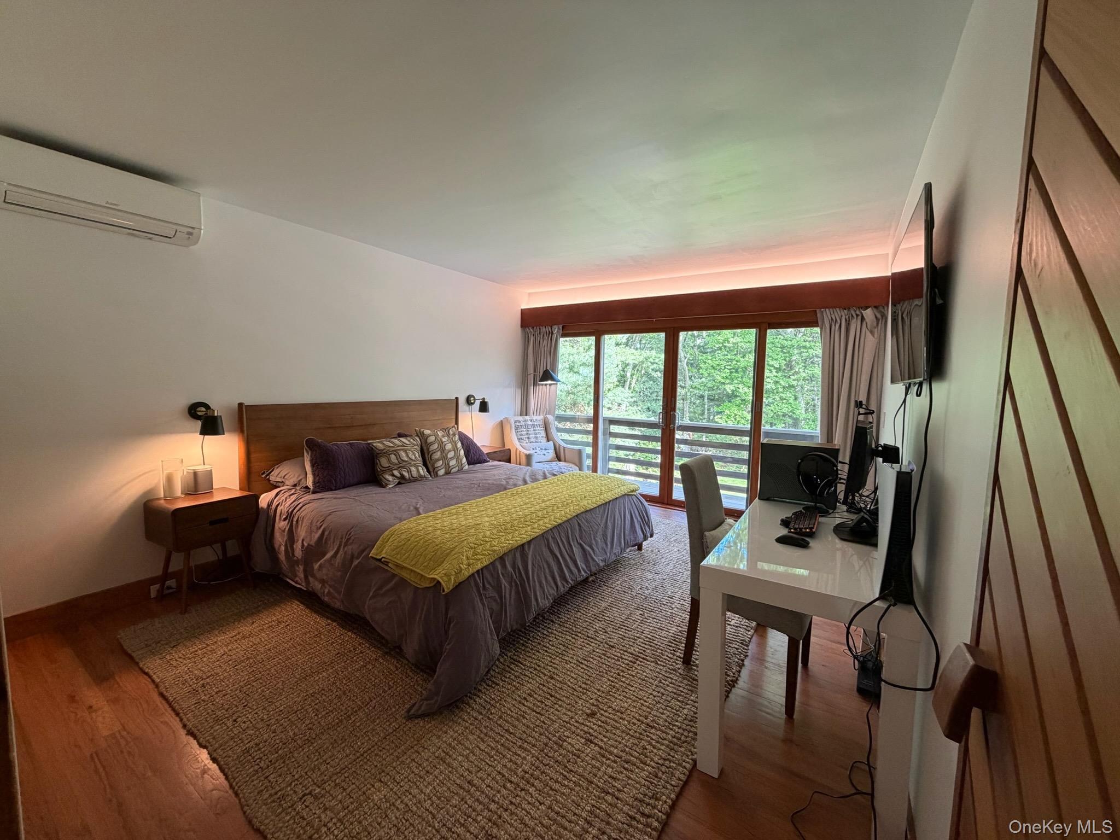
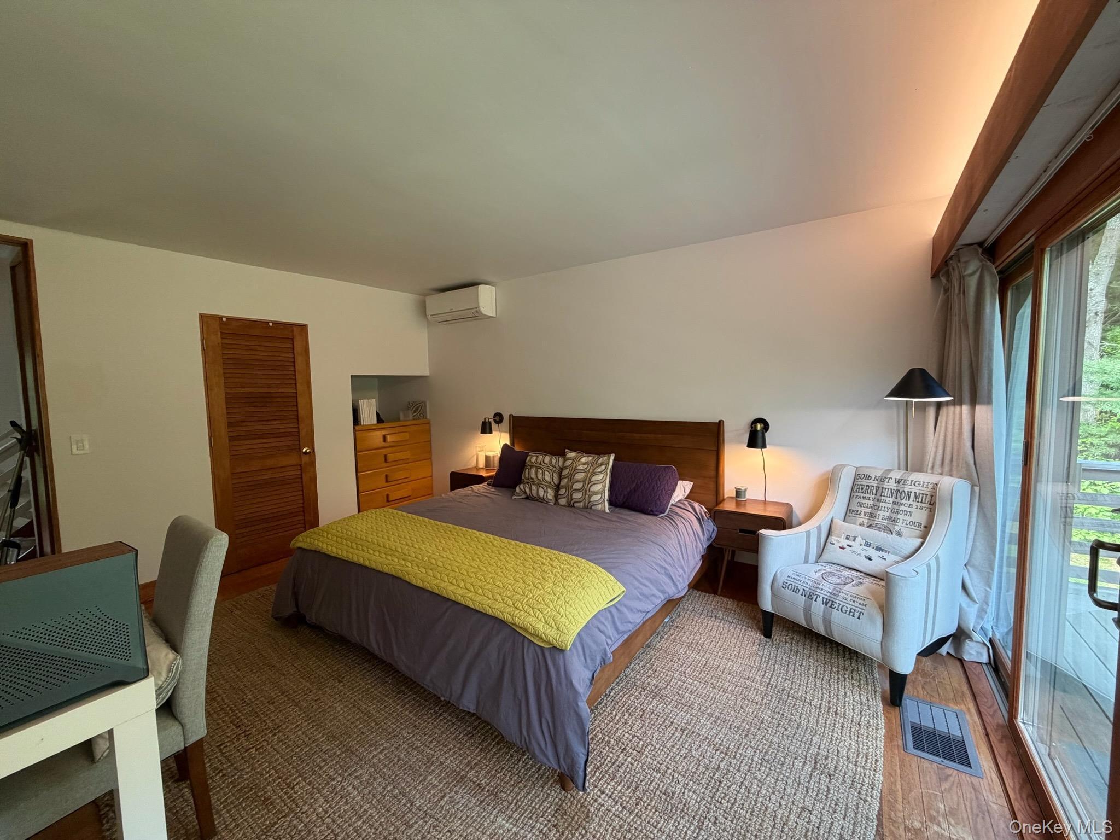
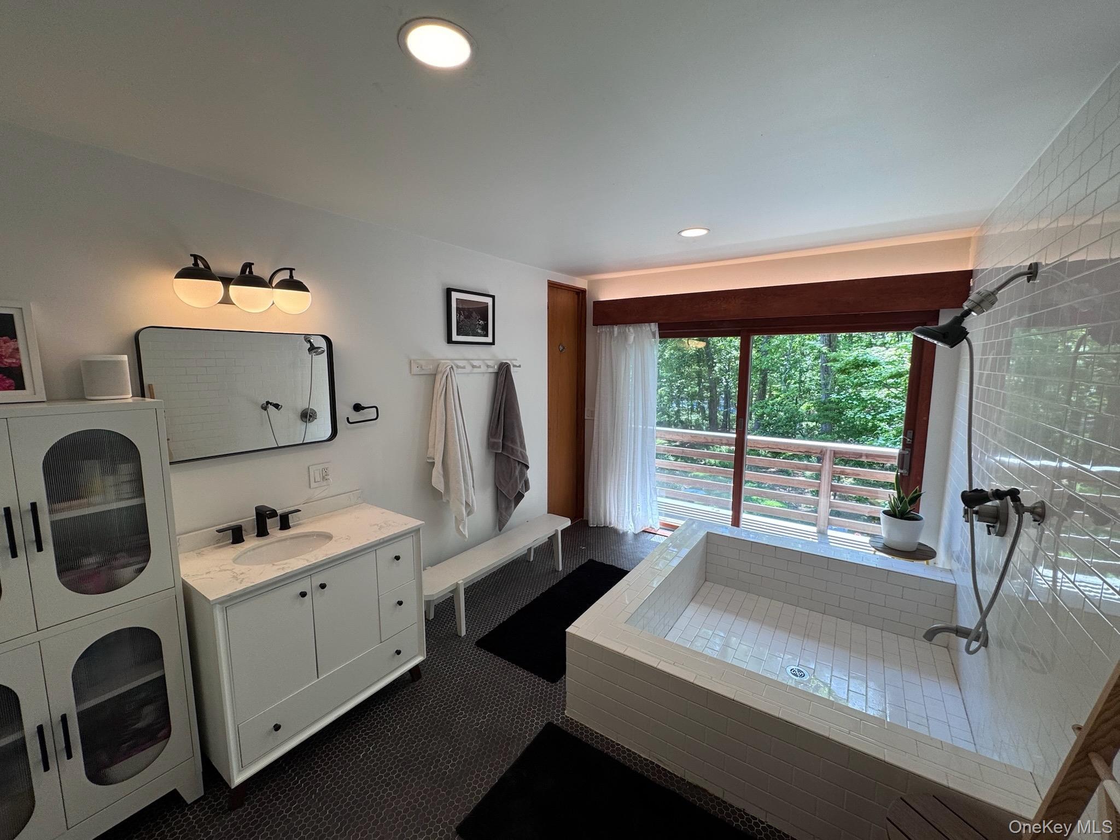
Single Family in East Hampton - Shadom Lane  Suffolk County, NY 11937Single Family Shadom Lane  Suffolk County, NY 11937, MLS-1010650-2Single Family Shadom Lane  Suffolk County, NY 11937, MLS-1010650-3Single Family Shadom Lane  Suffolk County, NY 11937, MLS-1010650-4Single Family Shadom Lane  Suffolk County, NY 11937, MLS-1010650-5Single Family Shadom Lane  Suffolk County, NY 11937, MLS-1010650-6Single Family Shadom Lane  Suffolk County, NY 11937, MLS-1010650-7Single Family Shadom Lane  Suffolk County, NY 11937, MLS-1010650-8Single Family Shadom Lane  Suffolk County, NY 11937, MLS-1010650-9Single Family Shadom Lane  Suffolk County, NY 11937, MLS-1010650-10Single Family Shadom Lane  Suffolk County, NY 11937, MLS-1010650-11Single Family Shadom Lane  Suffolk County, NY 11937, MLS-1010650-12Single Family Shadom Lane  Suffolk County, NY 11937, MLS-1010650-13Single Family Shadom Lane  Suffolk County, NY 11937, MLS-1010650-14Single Family Shadom Lane  Suffolk County, NY 11937, MLS-1010650-15Single Family Shadom Lane  Suffolk County, NY 11937, MLS-1010650-16Single Family Shadom Lane  Suffolk County, NY 11937, MLS-1010650-17Single Family Shadom Lane  Suffolk County, NY 11937, MLS-1010650-18Single Family Shadom Lane  Suffolk County, NY 11937, MLS-1010650-19Single Family Shadom Lane  Suffolk County, NY 11937, MLS-1010650-20Single Family Shadom Lane  Suffolk County, NY 11937, MLS-1010650-21Single Family Shadom Lane  Suffolk County, NY 11937, MLS-1010650-22Single Family Shadom Lane  Suffolk County, NY 11937, MLS-1010650-23Single Family Shadom Lane  Suffolk County, NY 11937, MLS-1010650-24Single Family Shadom Lane  Suffolk County, NY 11937, MLS-1010650-25Single Family Shadom Lane  Suffolk County, NY 11937, MLS-1010650-26Single Family Shadom Lane  Suffolk County, NY 11937, MLS-1010650-27Single Family Shadom Lane  Suffolk County, NY 11937, MLS-1010650-28Single Family Shadom Lane  Suffolk County, NY 11937, MLS-1010650-29Single Family Shadom Lane  Suffolk County, NY 11937, MLS-1010650-30Single Family Shadom Lane  Suffolk County, NY 11937, MLS-1010650-31
 

Property Description

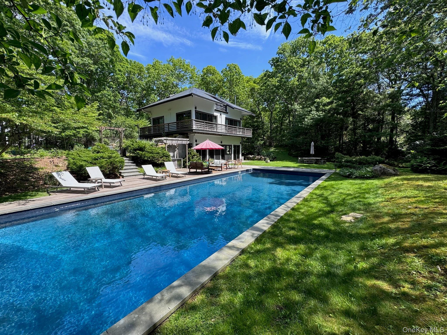
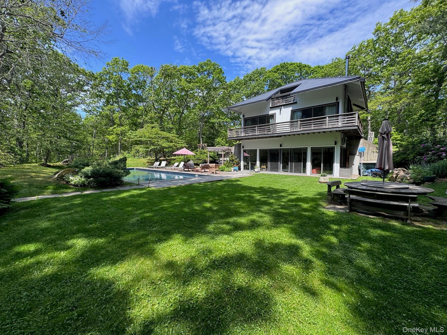
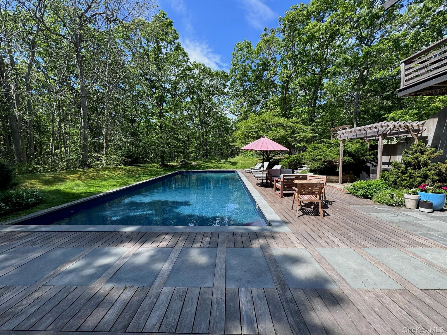
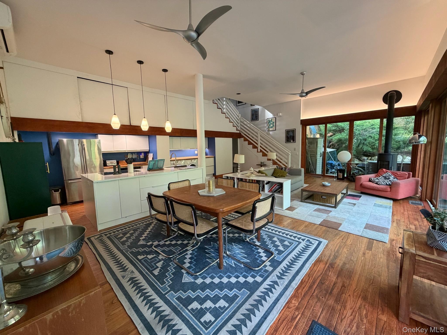
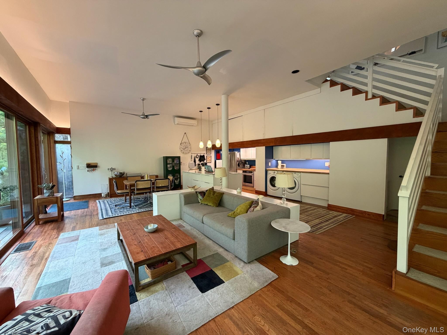
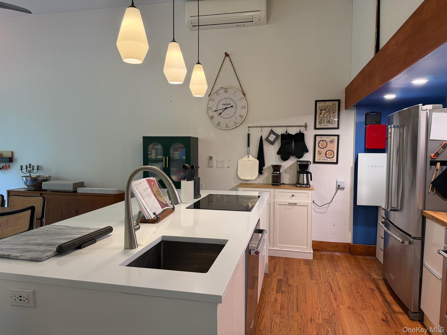
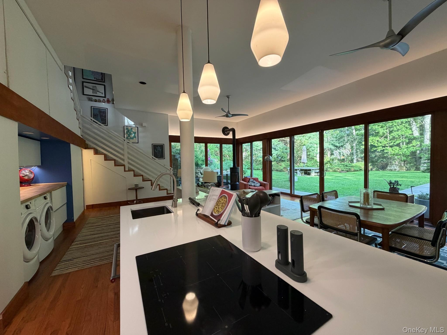
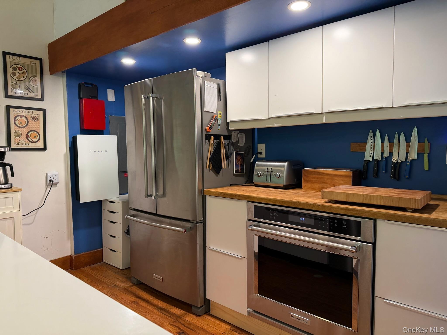
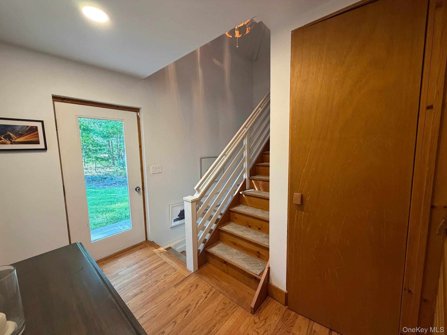
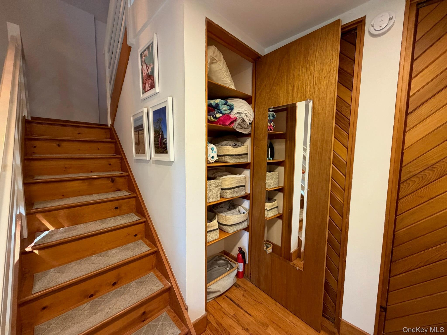
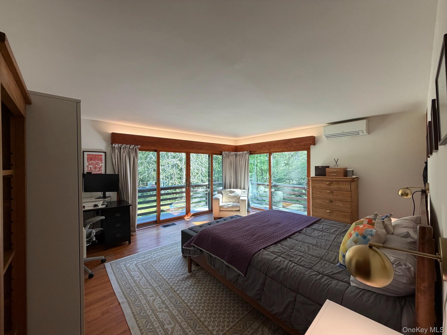
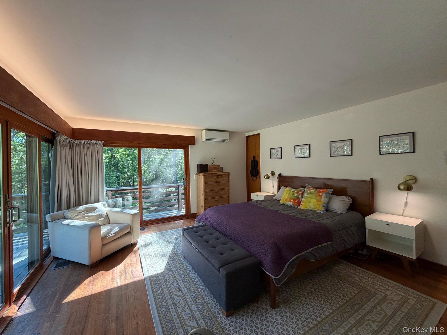
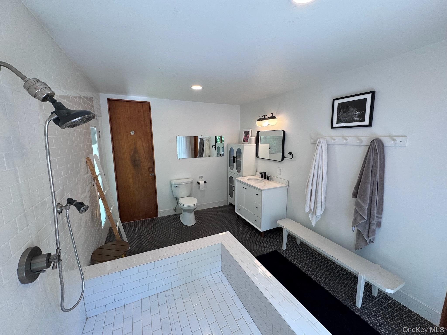
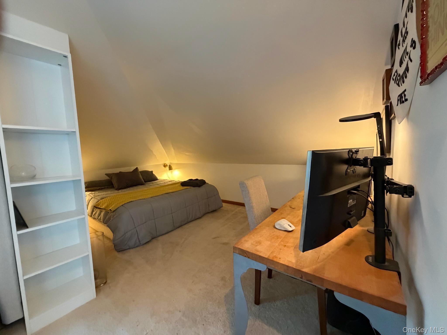
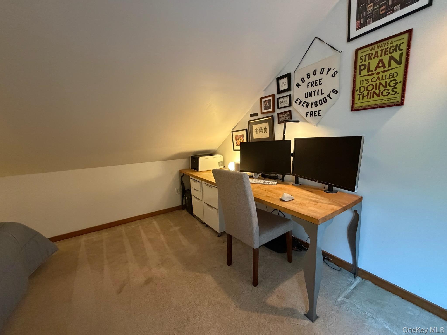
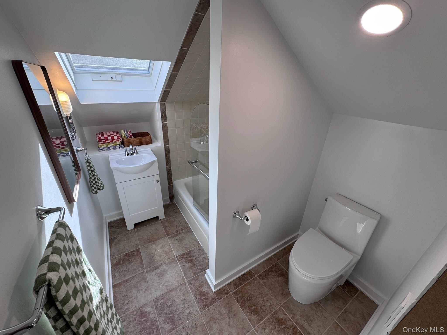
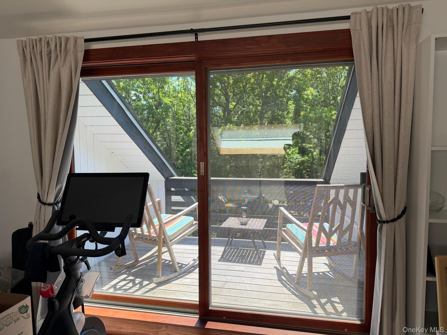
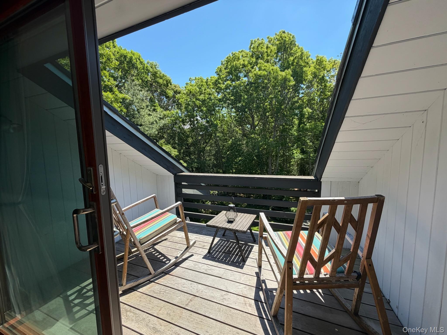
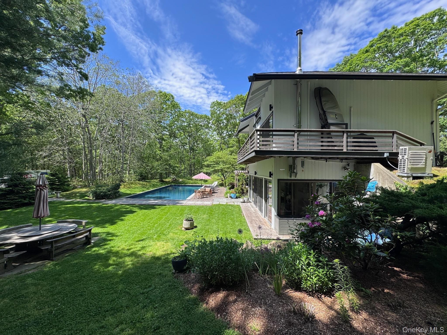
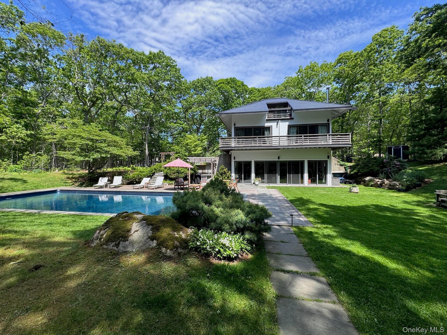
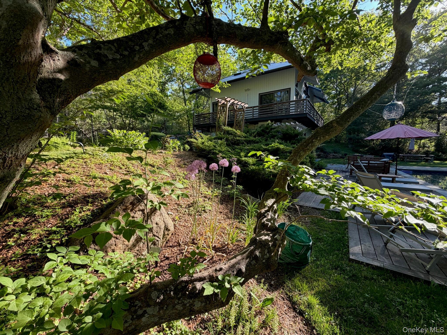
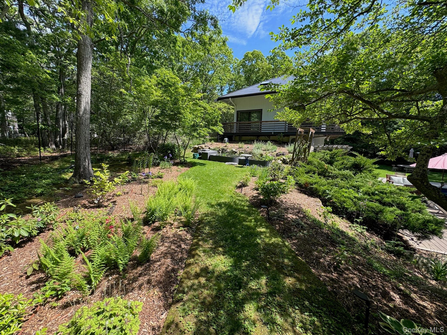
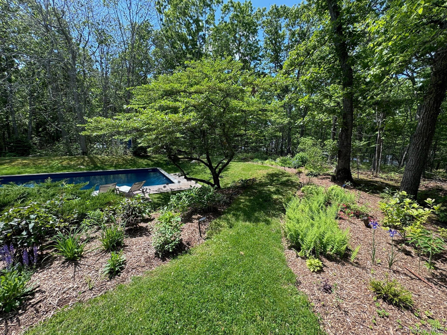
At The End Of A Private Driveway, Set Back From The Road And Surrounded By Trees On Nearly A Full Acre, This Modern Three-story Home Offers Rare Privacy Minutes From The Village And Beaches. The Grounds Center On A Large 20x50 Ft Heated Pool With A Diving-depth Deep End, Wrapped By An Ipe Deck, With A Pergola, And A Barbecue Area. The Second Floor Includes A Wrap-around Deck, And With A Third-floor Balcony, There Is Plenty Of Outdoor Space. Inside: Sliding Glass Doors For That Outside-in Feel, Hardwood Floors, And A Danish Wood-burning Stove For Cozy Winter Nights. The Kitchen Was Rebuilt Around A Central Island With An Induction Cooktop. Mini-split Systems Handle Year-round Heating And Cooling, While Tesla Solar Roof Tiles And A Powerwall Lower Electricity Bills And Add Outage Resilience. The Lot Size Will Support Significant Expansion To The Main House And The Addition Of A Garage. Two Miles To The Lirr; Three Miles To Ocean And Bay Beaches.

Property Information

Location/Town East Hampton
Area/County Suffolk County
Prop. Type Single Family House for Sale
Style Modern
Tax $12,805.00
Bedrooms 3
Total Rooms 7
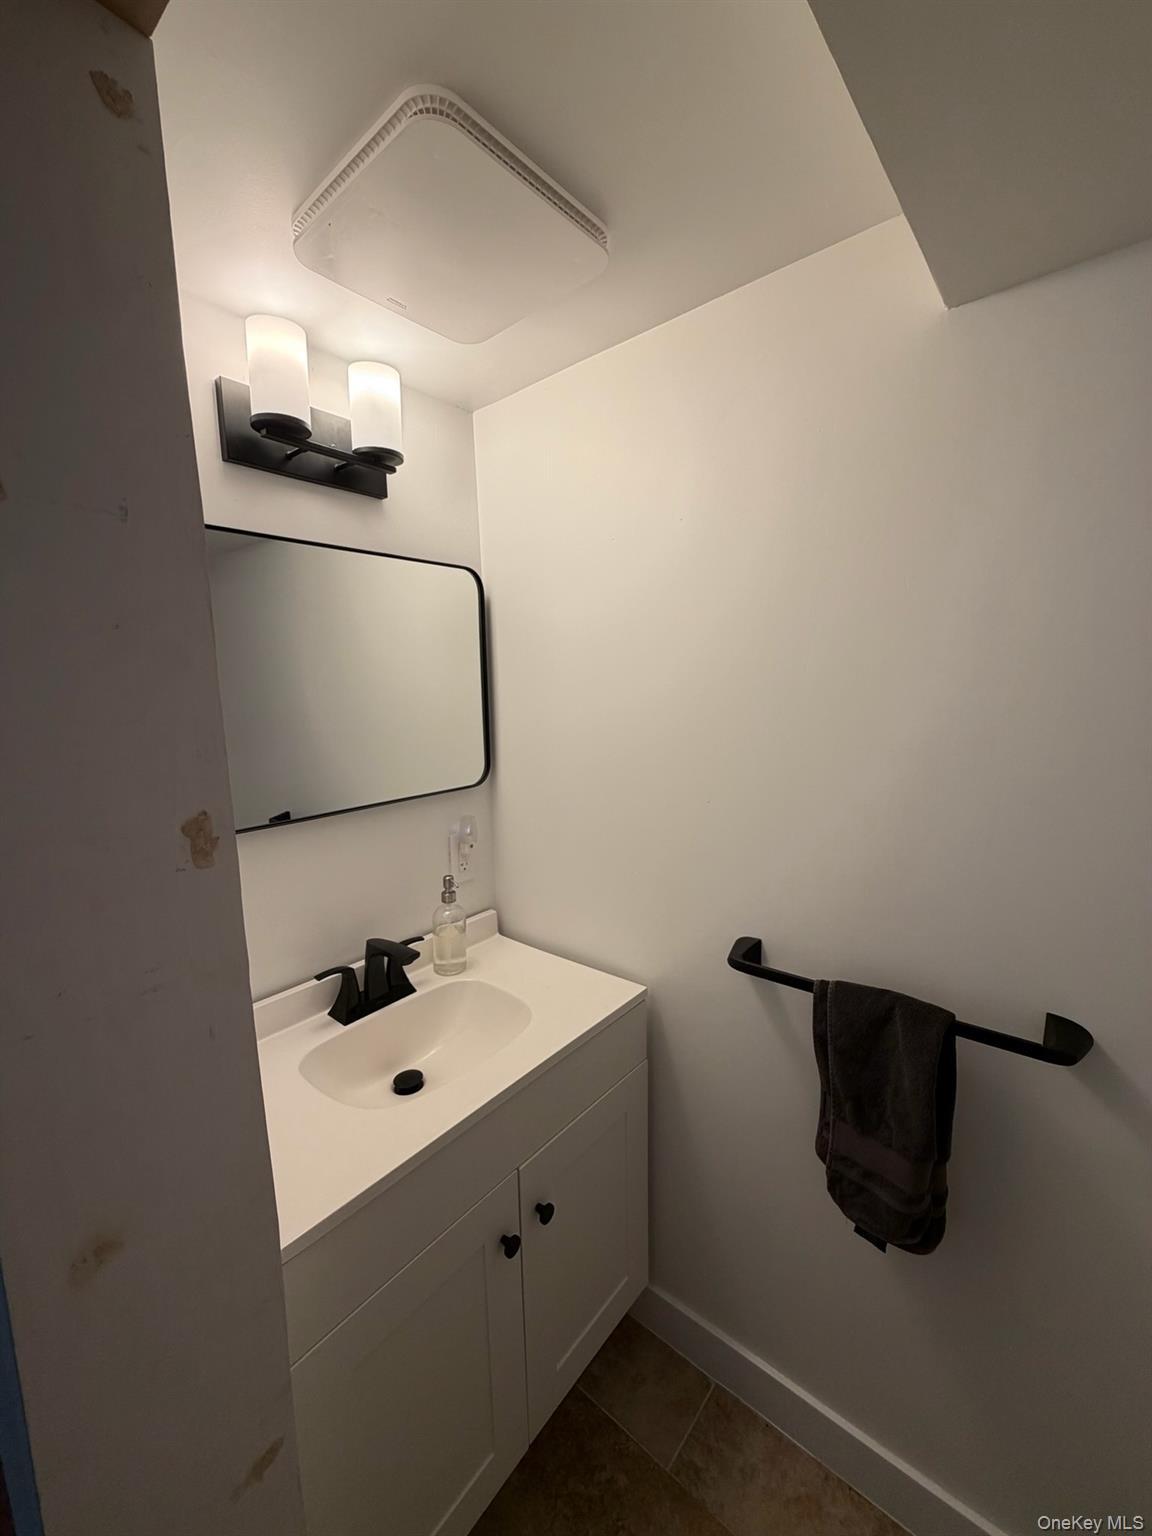
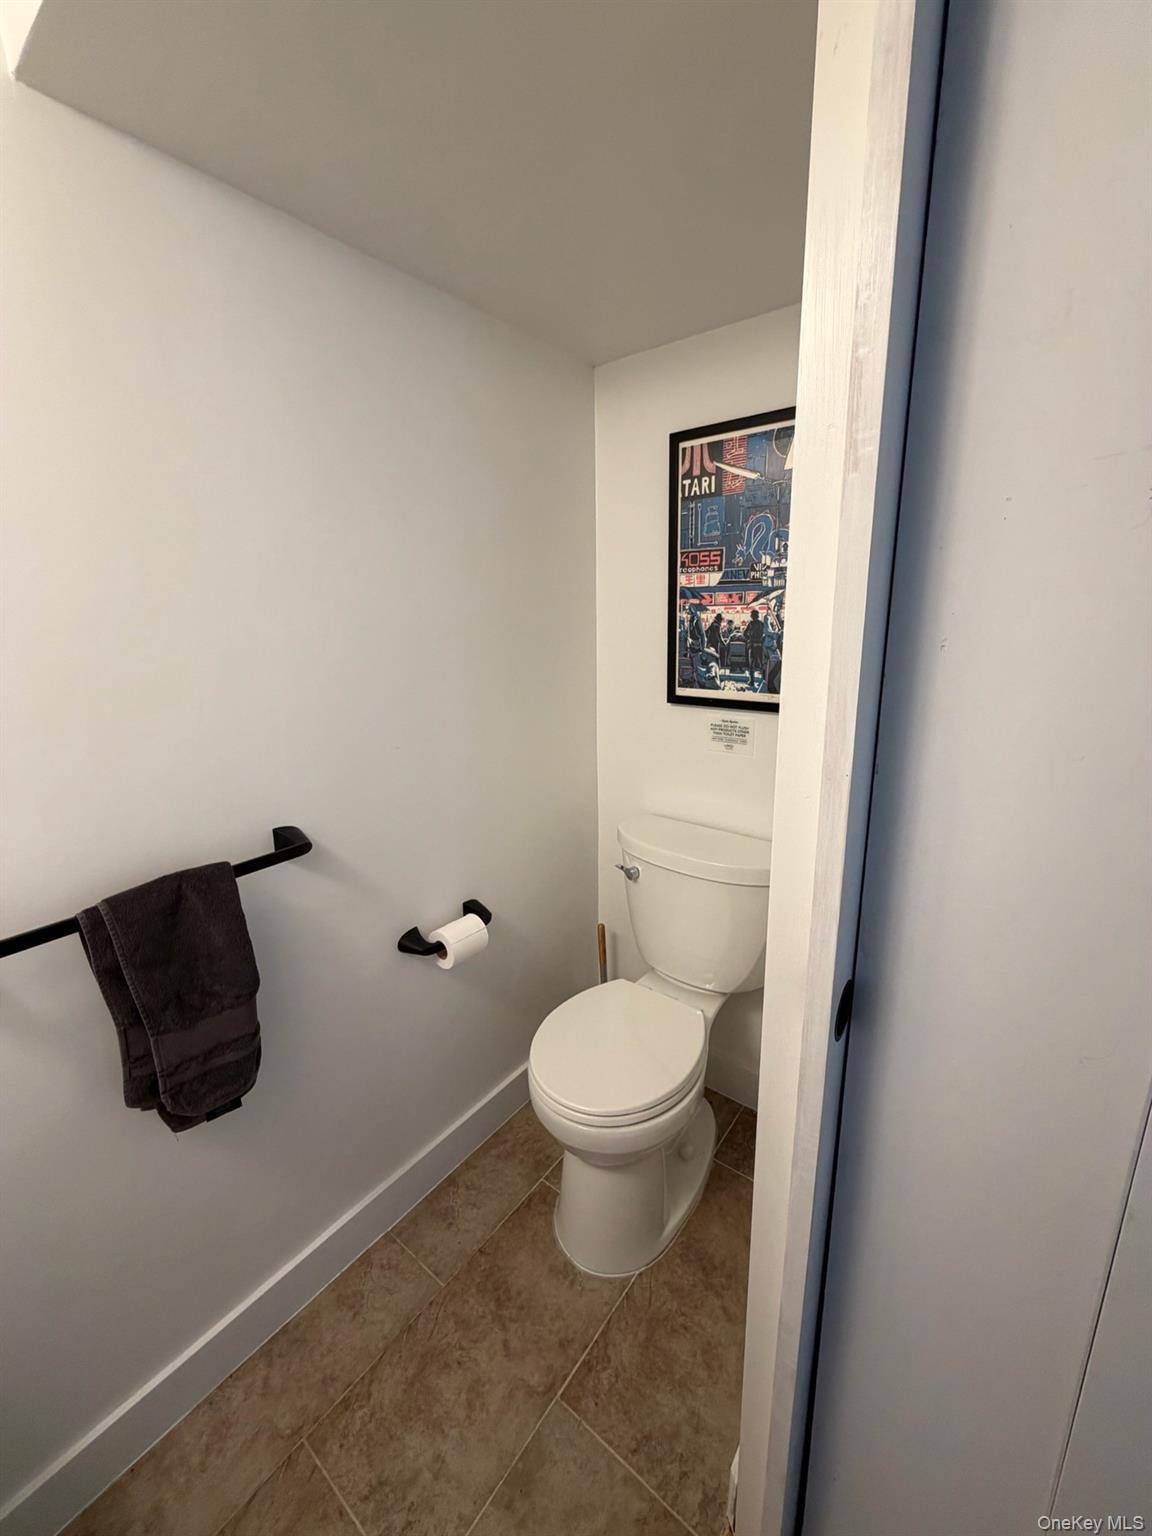
Total Baths 3
Full Baths 2
3/4 Baths 1
Year Built 1987
Construction Cedar, Fiberglass Insulation, Wood Siding
Lot SqFt 38,768
Cooling Ductless, Zoned
Heat Source Heat Pump, Wood
Util Incl Electricity Connected, Phone Connected, Trash Collection Private
Features Balcony, Fire Pit, Garden, Rain Gutters
Pool Electric H
Condition Updated/Remodeled
Patio Deck, Patio, Wrap Around
Days On Market 1
Window Features Double Pane Windows, Skylight(s)
Lot Features Back Yard, Front Yard, Garden, Landscaped, Level, Part Wooded, Private, Sprinklers In Front
Parking Features Driveway, Off Street, Private, Shared Driveway, Unpaved
Tax Assessed Value 6840
School District Amagansett
Middle School Springs School
Elementary School Springs School
High School Amagansett School
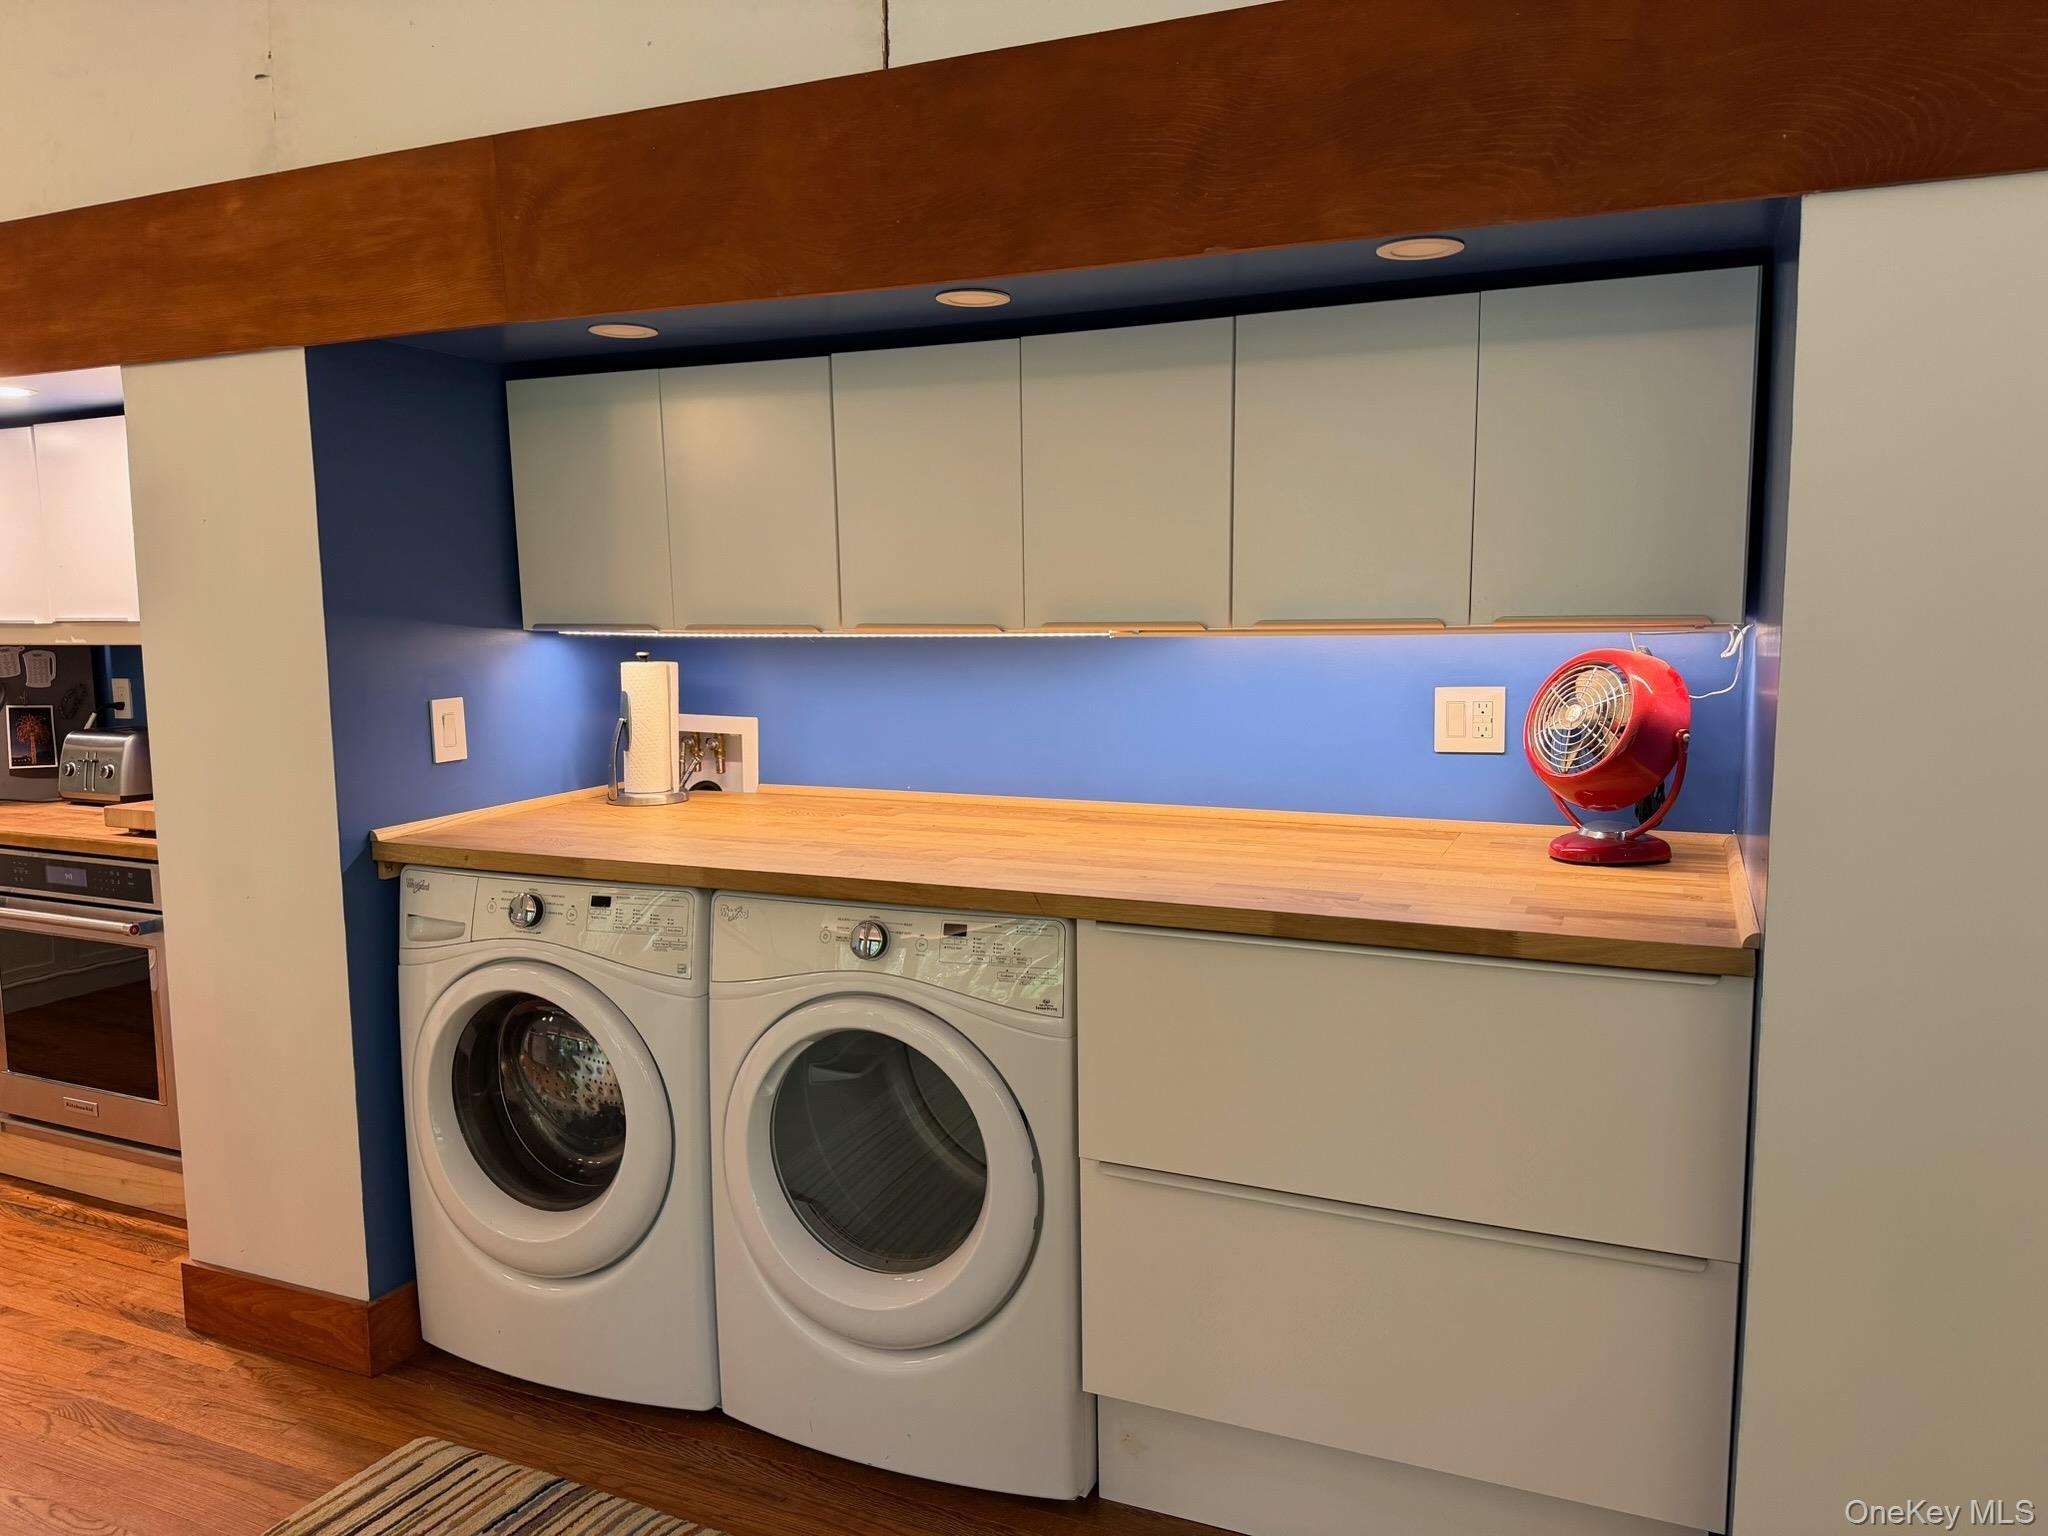
Features Ceiling fan(s), high ceilings, high speed internet, kitchen island, open floorplan, open kitchen, primary bathroom, quartz/quartzite counters, recessed lighting, storage, washer/dryer hookup
Listing information courtesy of: HomeCoin.com

RealtyDepotNY

Tel: 718-896-0777
Cell: 347-219-2037
Fax: 718-896-7020


View This Property on the Map

MORTGAGE CALCULATOR

Property Value
Downpayment
Loan Amount
Number of Years
Interest Rate
Annual Taxes
Annual Insurance
Mortgage:
Total Payment:
Note: web mortgage-calculator is a sample only; for actual mortgage calculation contact your mortgageg provider
footer-logo

Contact Us

Please feel free to contact us with any questions, or concens.  We are happy to answer any questions that you may have...

  • 103-13 Queens Blvd., Forest Hills, NY 11375
  • Email: info@realtydepotny.com
  • Phone: 718-896-0777
  • Fax: 718-896-7020

Links

  • Home
  • Our Listings
  • Our Rentals
  • Search Properties
  • Open Houses
  • Sold Properties
  • Rented Listings
  • About Us
  • Blog
  • List With Realty Depot
  • Our Agents
  • Testimonials
  • Contact Us

Featured Listings