Tel: 718-896-0777
Cell: 347-219-2037
Fax: 718-896-7020

640 Hands Creek Road , East Hampton , NY 11937
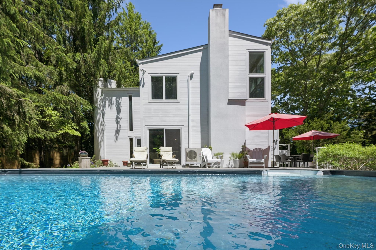
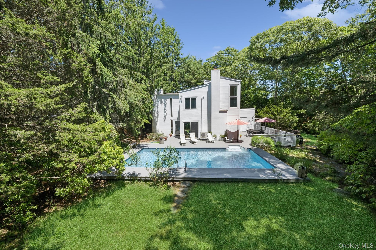
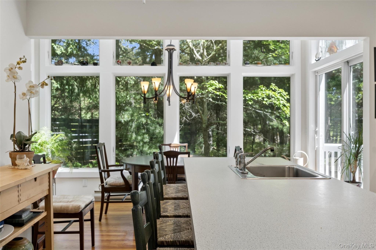
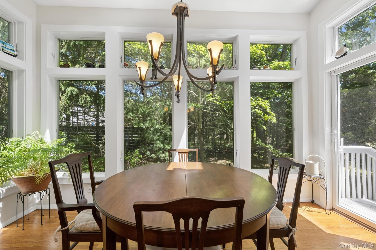
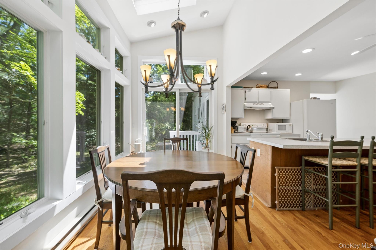
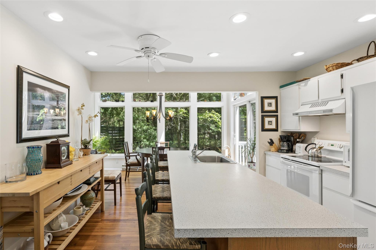
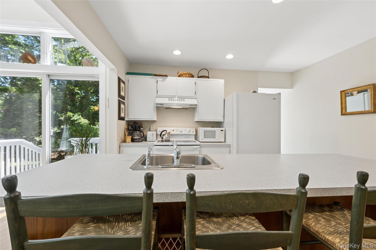
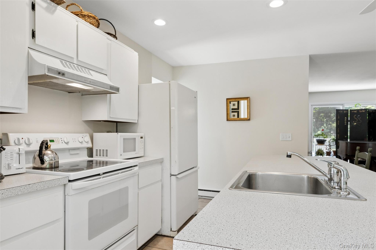
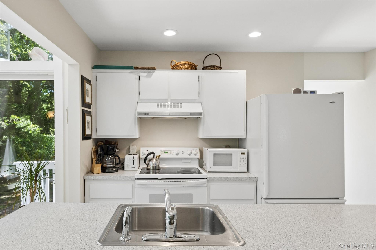
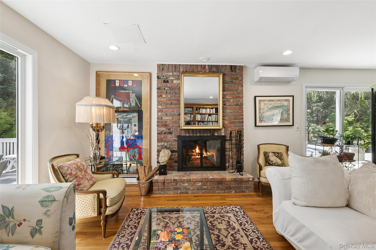
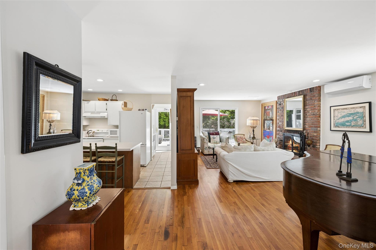
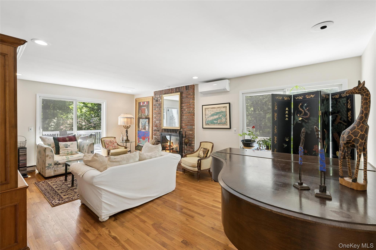
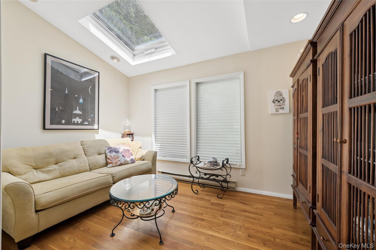
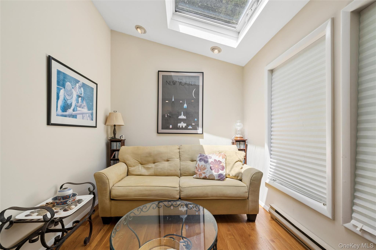
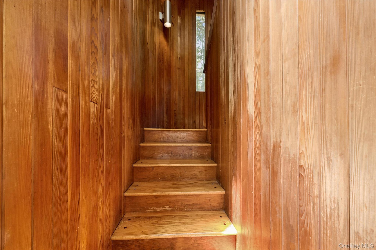
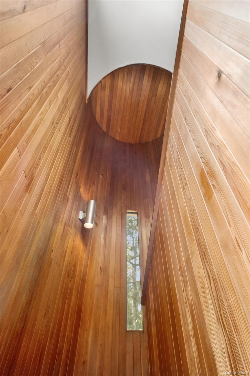
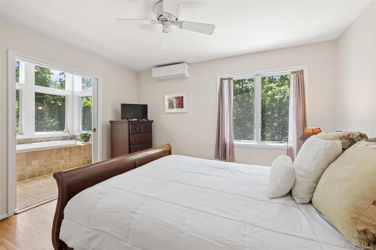
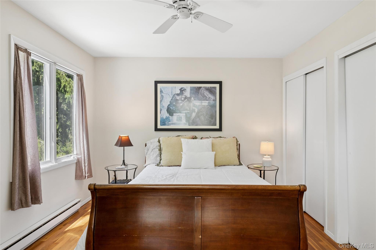
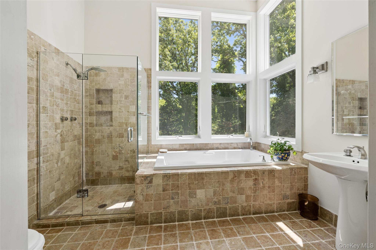
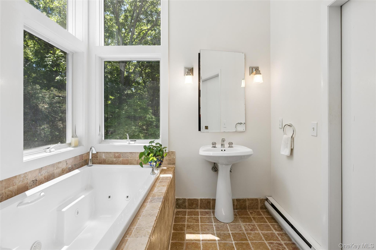
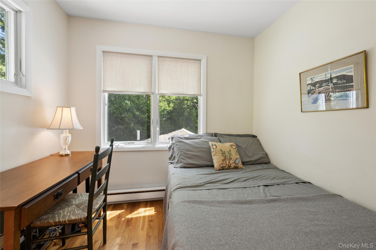
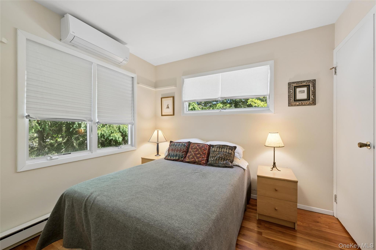
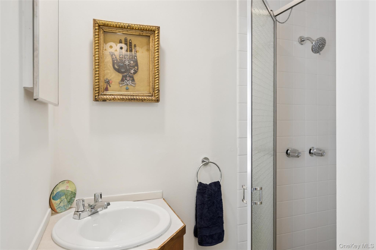
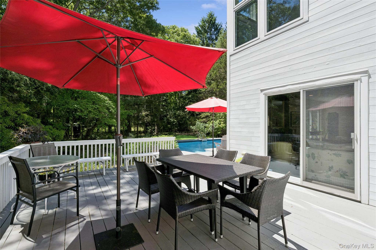
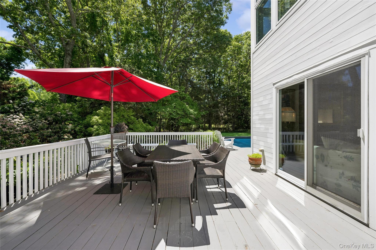
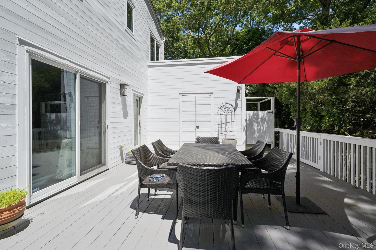
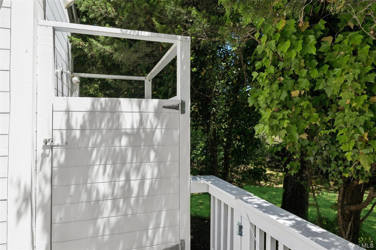
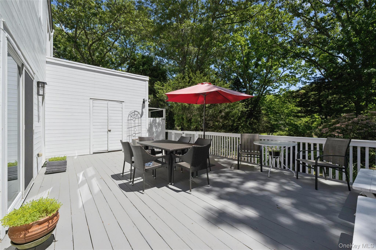
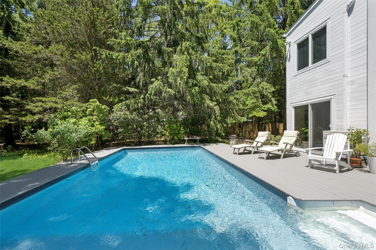
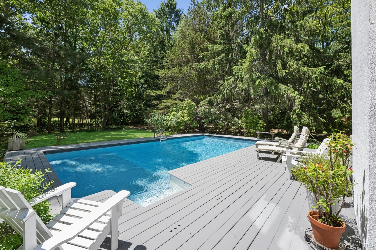
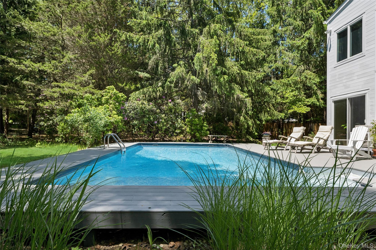
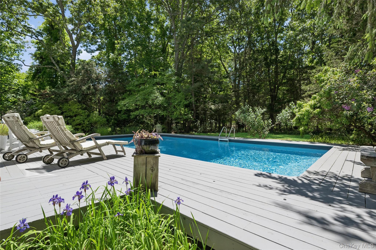
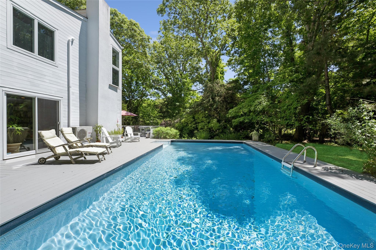
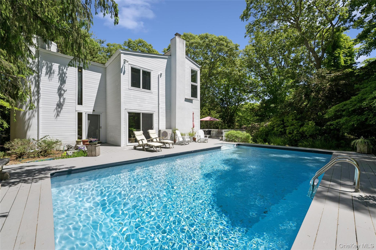
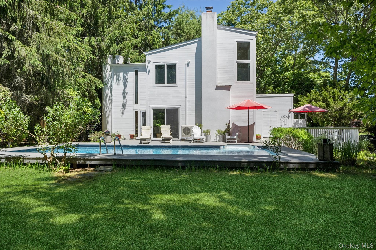
Ideally Located Between East Hampton And Sag Harbor Villages, 640 Hands Creek Road Offers A Private Hamptons Setting With Generous Indoor And Outdoor Living Space On .87 Acres Backing 85 Acres Of Town Preserve. A Gated Driveway Leads To The Three-bedroom, Three-bath Home Featuring Well-proportioned Living Spaces, Including A Spacious Kitchen And Dining Room Encased With Windows, Separate Den, And Living Room With Wood Burning Fireplace And Sliding Glass Doors Opening Directly To The Pool Deck. Upstairs Are Three Bedrooms, Including The Primary Ensuite, Where Soaring Windows Surround A Jacuzzi Tub Alongside A Separate Glass-enclosed Shower. Two Additional Guest Bedrooms Share A Full Bathroom, And A Lofted Area Provides Additional Storage. Outside, The South-facing Backyard Is Designed For Easy Living, With A Heated Pool, Expansive Deck For Lounging And Dining, Outdoor Shower, And Generous Lawn Bordered By Mature Landscaping And Town Preserve Beyond. Room To Build Up To 4, 100 Sq Ft., With Additional Pool House. Close To East Hampton And Sag Harbor Villages, Restaurants And Shopping And Popular Sammys Beach And This Property Combines Privacy, A Central Location, And A Generous Property Well Suited For Hamptons Living.
| Location/Town | East Hampton |
| Area/County | Suffolk County |
| Prop. Type | Single Family House for Sale |
| Style | Contemporary |
| Tax | $7,220.00 |
| Bedrooms | 3 |
| Total Rooms | 6 |
| Total Baths | 3 |
| Full Baths | 3 |
| Year Built | 1971 |
| Construction | Frame |
| Lot SqFt | 37,897 |
| Cooling | Electric |
| Heat Source | Electric |
| Util Incl | Electricity Connected |
| Days On Market | 48 |
| Parking Features | Driveway |
| School District | East Hampton |
| Middle School | East Hampton Middle School |
| Elementary School | John M Marshall Elementary Sch |
| High School | East Hampton High School |
| Features | First floor full bath, ceiling fan(s), primary bathroom |
| Listing information courtesy of: Douglas Elliman Real Estate | |