Tel: 718-896-0777
Cell: 347-219-2037
Fax: 718-896-7020

32 Neck Path , East Hampton , NY 11937
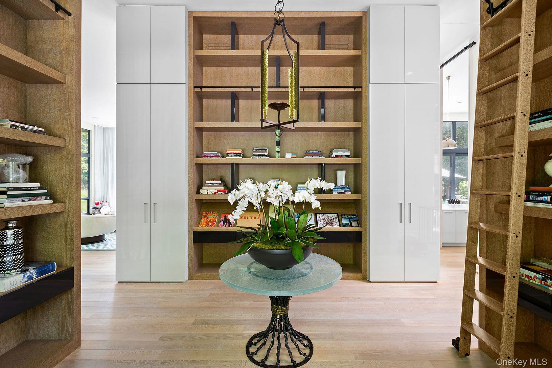
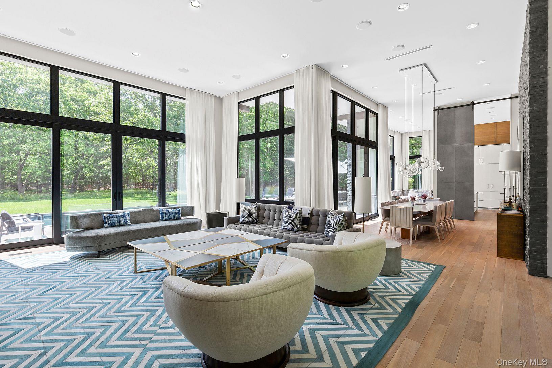
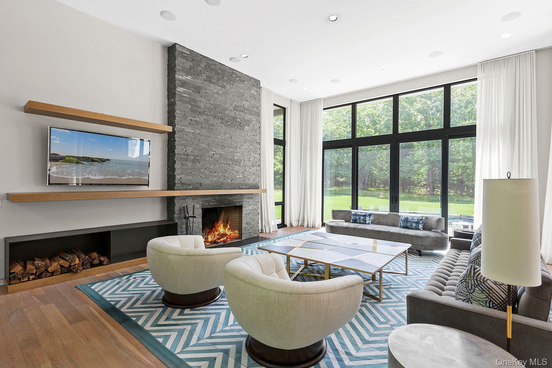
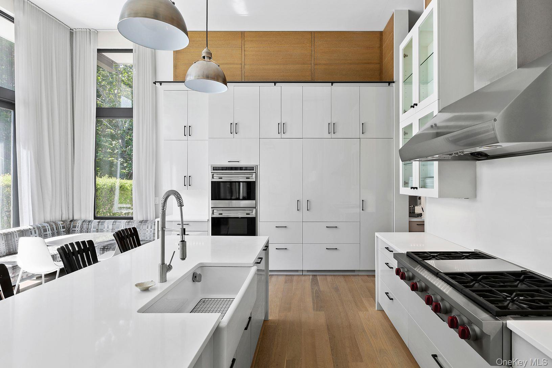
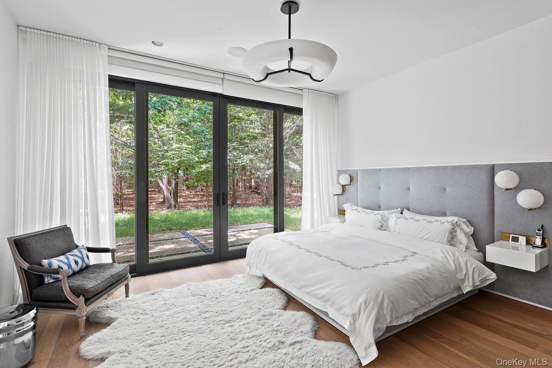
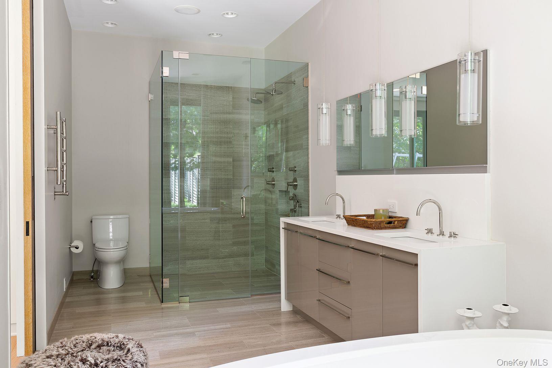
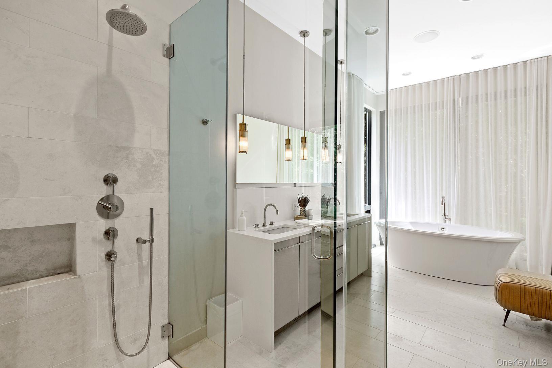
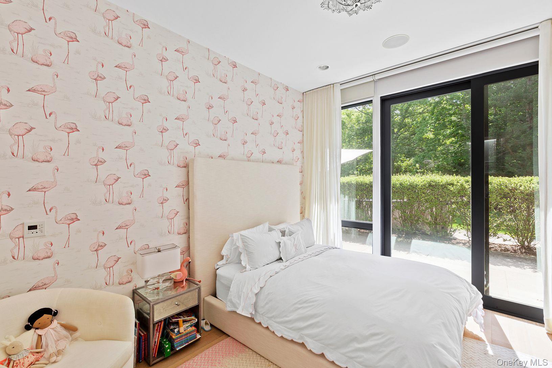
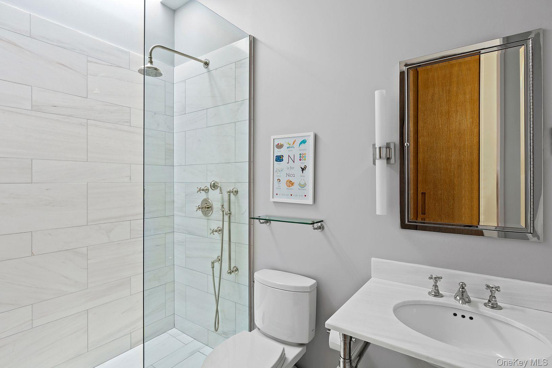
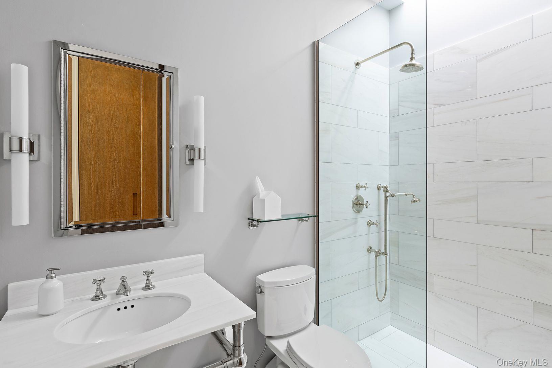
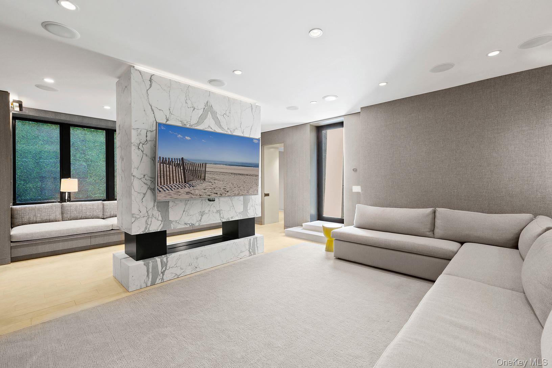
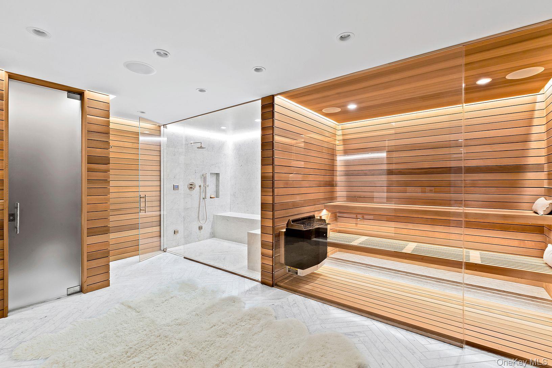
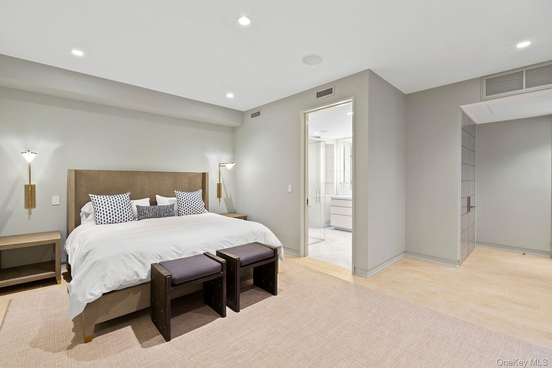
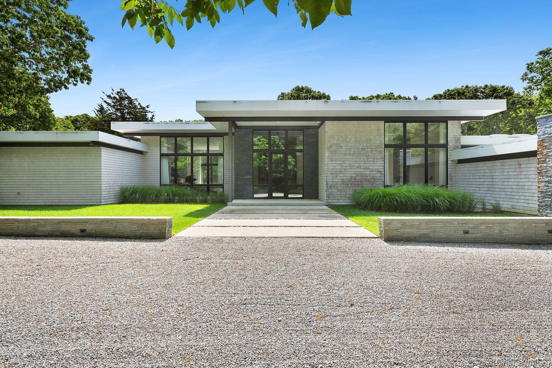
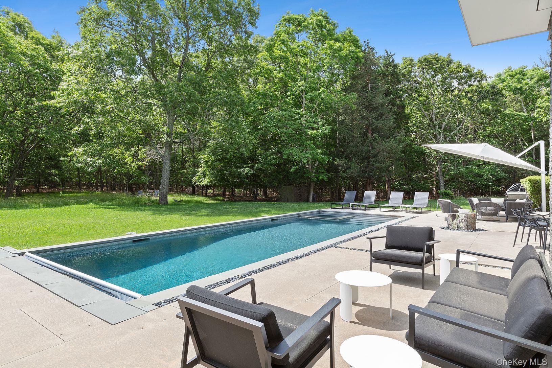
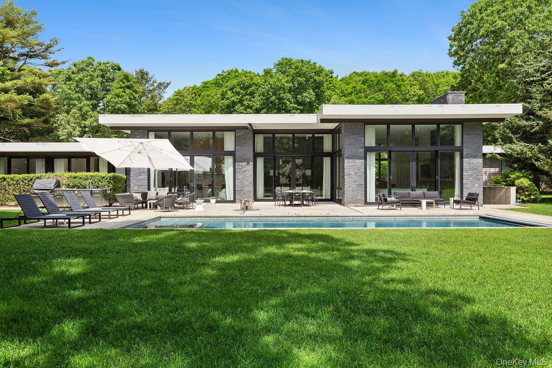
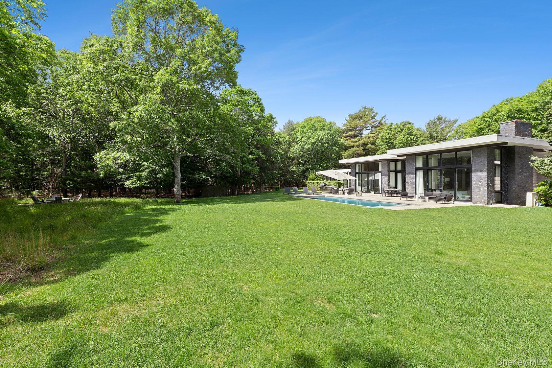
Nestled Between Amagansett And East Hampton And Within Walking Distance Of Beautiful Bay Beaches, This Stunning Custom Modern Home Is Set On A Secluded 5.25 Acres In The Historic District Of Springs, Surrounded By Approximately 165 Acres Of Nature Reserve. Behind Gated Entry, The Property Offers Exceptional Privacy, Soaring Ceilings, Skylights And Expansive Glass Throughout. Designed For Both Everyday Living And Entertaining, The Home Features Five Ensuite Bedrooms, Including Two Primary Suites With Luxurious Bathrooms And Oversized Double Showers, Plus Two Additional Half Baths. The Open Floor Plan Flows From A Formal Living Room With A Wood-burning Fireplace To The Dining Area And Gourmet Kitchen, Equipped With A Wolf 6-burner Gas Range, Wolf Double Ovens, Microwave, Sub-zero Refrigerator With Beverage And Freezer Drawers, Wine Refrigerator, Two Miele Dishwashers And A Spacious Stone Island With Seating. Sliding Glass Doors Open To A Private Backyard Featuring A 20' X 40' Covered Heated Gunite Pool With Hot Tub, Outdoor Bbq, Oversized Fire Pit, Play Area And A Fully Screened Flower And Vegetable Garden. The Finished Lower Level Offers Light Wells Throughout, A Spa With Sauna And Steam Shower, Space For A Home Gym And Office, A Playroom And A Large Media Room With A Double-sided Gas Fireplace. The Property Also Offers Room For A Tennis Court, Horses And Stables. With Its Expansive Modern Architecture, Private Setting And Historical Provenance, This Exceptional Property Presents A Rare Opportunity In East Hampton.
| Location/Town | East Hampton |
| Area/County | Suffolk County |
| Prop. Type | Single Family House for Sale |
| Style | Modern |
| Tax | $33,368.00 |
| Bedrooms | 5 |
| Total Rooms | 11 |
| Total Baths | 7 |
| Full Baths | 6 |
| 3/4 Baths | 1 |
| Year Built | 2013 |
| Basement | Finished, Full |
| Construction | Frame |
| Lot SqFt | 217,800 |
| Cooling | Central Air |
| Heat Source | Hot Air, Natural Gas |
| Util Incl | None |
| Days On Market | 1 |
| Parking Features | Attached |
| Tax Assessed Value | 17425 |
| School District | East Hampton |
| Middle School | East Hampton Middle School |
| Elementary School | John M Marshall Elementary Sch |
| High School | East Hampton High School |
| Features | High ceilings, open floorplan, sauna |
| Listing information courtesy of: Douglas Elliman Real Estate | |