Tel: 718-896-0777
Cell: 347-219-2037
Fax: 718-896-7020

16 Gould Street , East Hampton , NY 11937
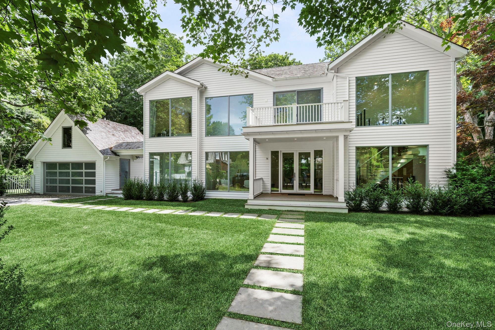
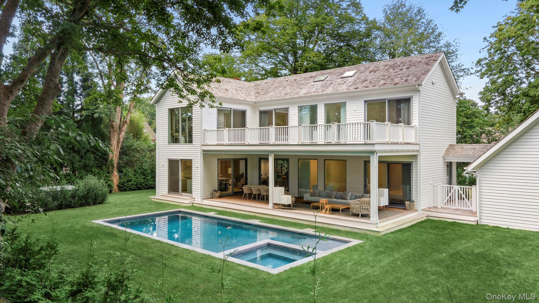
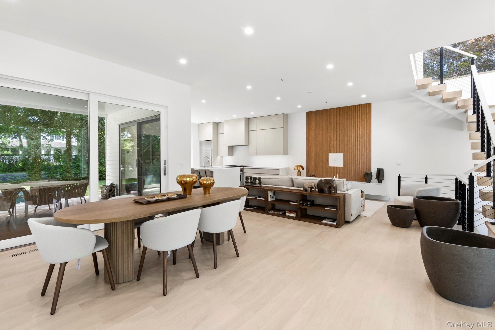
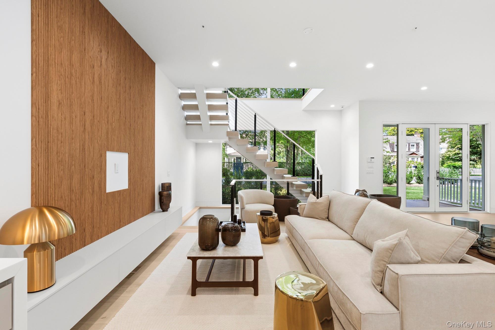
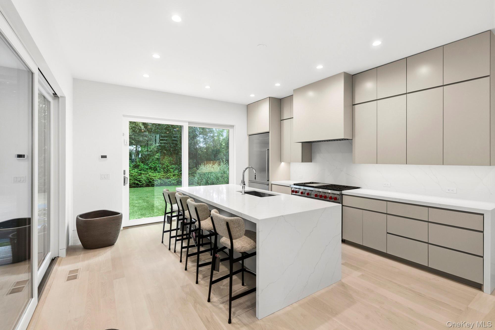
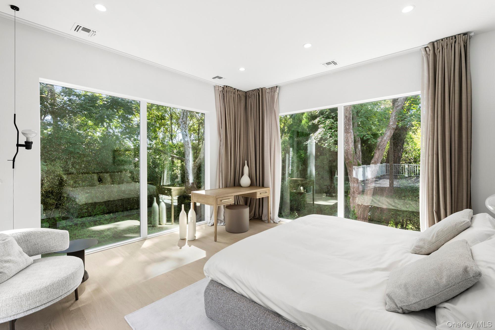
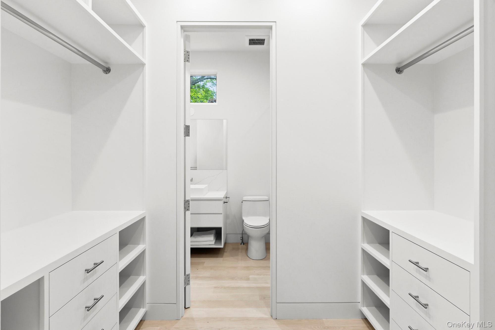
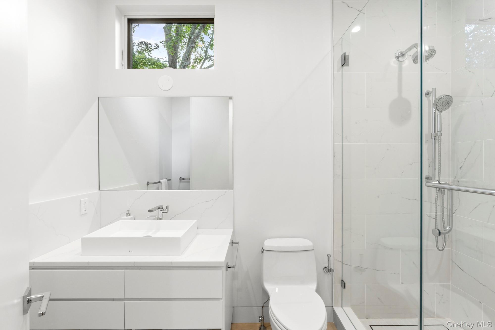
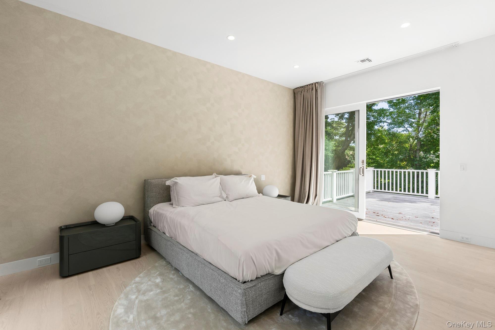
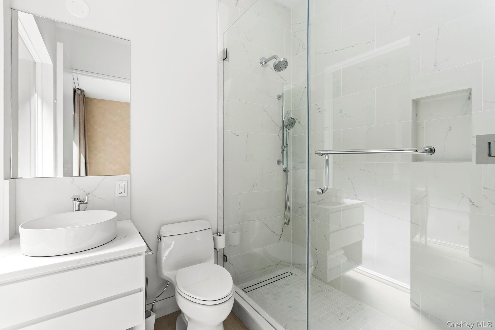
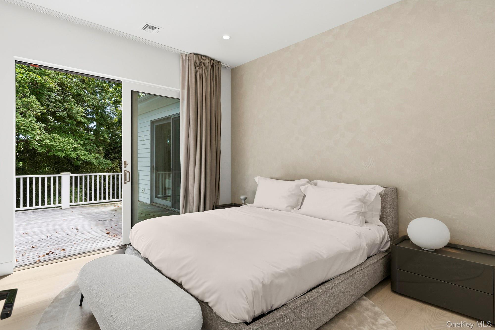
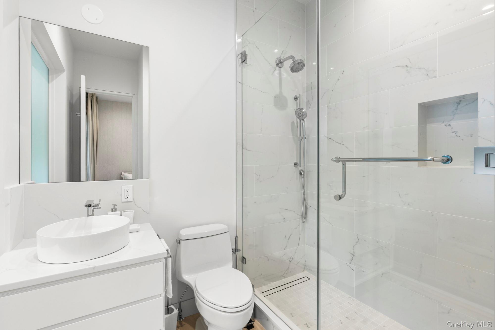
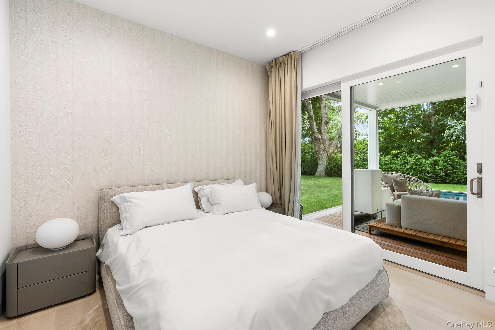
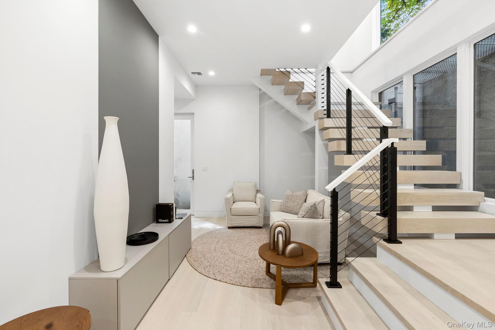
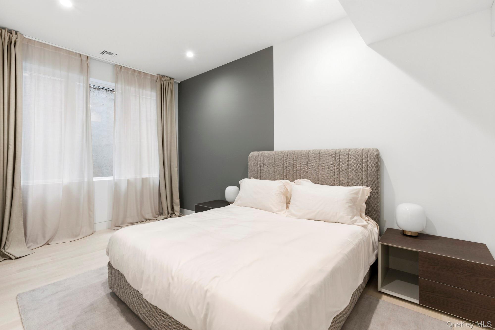
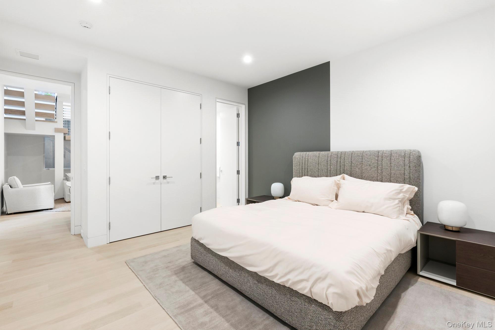
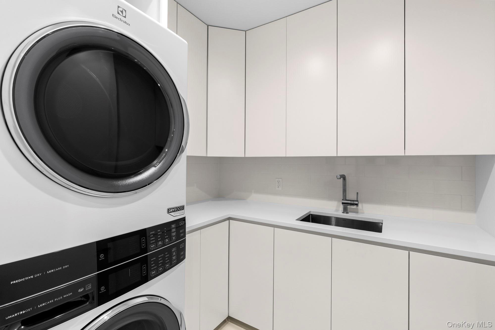
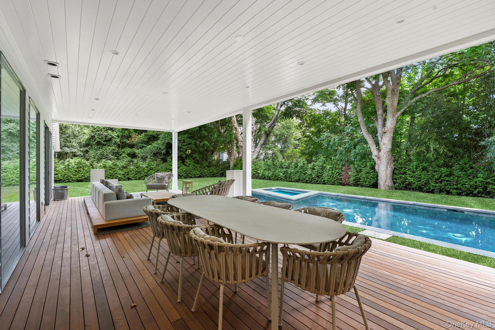
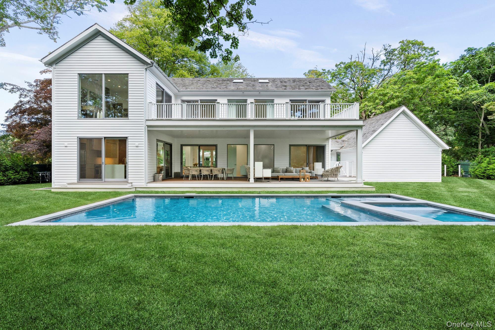
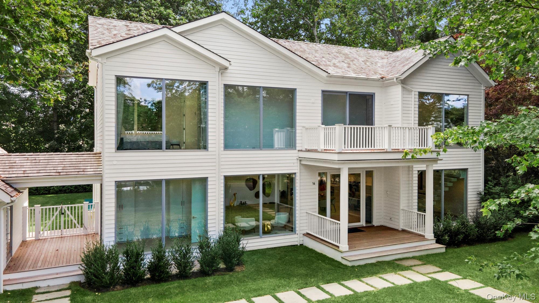
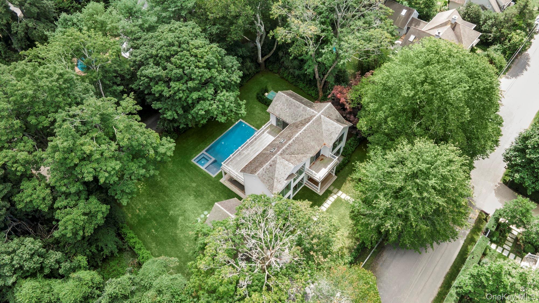
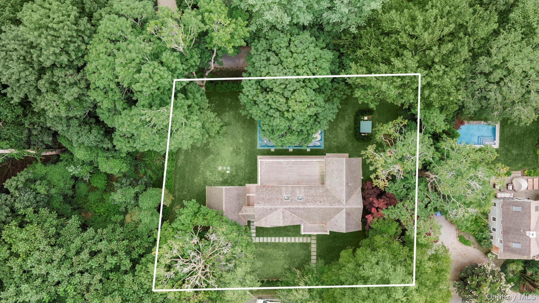
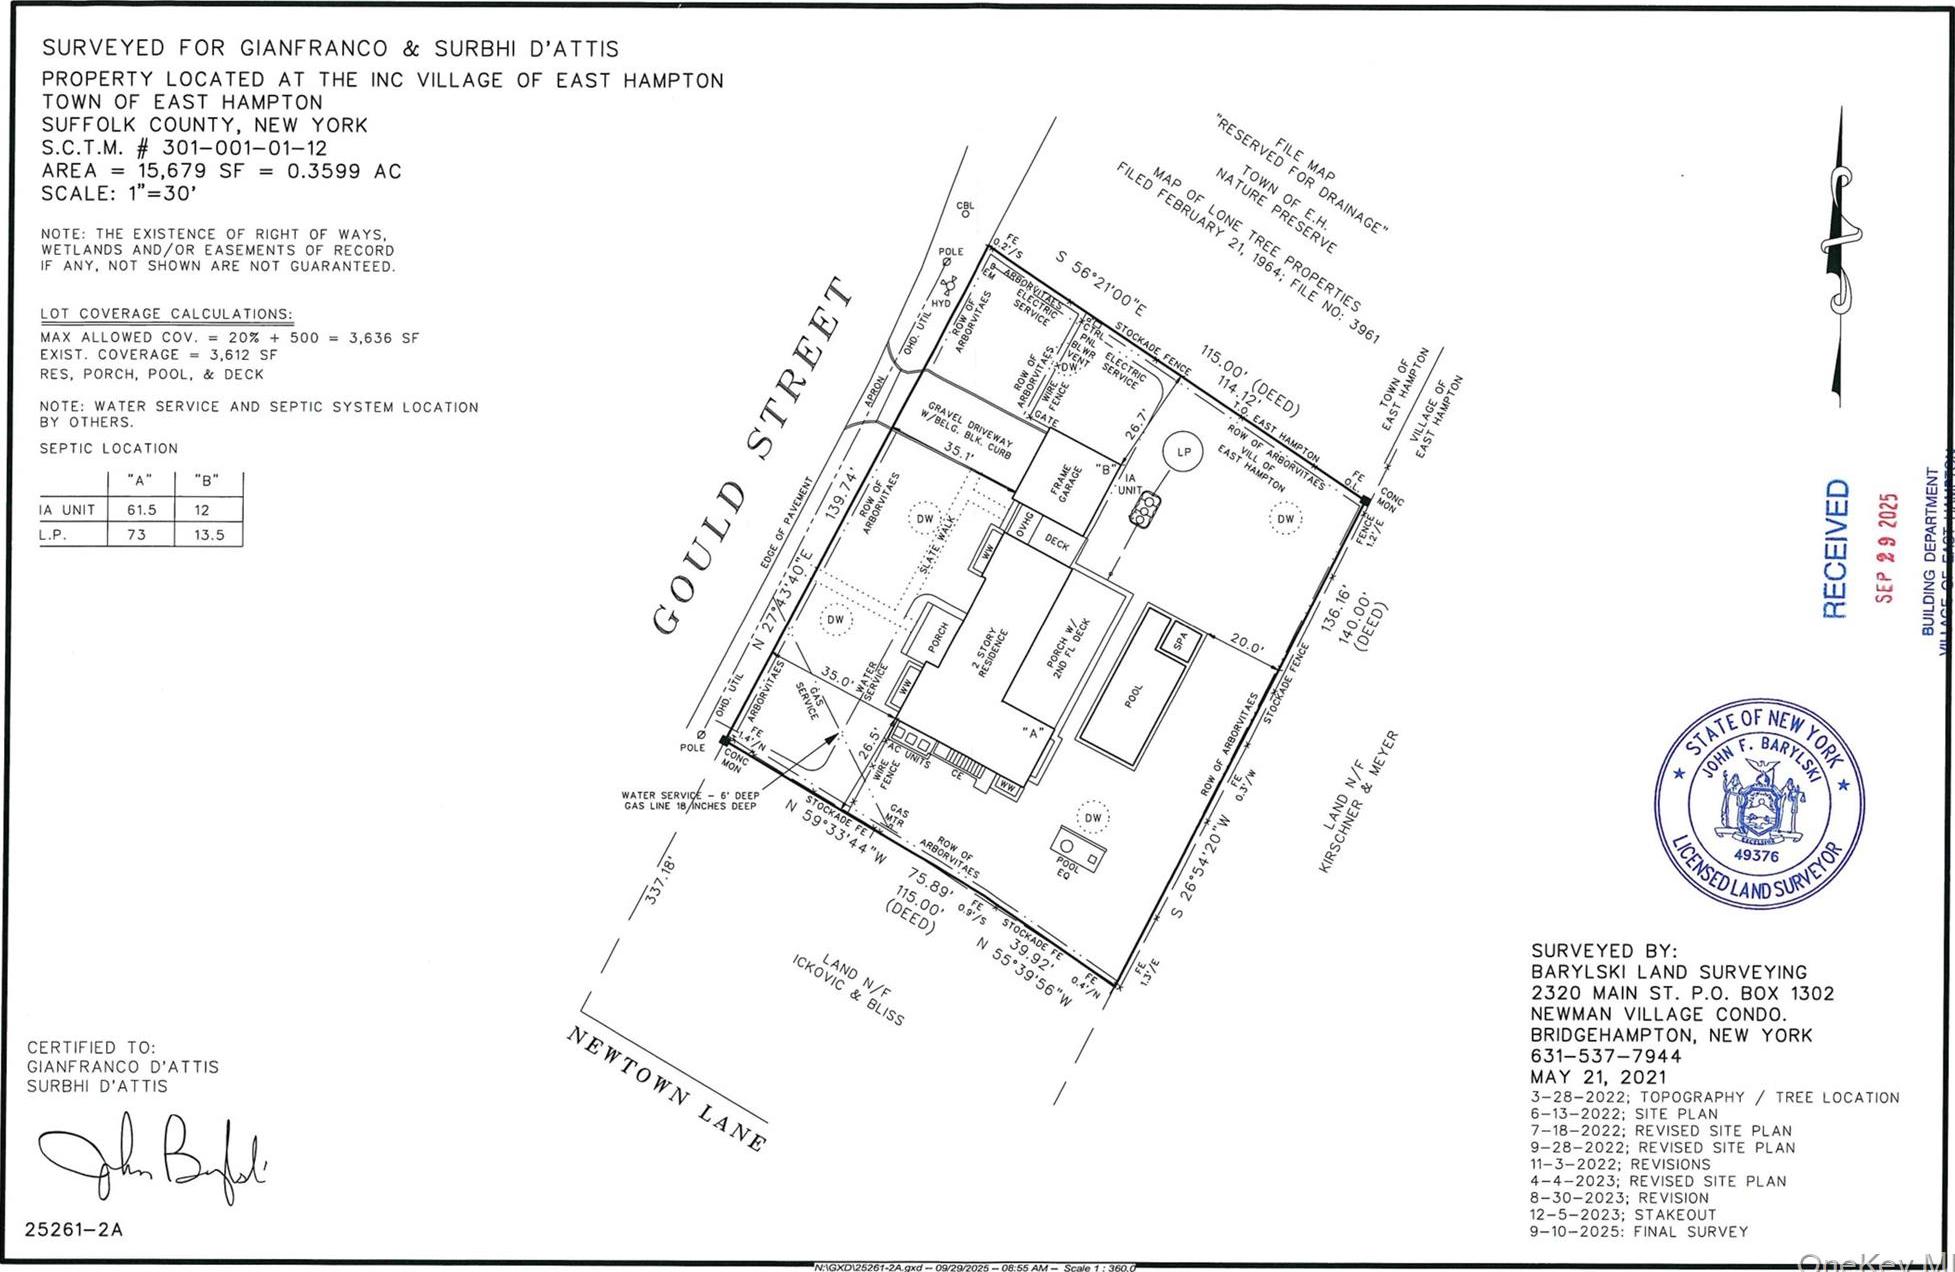
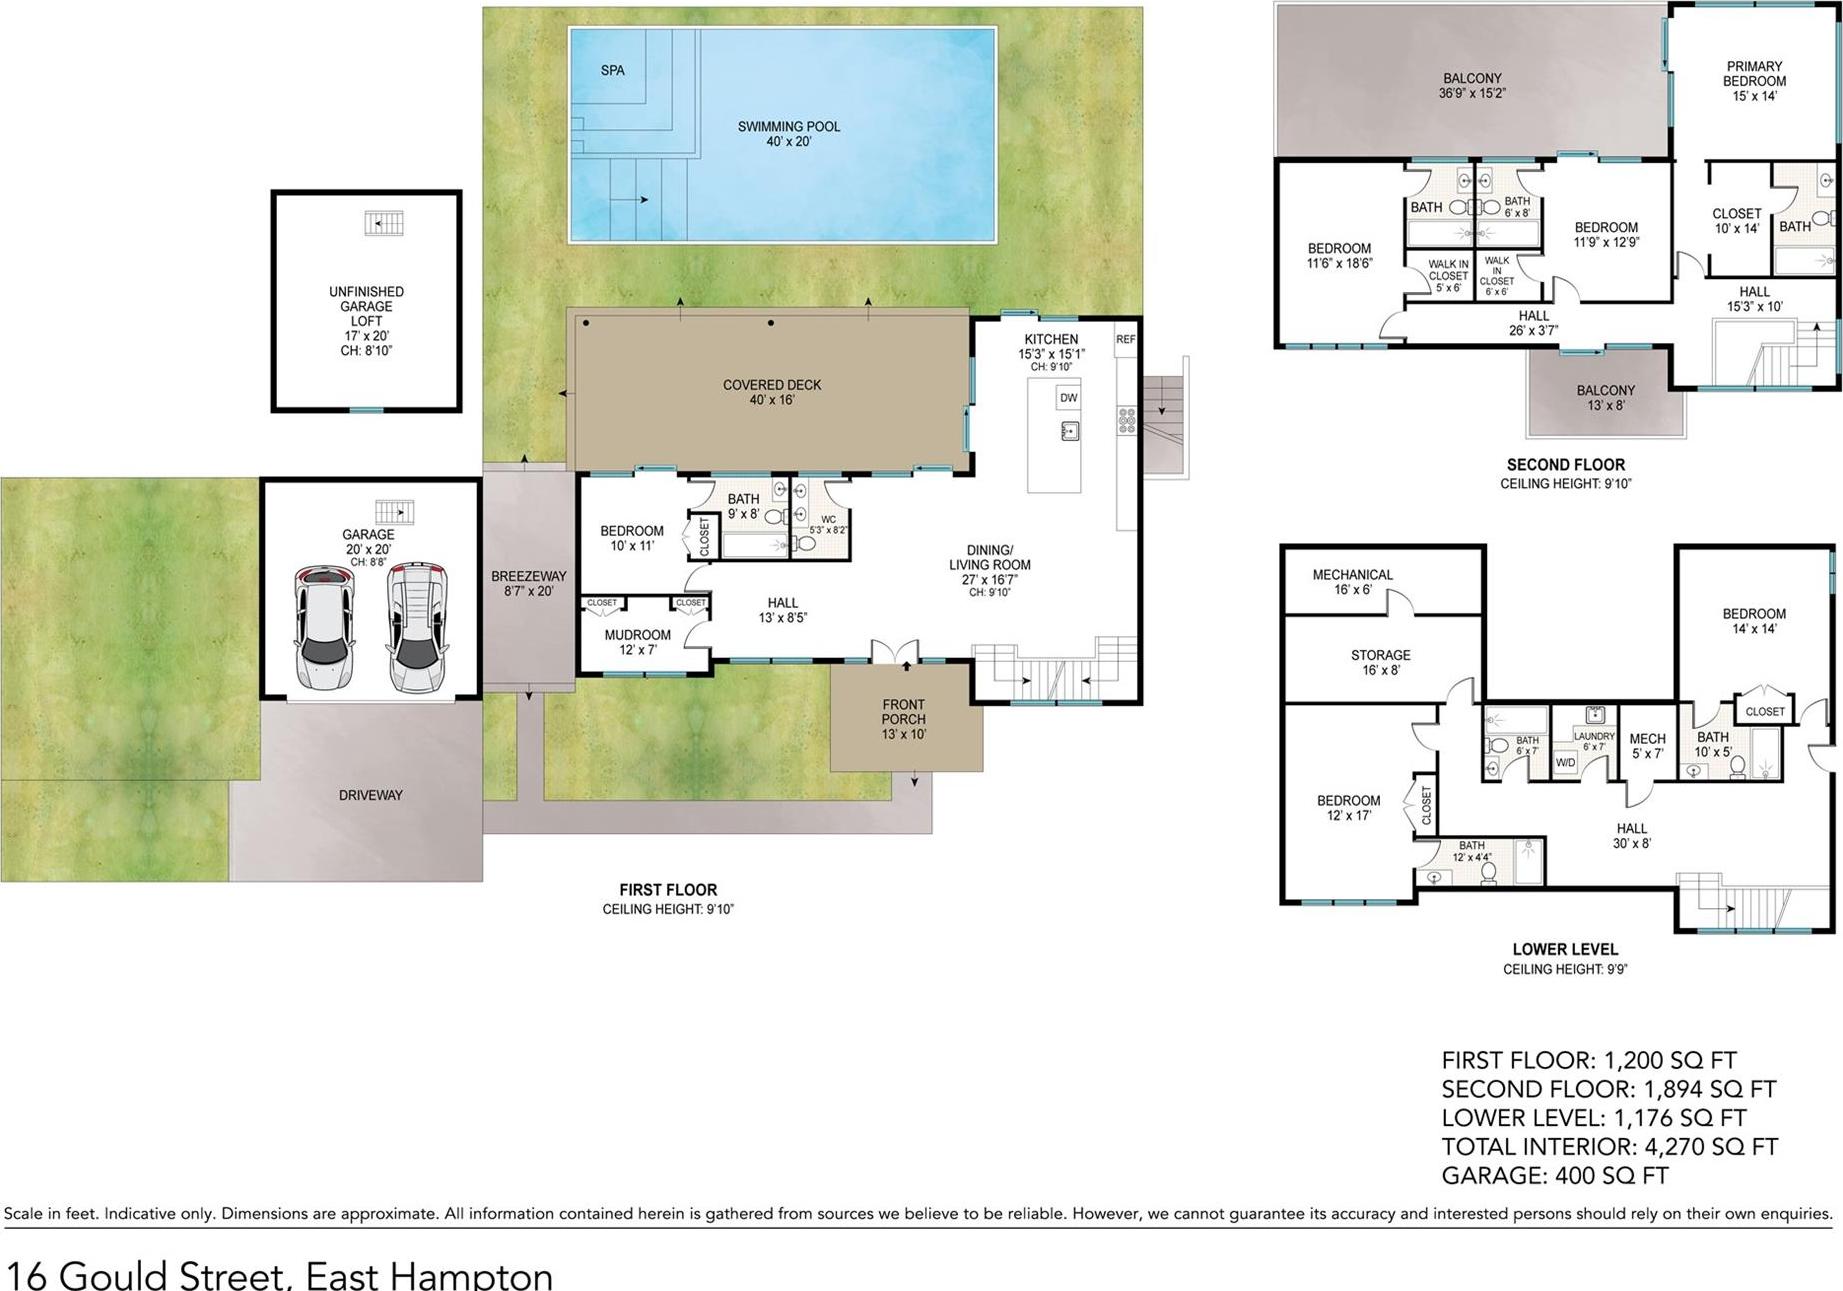
A Refined New-construction Residence In The Heart Of East Hampton Village, 16 Gould Street Offers 6 Bedrooms, 7.5 Baths, And 4, 270 Square Feet Of Thoughtfully Designed Living Space On 0.36 Acres. Built In 2025, By David Alvarado Of Damar Construction, The Home Pairs Timelessness With Modern Amenities And Elevated Craftsmanship Throughout. The Main Level Features Nearly 10-foot Ceilings, 6" Natural White Oak Floors With French Finish, An Open Foyer With Direct Sight Lines To The Covered Porch And Pool, And A Spacious Living Room With A Dimensional Paneled Wall And Built-in Tv-ready Hookup. At The Center Of The Home Is An Expansive Eat-in Kitchen Appointed With Sub-zero And Wolf Appliances, Including A Six-burner Natural-gas Range With Griddle And Double Ovens, Cove Dishwasher, Calacatta Miraggio Polished Quartz Countertops, Custom Cabinetry, And A Large Island With Seating For ~5. Multiple Sliding Glass Doors Open To The Rear Deck, Creating An Effortless Connection Between The Kitchen, Dining Area, And Outdoor Spaces. A First-floor Ensuite Bedroom, Powder Room, And Custom Mudroom With Built-ins Complete The Level. Upstairs, The Private Primary Suite Features Floor-to-ceiling Windows Overlooking The Backyard, A Sliding Glass Door To An Expansive Deck, And An Open Closet With Dedicated His-and-hers Sides. The Primary Bath Offers A Walk-in Shower With Both Wall-mounted And Handheld Fixtures. Two Additional Bedrooms, Each With Built-in Closets, Ensuite Baths, And Access To The Rear Deck, Provide Comfortable Accommodations For All. The Finished Lower Level Adds Two Additional Ensuite Bedrooms, Both With Built-in Closet Systems And Private Baths, Along With A Laundry Room, Storage, And Mechanical Rooms. Multiple Egress Windows And Exterior Stairs Provide Direct Access To The Backyard. Outside, The Property Is Designed For Both Entertaining And Easy Summer Living, With A Heated Gunite Pool And Built-in Spa, Covered Ipe Decking, Mature Landscaping, Newly Installed Arborvitae, Full-property Irrigation, And A Two-car Detached Garage With Additional Storage Above. A Bluestone Walkway Leads To The Front Entrance, While The Belgium-block-lined Driveway And Gravel Parking Area Provide Ample Off-street Parking. Additional Features Include Andersen Windows And Sliding Doors, Solid Wood Interior Doors, Five-zone Hvac, Natural-gas Heat, Central Vacuum, Speaker And Window-shade Wiring, A Home Alarm System, And Camera-ready Wiring. Just Minutes From The Best Of East Hampton Village, 16 Gould Street Offers The Appeal Of Brand-new Construction With The Space, Amenities, And Privacy Expected Of A Luxury Hamptons Home.
| Location/Town | East Hampton |
| Area/County | Suffolk County |
| Prop. Type | Single Family House for Sale |
| Style | Other, Traditional |
| Tax | $7,080.00 |
| Bedrooms | 6 |
| Total Rooms | 8 |
| Total Baths | 8 |
| Full Baths | 7 |
| 3/4 Baths | 1 |
| Year Built | 2025 |
| Basement | Finished |
| Construction | Cedar |
| Lot Size | 0.37 acres |
| Lot SqFt | 16,117 |
| Cooling | Central Air |
| Heat Source | Natural Gas |
| Util Incl | Electricity Connected, Natural Gas Connected, Water Connected |
| Features | Balcony, Lighting, Rain Gutters |
| Pool | In Ground, |
| Patio | Covered, Porch |
| Days On Market | 32 |
| Lot Features | Back Yard, Cleared, Near Public Transit, Near School, Near Shops |
| Parking Features | Driveway |
| School District | East Hampton |
| Middle School | East Hampton Middle School |
| Elementary School | John M Marshall Elementary Sch |
| High School | East Hampton High School |
| Features | First floor bedroom, first floor full bath, built-in features, chefs kitchen, eat-in kitchen, high ceilings, kitchen island, open floorplan, open kitchen, primary bathroom, quartz/quartzite counters, recessed lighting, storage, walk-in closet(s), washer/dryer hookup, wired for sound |
| Listing information courtesy of: Corcoran | |