Tel: 718-896-0777
Cell: 347-219-2037
Fax: 718-896-7020

2520 Falcon Street , East Meadow , NY 11554
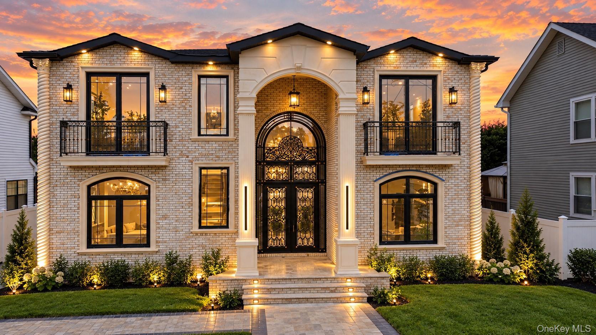
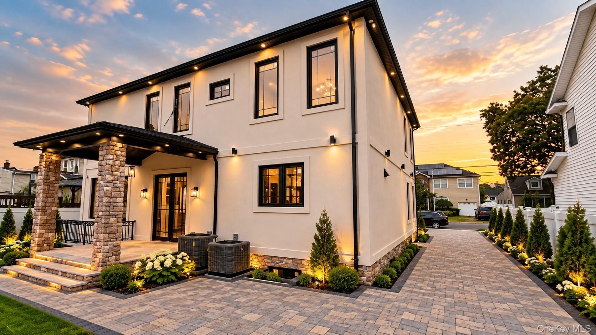
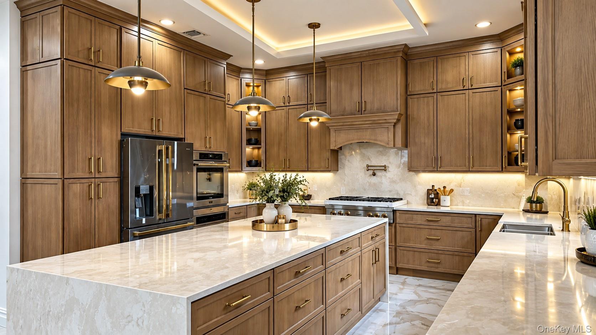
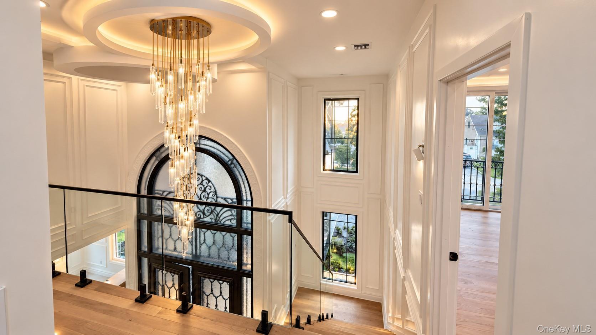
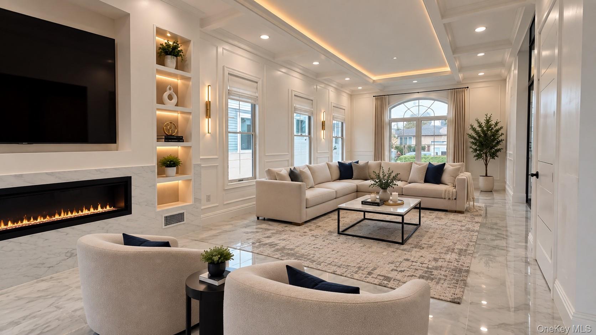
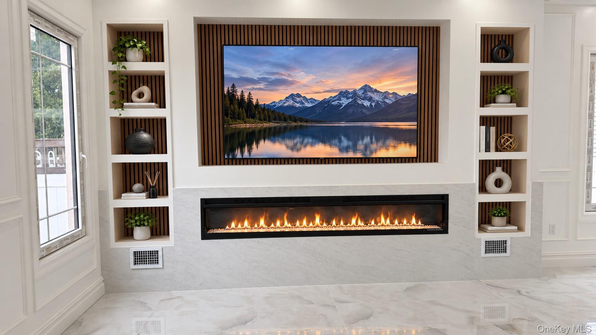
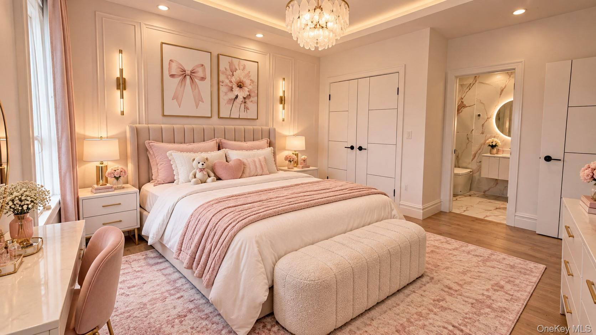
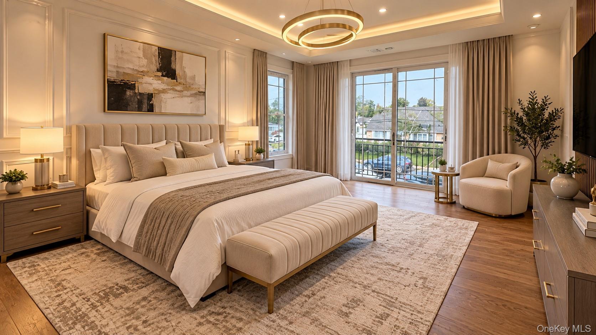
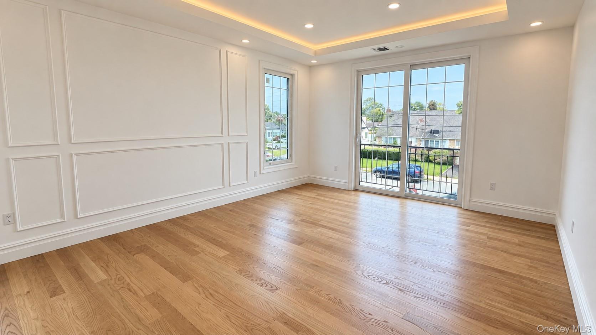
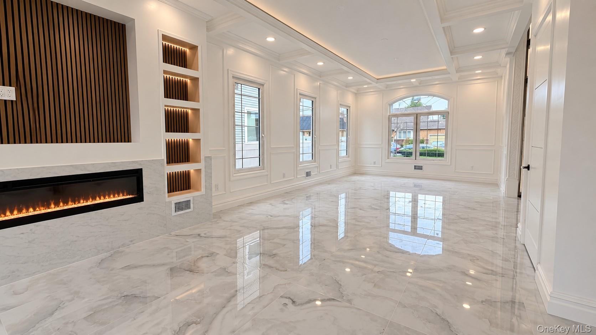
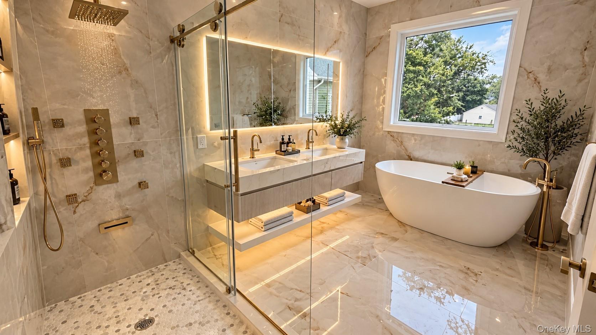
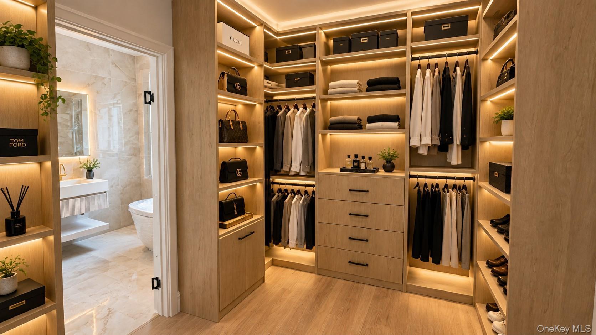
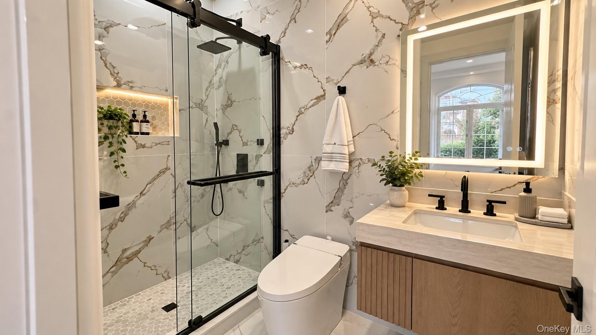
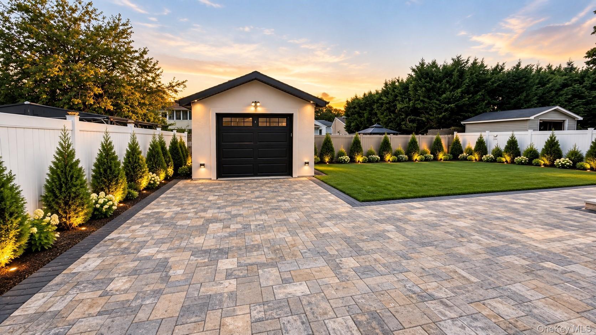
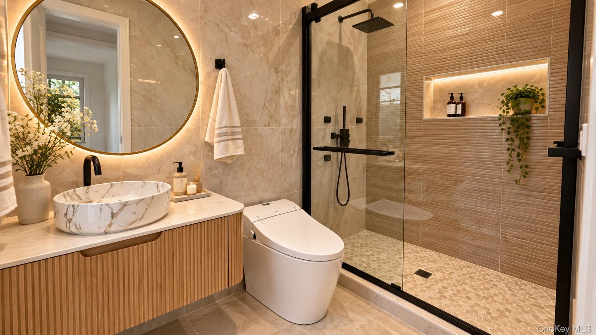
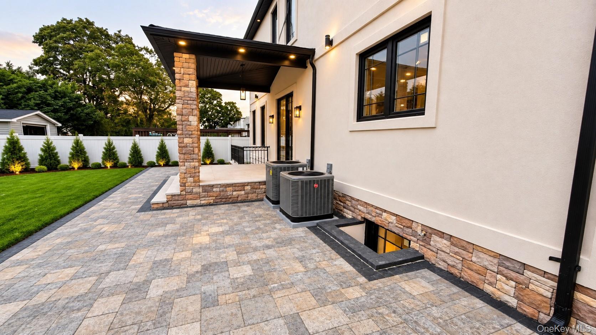
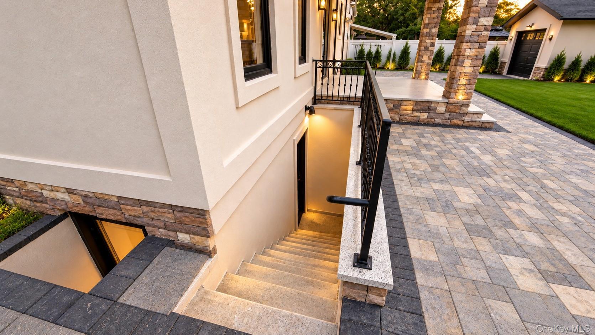
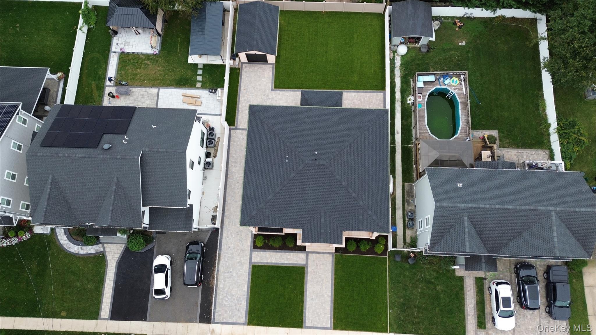
Exceptional New Construction In A Desirable Long Island Neighborhood, Featuring A Full Front Brick With Elegant Stone-work Pillars And Stucco Sides And Rear. Offering Approximately 5, 000 Sq Ft Of Living Space On A 7, 200 Sq Ft Lot, This Home Delivers Luxury, Scale, And Modern Design. A Wide Entry With A Custom Door Welcomes You Into A Dramatic Double-height Foyer With Chandelier. Designed With 10-ft Ceilings Throughout, The Home Includes Central Air, Central Vacuum, And Gas Cooking. The Thoughtfully Designed Layout Offers 5 Bedrooms And 6.5 Baths, Including A First-floor Bedroom With An Attached Full Bath And Closet, Ideal For Guests Or Multi-generational Living. Walk-in Closets, A Convenient Powder Room, And Second-floor Laundry Add Everyday Comfort. The Second Floor Features A Private Primary Master Suite Complete With A Luxury Bath Offering A Soaking Tub, Separate Standing Shower, And A Spacious Walk-in Closet. Additional Bedrooms Are Well-appointed With Attached Bathrooms, Including Two Bedrooms. The Main Level Offers A Formal Living Room, A Spacious Family Room, And A Chef’s Kitchen With High-end Finishes, Stainless Steel Appliances, A Striking 10-ft Center Island, And A Pot Filler Over The Gas Stove For Added Convenience. A Separate Dining Area Opens To Sliders Leading To The Backyard—perfect For Entertaining Or Relaxing In Your Own Gazebo. The Fully Finished Basement Includes 9-ft Ceilings, A Separate Entrance, And A Full Bath, Ideal For Recreation, Home Office, Or Additional Living Space. Additional Highlights Include Andersen Windows, Premium Finishes Throughout, And A 1-car Detached Garage. Photos Are Virtual Renderings. A Rare Opportunity To Customize Finishes And Create Your Dream Luxury Home In Long Island. All Pics Are Virtually Generated, Actual Will Be Different, Still Time To Customize, Under Construction
| Location/Town | Hempstead |
| Area/County | Nassau County |
| Post Office/Postal City | East Meadow |
| Prop. Type | Single Family House for Sale |
| Style | Colonial, Modern |
| Tax | $8,952.00 |
| Bedrooms | 5 |
| Total Rooms | 16 |
| Total Baths | 7 |
| Full Baths | 6 |
| 3/4 Baths | 1 |
| Year Built | 2026 |
| Basement | Finished, Full, See Remarks, Storage Space, Walk-Out Access |
| Construction | Blown-In Insulation, Brick, Energy Star, Foam Insulation, Frame, Stone, Stucco |
| Lot SqFt | 7,200 |
| Cooling | Central Air |
| Heat Source | Hydro Air, Natural G |
| Util Incl | Electricity Connected, Natural Gas Connected, Sewer Connected, Trash Collection Public, Water Connected |
| Patio | Covered, Porch |
| Days On Market | 40 |
| Window Features | Casement, ENERGY STAR Qualified Windows, Insulated Windows, Oversized Windows |
| Lot Features | Back Yard, Near Public Transit, Near Shops, Sprinklers In Front, Sprinklers In Rear, Stone/Brick Wal |
| Parking Features | Covered, Detached, Driveway, Electric Vehicle Charging Station(s), Private |
| School District | East Meadow |
| Middle School | Woodland Middle School |
| Elementary School | Parkway School |
| High School | East Meadow High School |
| Features | First floor bedroom, first floor full bath, beamed ceilings, bidet, built-in features, central vacuum, chandelier, crown molding, double vanity, eat-in kitchen, energy star qualified door(s), entrance foyer, formal dining, high ceilings, his and hers closets, kitchen island, open floorplan, pantry, quartz/quartzite counters, recessed lighting, smart thermostat, soaking tub, walk-in closet(s), washer/dryer hookup, wet bar |
| Listing information courtesy of: Voro LLC | |