Tel: 718-896-0777
Cell: 347-219-2037
Fax: 718-896-7020

99 Burr Road , East Northport , NY 11731
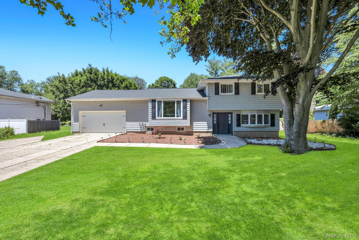
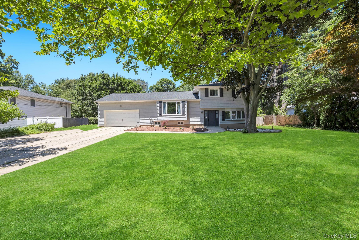
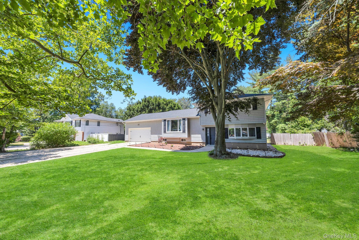
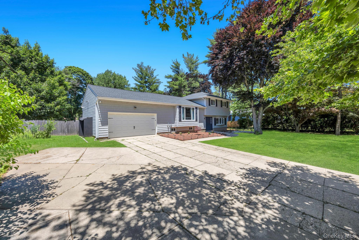
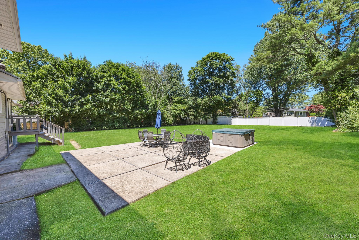
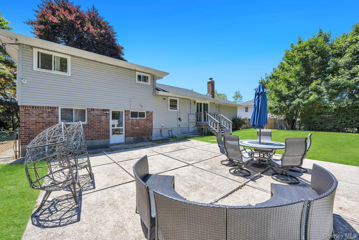
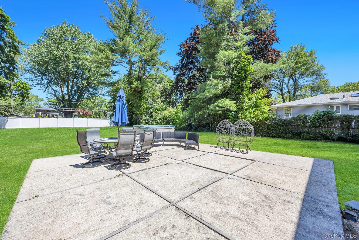
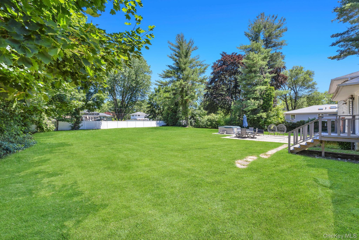
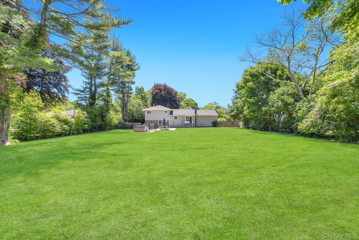
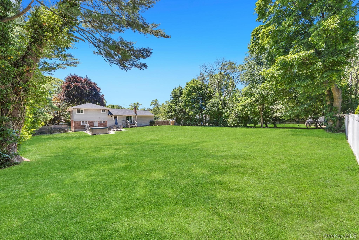
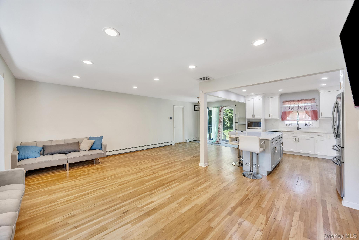
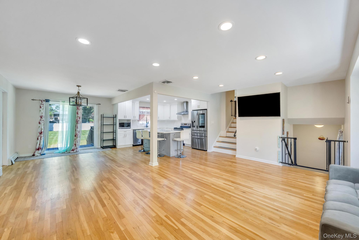
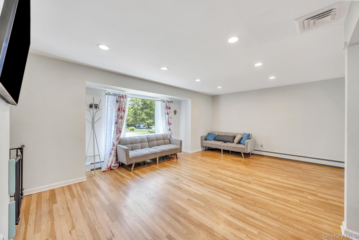
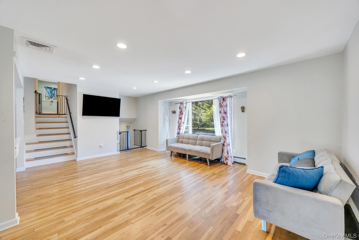
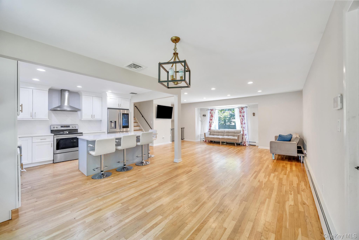
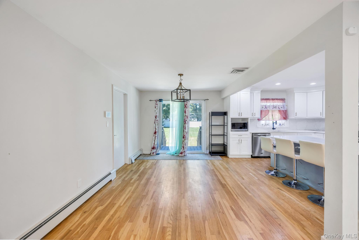
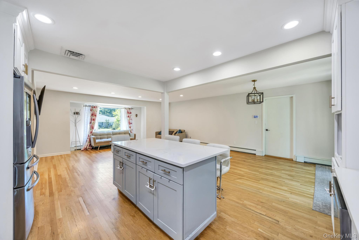
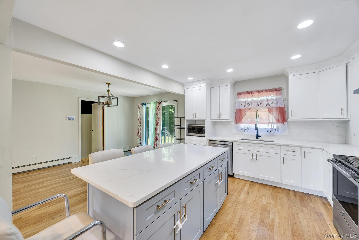
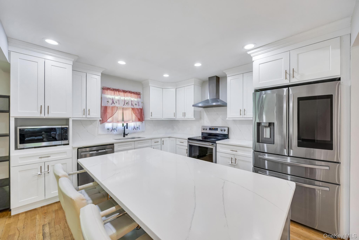
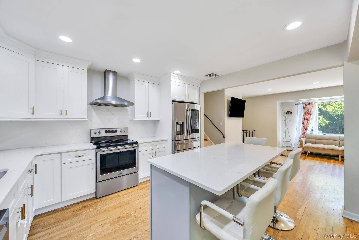
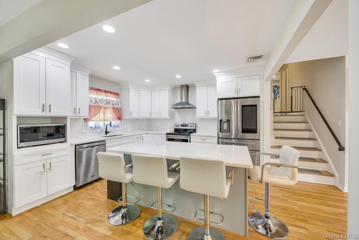
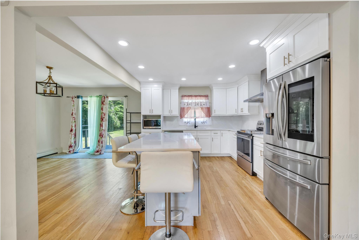
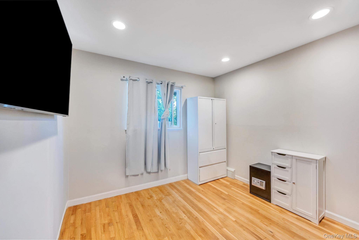
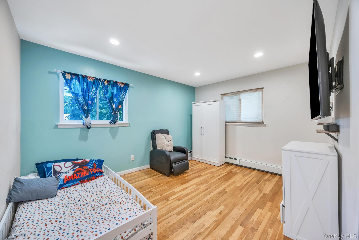
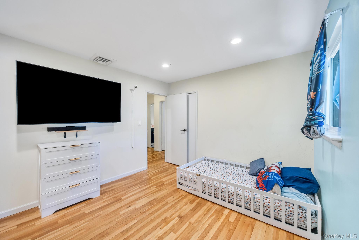
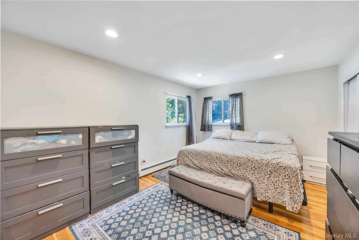
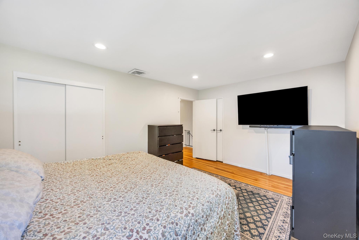
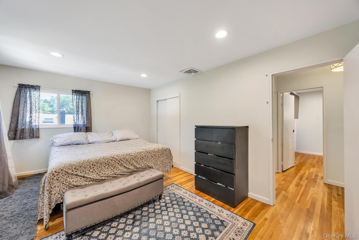
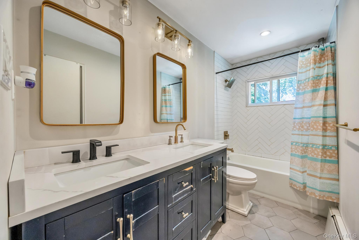
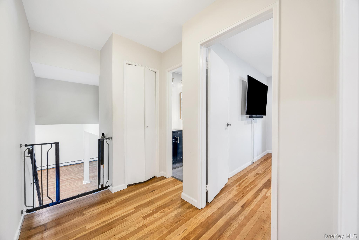
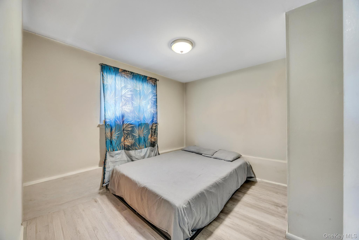
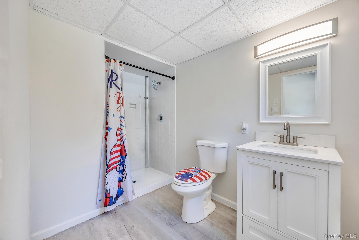
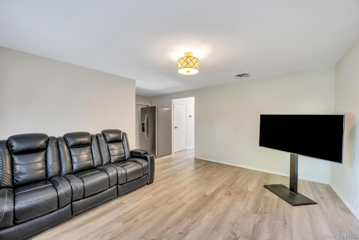
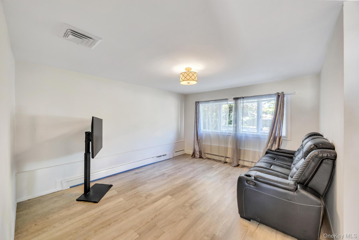
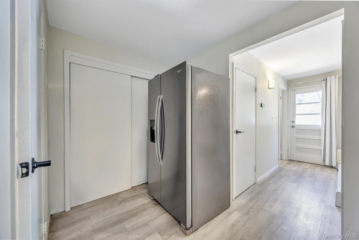
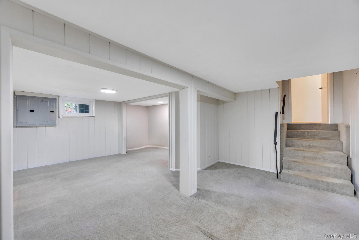
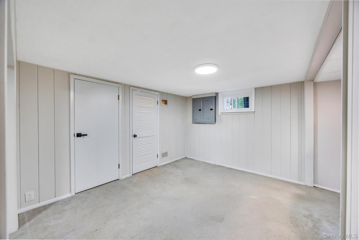
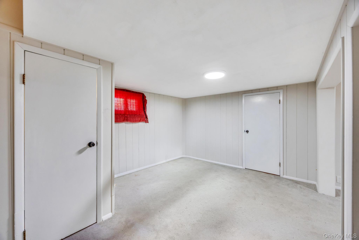
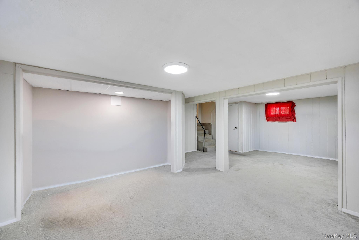
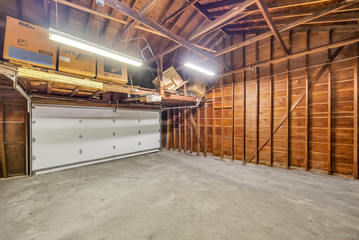
Welcome To 99 Burr Road. Potential Mother-daughter With Proper Permits. The House Is Already Set Up With Two Electric Meters. This Home Contains A Sun-filled Main Level Offers An Open-concept Layout With Gleaming Hardwood Floors And Recessed Lighting Throughout. The Renovated Kitchen Is The Showpiece, Featuring White Shaker Cabinetry, Quartz Countertops, A Marble-style Herringbone Backsplash, Stainless Steel Appliances, And A Spacious Center Island With Seating That Flows Effortlessly Into The Living And Dining Areas. Sliding Glass Doors Off The Dining Space Open To A Rear Deck And The Backyard Beyond Made For Entertaining. Generously Sized Bedrooms With Hardwood Floors Share A Stunning, Fully Renovated Bath Boasting A Double Vanity, Designer Gold Fixtures, Quartz Counters, And A Herringbone-tiled Tub/shower Surround. The Lower Level Extends Your Living Space With A Comfortable Den/family Room, An Additional Bedroom, And A Second Full Bath Ideal As A Guest Area, Home Office, Or Recreation Room. A Separate Partial Finished Basement Adds Even More Flexible Space For Storage, Hobbies, Or Play. Step Outside To An Entertainer's Dream: Paver Patio, Dining Space, And Hot Tub, Framed By Mature Trees For Added Privacy. Attached Garage Included. Conveniently Located Close To Schools, Shopping, Parks, And The Lirr. Move-in Ready And Loaded With Thoughtful Updates This One Truly Has It All!
| Location/Town | Huntington |
| Area/County | Suffolk County |
| Post Office/Postal City | East Northport |
| Prop. Type | Single Family House for Sale |
| Style | Split Level |
| Tax | $16,550.00 |
| Bedrooms | 4 |
| Total Rooms | 7 |
| Total Baths | 2 |
| Full Baths | 2 |
| Year Built | 1965 |
| Basement | Partially Finished |
| Construction | Vinyl Siding |
| Lot SqFt | 20,909 |
| Cooling | Central Air |
| Heat Source | Baseboard |
| Util Incl | Electricity Connected |
| Days On Market | 72 |
| Parking Features | Driveway |
| Tax Assessed Value | 3600 |
| School District | Elwood |
| Middle School | Elwood Middle School |
| Elementary School | James H Boyd Elementary School |
| High School | Elwood/John Glenn High School |
| Features | Formal dining |
| Listing information courtesy of: Vantage Realty Partners | |