Tel: 718-896-0777
Cell: 347-219-2037
Fax: 718-896-7020

202 Tinton Place , East Northport , NY 11731
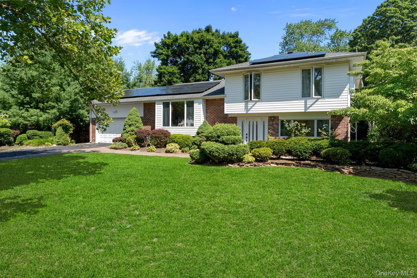
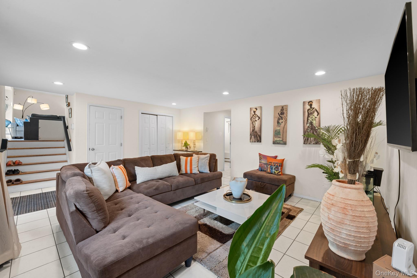
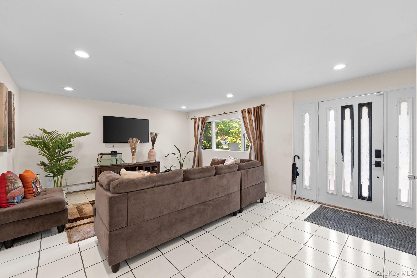
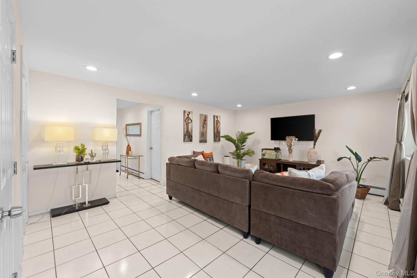
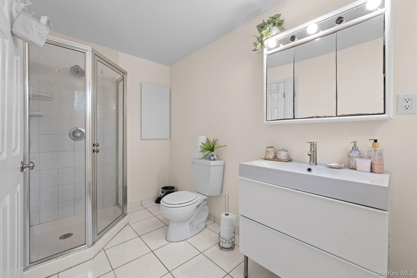
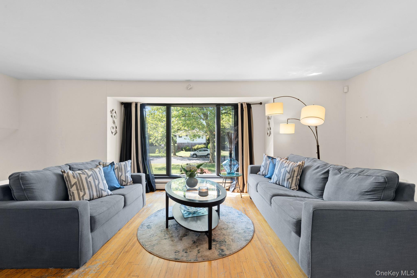
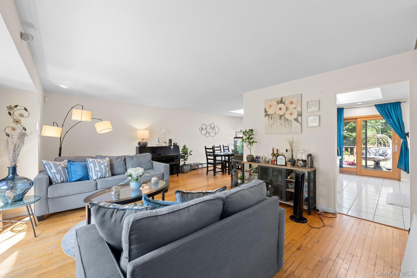
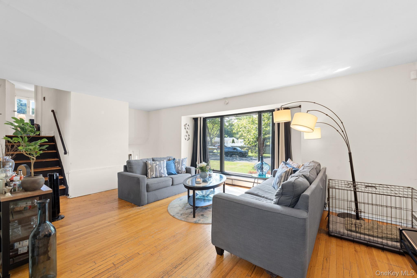
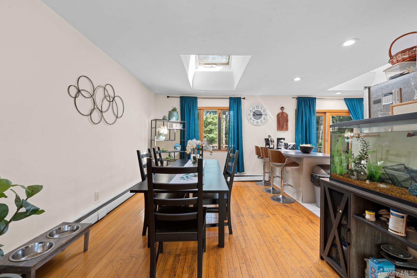
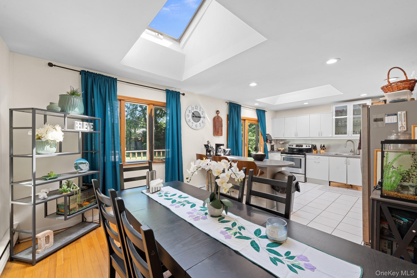
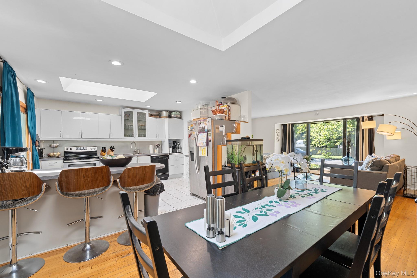
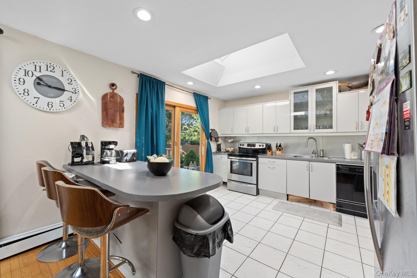
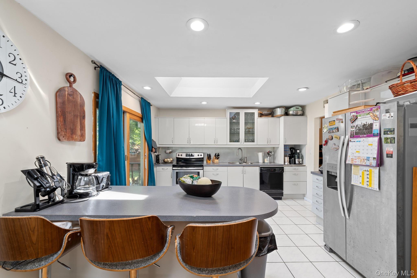
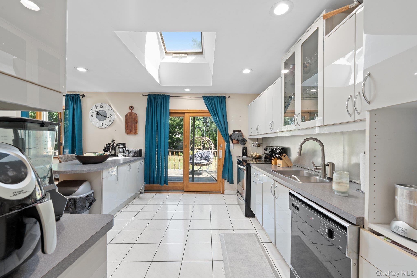
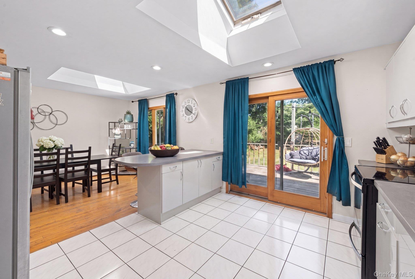
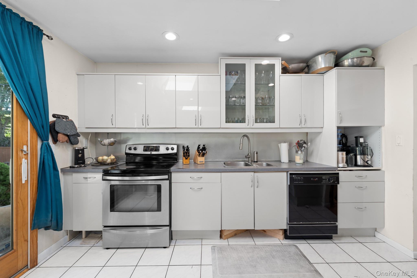
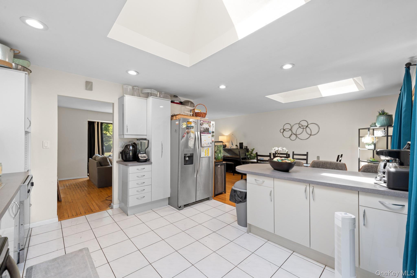
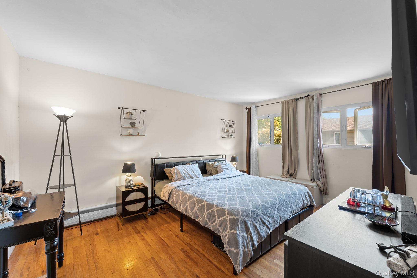
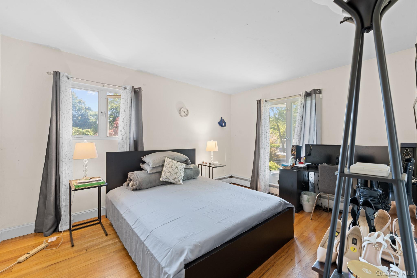
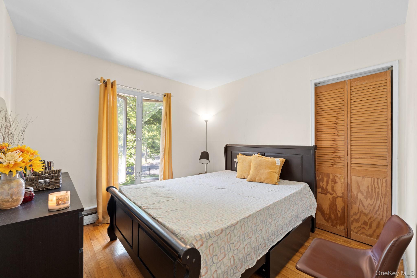
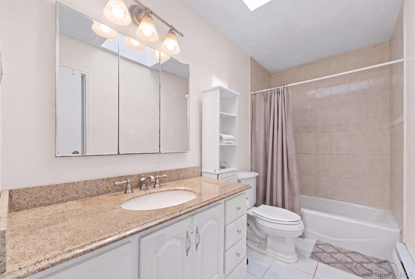
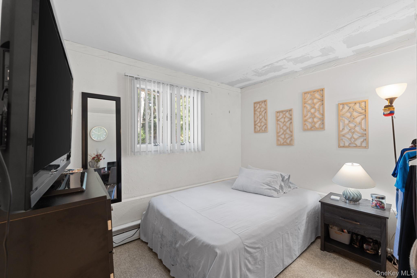
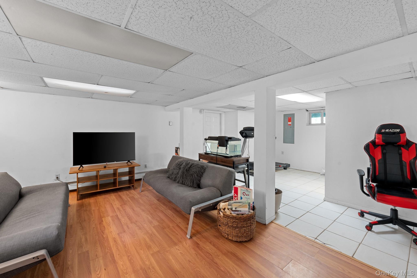
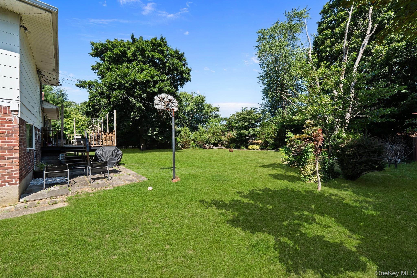
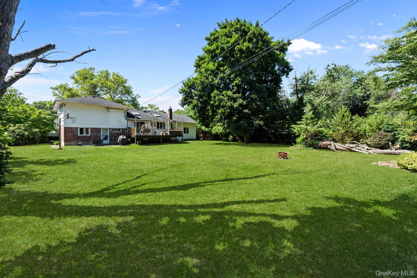
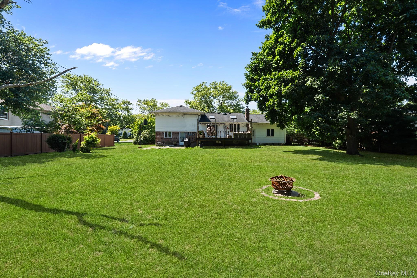
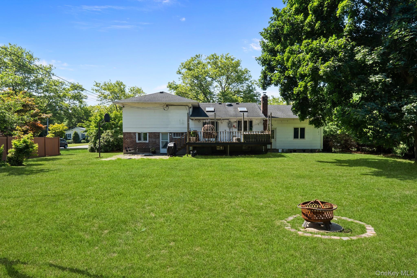
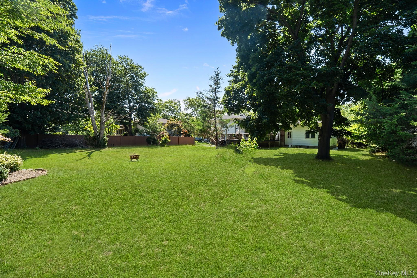
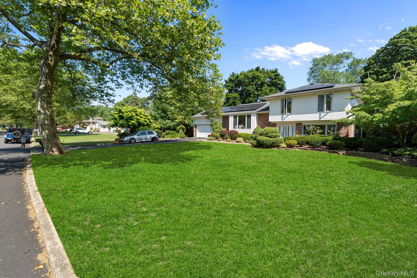
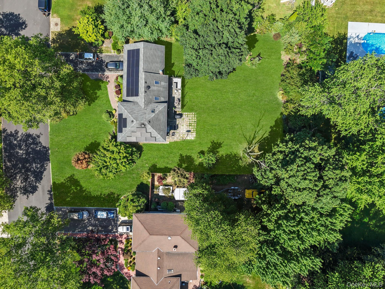
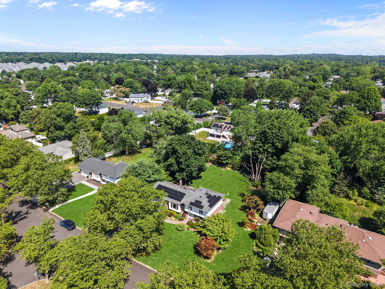
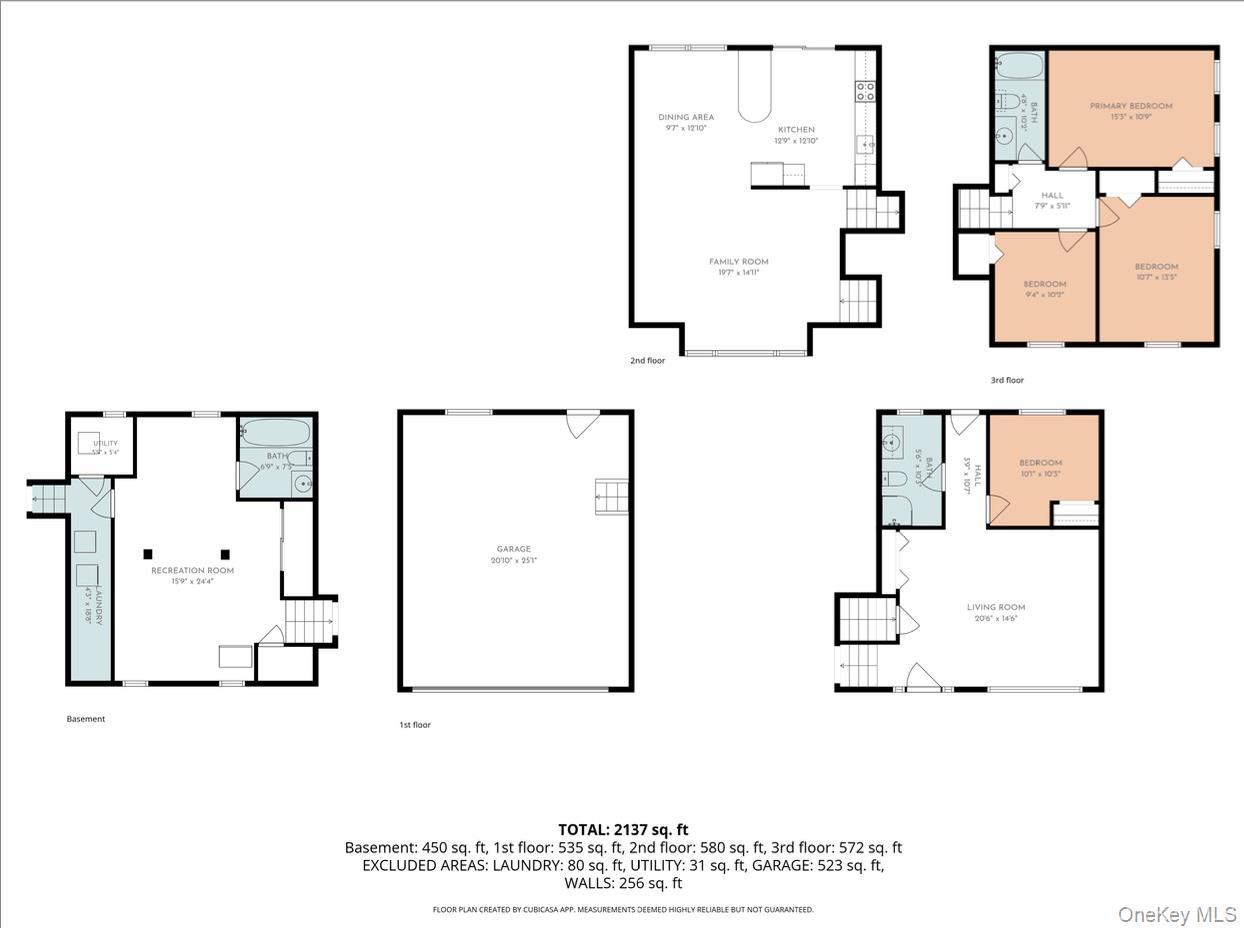
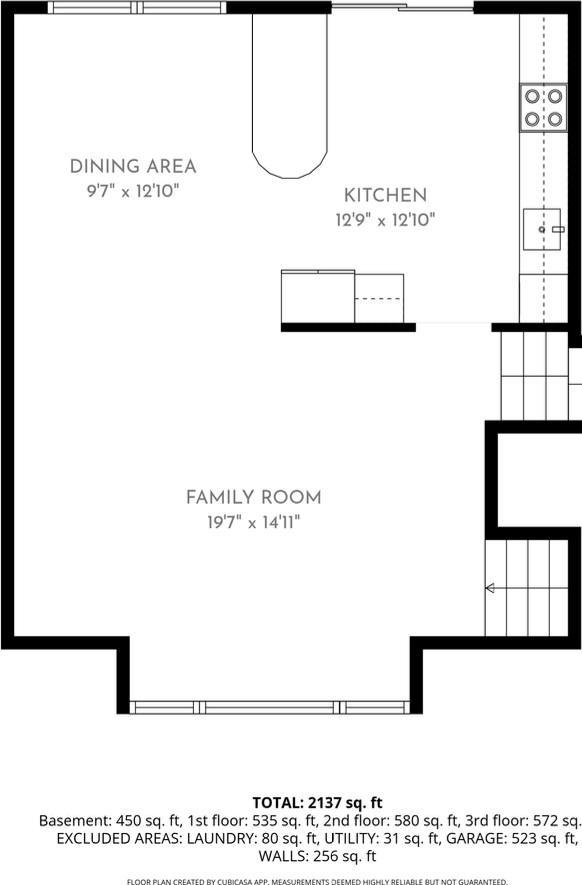
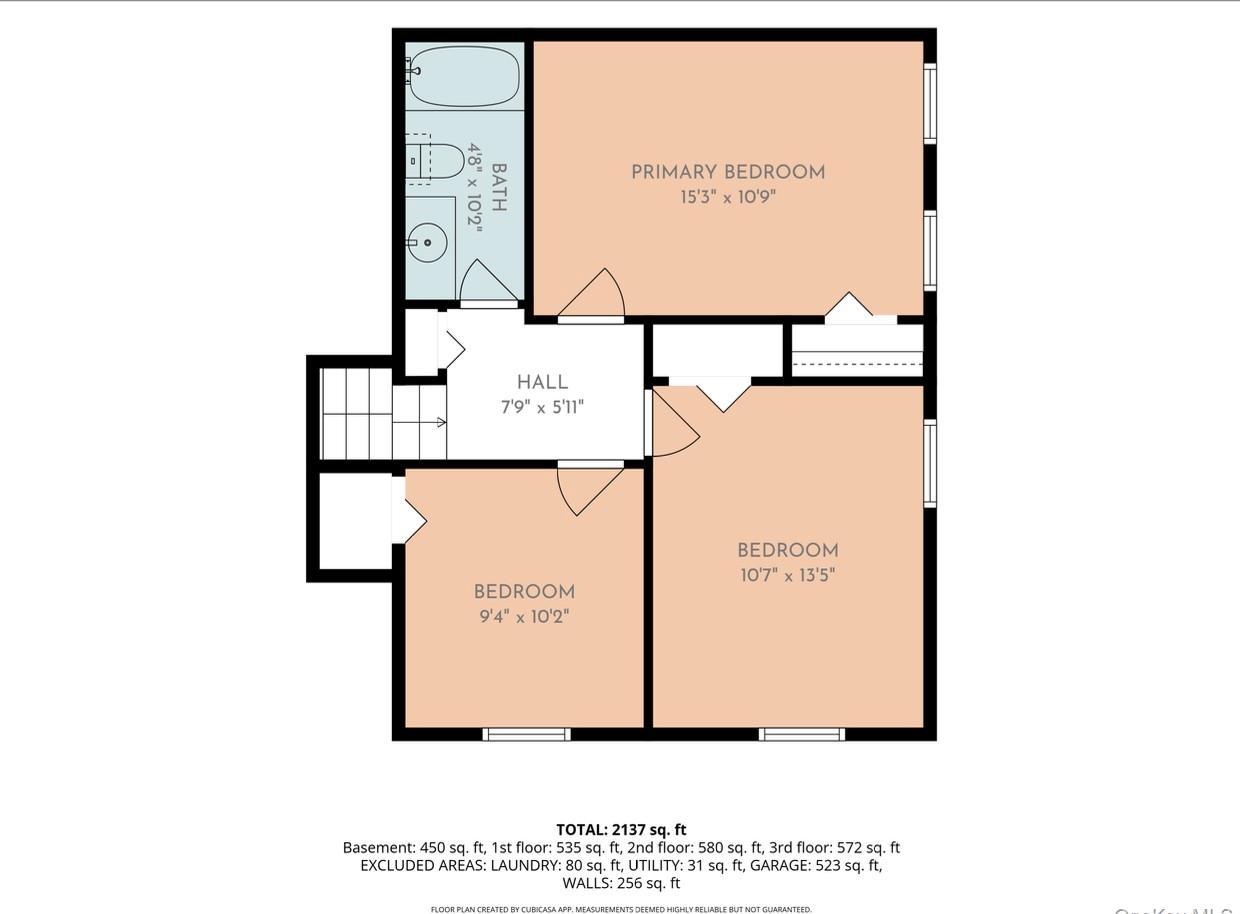
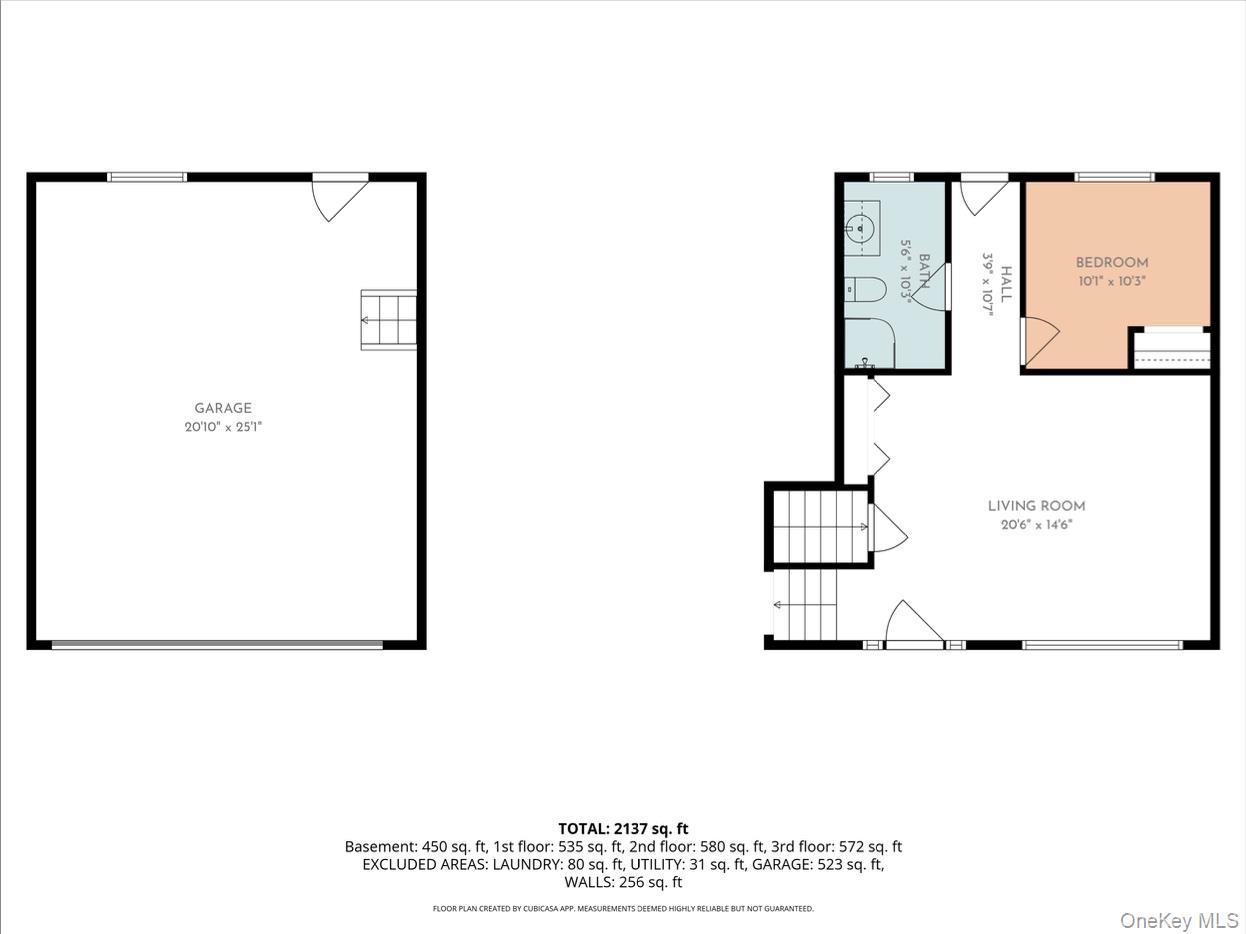
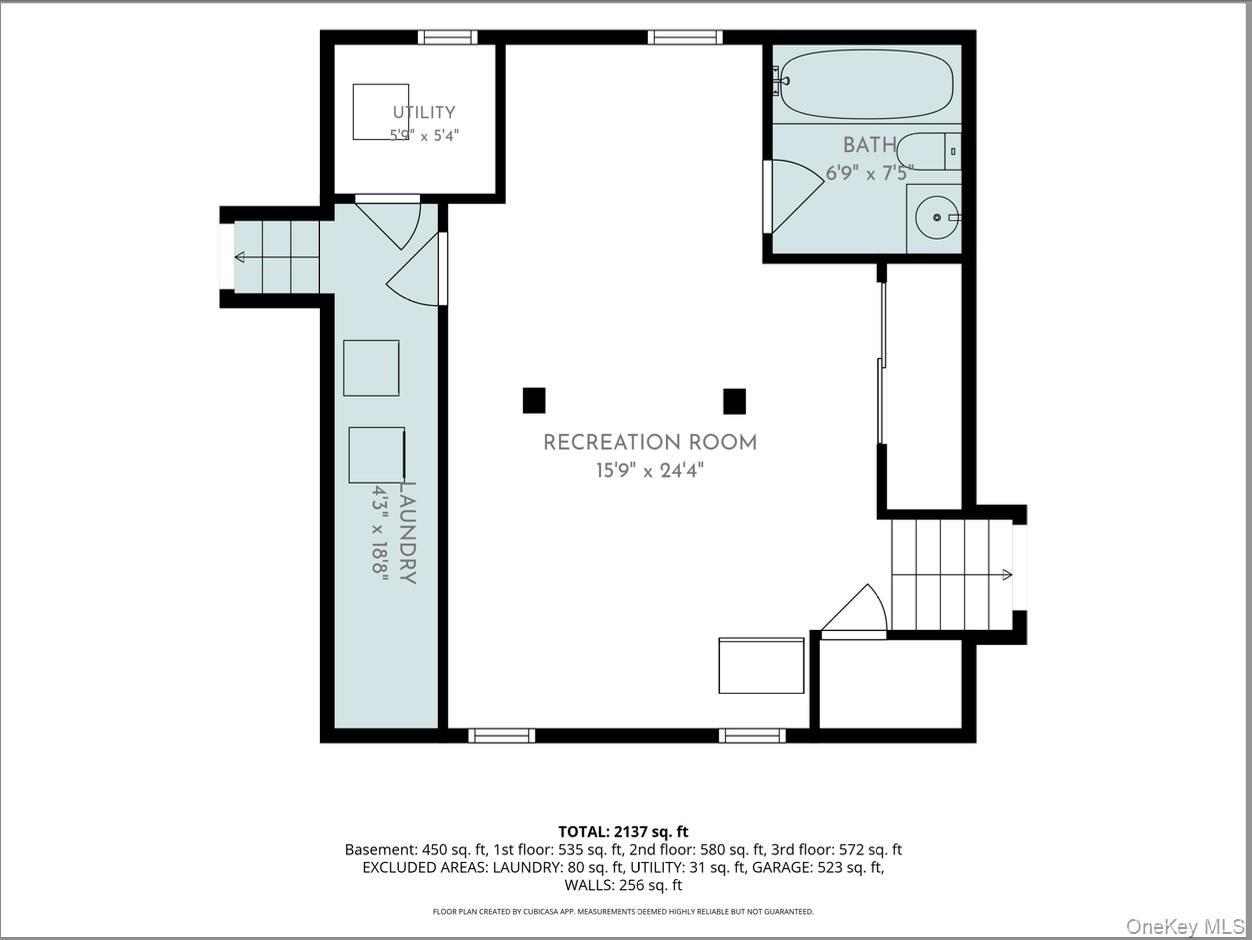
Back On The Market! Spacious Split Level Situated On Approximately 1/2-acre Lot On A Quiet Dead-end Street In The Elwood School District. This Home Features 4 Bedrooms And 2 Full Bathrooms With A Flexible Floor Plan. The Sun-filled Eat-in Kitchen Offers A Peninsula Breakfast Bar, Electric Range, Recessed Lighting, And Sliding Glass Doors Overlooking The Backyard. Three Skylights Fill The Home With Natural Light, While The Open Living And Dining Areas Create An Inviting Space For Everyday Living And Entertaining. Additional Features Include Hardwood Floors, Oil Heat, Solar Panels, A Spacious Den With A Separate Exterior Entrance, A Finished Basement With Recreation Space, A Laundry Area With Washer And Dryer, And An Oversized Attached 2-car Garage With High Ceilings. Set On A Beautifully Landscaped Almost 1/2-acre Lot, The Expansive Backyard Offers Plenty Of Room To Add A Pool, Gardens, Or Other Outdoor Amenities, Subject To Local Approvals. A Basketball Hoop Is Already In Place For Recreation. Conveniently Located Near Shopping, Parks, Restaurants, And Major Roadways. This Home Offers An Opportunity For Buyers To Update And Personalize To Their Own Preferences, With Repairs And Cosmetic Improvements That May Be Desired. Needs Tlc. Sold As-is. Cesspool. Solar Panels Are Owned But A Remaining Loan To Be Transferred To The New Buyer.
| Location/Town | Huntington |
| Area/County | Suffolk County |
| Post Office/Postal City | East Northport |
| Prop. Type | Single Family House for Sale |
| Style | Split Level |
| Tax | $14,760.00 |
| Bedrooms | 4 |
| Total Rooms | 11 |
| Total Baths | 2 |
| Full Baths | 2 |
| Year Built | 1961 |
| Basement | Finished |
| Construction | Other |
| Lot SqFt | 20,473 |
| Cooling | None |
| Heat Source | Oil |
| Util Incl | Electricity Available, Sewer Available, Trash Collection Public, Water Available |
| Days On Market | 67 |
| Parking Features | Driveway, Garage |
| Tax Assessed Value | 3150 |
| School District | Elwood |
| Middle School | Elwood Middle School |
| Elementary School | Harley Avenue Elementary Schoo |
| High School | Elwood/John Glenn High School |
| Features | First floor bedroom, breakfast bar, eat-in kitchen, formal dining, recessed lighting |
| Listing information courtesy of: Arro Homes Sales Inc | |