Tel: 718-896-0777
Cell: 347-219-2037
Fax: 718-896-7020

511 Elwood Road , East Northport , NY 11731
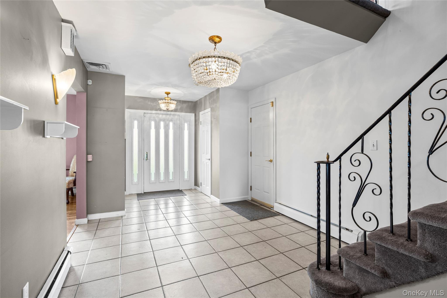
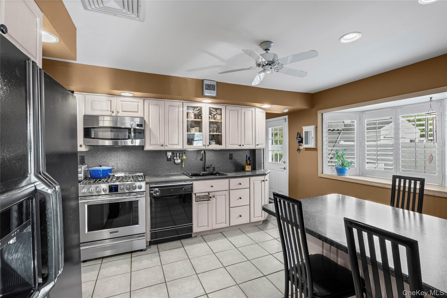
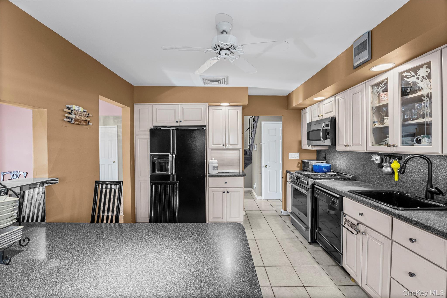
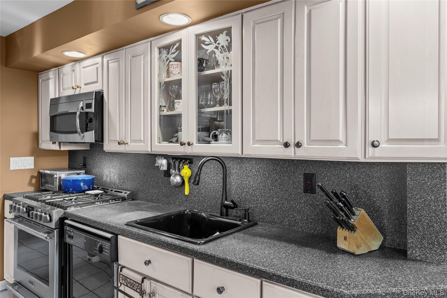
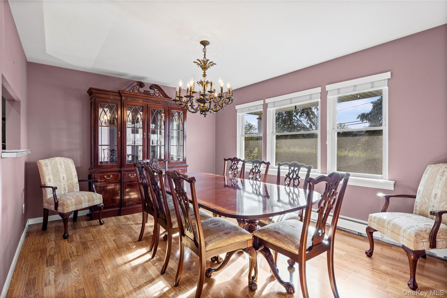
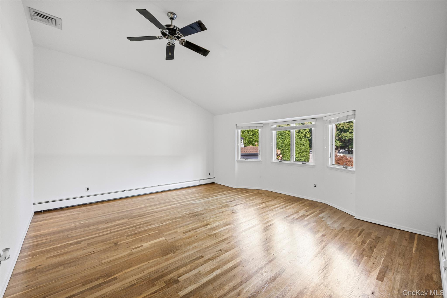
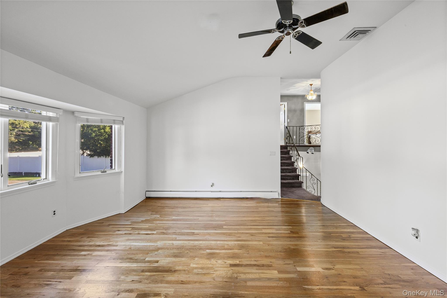
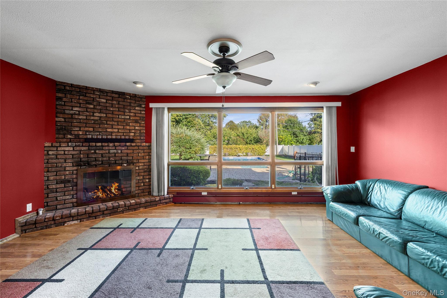
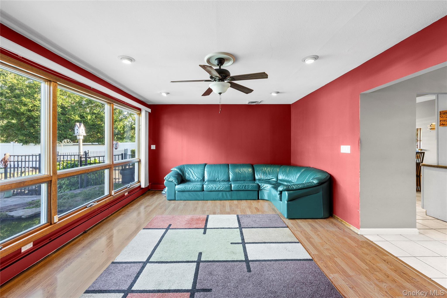
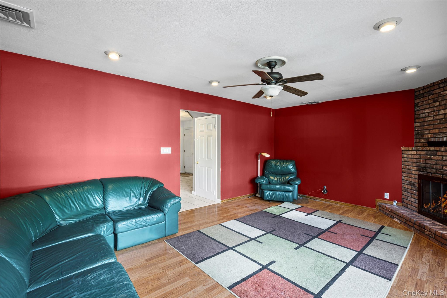
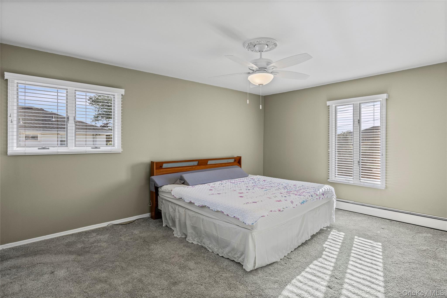
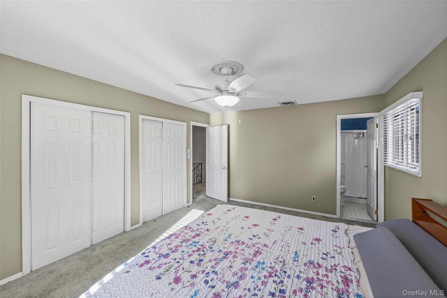
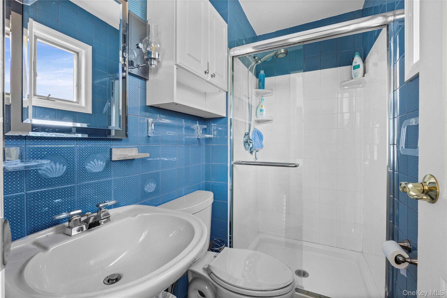
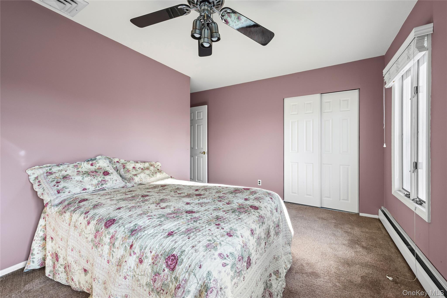
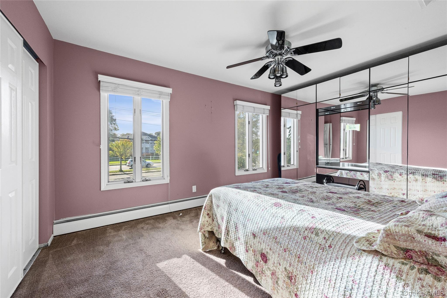
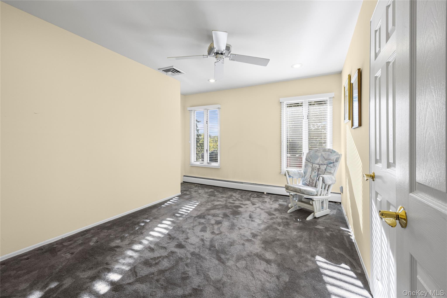
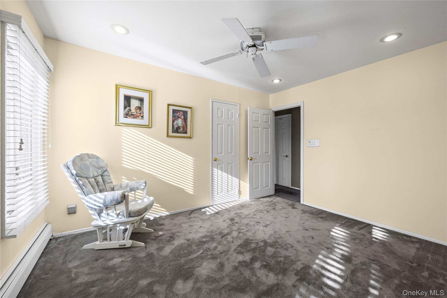
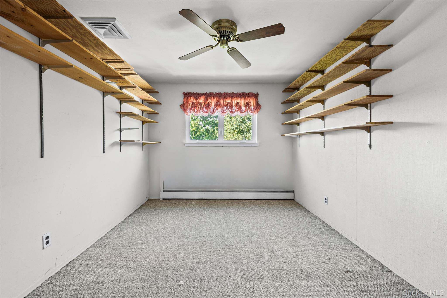
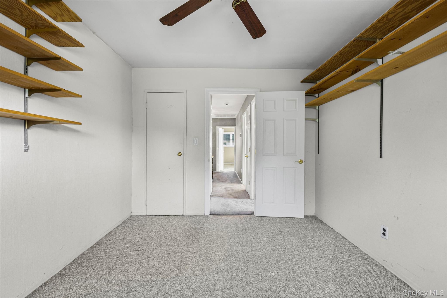
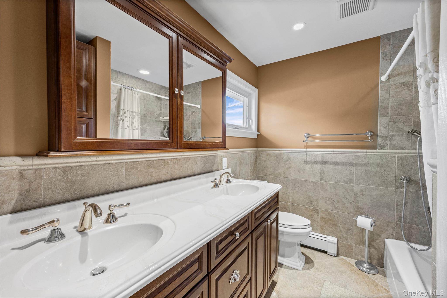
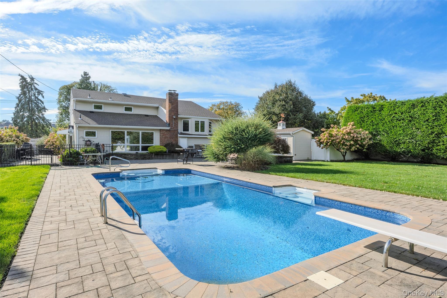
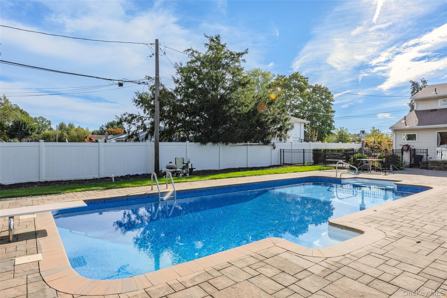
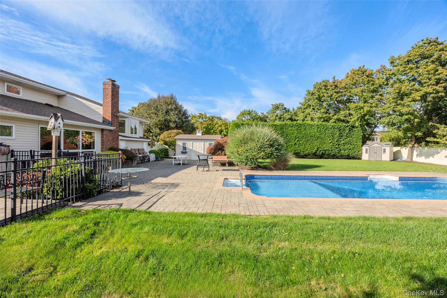
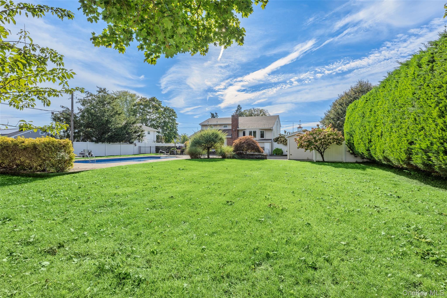
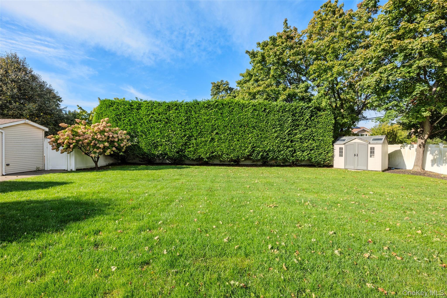
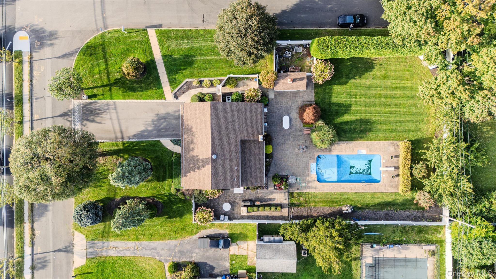
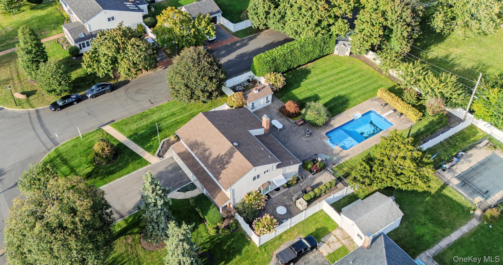
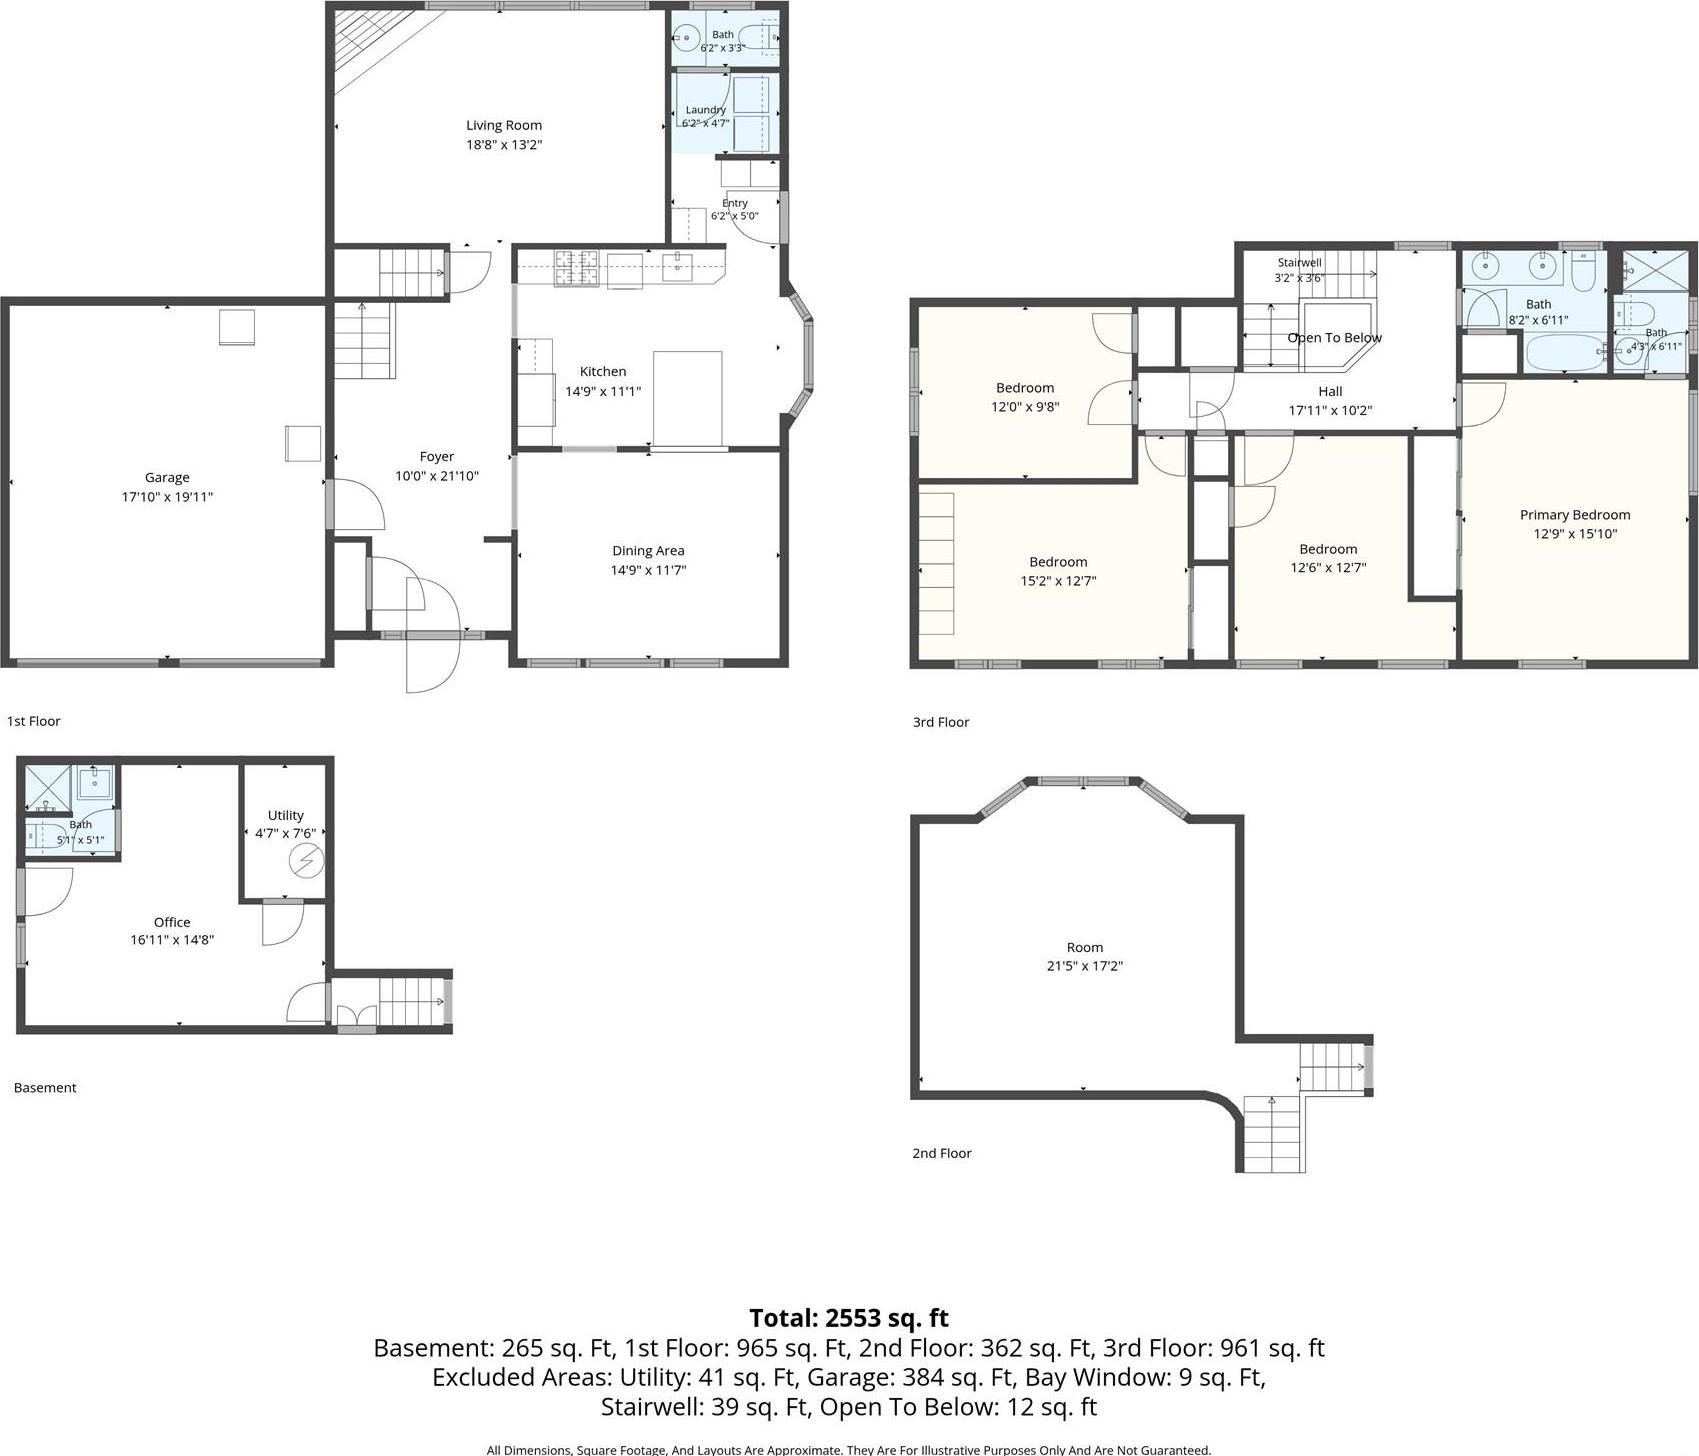
Stunning 4-bedroom Entertainer’s Home With Pool & Private Office. Welcome To This Exceptional 4-bedroom, 3.5-bathroom Residence Designed For Both Comfortable Everyday Living And Effortless Entertaining. Step Inside To Discover A Bright, Open Layout Featuring A Spacious Cook’s Eat-in Kitchen Perfect For Preparing Meals And Gathering. The Large Living Room Centers Around A Warm Fireplace, Creating An Inviting Space For Relaxation, While A Dedicated Den Offers Additional Room To Unwind Or Host Guests. A Standout Feature Is The Private Home Office With Its Own Separate Entrance—ideal For Remote Work, Clients, Or A Quiet Creative Retreat. Outdoors, The Beautifully Manicured Entertainer’s Backyard Is The True Highlight. A Magnificent In-ground Pool Takes Center Stage Amid Lush Landscaping, Providing The Perfect Setting For Summer Gatherings, Quiet Evenings, Or Weekend Getaways Right At Home. Practical Amenities Include A 2-car Garage, Ample Driveway Parking, And Convenient Street Parking. The Home Is Equipped With Efficient Gas Heat And Central Air Conditioning For Year-round Comfort. This Rare Combination Of Indoor Flexibility, Outdoor Luxury, And Thoughtful Details Makes It An Outstanding Opportunity. Schedule Your Private Showing Today.
| Location/Town | Huntington |
| Area/County | Suffolk County |
| Post Office/Postal City | East Northport |
| Prop. Type | Single Family House for Sale |
| Style | Split Level |
| Tax | $16,137.00 |
| Bedrooms | 4 |
| Total Rooms | 8 |
| Total Baths | 4 |
| Full Baths | 3 |
| 3/4 Baths | 1 |
| Year Built | 1965 |
| Basement | Partial, Walk-Out Access |
| Construction | Frame |
| Lot SqFt | 20,038 |
| Cooling | Central Air |
| Heat Source | Baseboard, Natural G |
| Util Incl | Electricity Connected, Natural Gas Connected, Water Connected |
| Days On Market | 4 |
| Parking Features | Attached, Driveway, Garage |
| Tax Assessed Value | 3450 |
| School District | Elwood |
| Middle School | Elwood Middle School |
| Elementary School | Harley Avenue Elementary Schoo |
| High School | Elwood/John Glenn High School |
| Features | Chefs kitchen, eat-in kitchen, entrance foyer, formal dining |
| Listing information courtesy of: R B Homes Inc | |