Tel: 718-896-0777
Cell: 347-219-2037
Fax: 718-896-7020

Nc East Jackwill Road , East Patchogue , NY 11772
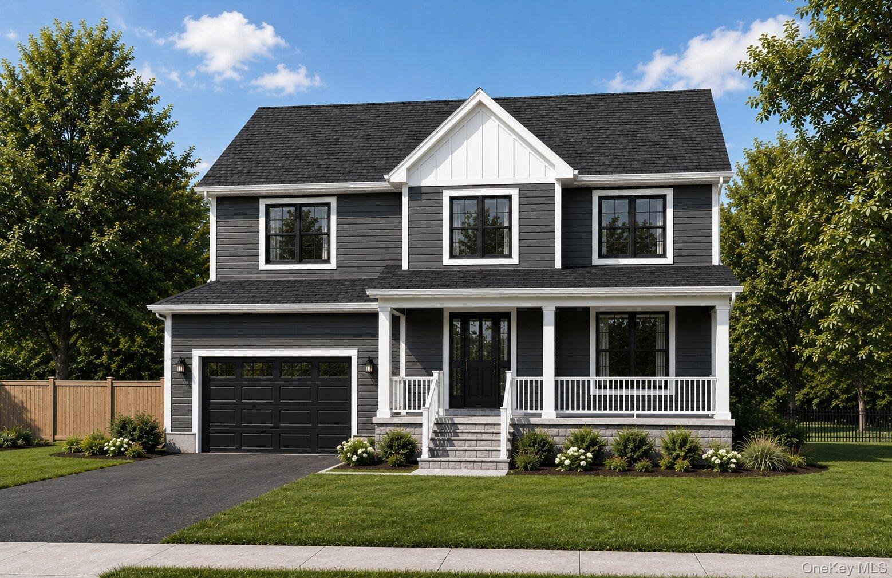
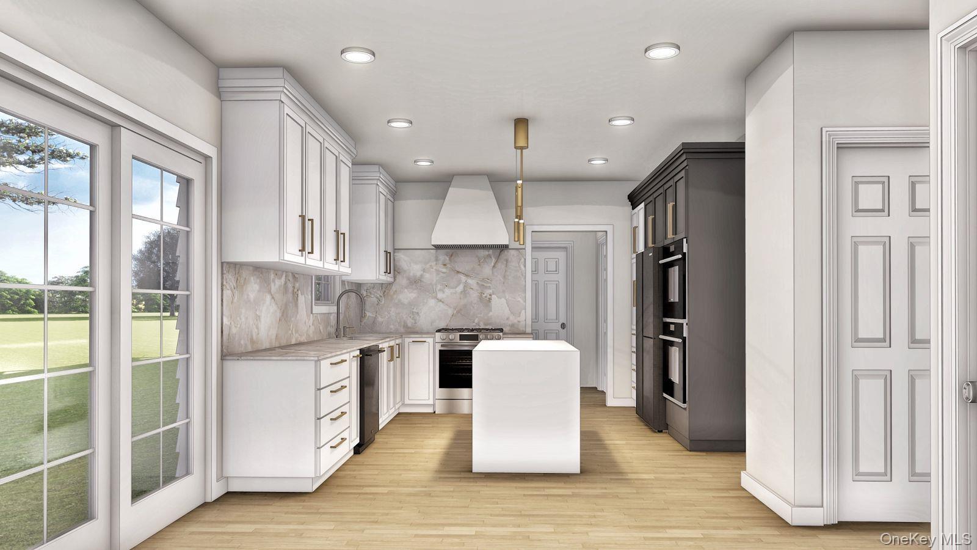
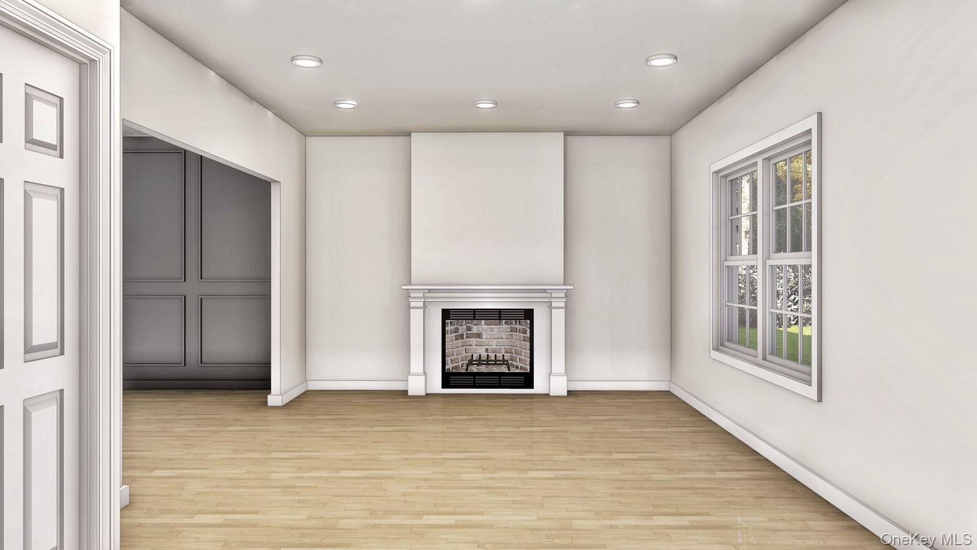
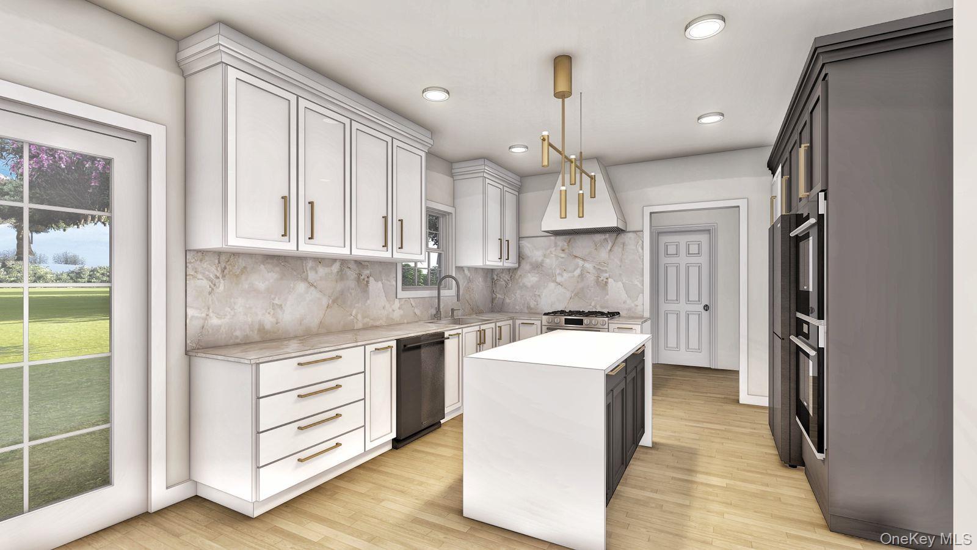
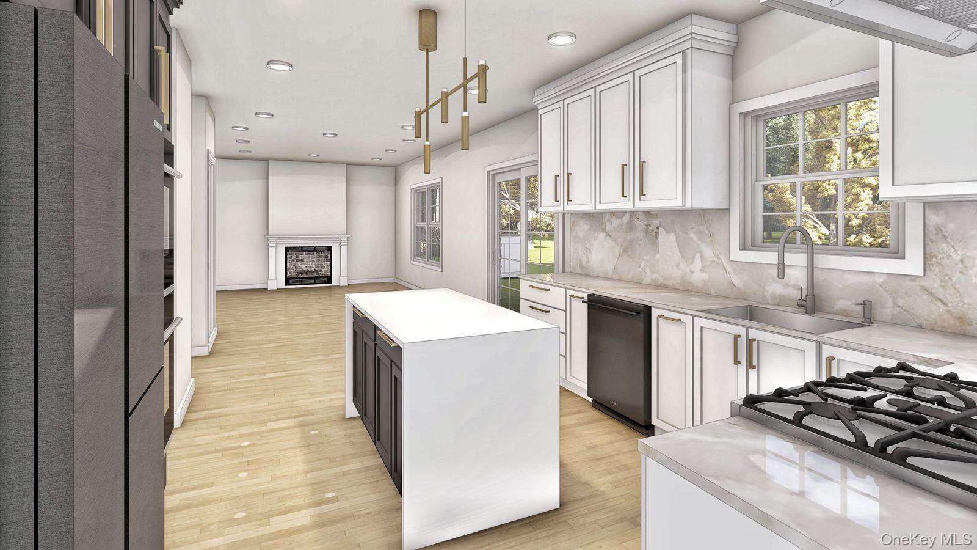
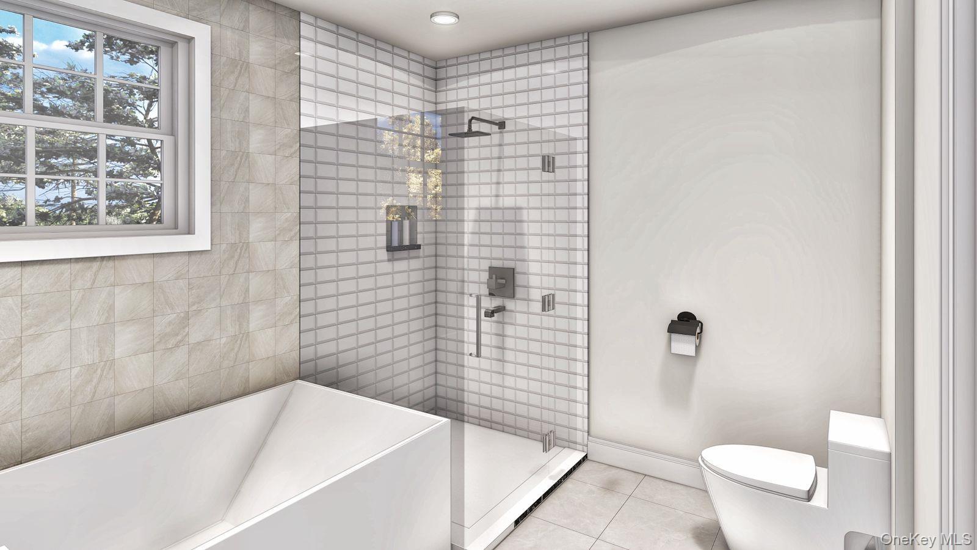
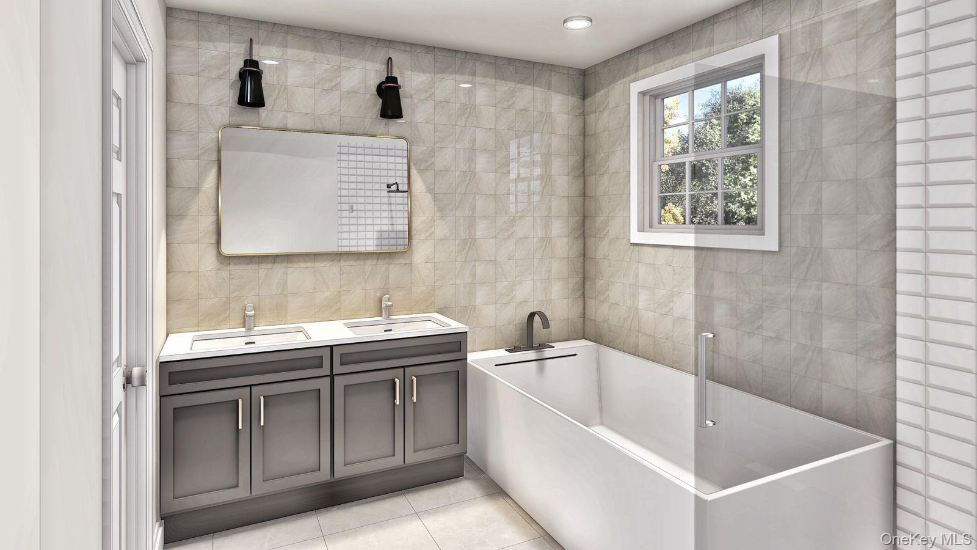
To Be Built – New Construction! Discover This Thoughtfully Designed Colonial Offering 4 Bedrooms And 2.5 Baths With A Functional Layout That Blends Comfort And Everyday Living. The First Floor Features An Open Living And Dining Area That Flows Into The Kitchen, Creating An Inviting Space For Gathering And Entertaining. An Attached Garage, Convenient First-floor Powder Room, And Ample Storage Add To The Home's Practicality. The Second Level Includes Four Bedrooms, Highlighted By A Spacious Primary Suite With A Private Bath, While The Additional Bedrooms Provide Flexibility For Family, Guests, Or A Home Office. This Home Is To Be Built, Giving Buyers The Opportunity To Personalize Select Finishes And Available Upgrades, Subject To The Builder's Specifications And Construction Schedule. Conveniently Located On E. Jackwill Road With Easy Access To Shopping, Restaurants, Parks, Major Roadways, And All That The Patchogue Area Has To Offer. Buyer To Pay Transfer Tax, Survey, And Utility Connection Fees. Model Pricing, Specifications, And Finishes Are Subject To Change.
| Location/Town | Brookhaven |
| Area/County | Suffolk County |
| Post Office/Postal City | East Patchogue |
| Prop. Type | Single Family House for Sale |
| Style | Colonial |
| Bedrooms | 4 |
| Total Rooms | 7 |
| Total Baths | 3 |
| Full Baths | 2 |
| 3/4 Baths | 1 |
| Year Built | 2026 |
| Basement | None |
| Construction | Frame, Vinyl Siding |
| Lot SqFt | 20,909 |
| Cooling | Central Air, Electric |
| Heat Source | Electric |
| Util Incl | Electricity Available |
| Condition | New Construction, To Be Built |
| Days On Market | 73 |
| Window Features | Double Pane Windows, ENERGY STAR Qualified Windows |
| Parking Features | Attached, Driveway, Garage, Private |
| Association Fee Includes | Snow Removal |
| School District | South Country |
| Middle School | Bellport Middle School |
| Elementary School | Verne W Critz Elementary Schoo |
| High School | Bellport Senior High School |
| Features | Double vanity, eat-in kitchen, entrance foyer, formal dining, his and hers closets, open floorplan, open kitchen, pantry, primary bathroom, quartz/quartzite counters, recessed lighting, soaking tub, walk-in closet(s), washer/dryer hookup |
| Listing information courtesy of: BH&G R E Realty Connect | |