718-896-0777 info@realtydepotny.com
logo
  • Home
  • Listings
    • Our Listings
    • Our Rentals
    • Search Properties
    • Open Houses
    • Sold Properties
    • Rented Listings
    • List With Realty Depot
  • About Us...
    • About Us
    • Our Agents
    • Customer Testimonials
    • List With Realty Depot
    • Our Blog
    • Contact Us
  • Fair Housing Notice
  • Standardized Operating Procedure

Single Family House for Sale in East Setauket, Brookhaven, Suffolk County, NY 11733 | Web ID: 1006671 | $1,039,000

47 Main Street , East Setauket , NY 11733

 
Single Family in Brookhaven - Main Street  Suffolk County, NY 11733Single Family Main Street  Suffolk County, NY 11733, MLS-1006671-2Single Family Main Street  Suffolk County, NY 11733, MLS-1006671-3Single Family Main Street  Suffolk County, NY 11733, MLS-1006671-4Single Family Main Street  Suffolk County, NY 11733, MLS-1006671-5Single Family Main Street  Suffolk County, NY 11733, MLS-1006671-6Single Family Main Street  Suffolk County, NY 11733, MLS-1006671-7Single Family Main Street  Suffolk County, NY 11733, MLS-1006671-8Single Family Main Street  Suffolk County, NY 11733, MLS-1006671-9Single Family Main Street  Suffolk County, NY 11733, MLS-1006671-10Single Family Main Street  Suffolk County, NY 11733, MLS-1006671-11Single Family Main Street  Suffolk County, NY 11733, MLS-1006671-12Single Family Main Street  Suffolk County, NY 11733, MLS-1006671-13Single Family Main Street  Suffolk County, NY 11733, MLS-1006671-14Single Family Main Street  Suffolk County, NY 11733, MLS-1006671-15Single Family Main Street  Suffolk County, NY 11733, MLS-1006671-16Single Family Main Street  Suffolk County, NY 11733, MLS-1006671-17Single Family Main Street  Suffolk County, NY 11733, MLS-1006671-18Single Family Main Street  Suffolk County, NY 11733, MLS-1006671-19Single Family Main Street  Suffolk County, NY 11733, MLS-1006671-20Single Family Main Street  Suffolk County, NY 11733, MLS-1006671-21Single Family Main Street  Suffolk County, NY 11733, MLS-1006671-22Single Family Main Street  Suffolk County, NY 11733, MLS-1006671-23Single Family Main Street  Suffolk County, NY 11733, MLS-1006671-24Single Family Main Street  Suffolk County, NY 11733, MLS-1006671-25Single Family Main Street  Suffolk County, NY 11733, MLS-1006671-26Single Family Main Street  Suffolk County, NY 11733, MLS-1006671-27Single Family Main Street  Suffolk County, NY 11733, MLS-1006671-28Single Family Main Street  Suffolk County, NY 11733, MLS-1006671-29Single Family Main Street  Suffolk County, NY 11733, MLS-1006671-30Single Family Main Street  Suffolk County, NY 11733, MLS-1006671-31Single Family Main Street  Suffolk County, NY 11733, MLS-1006671-32Single Family Main Street  Suffolk County, NY 11733, MLS-1006671-33Single Family Main Street  Suffolk County, NY 11733, MLS-1006671-34Single Family Main Street  Suffolk County, NY 11733, MLS-1006671-35Single Family Main Street  Suffolk County, NY 11733, MLS-1006671-36Single Family Main Street  Suffolk County, NY 11733, MLS-1006671-37Single Family Main Street  Suffolk County, NY 11733, MLS-1006671-38Single Family Main Street  Suffolk County, NY 11733, MLS-1006671-39Single Family Main Street  Suffolk County, NY 11733, MLS-1006671-40Single Family Main Street  Suffolk County, NY 11733, MLS-1006671-41
 

Property Description

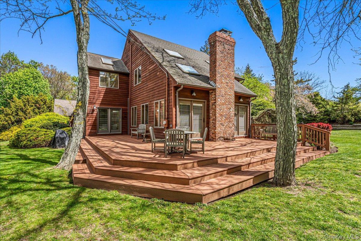
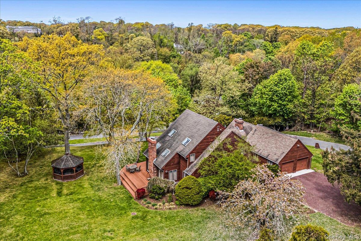
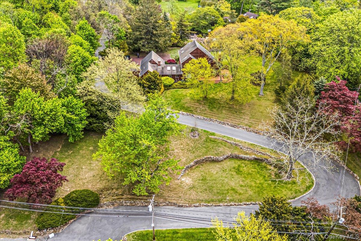
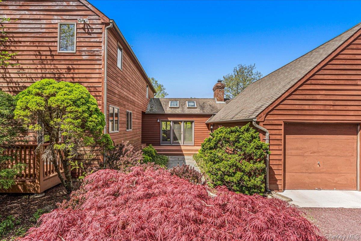
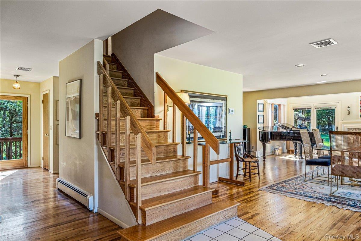
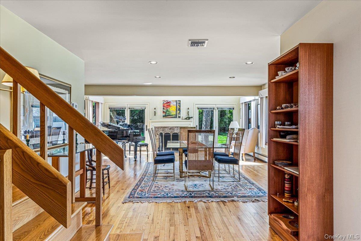
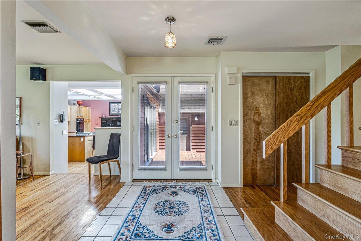
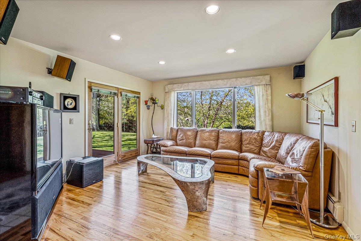
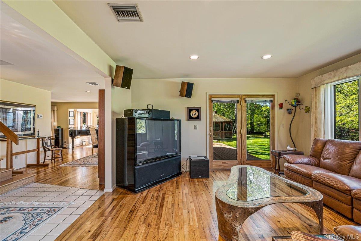
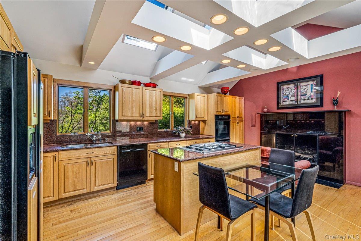
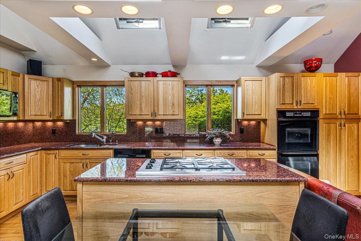
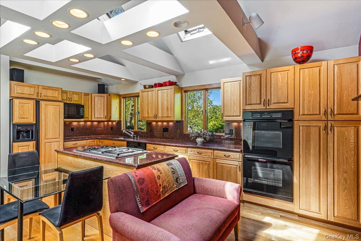
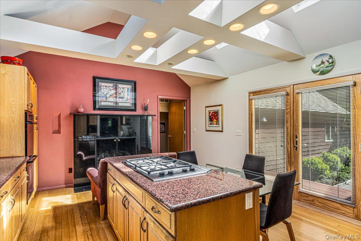
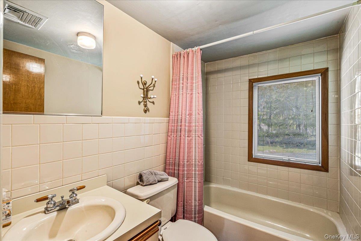
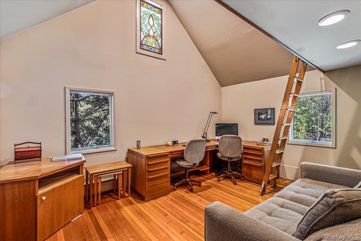
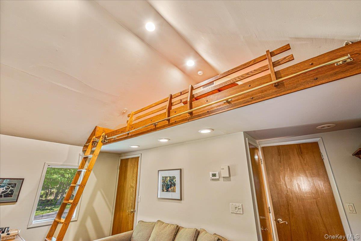
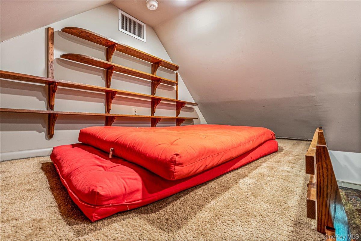
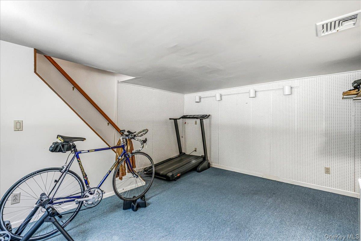
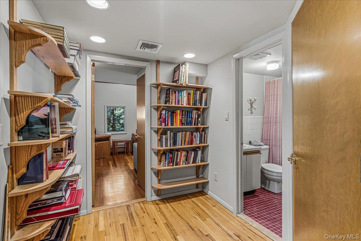
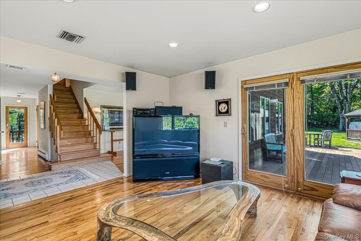
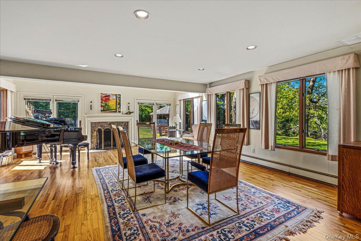
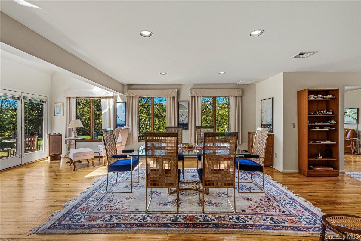
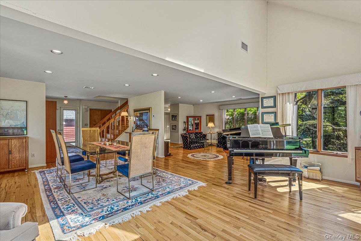
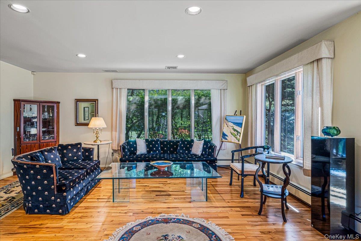
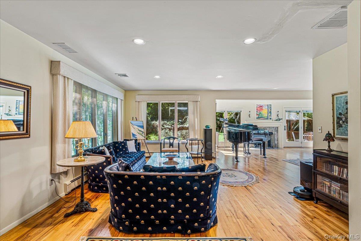
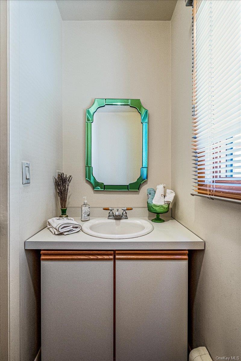
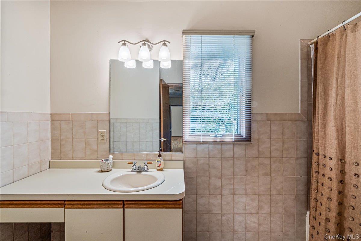
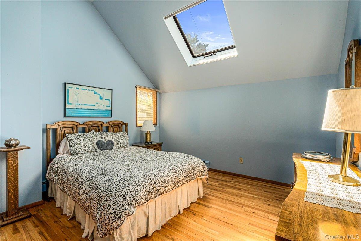
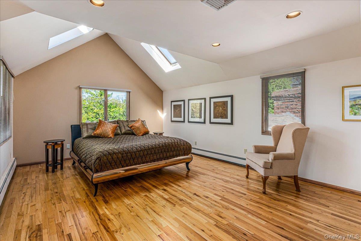
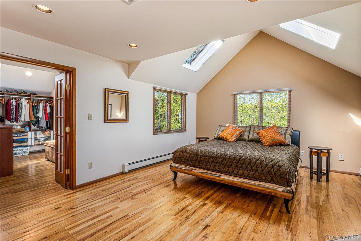
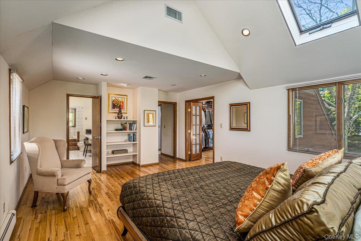
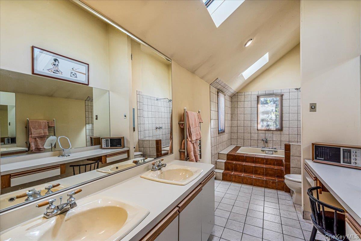
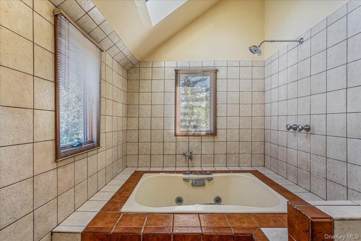
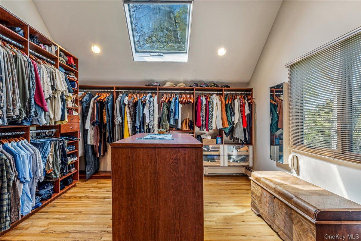
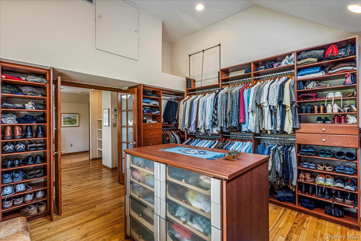
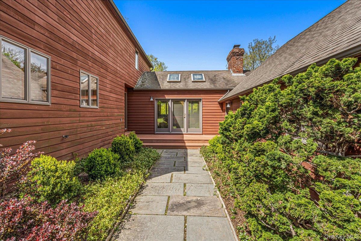
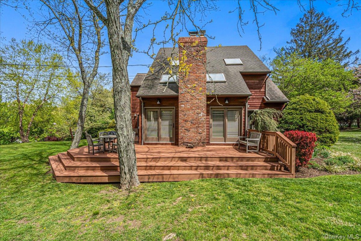
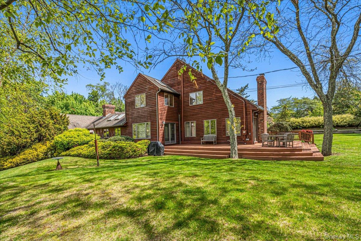
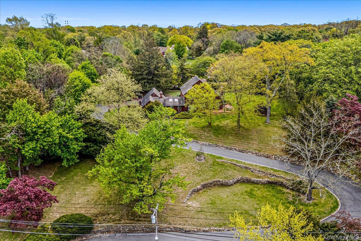
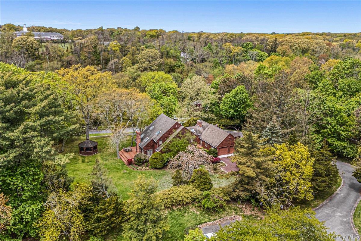
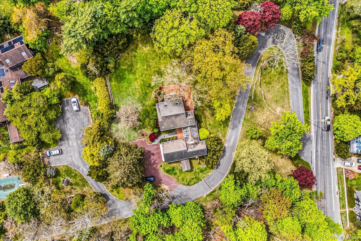
Perched Atop A Gentle Hill In The Bucolic Hamlet Of Setauket, This Stylish And Spacious Contemporary Home Makes Its Striking Debut To The Real Estate Market. Lovingly Maintained By Its Current Owner Since 1985, The Nearly 3, 000-square-foot, 3 Bedroom, 3.5 Bath Residence Exudes Warmth And Comfort, Along With An Exceptional Sense Of Openness Throughout. A Welcoming Drive Winds Gently Upward Through 1.24 Lush Acres, Creating A Gracious Approach To The Home And Sets The Stage For This Unique Offering. Thoughtfully Designed For Both Everyday Living And Entertaining, The Home's Seamless Floor Plan Flows Effortlessly From The Kitchen To The Dining Area, Living Room, And Den. An Abundance Of Windows, Skylights, And Glass Doors Fills The Interior With Natural Light, While Providing Easy Access To The Surrounding Decks, Patios And Glorious Yard, Complete With A Screened Gazebo. From Its Elevated Setting, There Is An Invitation To Lounge And Linger So As To Take In All The Beauty Of The Rolling Grounds And The Activity Unfolding Below. The Remodeled, Sun Drenched Kitchen Is A Cozy Place To Gather, Artfully Designed With Open Beams And The Home's 2nd Fireplace. It Offers Great Space To Prepare For Friends And Family And Features A Central Island, Ample Counter & Cabinet Space, Double Oven And Even Heated Flooring. A First-floor Bedroom Offers Flexibility As Guest Accommodations Or A Private Home Office. On The 2nd Level, The Custom Primary En-suite Is A True Retreat, Complete With A Generously Sized Windowed, Dressing Room/ Walk-in Closet Worthy Of Bragging Rights! Additional Highlights Include A Two-car Garage Equipped With Dual Electric Vehicle Charging Stations, A Full Basement, And A Lower-level Gym/storage Space. Conveniently Located Near Setauket's Picturesque Harbors, Historic Landmarks, And Beloved Museums, This Exceptional Property Offers The Perfect Blend Of Privacy, Comfort, And Timeless Appeal. Ready To Welcome Its Next Chapter, This Special Home Awaits Its New Owners.

Property Information

Location/Town Brookhaven
Area/County Suffolk County
Post Office/Postal City East Setauket
Prop. Type Single Family House for Sale
Style Contemporary
Tax $22,600.00
Bedrooms 3
Total Rooms 18
Total Baths 4
Full Baths 3
3/4 Baths 1
Year Built 1985
Basement Unfinished
Construction Frame, Wood Siding
Lot SqFt 54,014
Cooling Central Air
Heat Source Natural Gas, Radiant
Util Incl Electricity Connected, Natural Gas Connected
Condition Actual
Patio Deck, Patio, Porch, Wrap Around
Days On Market 111
Window Features Casement, Double Pane Windows, Screens, Skylight(s), Wall of Windows, Wood Frames
Parking Features Driveway, Shared Driveway
School District Three Village
Middle School Paul J Gelinas Junior High Sch
Elementary School Setauket Elementary School
High School Ward Melville Senior High Scho
Features First floor bedroom, first floor full bath, beamed ceilings, built-in features, double vanity, entrance foyer, formal dining, kitchen island, open kitchen, primary bathroom, storage, walk-in closet(s)
Listing information courtesy of: Compass Greater NY LLC

RealtyDepotNY

Tel: 718-896-0777
Cell: 347-219-2037
Fax: 718-896-7020


View This Property on the Map

MORTGAGE CALCULATOR

Property Value
Downpayment
Loan Amount
Number of Years
Interest Rate
Annual Taxes
Annual Insurance
Mortgage:
Total Payment:
Note: web mortgage-calculator is a sample only; for actual mortgage calculation contact your mortgageg provider
footer-logo

Contact Us

Please feel free to contact us with any questions, or concens.  We are happy to answer any questions that you may have...

  • 103-13 Queens Blvd., Forest Hills, NY 11375
  • Email: info@realtydepotny.com
  • Phone: 718-896-0777
  • Fax: 718-896-7020

Links

  • Home
  • Our Listings
  • Our Rentals
  • Search Properties
  • Open Houses
  • Sold Properties
  • Rented Listings
  • About Us
  • Blog
  • List With Realty Depot
  • Our Agents
  • Testimonials
  • Contact Us

Featured Listings