Tel: 718-896-0777
Cell: 347-219-2037
Fax: 718-896-7020

457 Pond Path , East Setauket , NY 11733
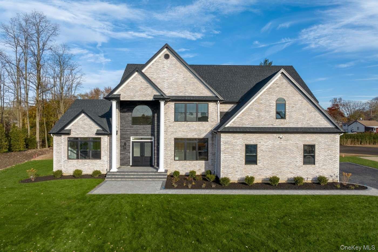
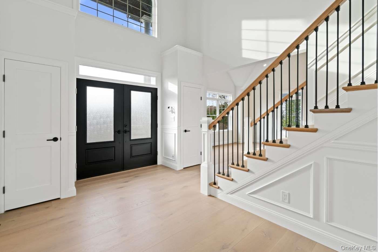
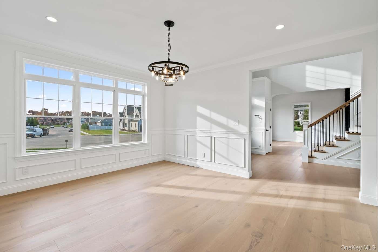
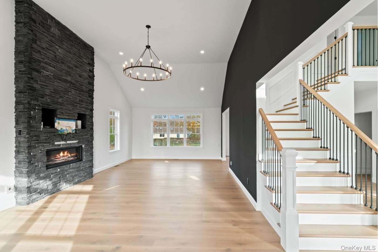
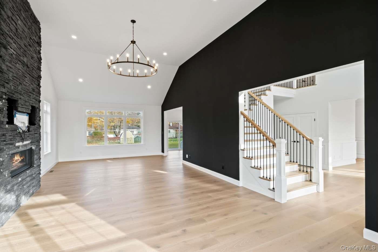
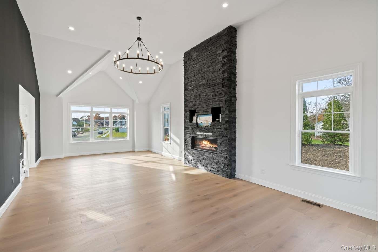
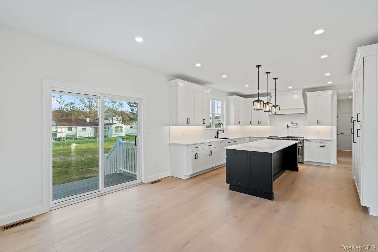
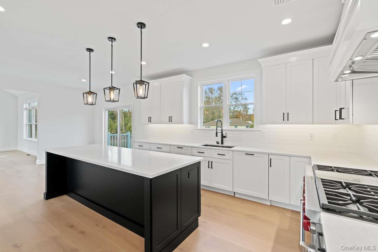
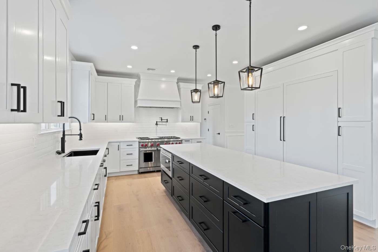
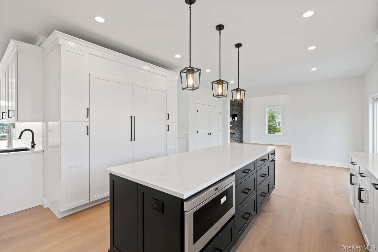
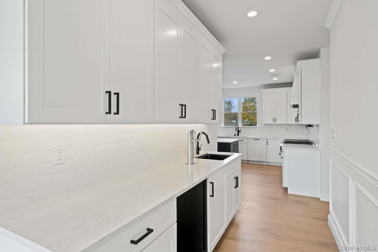
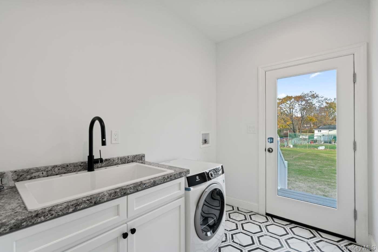
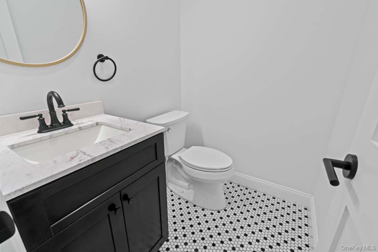
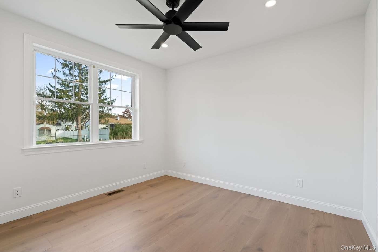
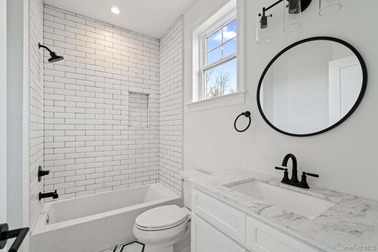
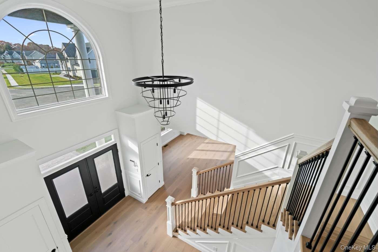
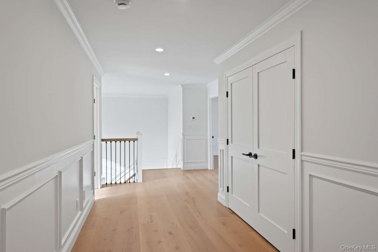
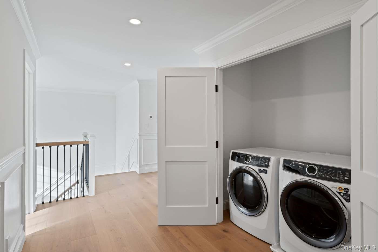
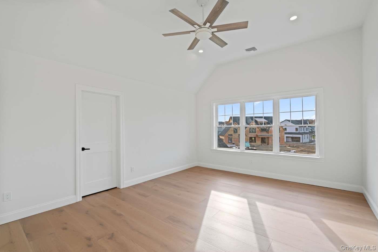
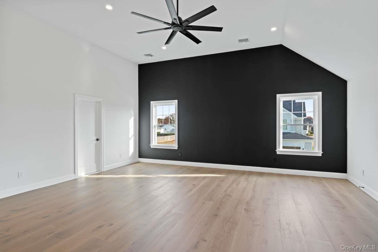
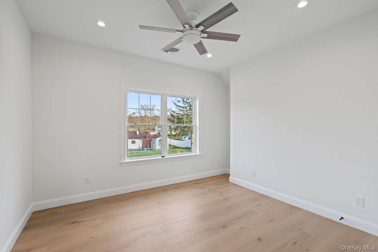
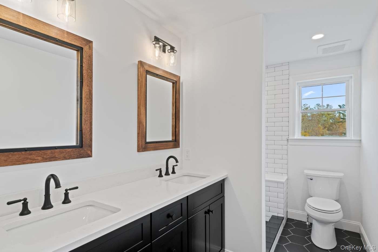
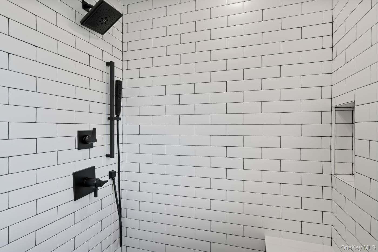
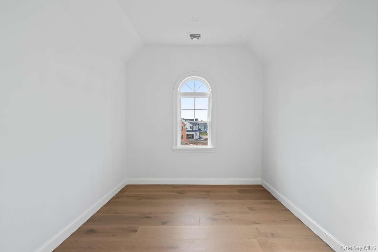
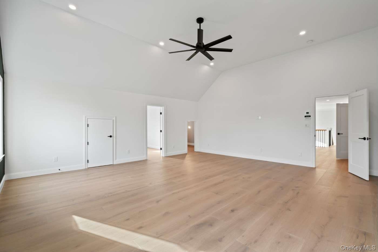
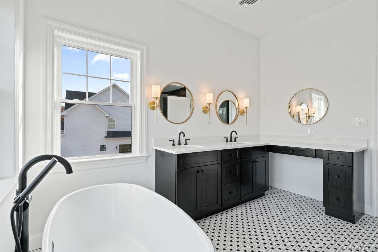
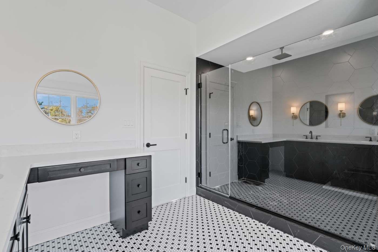
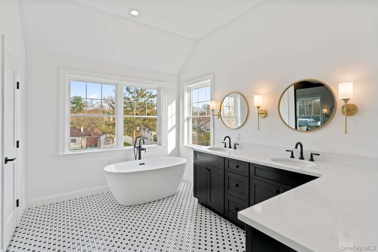
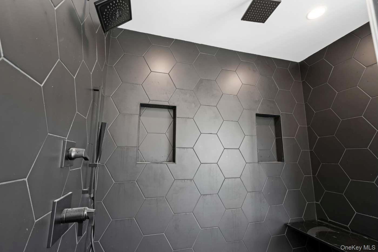
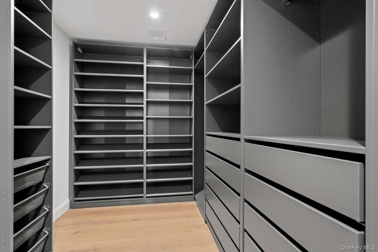
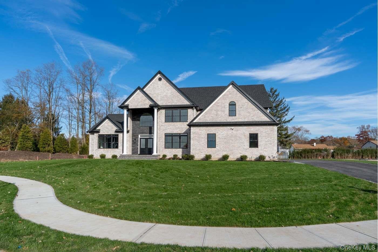
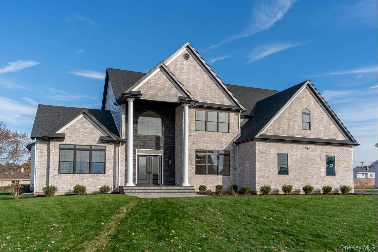
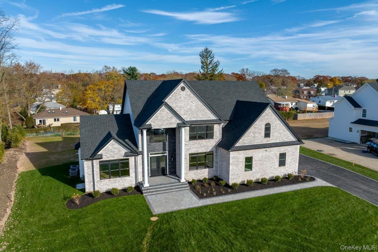
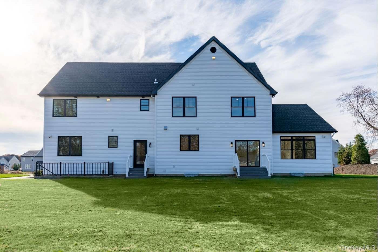
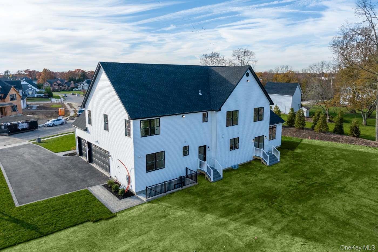
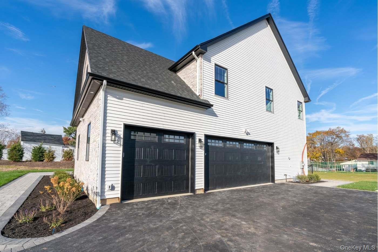
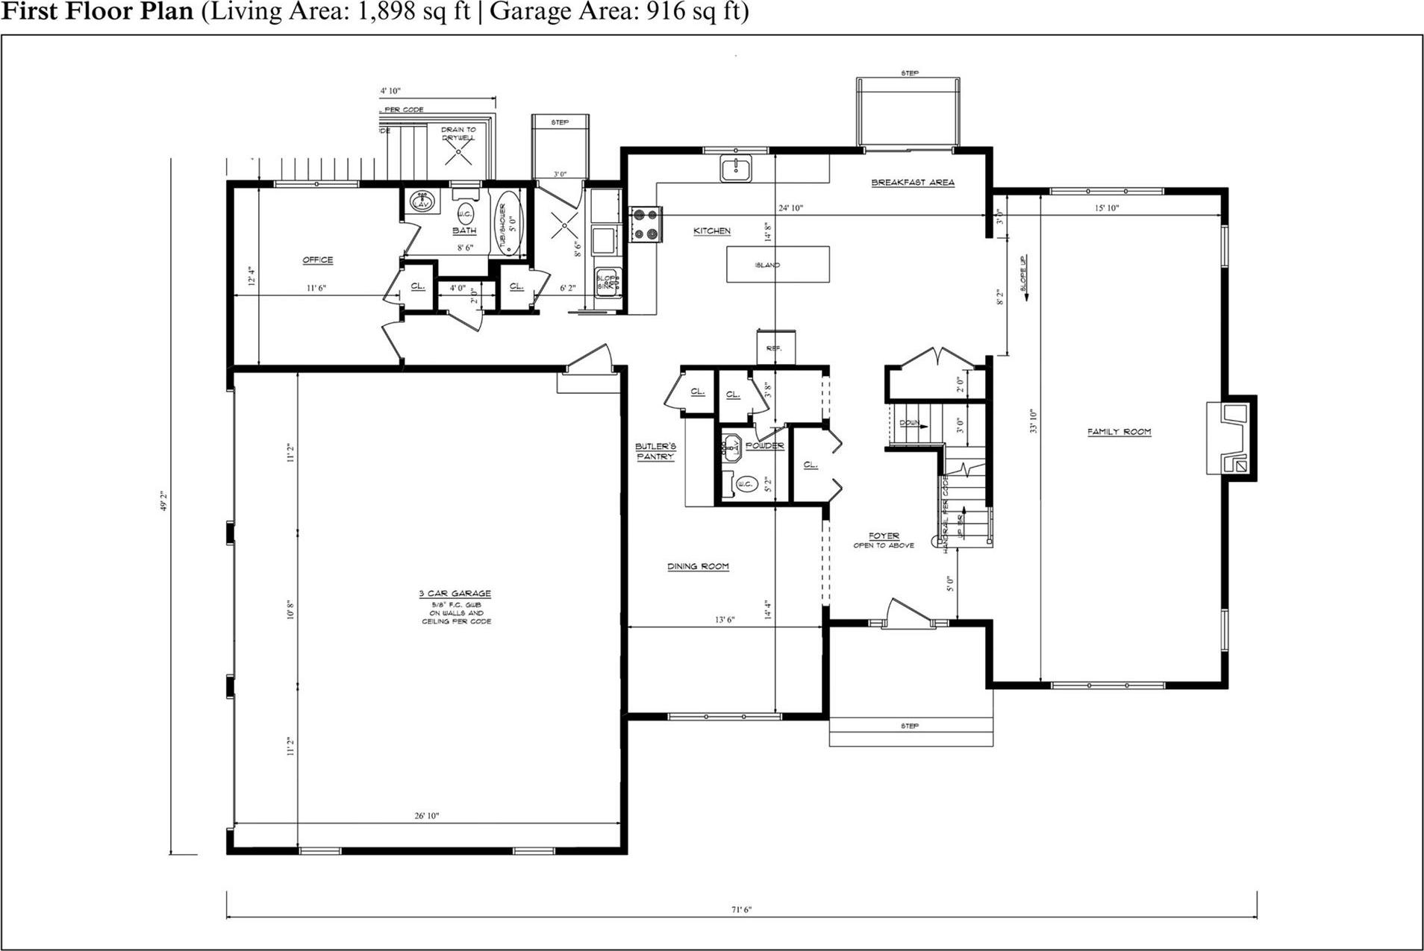
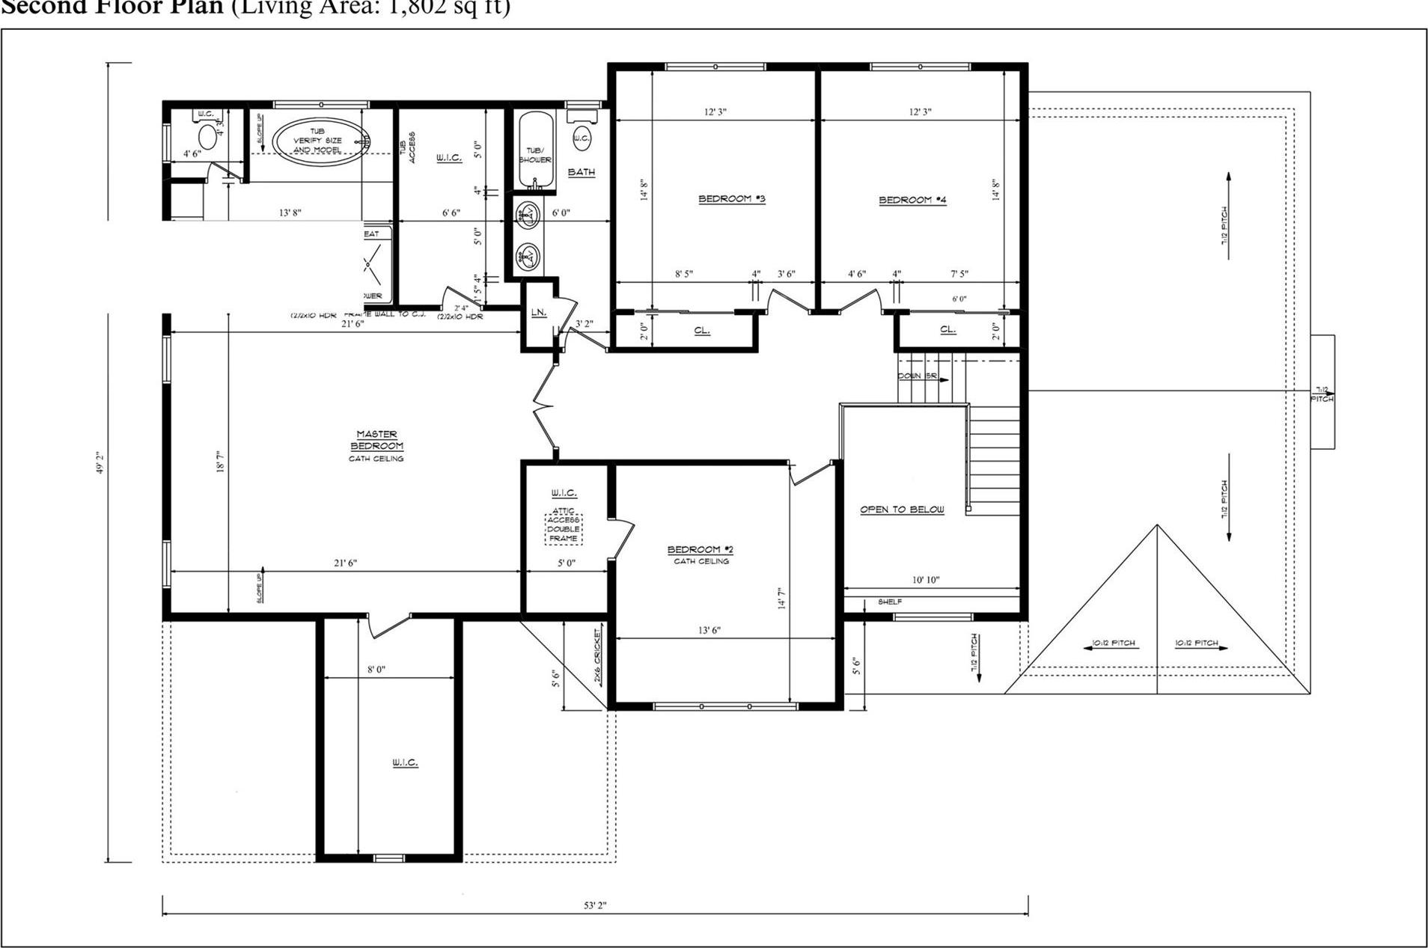
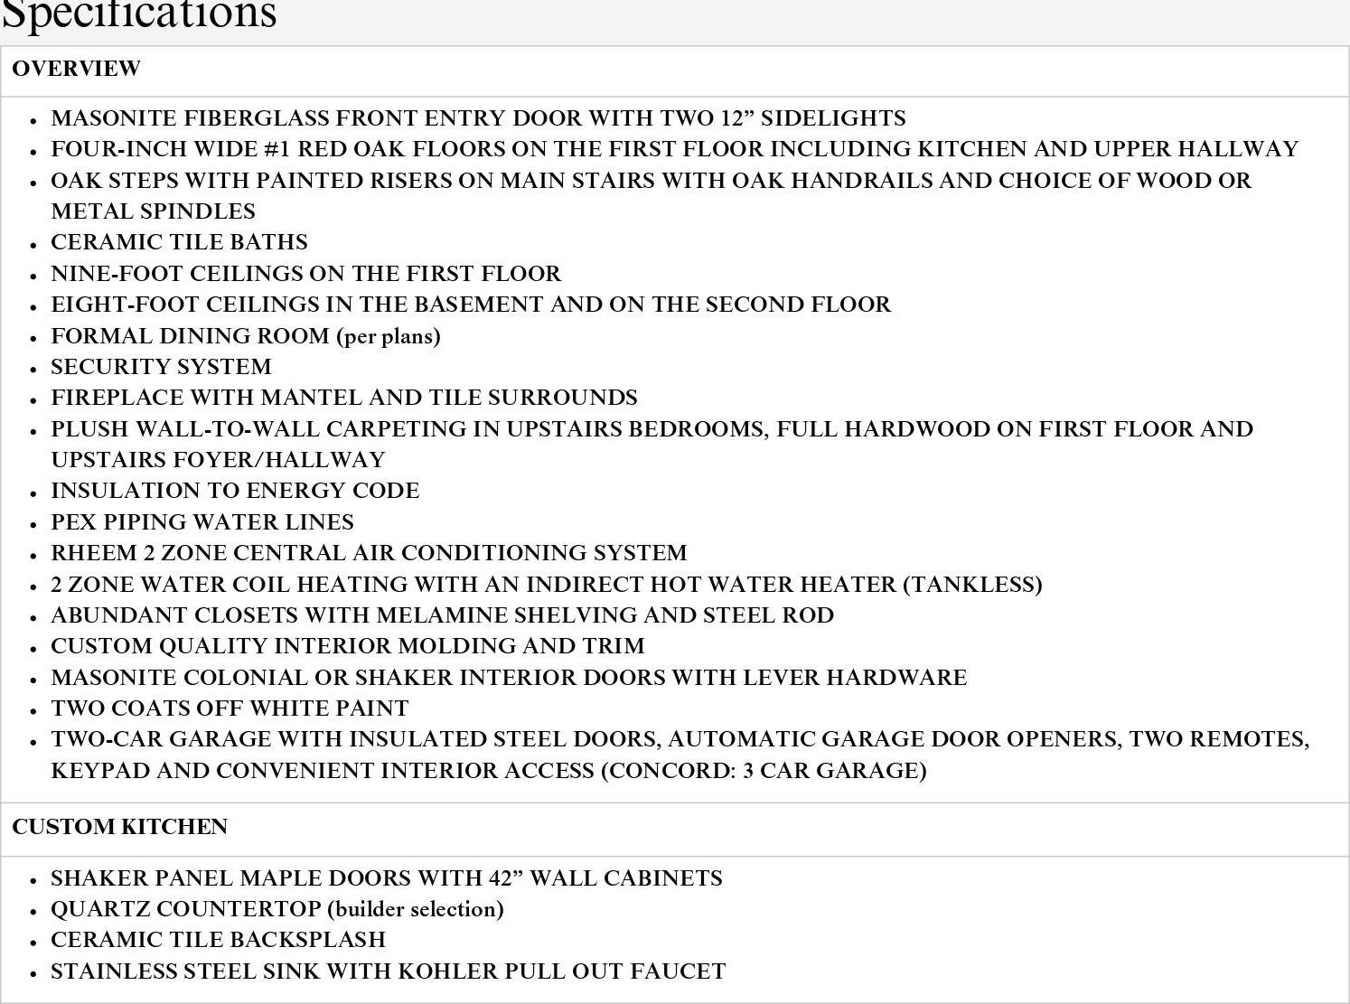
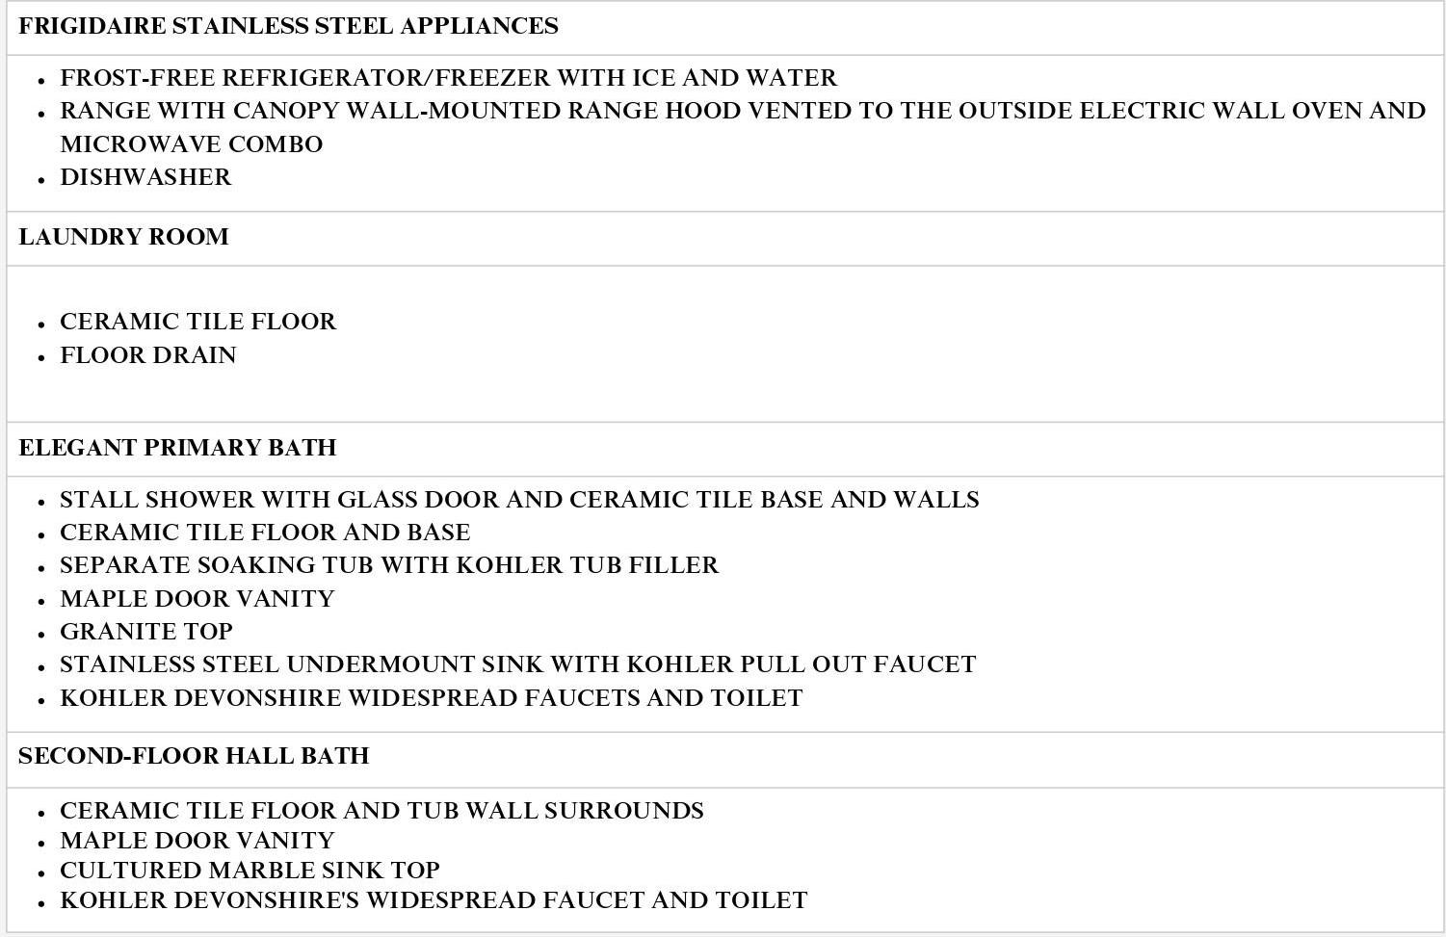
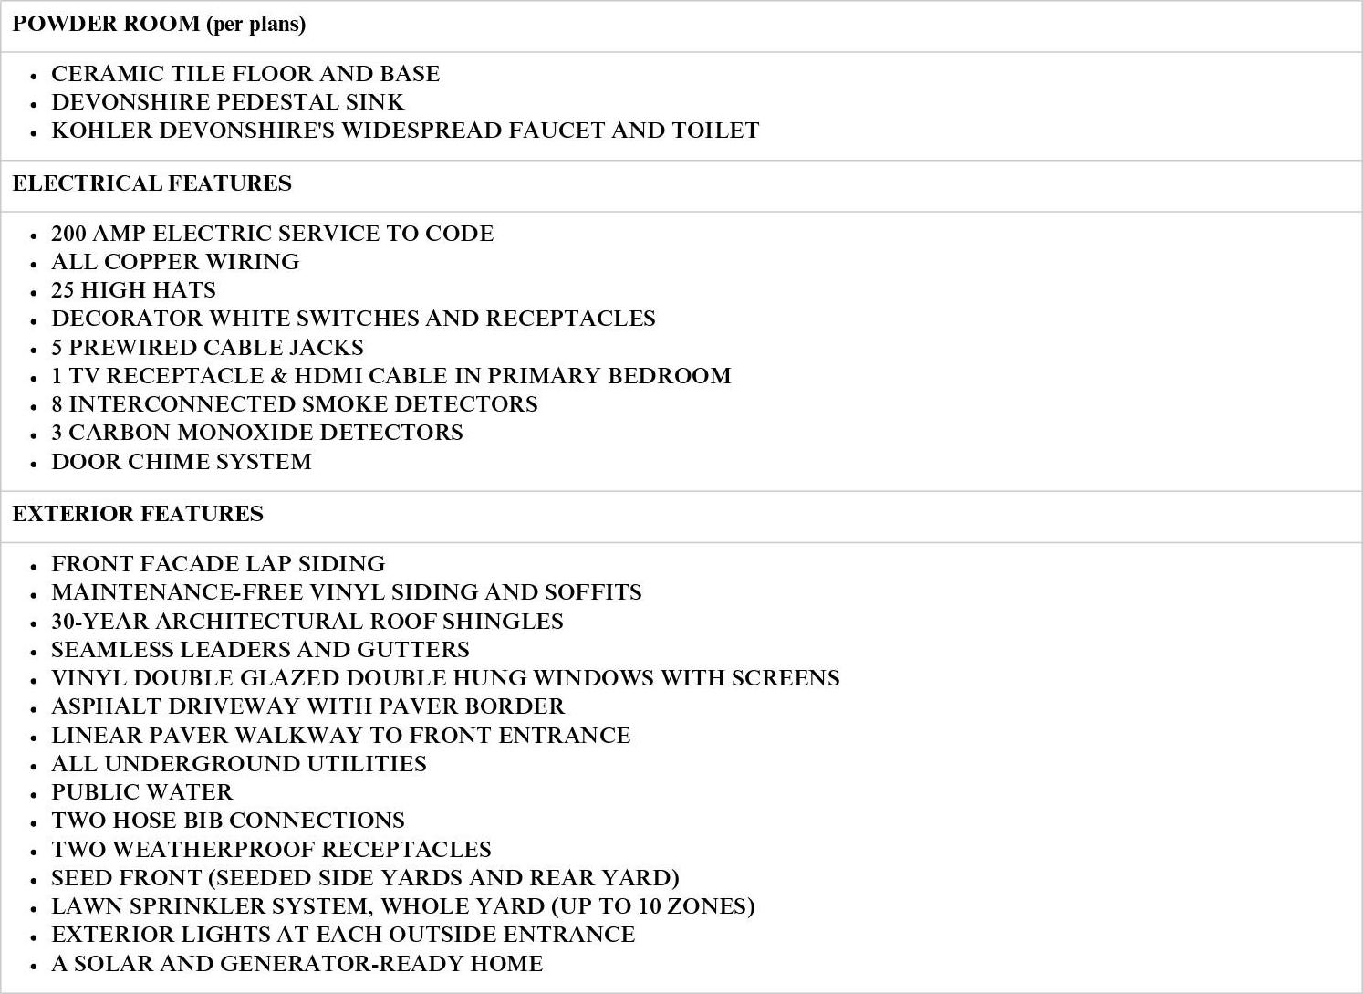
Builder’s New Construction Concord Model Offering Approximately 3, 700 Sf Of Living Space With 5 Bedrooms And 3.5 Bathrooms. First Floor Includes Approximately 1, 898 Sf With 9’ Ceilings, Featuring A Formal Living Room, Dining Room, Large Family Room, And A First-floor Office/bedroom With Full Bath. The Kitchen Is Designed With A Center Island, Breakfast Area, And Butler’s Pantry, Opening Directly To The Main Living Space For A Functional Layout. The Second Floor Offers Approximately 1, 802 Sf With 8’ Ceilings And Includes A Primary Bedroom With En-suite Bath Featuring Double Vanity, Soaking Tub, And Separate Shower, Along With Additional Bedrooms, Full Hall Bath, And Laundry Room. Bedrooms Include Wall-to-wall Carpeting, With Hardwood Flooring Throughout The First Floor And Upper Hallway. Full Basement With 8’ Ceilings Provides Additional Space And Flexibility. The Home Includes A 2-car Garage (approx. 916 Sf) With Interior Access. Built With Quality Materials And Finishes Including 4” Red Oak Flooring, Ceramic Tile Bathrooms, Custom Molding And Trim, Fireplace With Mantle, And Shaker-style Kitchen Cabinetry With Quartz Countertops, Ceramic Tile Backsplash, And Stainless Steel Appliances. Additional Features Include 2-zone Central Air System, Tankless Hot Water, 200 Amp Electric Service, And Energy-efficient Construction. Exterior Includes Vinyl Siding, Architectural Roof Shingles, Paver Walkway, Driveway, Sprinkler System, And Seeded Yard. Located In A Limited Subdivision In East Setauket, Offering New Construction In An Established Residential Setting. Buyer To Pay Transfer Tax, Survey, And Utility Connection Fees. Model Pricing, Specifications, And Finishes Are Subject To Change.
| Location/Town | Brookhaven |
| Area/County | Suffolk County |
| Post Office/Postal City | East Setauket |
| Prop. Type | Single Family House for Sale |
| Style | Colonial |
| Bedrooms | 5 |
| Total Rooms | 10 |
| Total Baths | 4 |
| Full Baths | 3 |
| 3/4 Baths | 1 |
| Year Built | 2026 |
| Basement | Full, See Remarks, Unfinished |
| Construction | Frame, Vinyl Siding |
| Lot SqFt | 53,066 |
| Cooling | Central Air |
| Heat Source | Forced Air |
| Util Incl | Electricity Available, Propane, See Remarks, Sewer Available, Trash Collection Public, Underground Utilities, Water Available |
| Condition | New Construction, To Be Built |
| Days On Market | 177 |
| Window Features | Double Pane Windows |
| Parking Features | Attached, Driveway, Garage, Garage Door Opener, Private |
| Tax Lot | 14.000 |
| School District | Three Village |
| Middle School | Robert Cushman Murphy Jr High |
| Elementary School | Nassakeag Elementary School |
| High School | Ward Melville Senior High Scho |
| Features | First floor bedroom, first floor full bath, cathedral ceiling(s), double vanity, eat-in kitchen, energy star qualified door(s), entrance foyer, formal dining, high ceilings, his and hers closets, kitchen island, open floorplan, open kitchen, pantry, primary bathroom, quartz/quartzite counters, soaking tub, storage, walk through kitchen, walk-in closet(s), washer/dryer hookup |
| Listing information courtesy of: BH&G R E Realty Connect | |