Tel: 718-896-0777
Cell: 347-219-2037
Fax: 718-896-7020

44 Belmont Boulevard , Elmont , NY 11003
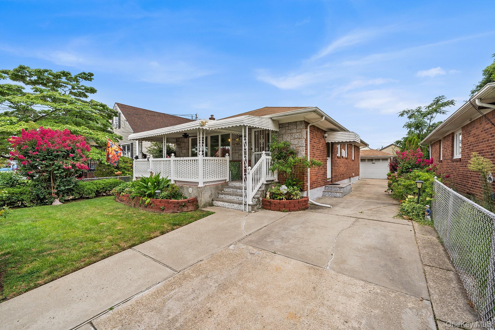
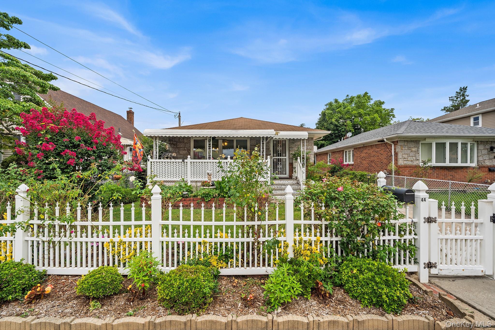
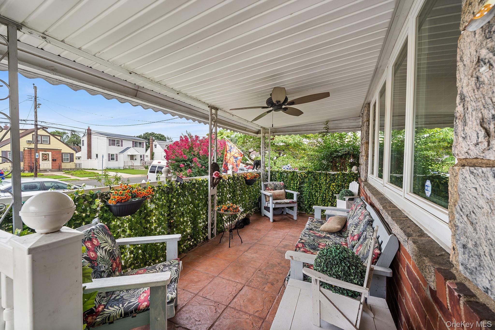
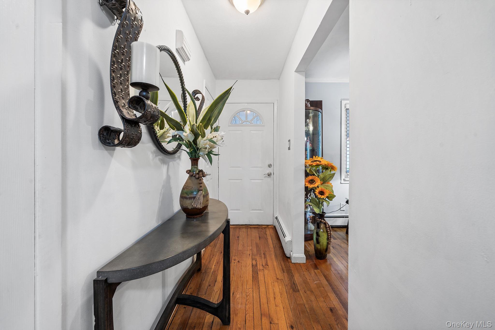
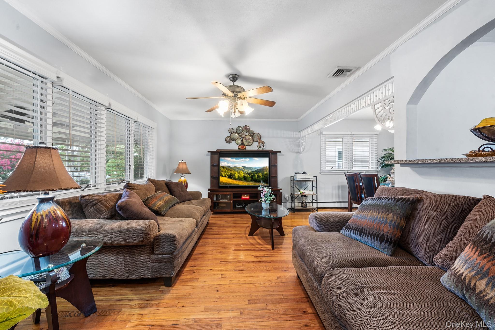
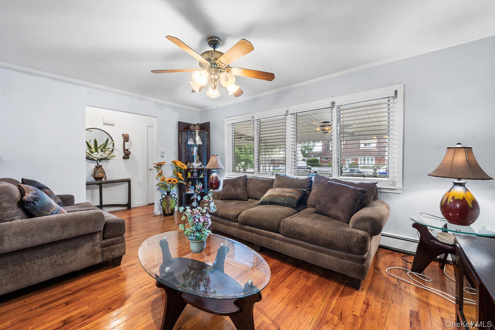
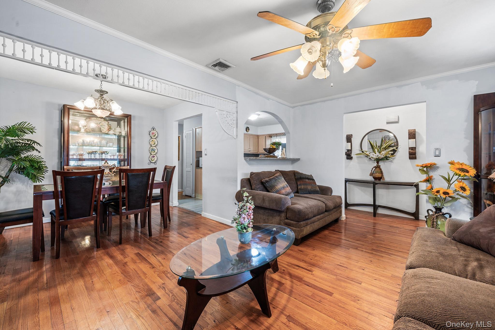
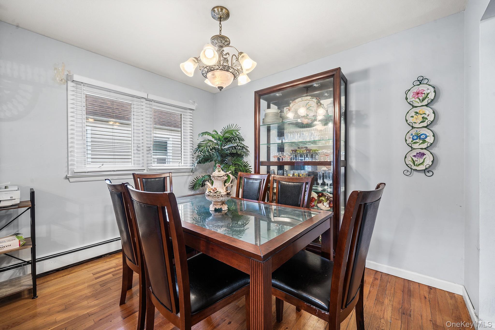
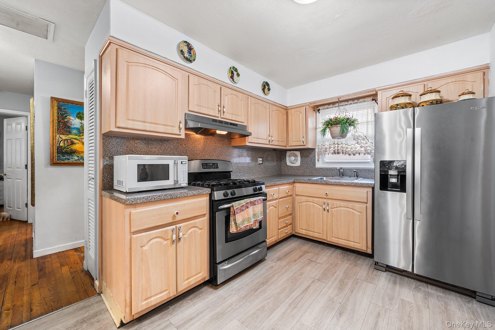
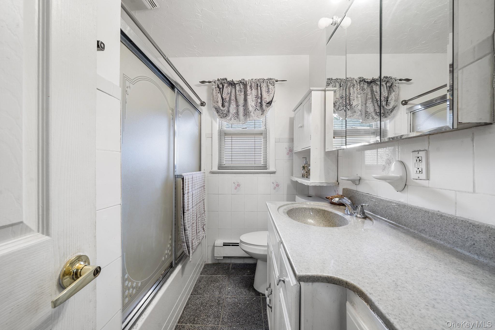
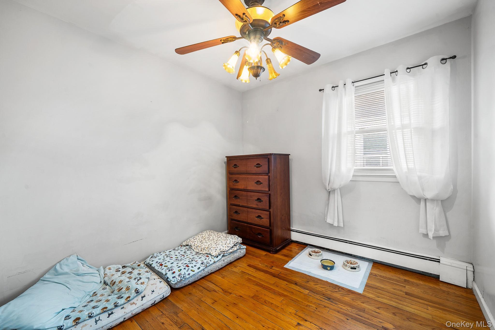
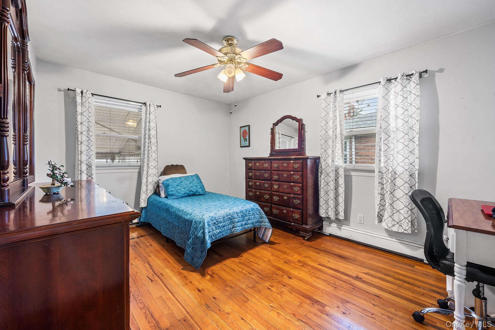
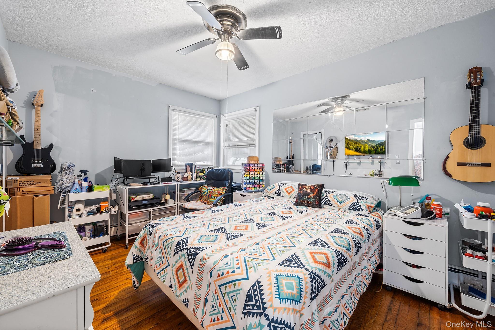
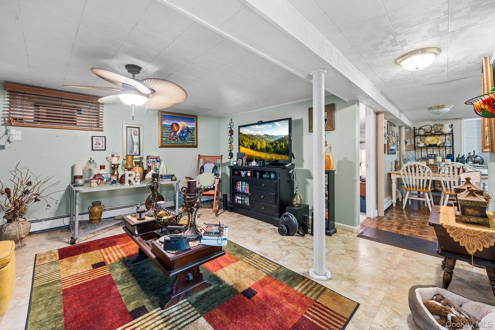
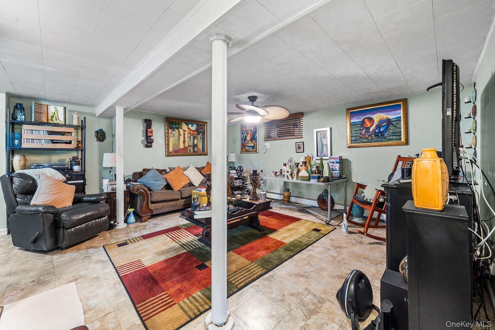
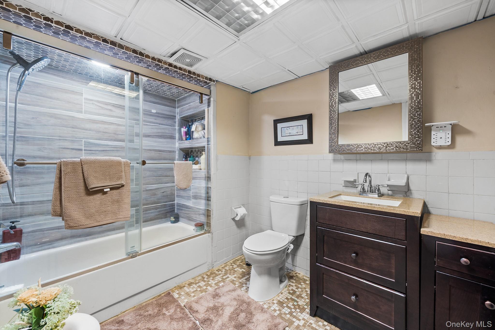
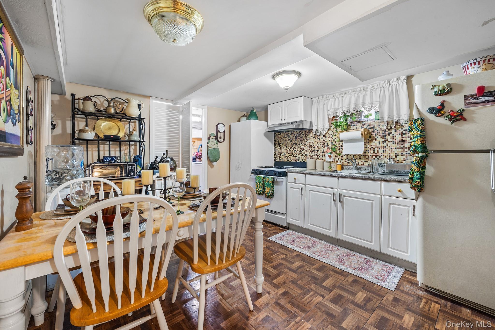
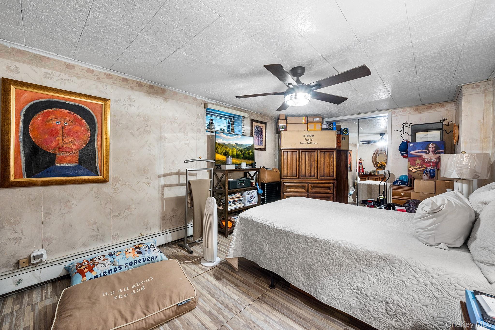
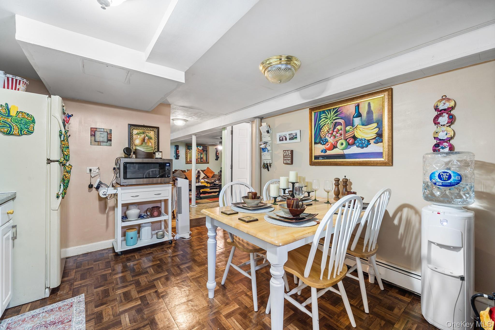
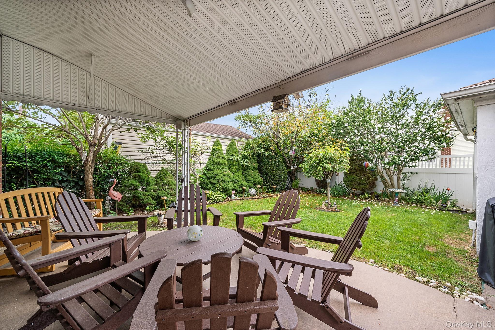
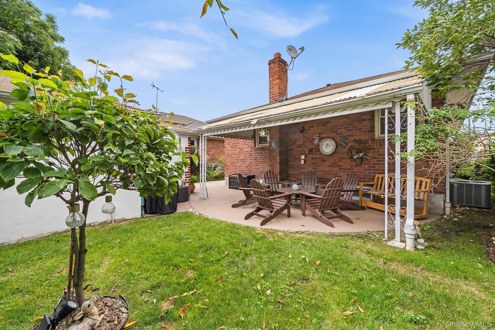
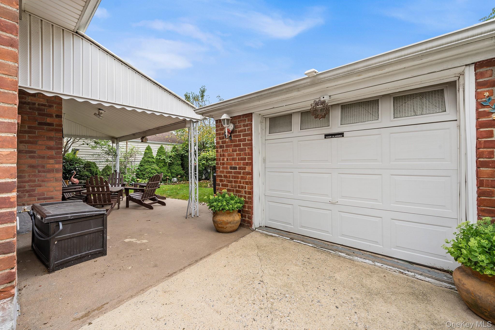
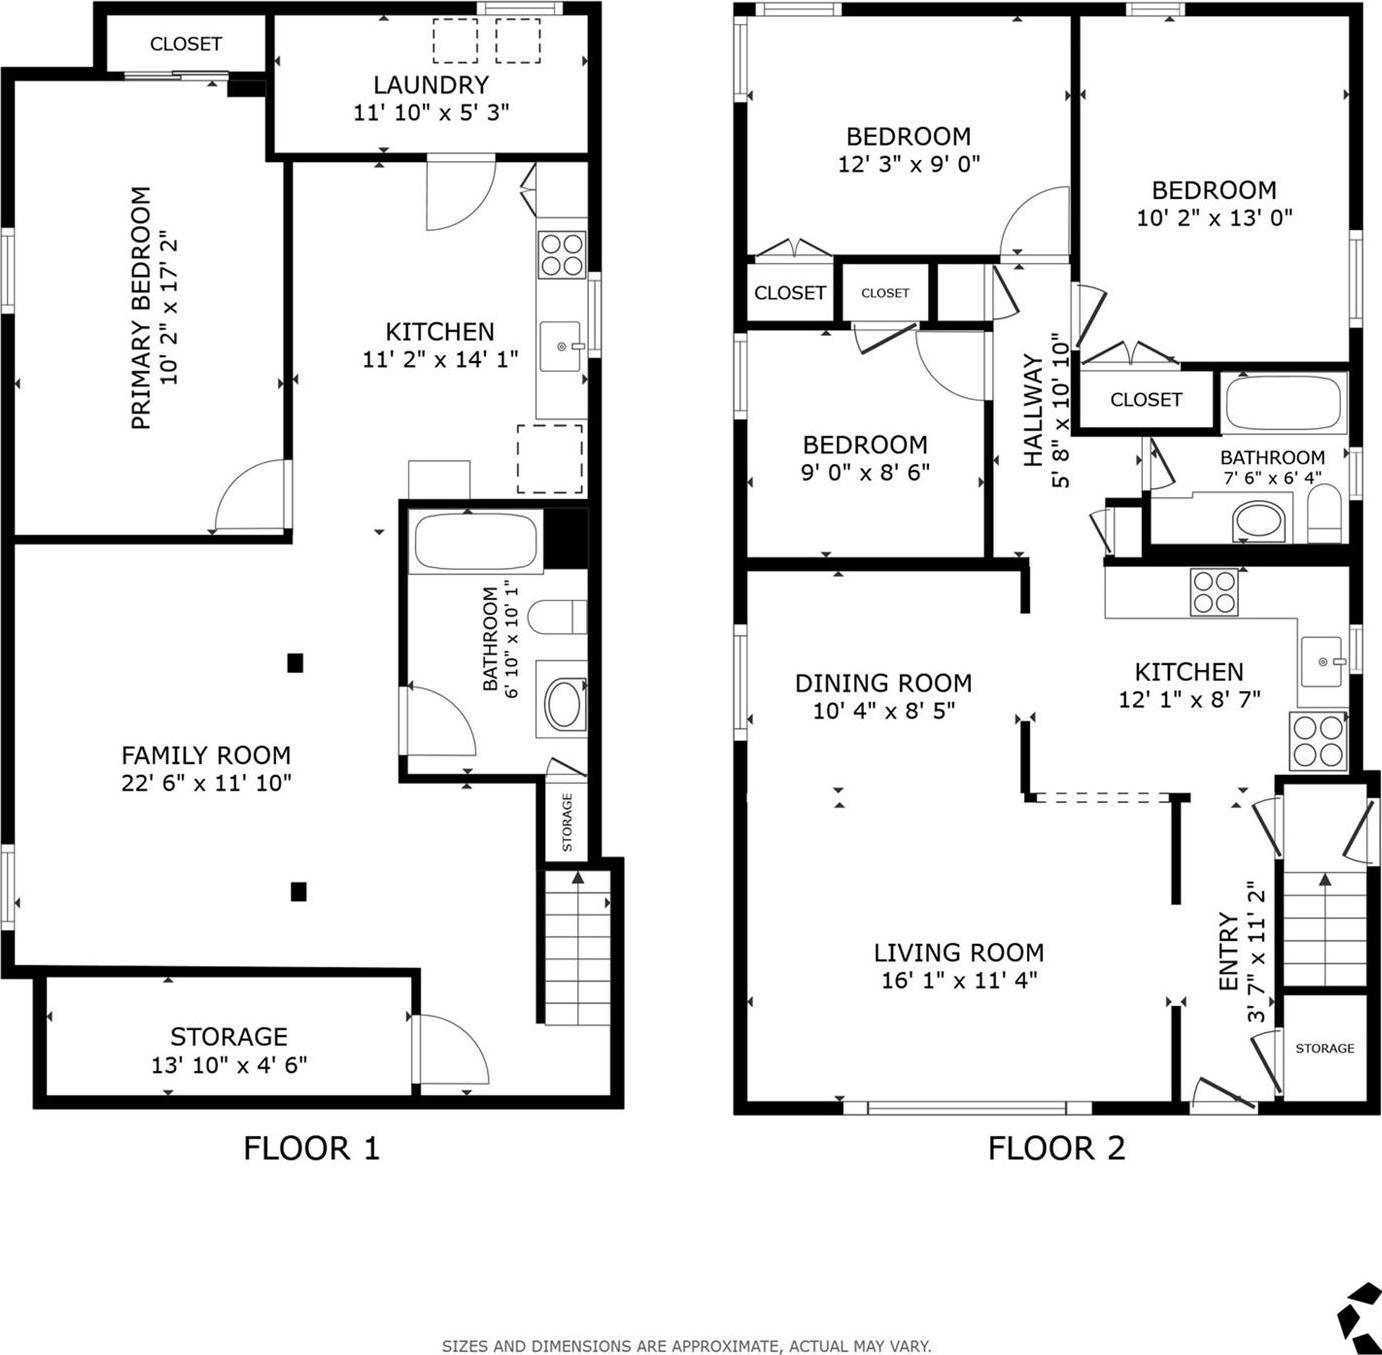
Welcome To 44 Belmont Blvd, A Beautifully Maintained Ranch Showcasing A Striking Stone-and-brick Façade, Mature Landscaping, And Inviting Curb Appeal. A Private, Fully Fenced Property Offers A Welcoming Front Yard, Paved Driveway, Detached Garage, And A Beautiful Patio For Outdoor Enjoyment. Inside, This Spacious Home Offers 3 Comfortable Bedrooms And 2 Full Bathrooms, Along With A Bright Living Room And Formal Dining Room Ideal For Everyday Living And Entertaining. Hardwood Floors Add Warmth And Character Throughout The Main Living Areas, While The Kitchen Features Durable Vinyl Flooring And A Practical Layout. Central Air Conditioning + Natural-gas Forced-air Heat Provides Year-round Comfort. The Fully Finished Basement Expands The Home's Living Space And Offers Excellent Flexibility For A Recreation Room, Home Office, Guest Accommodations, Or Potential Multigenerational Living. Outside, Enjoy The Beautifully Landscaped Grounds, Private Fenced Yard, Inviting Patio, Driveway, And Detached Garage, Providing Both Functionality And Outdoor Space. Conveniently Located In Elmont, This Home Offers Easy Access To Shopping, Dining, Parks, Schools, Public Transportation, And Major Roadways. With Its Spacious Layout, Finished Basement, Attractive Exterior, And Versatile Living Spaces, 44 Belmont Blvd Presents A Wonderful Opportunity To Make This Well-kept Ranch Your Own.
| Location/Town | Hempstead |
| Area/County | Nassau County |
| Post Office/Postal City | Elmont |
| Prop. Type | Single Family House for Sale |
| Style | Ranch |
| Tax | $11,354.00 |
| Bedrooms | 3 |
| Total Rooms | 9 |
| Total Baths | 2 |
| Full Baths | 2 |
| Year Built | 1958 |
| Basement | Finished, Full |
| Construction | Brick, Stone |
| Lot SqFt | 4,000 |
| Cooling | Central Air |
| Heat Source | Baseboard, Hot Water |
| Util Incl | Cable Available, Electricity Connected, Natural Gas Connected |
| Patio | Patio, Porch |
| Days On Market | 30 |
| Lot Features | Sprinklers In Front |
| Parking Features | Detached, Driveway |
| Tax Assessed Value | 422 |
| School District | Sewanhaka Central |
| Middle School | Sewanhaka High School |
| Elementary School | Clara H Carlson School |
| High School | Sewanhaka High School |
| Features | First floor bedroom, first floor full bath, entrance foyer, formal dining, in-law floorplan |
| Listing information courtesy of: Redfin Real Estate | |