Tel: 718-896-0777
Cell: 347-219-2037
Fax: 718-896-7020

98 Black Creek Road , Esopus , NY 12429
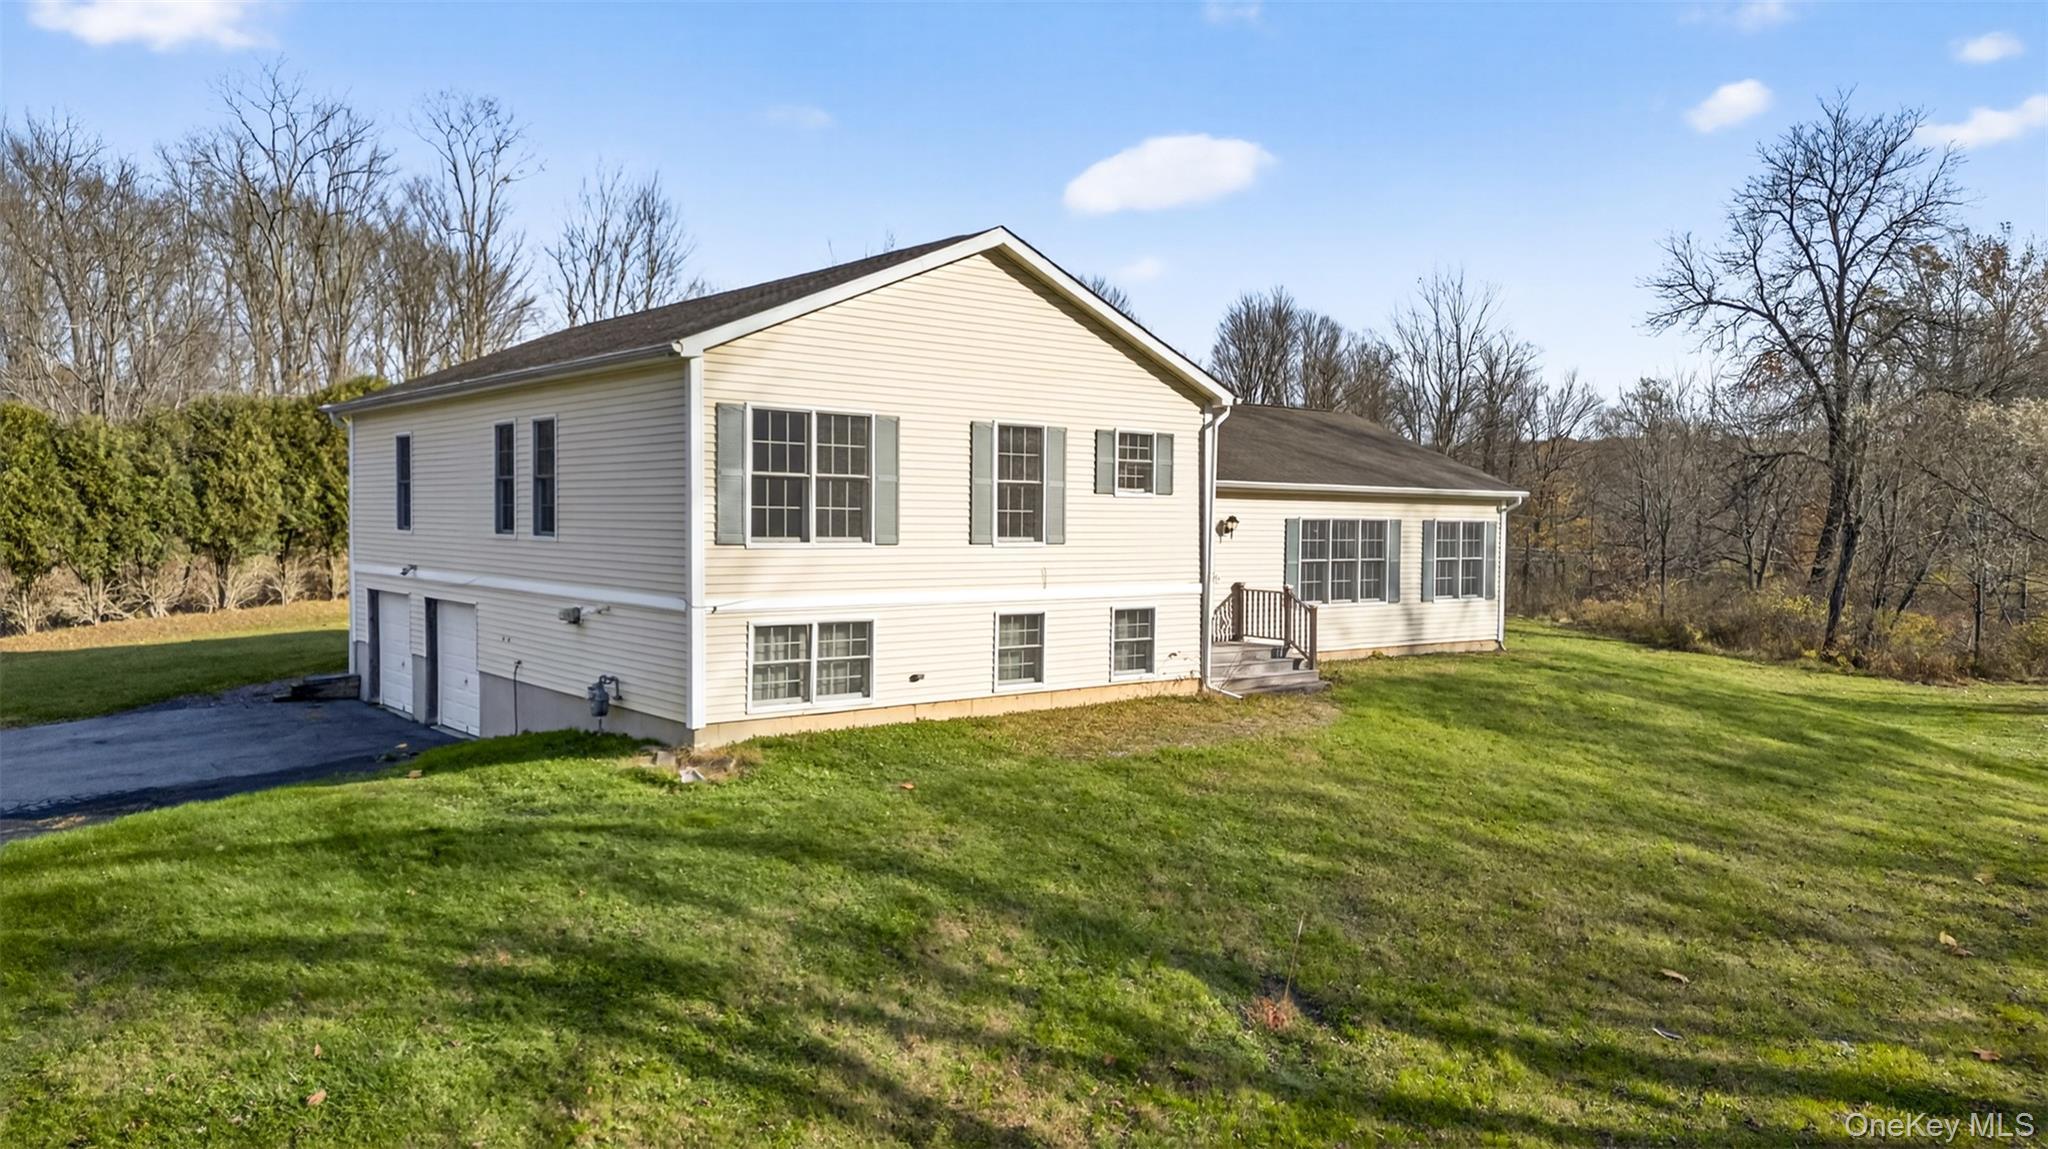


Welcome To **98 Black Creek Road**—a Beautifully Maintained Split-level Home Offering The Perfect Blend Of Privacy, Space, And Convenience In The Heart Of Esopus. Nestled On Approximately **2 Acres** Of Peaceful, Tree-lined Property, This Move-in Ready Residence Features **3 Spacious Bedrooms, 2.5 Bathrooms, And Over 2, 200 Square Feet** Of Comfortable Living Space. Sunlight Fills The Open Living And Dining Areas, Creating A Warm And Inviting Atmosphere That's Perfect For Both Everyday Living And Entertaining. The Well-appointed Kitchen Offers Abundant Cabinetry And Counter Space, Making Meal Preparation A Pleasure. Upstairs, The Spacious Primary Suite Provides A Private Retreat Complete With Its Own En-suite Bath, While Two Additional Bedrooms And A Versatile Den/home Office Offer Flexibility For Today's Lifestyle. The Lower Level Provides Generous Storage Space With Endless Possibilities For A Home Gym, Recreation Room, Workshop, Or Additional Finished Living Area. An Attached Two-car Garage Adds Convenience And Extra Storage. Step Outside Onto The Rear Deck And Enjoy The Serenity Of Your Private Backyard, Surrounded By Mature Trees And Nature. Whether You're Hosting Summer Barbecues, Enjoying Your Morning Coffee, Or Simply Unwinding After A Long Day, This Property Offers The Peaceful Setting You've Been Searching For. Ideally Located Just Minutes From Route 9w, You'll Enjoy Easy Access To **kingston, Highland, New Paltz, Rosendale, Marlboro, And Poughkeepsie**, Making Commuting, Shopping, Dining, And Recreation Exceptionally Convenient. If You've Been Looking For A Home That Combines Country Tranquility With Everyday Accessibility, **98 Black Creek Road** Is An Opportunity You Won't Want To Miss. Schedule Your Private Showing Today And Experience All This Exceptional Property Has To Offer.
| Location/Town | Esopus |
| Area/County | Ulster County |
| Prop. Type | Single Family House for Sale |
| Style | Ranch |
| Tax | $11,263.00 |
| Bedrooms | 3 |
| Total Rooms | 10 |
| Total Baths | 3 |
| Full Baths | 2 |
| 3/4 Baths | 1 |
| Year Built | 2003 |
| Basement | Full, Unfinished |
| Construction | Frame |
| Lot SqFt | 73,181 |
| Cooling | Central Air |
| Heat Source | Baseboard, Natural G |
| Util Incl | Cable Available, Electricity Available, Trash Collection Private |
| Days On Market | 71 |
| Parking Features | Driveway, Garage, Private |
| Tax Assessed Value | 295000 |
| School District | Kingston |
| Middle School | J Watson Bailey Middle School |
| Elementary School | Robert R Graves School |
| High School | Kingston High School |
| Features | Formal dining, primary bathroom, soaking tub, storage, walk-in closet(s), washer/dryer hookup |
| Listing information courtesy of: Real Broker NY LLC | |