Tel: 718-896-0777
Cell: 347-219-2037
Fax: 718-896-7020

525 Secatogue Avenue , Farmingdale , NY 11735
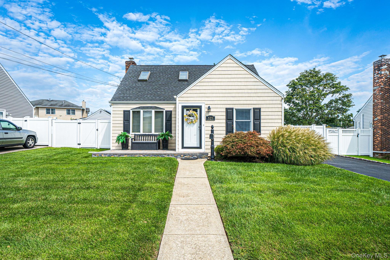
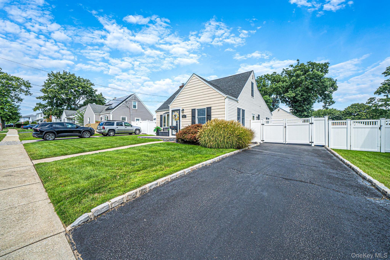
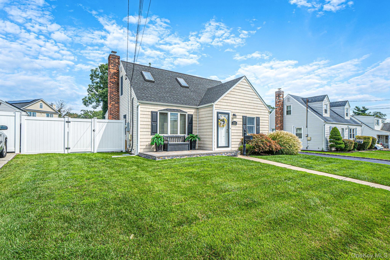
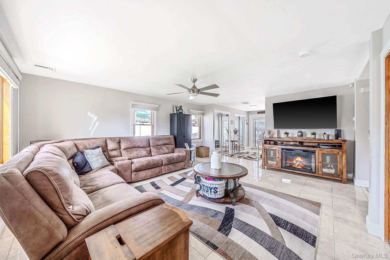
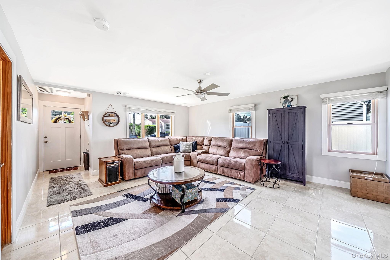
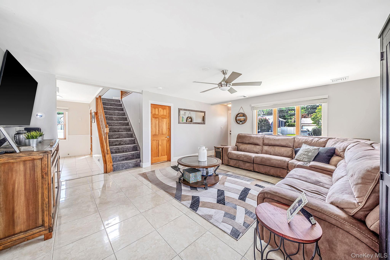
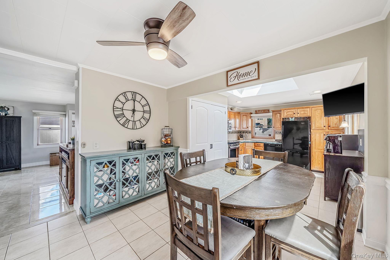
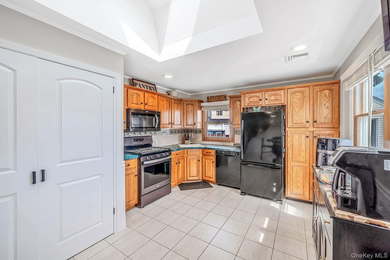
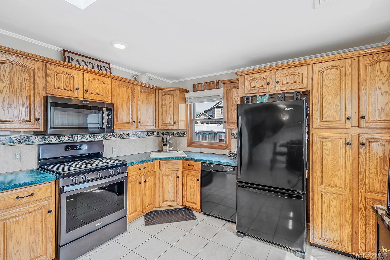
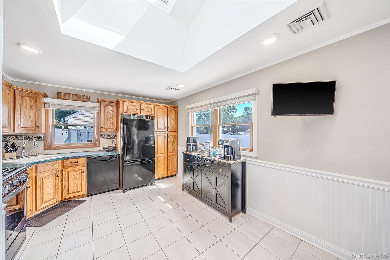
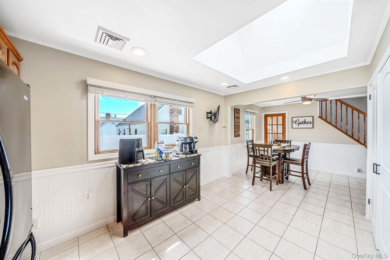
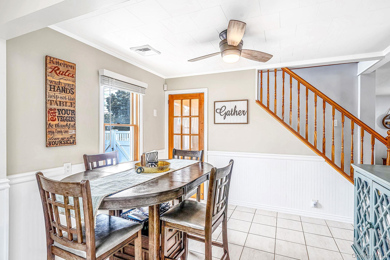
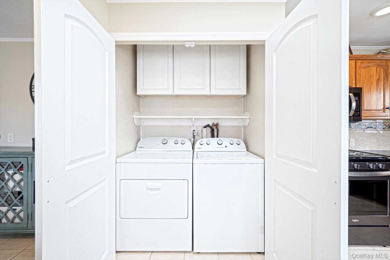
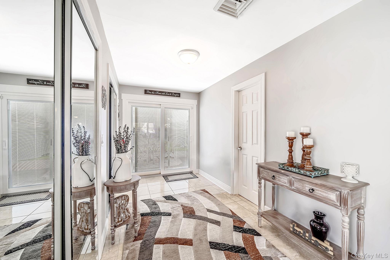
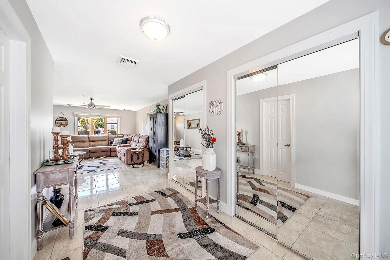
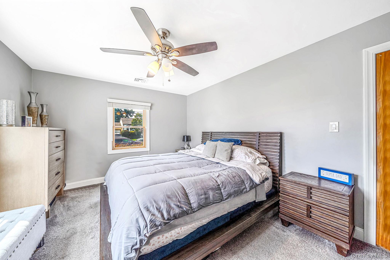
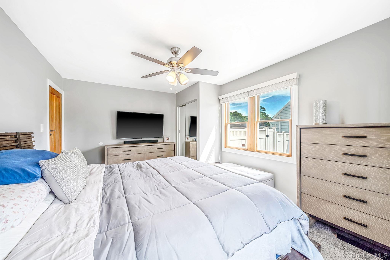
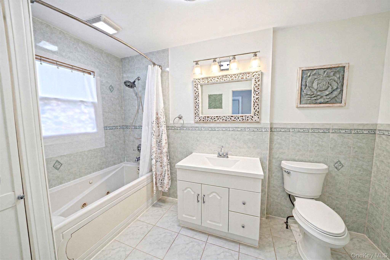
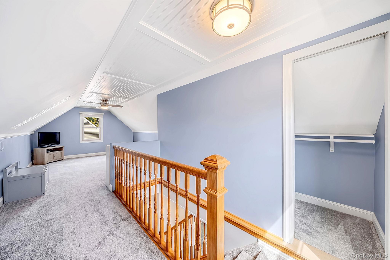
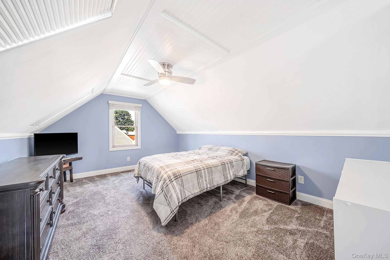
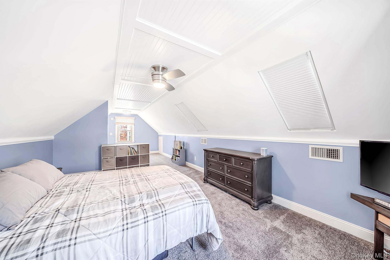
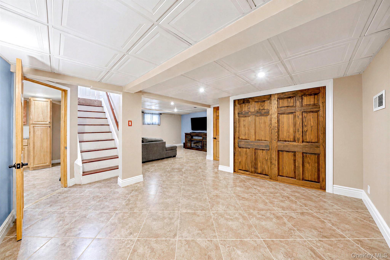
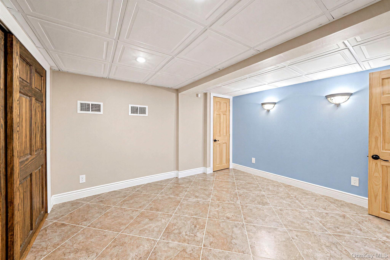
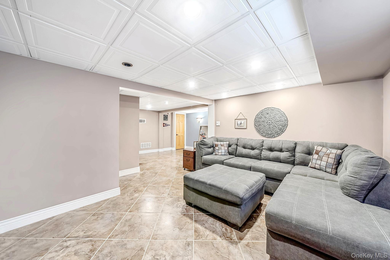
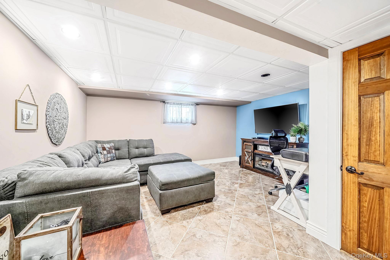
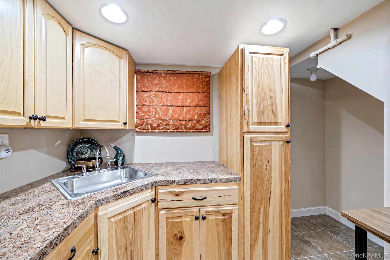
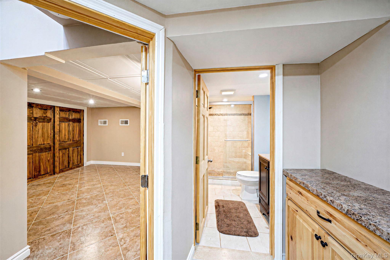
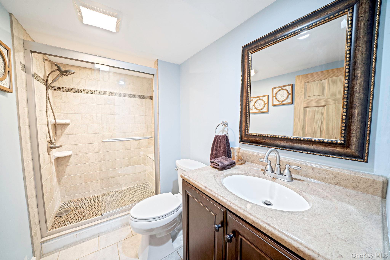
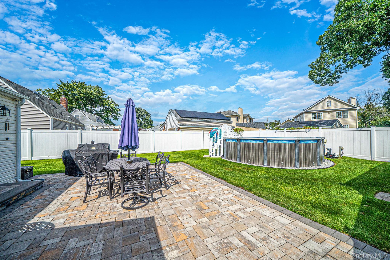
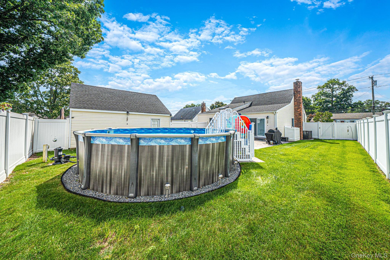
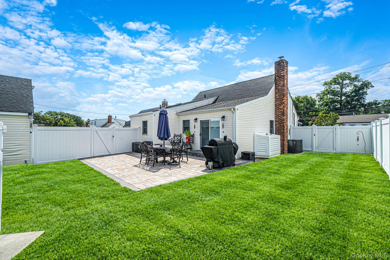
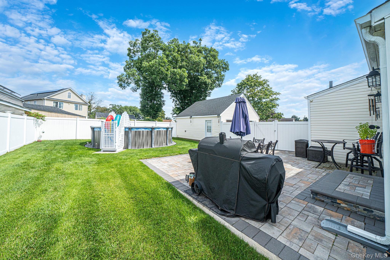
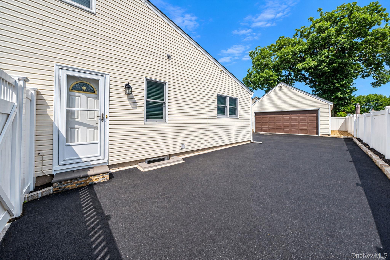
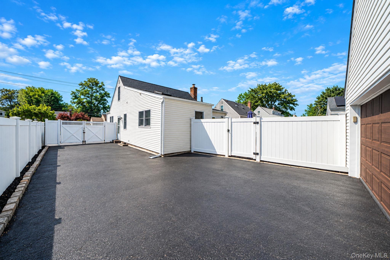
Lovingly Owned And Meticulously Maintained For The Past 8 Years, This Stunning 1450 +|- Sf Cape Offers More Than Meets The Eye. Upon Entry You Will Notice The Open Floor Plan Highlighted By A First Floor Primary, Eat-in Kitchen And Gleaming Ceramic Floors Throughout. The Second Floor Features A Large Bedroom With Plenty Of Storage And Plush Carpeting. As You Make Your Way To The Basement, You Will Find A Versatile Finished Space With An Outside Entrance, Wet Bar And Full Bath. Step Out Back Onto The Beautiful Stone Patio And Enjoy The Summer Months In The Above Ground Pool And The Fully Pvc Fenced Yard. Other Notable Features Include A Detached 2 Car Garage, 200 Amp Electrical Service, Cac, Natural Gas, Andersen Windows, 7 Year Old Roof, 5 Zone Igs, And A Whole Home Water Filtration System. With Close Proximity To Schools, Shopping And Minutes From The Vibrant Downtown Area Of Farmingdale, This Beautiful 2 Bedroom Home Is Ready For Its Next Owner!
| Location/Town | Babylon |
| Area/County | Suffolk County |
| Post Office/Postal City | Farmingdale |
| Prop. Type | Single Family House for Sale |
| Style | Cape Cod |
| Tax | $13,723.00 |
| Bedrooms | 2 |
| Total Rooms | 7 |
| Total Baths | 2 |
| Full Baths | 2 |
| Year Built | 1942 |
| Basement | Finished, Full, See Remarks, Walk-Out Access |
| Construction | Frame |
| Lot SqFt | 6,720 |
| Cooling | Central Air |
| Heat Source | Oil |
| Util Incl | Cable Connected, Electricity Connected, Natural Gas Connected, Phone Connected |
| Pool | Above Grou |
| Patio | Patio |
| Days On Market | 1 |
| Window Features | Skylight(s) |
| Parking Features | Detached, Driveway |
| Tax Assessed Value | 3490 |
| School District | Farmingdale |
| Middle School | Howitt School |
| Elementary School | Saltzman East Memorial Elem Sc |
| High School | Farmingdale Senior High School |
| Features | First floor bedroom, first floor full bath, ceiling fan(s), eat-in kitchen, open floorplan |
| Listing information courtesy of: Compass Greater NY LLC | |