718-896-0777 info@realtydepotny.com
logo
  • Home
  • Listings
    • Our Listings
    • Our Rentals
    • Search Properties
    • Open Houses
    • Sold Properties
    • Rented Listings
    • List With Realty Depot
  • About Us...
    • About Us
    • Our Agents
    • Customer Testimonials
    • List With Realty Depot
    • Our Blog
    • Contact Us
  • Fair Housing Notice
  • Standardized Operating Procedure

Single Family House for Sale in Farmingville, Brookhaven, Suffolk County, NY 11738 | Web ID: 1050562 | $749,999

137 Ridgewood Avenue , Farmingville , NY 11738

 
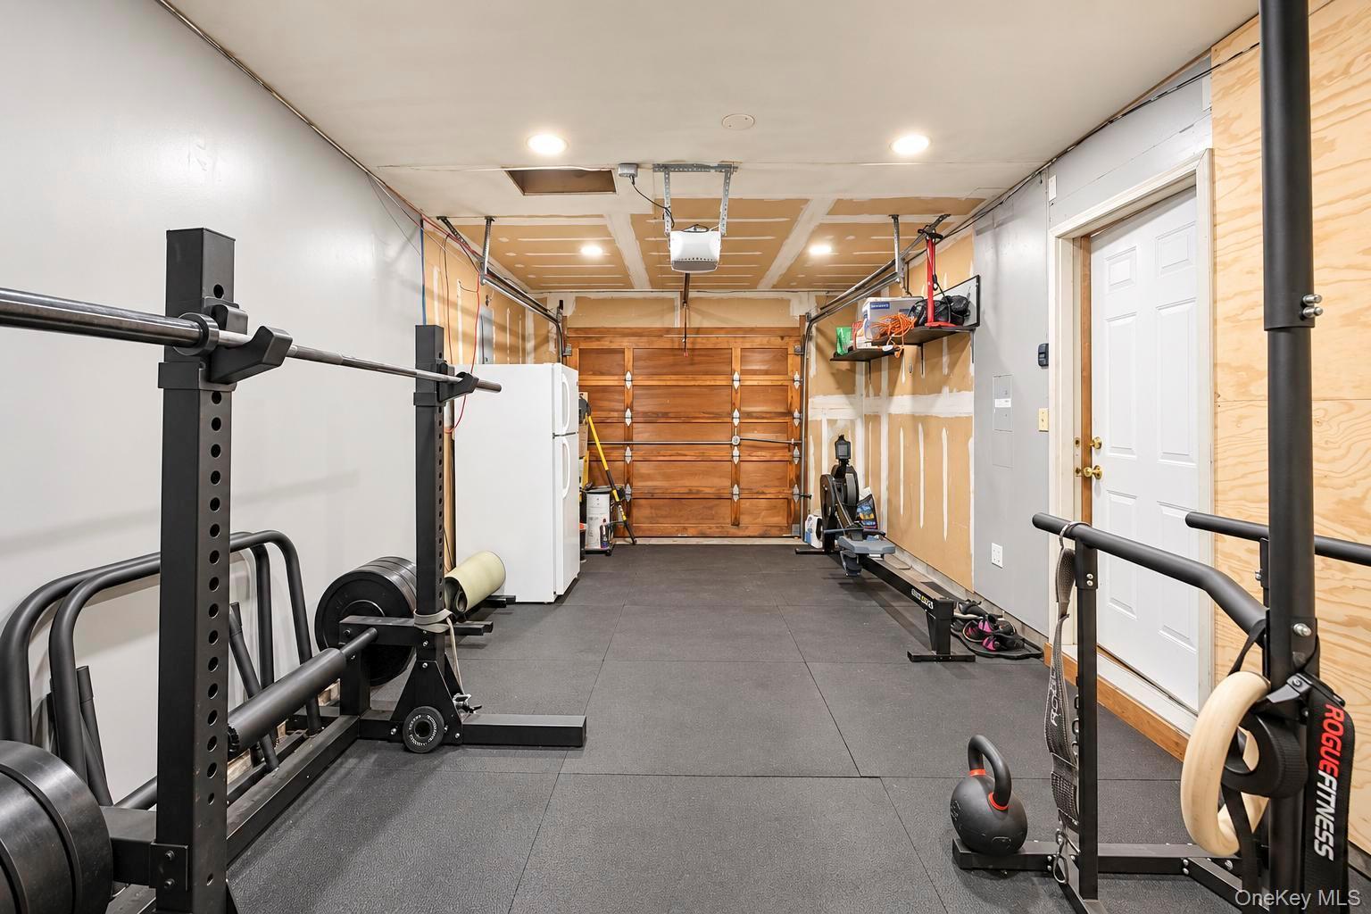
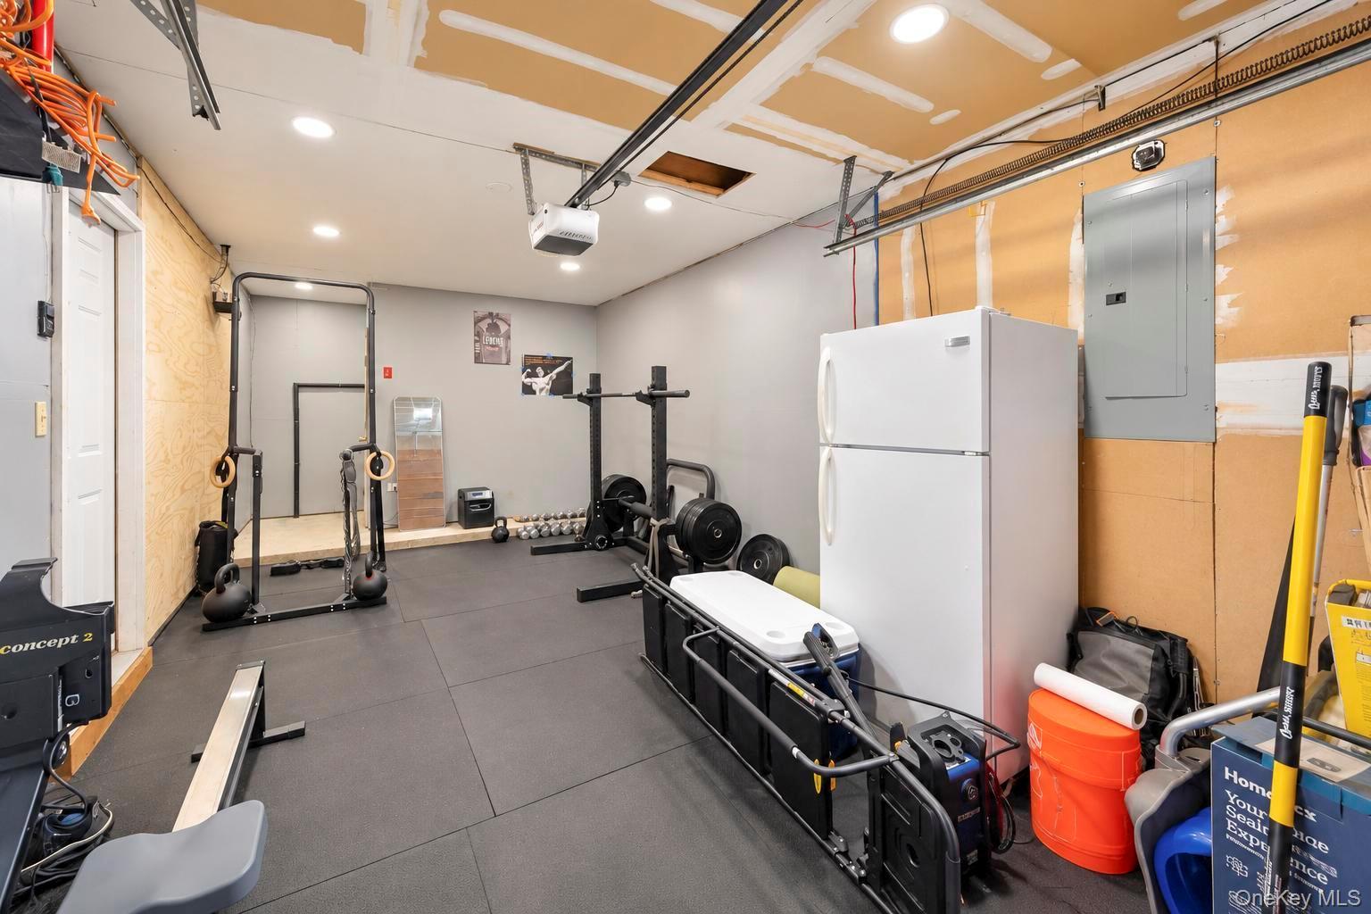
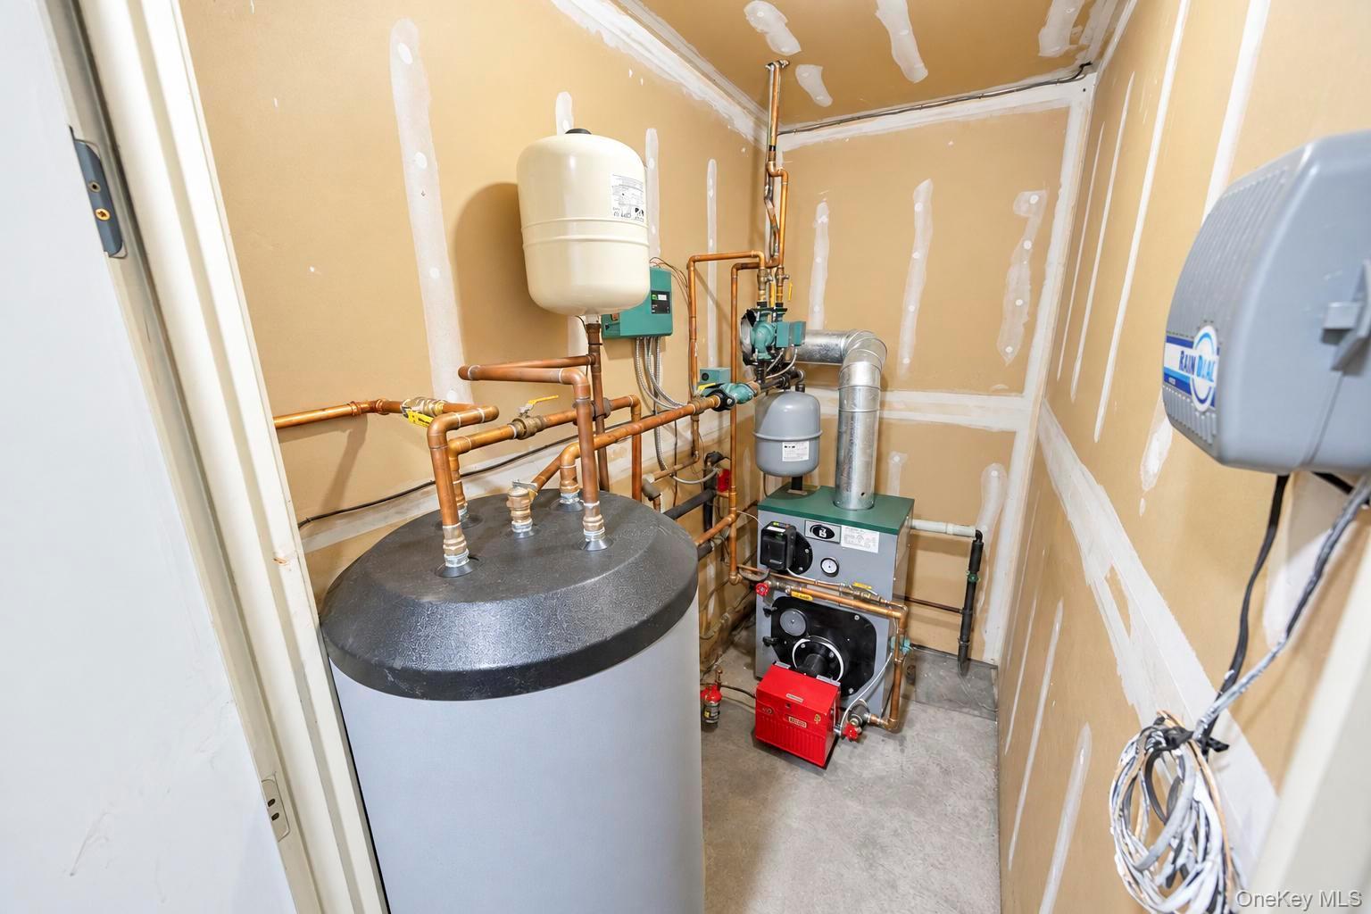
Single Family in Brookhaven - Ridgewood Avenue  Suffolk County, NY 11738Single Family Ridgewood Avenue  Suffolk County, NY 11738, MLS-1050562-2Single Family Ridgewood Avenue  Suffolk County, NY 11738, MLS-1050562-3Single Family Ridgewood Avenue  Suffolk County, NY 11738, MLS-1050562-4Single Family Ridgewood Avenue  Suffolk County, NY 11738, MLS-1050562-5Single Family Ridgewood Avenue  Suffolk County, NY 11738, MLS-1050562-6Single Family Ridgewood Avenue  Suffolk County, NY 11738, MLS-1050562-7Single Family Ridgewood Avenue  Suffolk County, NY 11738, MLS-1050562-8Single Family Ridgewood Avenue  Suffolk County, NY 11738, MLS-1050562-9Single Family Ridgewood Avenue  Suffolk County, NY 11738, MLS-1050562-10Single Family Ridgewood Avenue  Suffolk County, NY 11738, MLS-1050562-11Single Family Ridgewood Avenue  Suffolk County, NY 11738, MLS-1050562-12Single Family Ridgewood Avenue  Suffolk County, NY 11738, MLS-1050562-13Single Family Ridgewood Avenue  Suffolk County, NY 11738, MLS-1050562-14Single Family Ridgewood Avenue  Suffolk County, NY 11738, MLS-1050562-15Single Family Ridgewood Avenue  Suffolk County, NY 11738, MLS-1050562-16Single Family Ridgewood Avenue  Suffolk County, NY 11738, MLS-1050562-17Single Family Ridgewood Avenue  Suffolk County, NY 11738, MLS-1050562-18Single Family Ridgewood Avenue  Suffolk County, NY 11738, MLS-1050562-19Single Family Ridgewood Avenue  Suffolk County, NY 11738, MLS-1050562-20Single Family Ridgewood Avenue  Suffolk County, NY 11738, MLS-1050562-21Single Family Ridgewood Avenue  Suffolk County, NY 11738, MLS-1050562-22Single Family Ridgewood Avenue  Suffolk County, NY 11738, MLS-1050562-23Single Family Ridgewood Avenue  Suffolk County, NY 11738, MLS-1050562-24Single Family Ridgewood Avenue  Suffolk County, NY 11738, MLS-1050562-25Single Family Ridgewood Avenue  Suffolk County, NY 11738, MLS-1050562-26Single Family Ridgewood Avenue  Suffolk County, NY 11738, MLS-1050562-27Single Family Ridgewood Avenue  Suffolk County, NY 11738, MLS-1050562-28Single Family Ridgewood Avenue  Suffolk County, NY 11738, MLS-1050562-29Single Family Ridgewood Avenue  Suffolk County, NY 11738, MLS-1050562-30Single Family Ridgewood Avenue  Suffolk County, NY 11738, MLS-1050562-31Single Family Ridgewood Avenue  Suffolk County, NY 11738, MLS-1050562-32Single Family Ridgewood Avenue  Suffolk County, NY 11738, MLS-1050562-33Single Family Ridgewood Avenue  Suffolk County, NY 11738, MLS-1050562-34Single Family Ridgewood Avenue  Suffolk County, NY 11738, MLS-1050562-35Single Family Ridgewood Avenue  Suffolk County, NY 11738, MLS-1050562-36Single Family Ridgewood Avenue  Suffolk County, NY 11738, MLS-1050562-37Single Family Ridgewood Avenue  Suffolk County, NY 11738, MLS-1050562-38Single Family Ridgewood Avenue  Suffolk County, NY 11738, MLS-1050562-39Single Family Ridgewood Avenue  Suffolk County, NY 11738, MLS-1050562-40Single Family Ridgewood Avenue  Suffolk County, NY 11738, MLS-1050562-41Single Family Ridgewood Avenue  Suffolk County, NY 11738, MLS-1050562-42Single Family Ridgewood Avenue  Suffolk County, NY 11738, MLS-1050562-43
 

Property Description

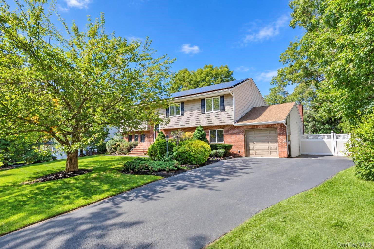
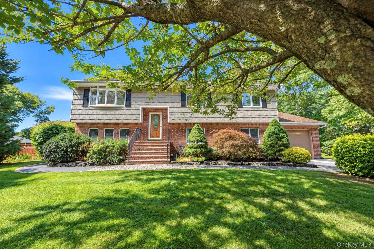
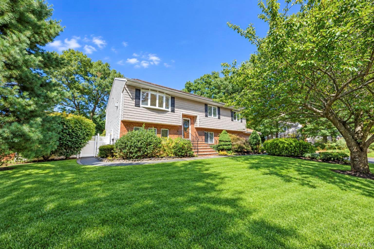
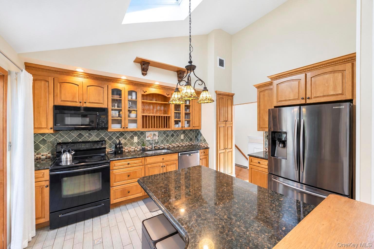
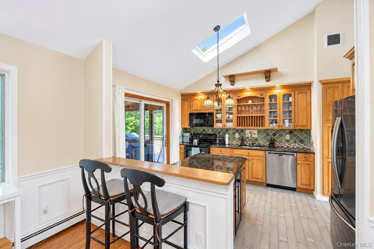
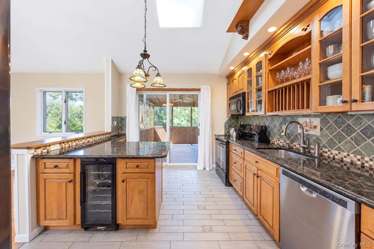
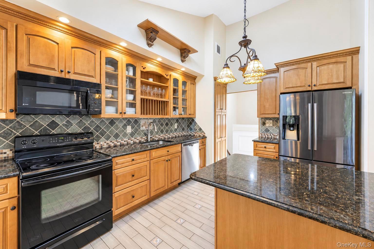
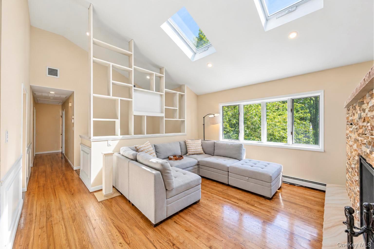
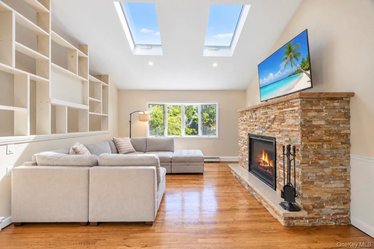
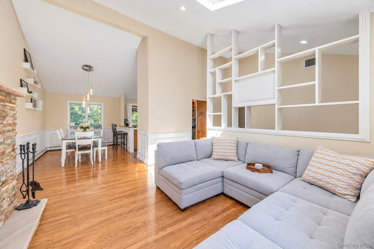
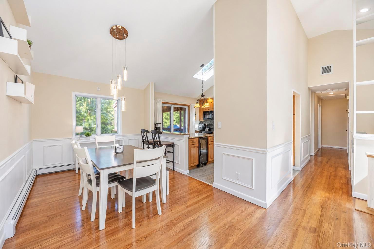
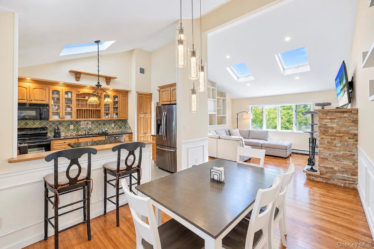
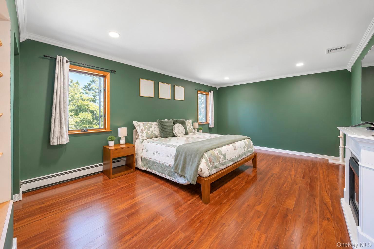
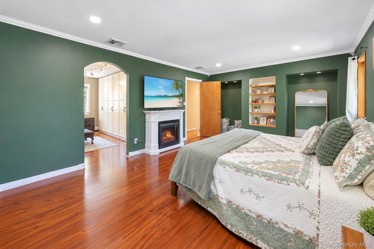
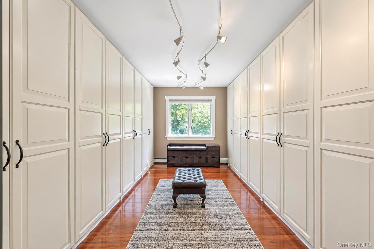
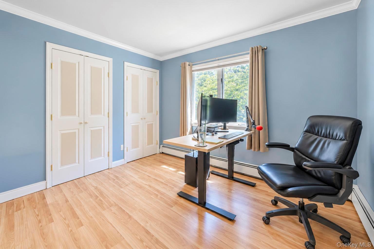
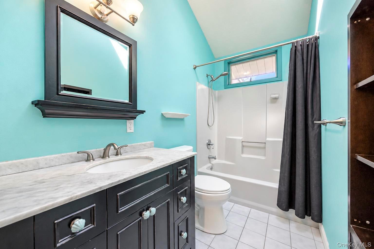
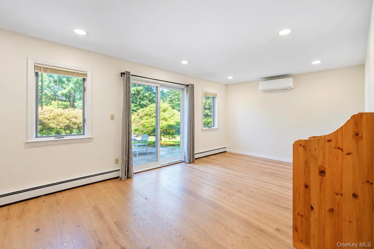
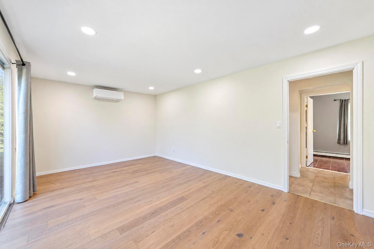
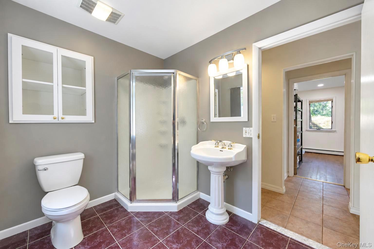
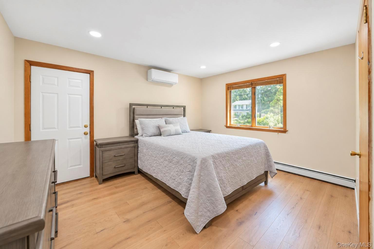
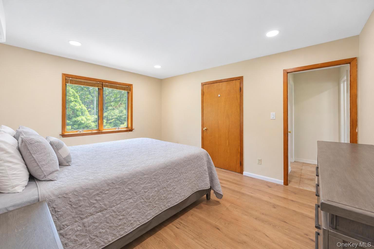
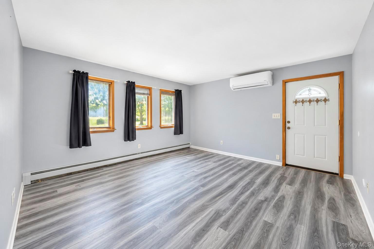
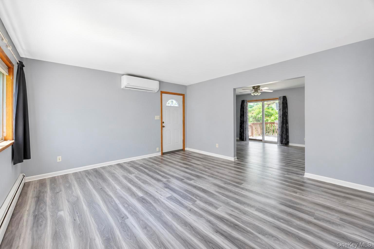
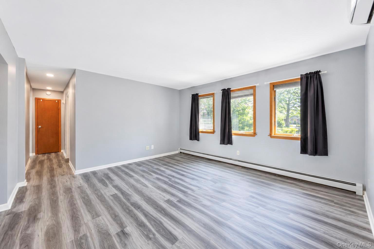
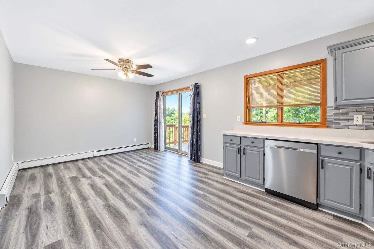
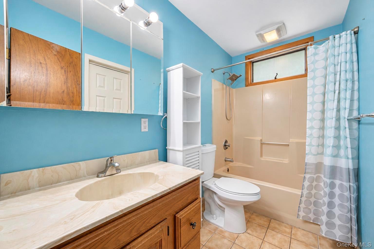
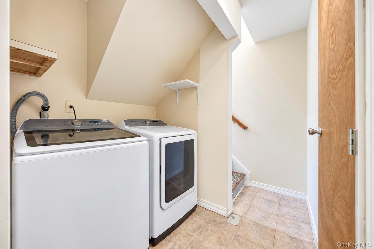
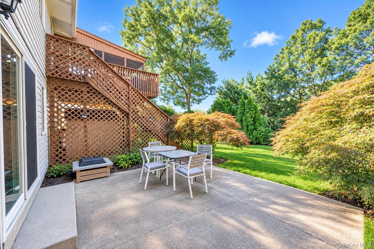
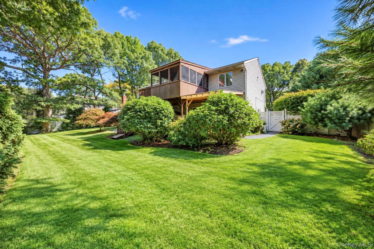
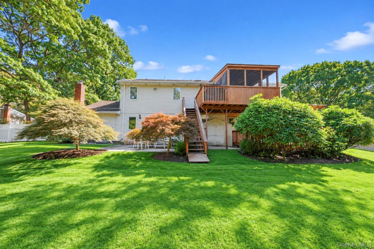
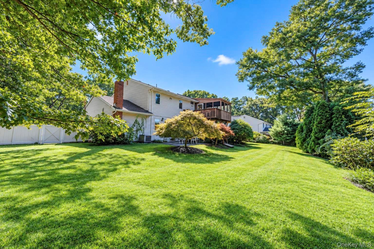
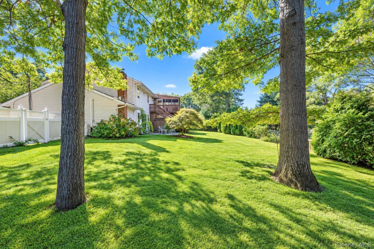
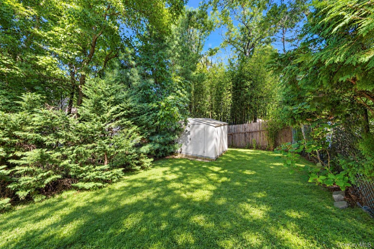
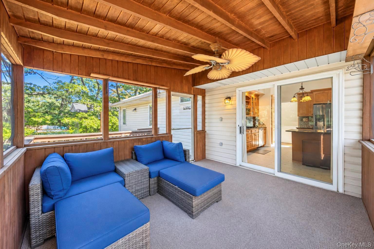
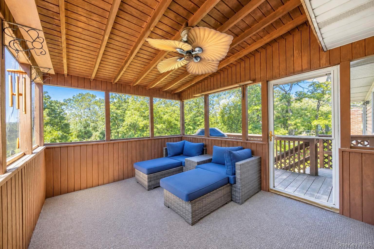
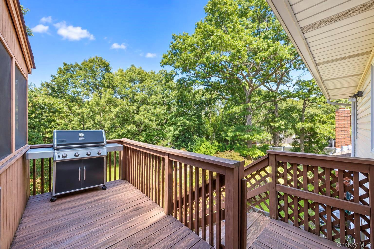
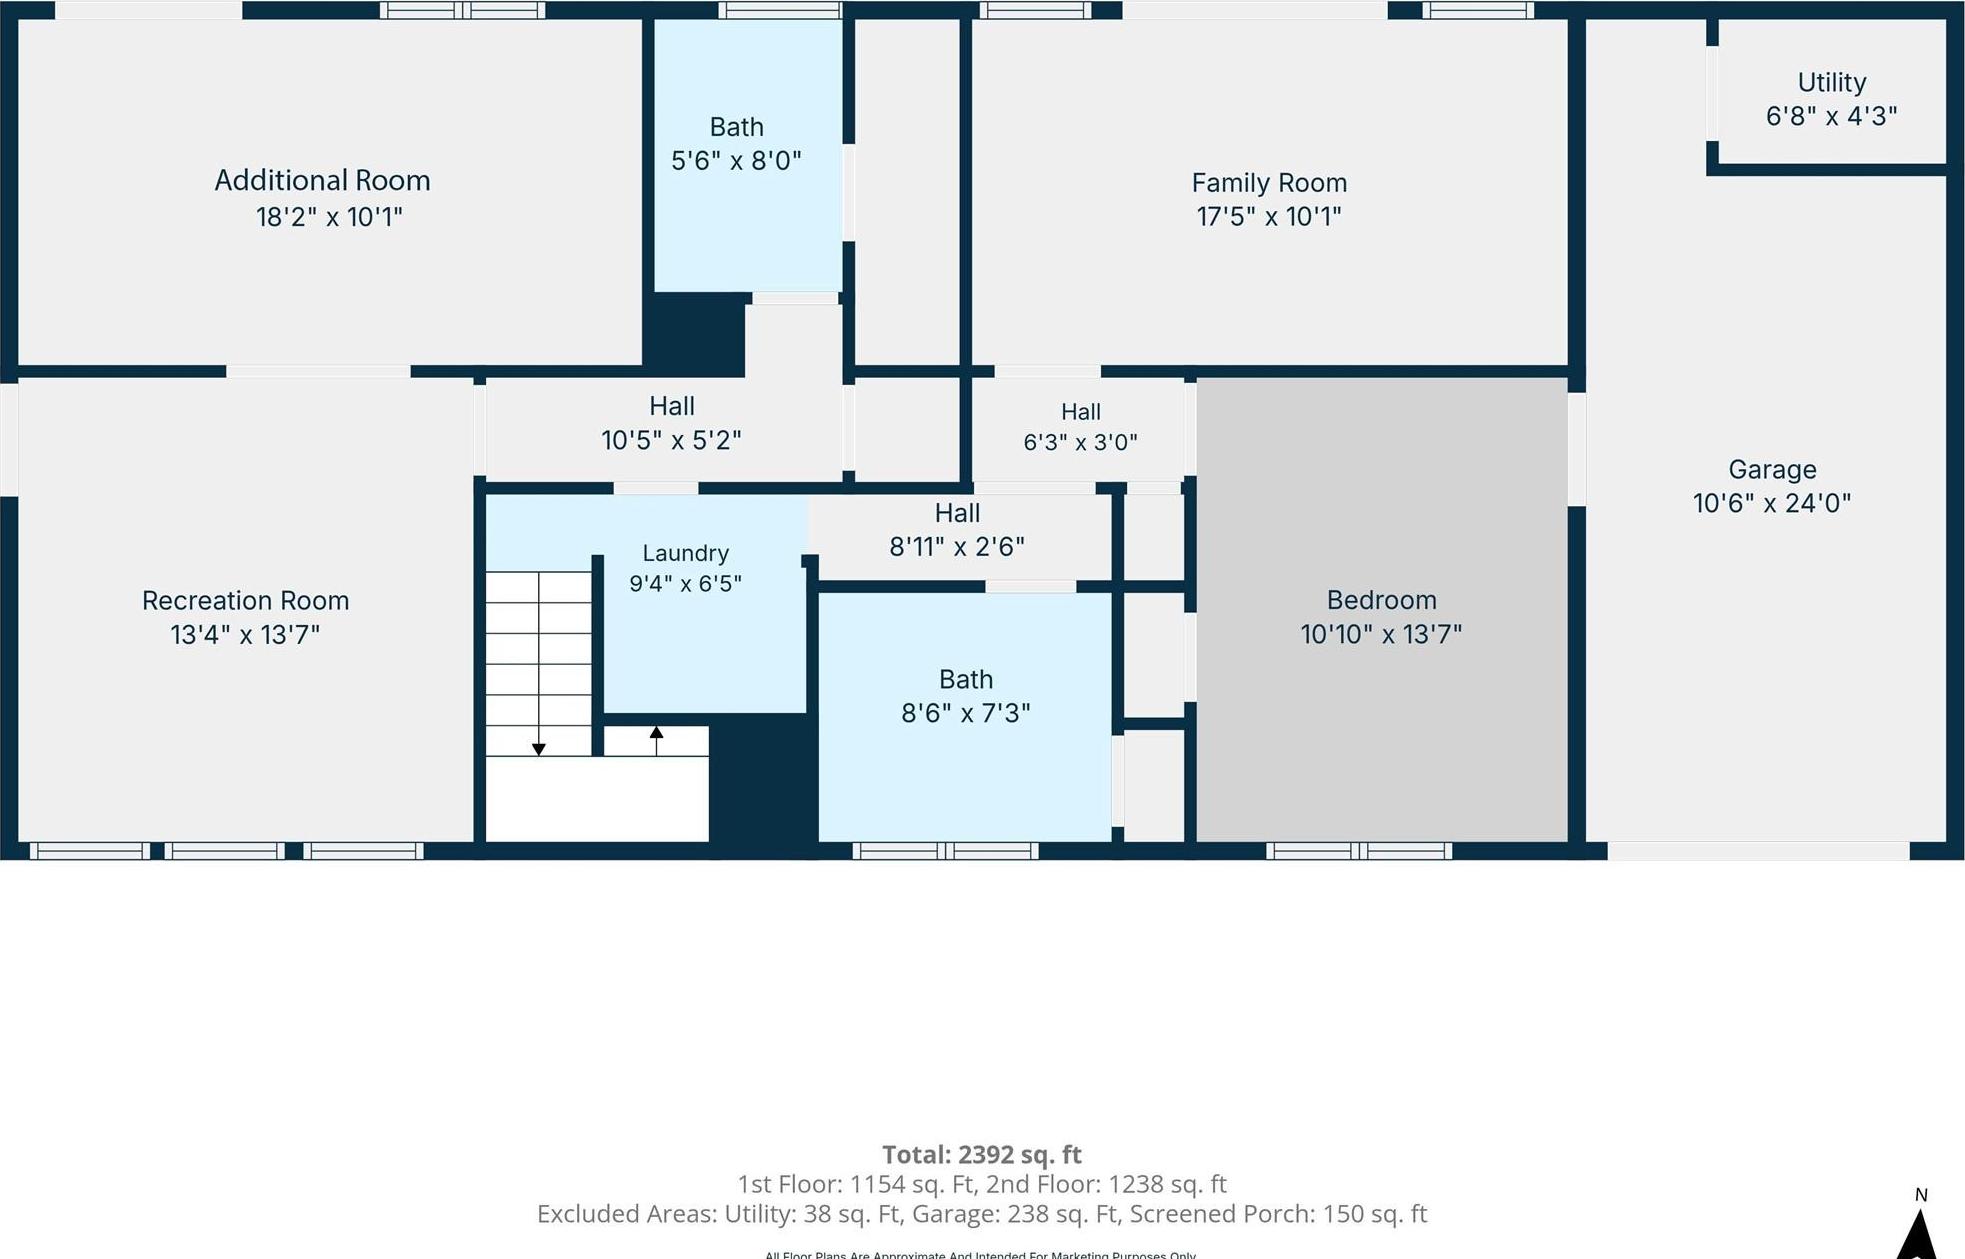
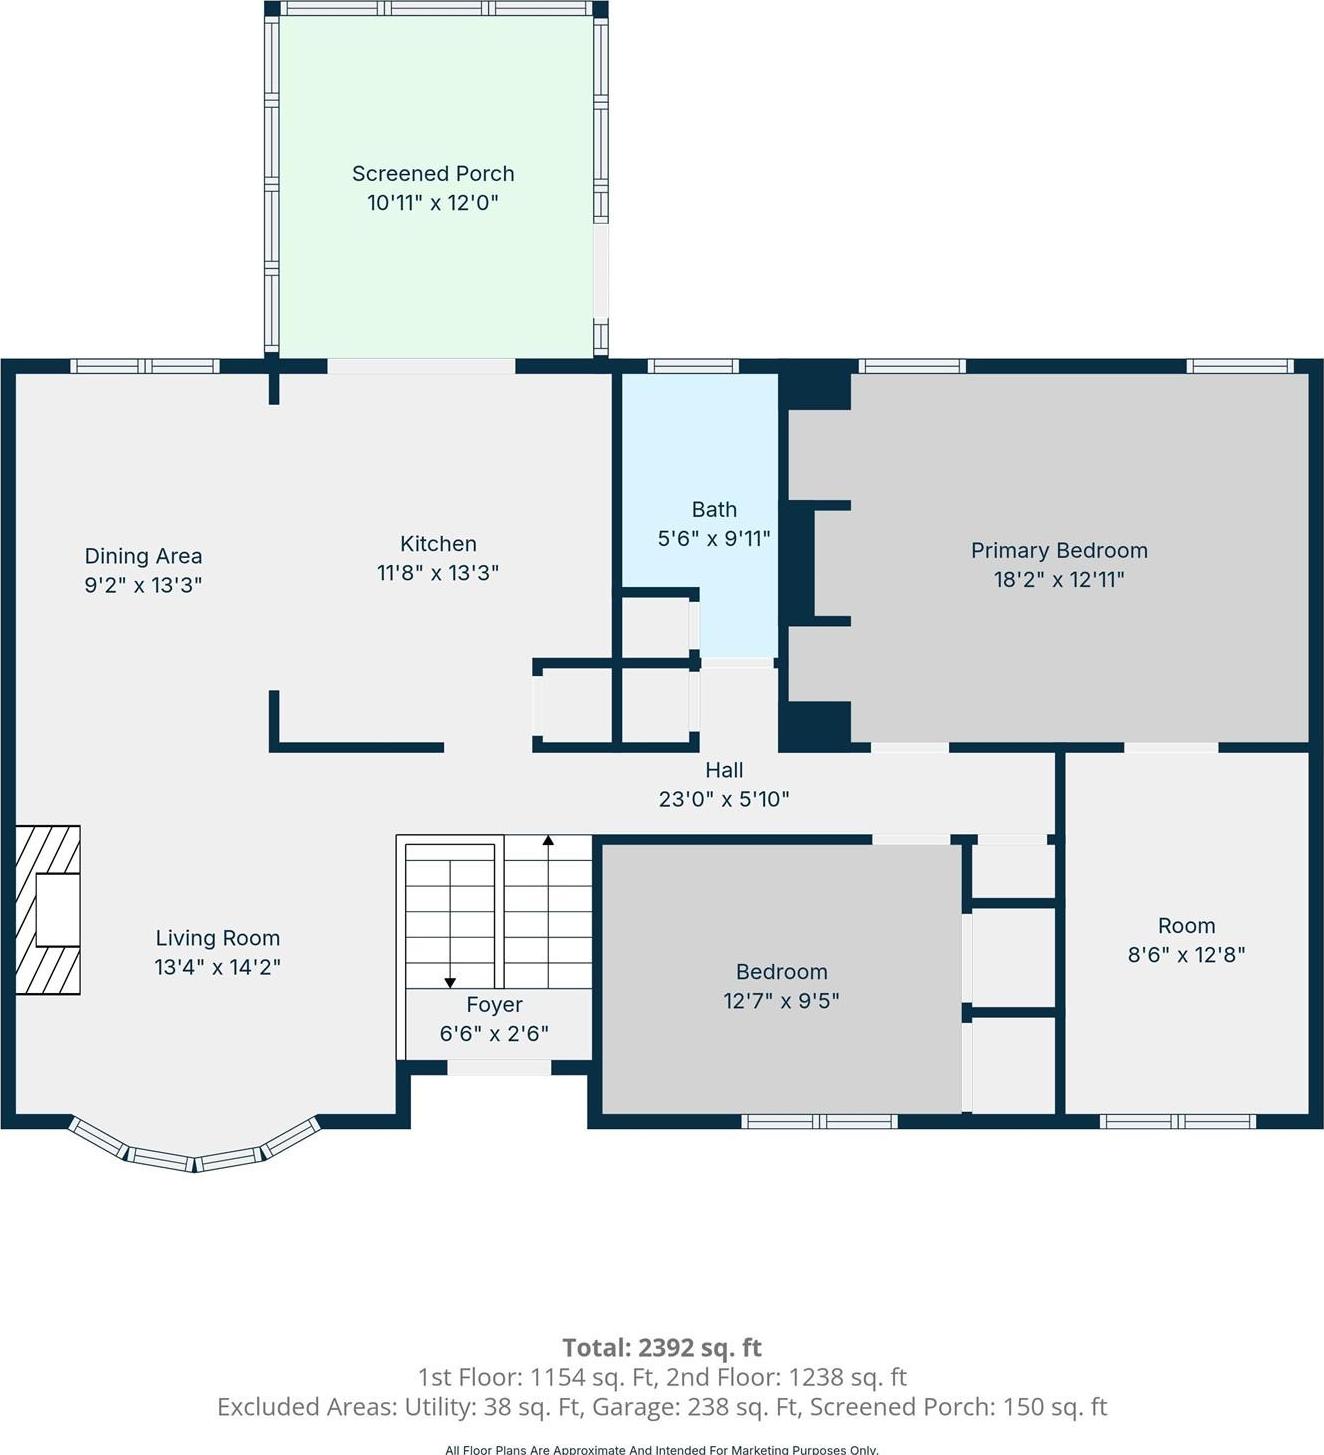
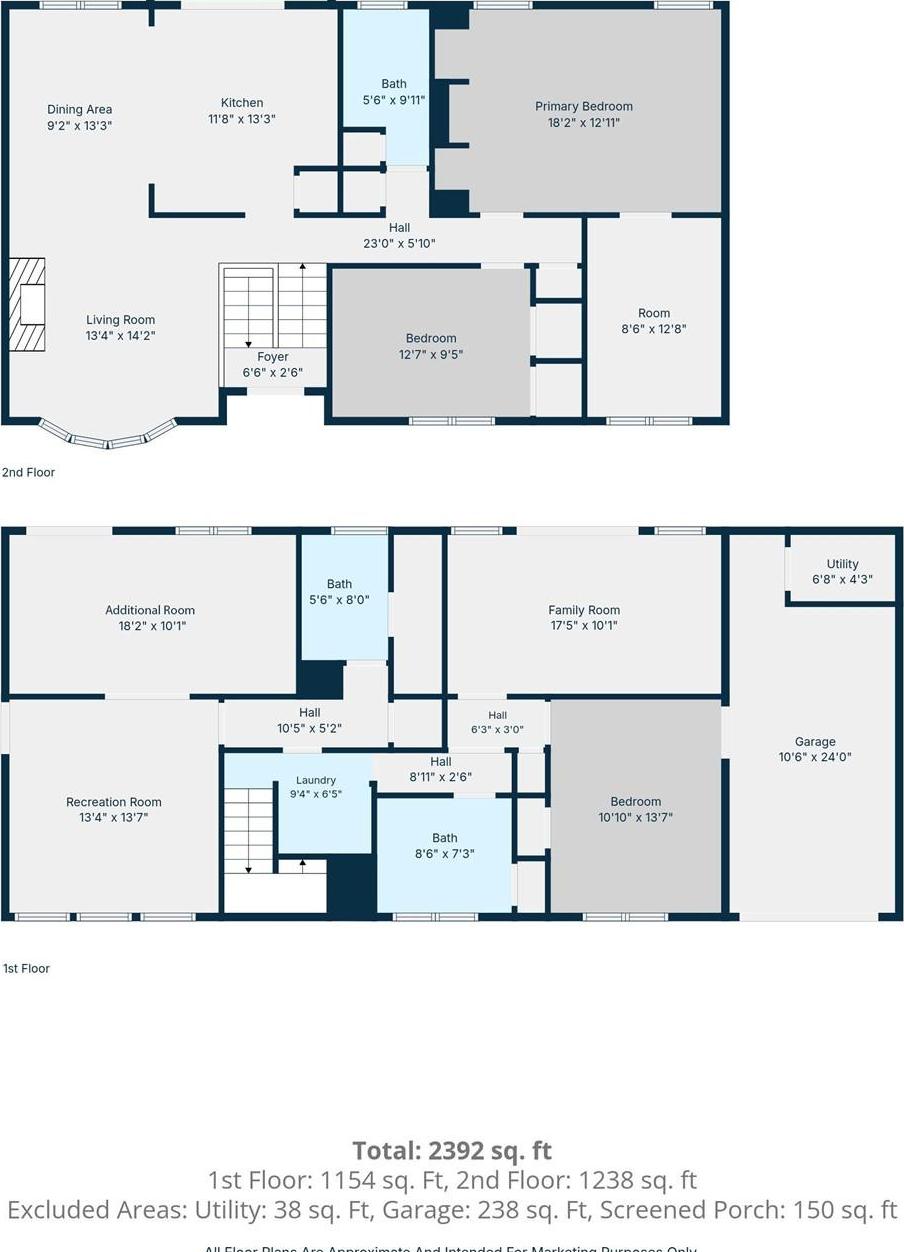
Welcome To This Beautifully Maintained 5-bedroom, 2-bath Hi-ranch Offering Modern Updates, Versatile Living Space, And Exceptional Mother-daughter Potential With Proper Permits. The Main Level Features A Stunning Open-concept Layout With Hardwood Floors Throughout And Vaulted Ceilings That Seamlessly Connect The Living Room, Dining Area, And Kitchen. The Updated Granite Kitchen Is Appointed With Custom Cabinetry, Stainless Steel Appliances, And A Wine Refrigerator, Making It Equally Suited For Everyday Living And Entertaining. The Living Room Is Highlighted By A Beautiful Propane Fireplace, Creating A Warm And Inviting Gathering Space. The Spacious Primary Bedroom Offers An Impressive Walk-in Closet, Providing Exceptional Storage And Functionality. The Main Level Also Features Central Air Conditioning For Year-round Comfort. The Lower Level Provides Tremendous Flexibility With Three Additional Bedrooms, Laundry, Additional Living Space, And Sliding Glass Doors Leading Directly To A Concrete Patio Framed By Two Mature Japanese Maple Trees. The Generous Layout Provides Plenty Of Room For Extended Family, Guests, A Home Office, Or Recreational Space. Comfort And Efficiency Are Enhanced By Two Sources Of Heat. The Home Offers Existing Oil Heat As Well As Electric Heat Pumps, With The Cost Of The Electric System Offset By A Fully Owned Solar Panel System. A New Burner And Water Heater Add Further Peace Of Mind. Split-unit Air Conditioning Provides Comfort Throughout The Lower Level. Outside, Enjoy A Spacious Backyard Offering Plenty Of Room For Recreation, Entertaining, And Outdoor Activities. A Screened-in Porch Provides The Perfect Place To Relax And Enjoy The Peaceful Surroundings While Staying Protected From The Elements. With Five Bedrooms, Flexible Living Spaces, Modern Updates, Owned Solar, Multiple Heating Options, And Proper Permits For Its Mother-daughter Configuration, This Farmingville Home Offers An Exceptional Combination Of Comfort, Versatility, And Value. Don't Miss The Opportunity To Make It Your Own.

Property Information

Location/Town Brookhaven
Area/County Suffolk County
Post Office/Postal City Farmingville
Prop. Type Single Family House for Sale
Style Hi Ranch, Ranch
Tax $11,568.00
Bedrooms 5
Total Rooms 10
Total Baths 3
Full Baths 2
3/4 Baths 1
Year Built 1988
Basement None
Construction Brick, Vinyl Siding, Advanced Framing Technique
Lot Size 19602
Lot SqFt 19,602
Cooling Central Air, Ductless
Heat Source Oil, Other, Baseboar
Util Incl Cable Available, Electricity Connected, Water Connected
Patio Deck, Patio
Days On Market 5
Window Features Insulated Windows, Screens, Double Pane Windows, Skylight(s)
Lot Features Sprinklers In Front, Sprinklers In Rear, Cul-De-Sac
Parking Features Off Street, Private, Attached, Driveway
Tax Lot 2
School District Sachem
Middle School Sagamore Middle School
Elementary School Lynwood Avenue School
High School Sachem High School East
Features Cathedral ceiling(s), eat-in kitchen, walk-in closet(s), formal dining
Listing information courtesy of: Compass Greater NY LLC

RealtyDepotNY

Tel: 718-896-0777
Cell: 347-219-2037
Fax: 718-896-7020


View This Property on the Map

MORTGAGE CALCULATOR

Property Value
Downpayment
Loan Amount
Number of Years
Interest Rate
Annual Taxes
Annual Insurance
Mortgage:
Total Payment:
Note: web mortgage-calculator is a sample only; for actual mortgage calculation contact your mortgageg provider
footer-logo

Contact Us

Please feel free to contact us with any questions, or concens.  We are happy to answer any questions that you may have...

  • 103-13 Queens Blvd., Forest Hills, NY 11375
  • Email: info@realtydepotny.com
  • Phone: 718-896-0777
  • Fax: 718-896-7020

Links

  • Home
  • Our Listings
  • Our Rentals
  • Search Properties
  • Open Houses
  • Sold Properties
  • Rented Listings
  • About Us
  • Blog
  • List With Realty Depot
  • Our Agents
  • Testimonials
  • Contact Us

Featured Listings