718-896-0777 info@realtydepotny.com
logo
  • Home
  • Listings
    • Our Listings
    • Our Rentals
    • Search Properties
    • Open Houses
    • Sold Properties
    • Rented Listings
    • List With Realty Depot
  • About Us...
    • About Us
    • Our Agents
    • Customer Testimonials
    • List With Realty Depot
    • Our Blog
    • Contact Us
  • Fair Housing Notice
  • Standardized Operating Procedure

Single Family House for Sale in Fire Island Pines, Brookhaven, Suffolk County, NY 11782 | Web ID: 1026332 | $1,995,000

487 Tarpon Walk , Fire Island Pines , NY 11782

 
Single Family in Brookhaven - Tarpon Walk  Suffolk County, NY 11782Single Family Tarpon Walk  Suffolk County, NY 11782, MLS-1026332-2Single Family Tarpon Walk  Suffolk County, NY 11782, MLS-1026332-3Single Family Tarpon Walk  Suffolk County, NY 11782, MLS-1026332-4Single Family Tarpon Walk  Suffolk County, NY 11782, MLS-1026332-5Single Family Tarpon Walk  Suffolk County, NY 11782, MLS-1026332-6Single Family Tarpon Walk  Suffolk County, NY 11782, MLS-1026332-7Single Family Tarpon Walk  Suffolk County, NY 11782, MLS-1026332-8Single Family Tarpon Walk  Suffolk County, NY 11782, MLS-1026332-9Single Family Tarpon Walk  Suffolk County, NY 11782, MLS-1026332-10Single Family Tarpon Walk  Suffolk County, NY 11782, MLS-1026332-11Single Family Tarpon Walk  Suffolk County, NY 11782, MLS-1026332-12Single Family Tarpon Walk  Suffolk County, NY 11782, MLS-1026332-13Single Family Tarpon Walk  Suffolk County, NY 11782, MLS-1026332-14
 

Property Description

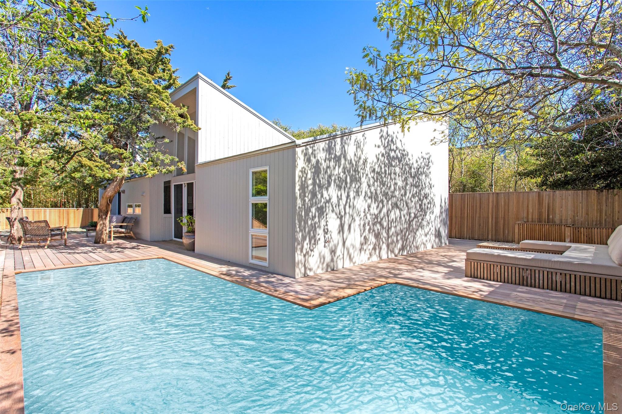
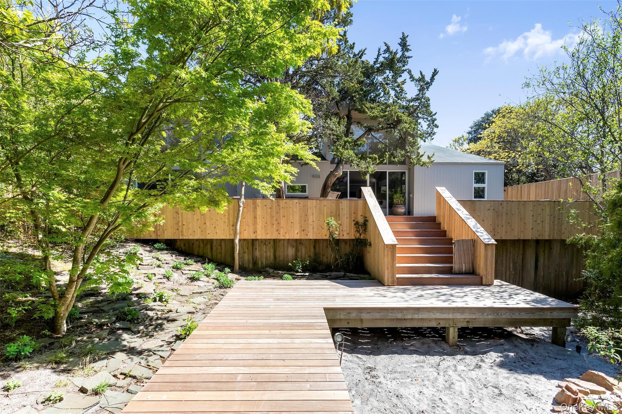
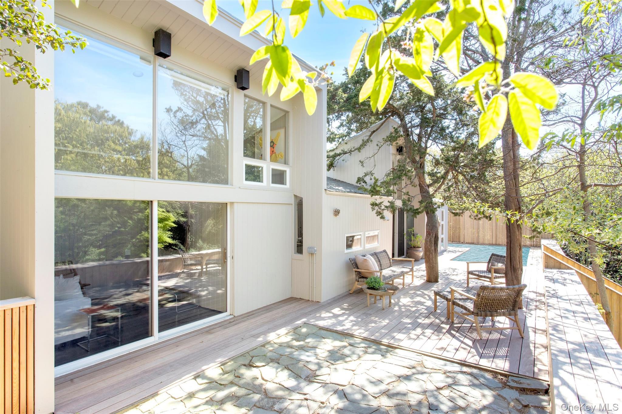
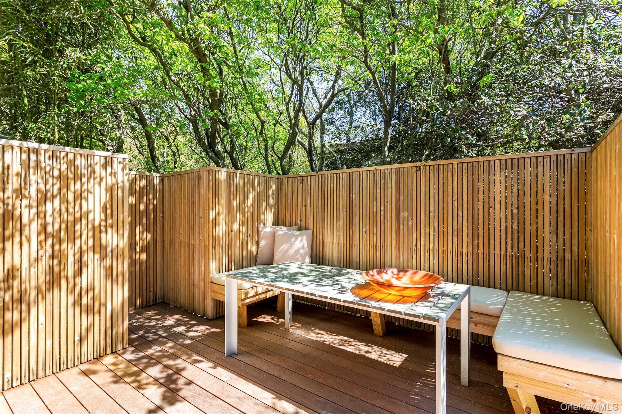
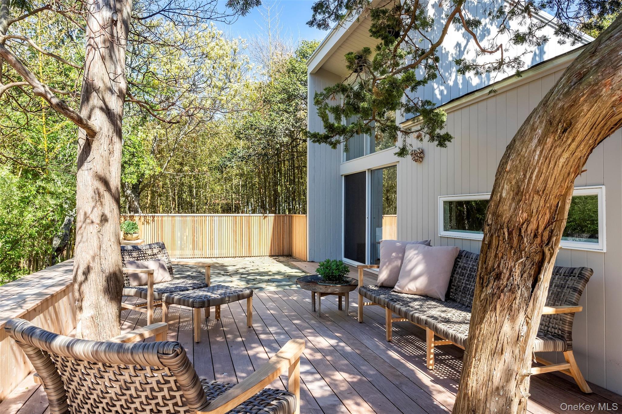
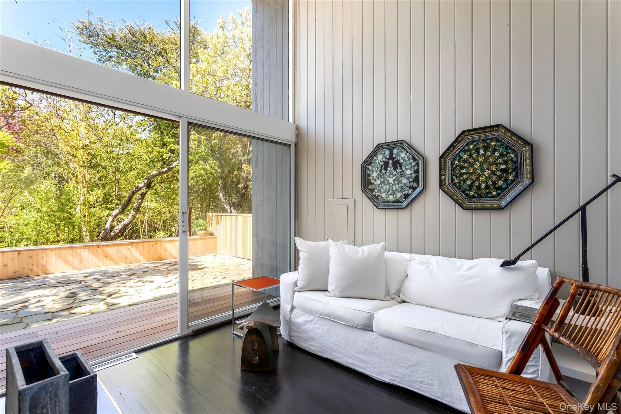
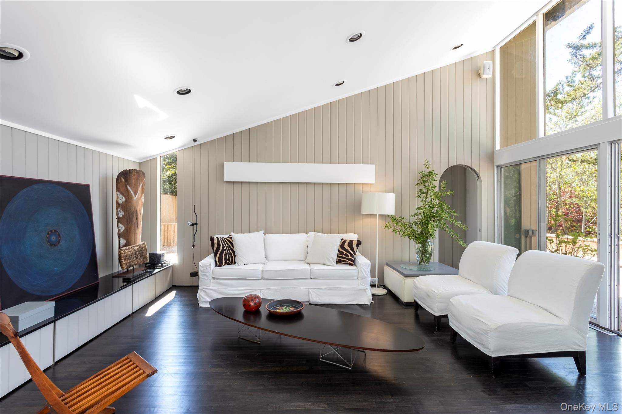
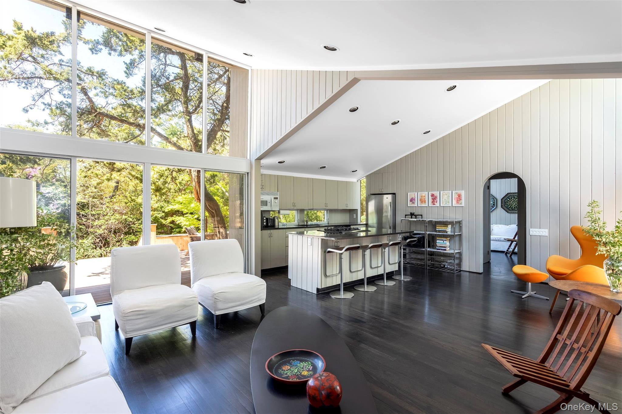
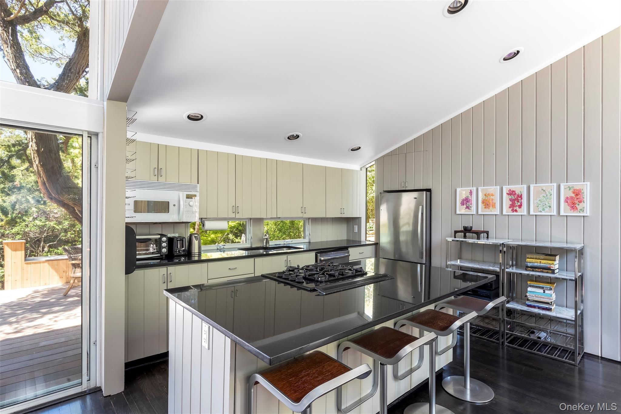
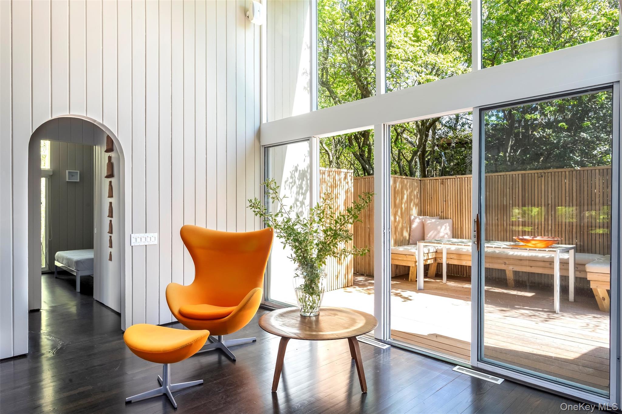
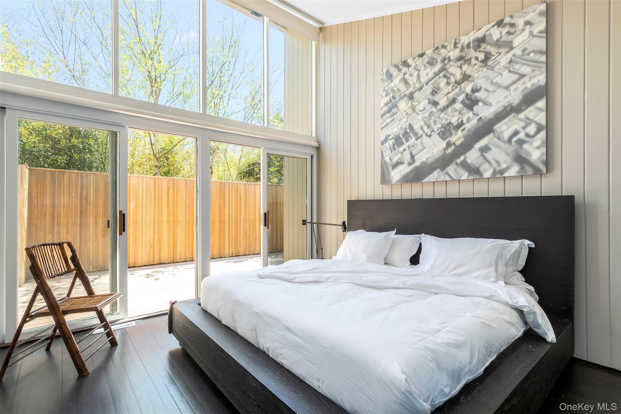
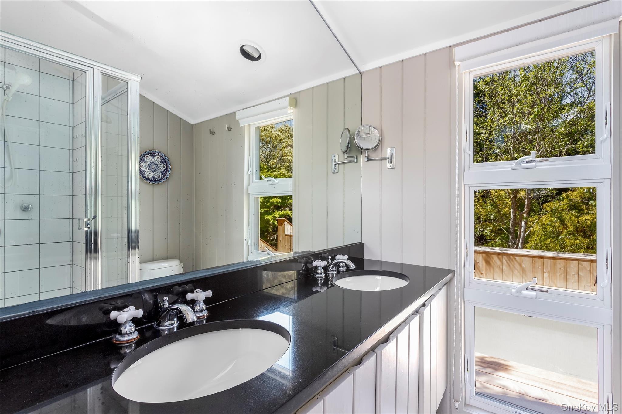
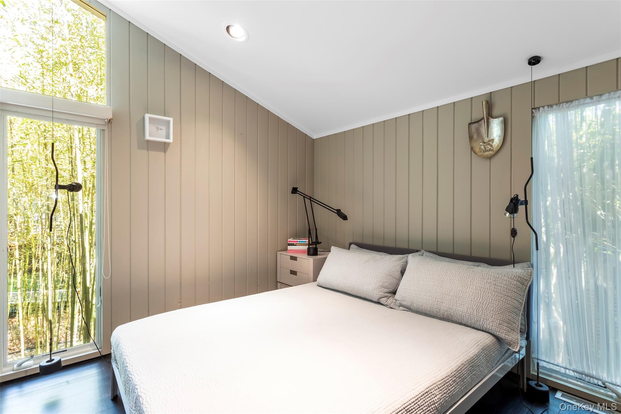
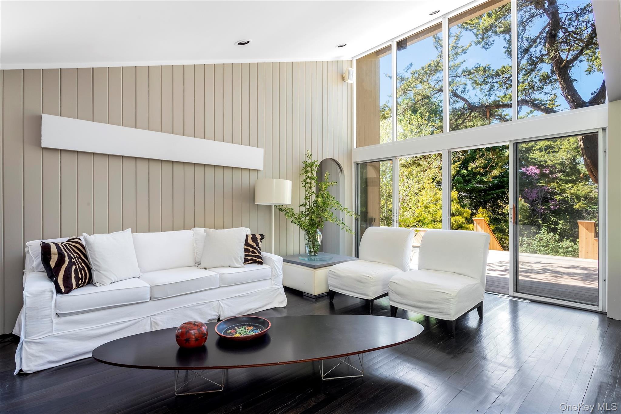
Mid-century Modernism As Seen Through The Eyes Of Horace Gifford. This 3 Bedroom, 2.5 Bath Features All The Modern & Sophisticated Hallmarks Of Giffords Genius - Clean Lines, Open Living Space And Seamless Indoor/outdoor Flow. All Set In A Private Garden With Large Pool And Multi Purpose Decking.

Property Information

Location/Town Brookhaven
Area/County Suffolk County
Post Office/Postal City Fire Island Pines
Prop. Type Single Family House for Sale
Style Mid-Century Modern
Tax $5,591.00
Bedrooms 3
Total Rooms 6
Total Baths 3
Full Baths 2
3/4 Baths 1
Year Built 1970
Construction Frame
Lot SqFt 6,970
Cooling Central Air
Heat Source Heat Pump
Util Incl Electricity Connected, Propane, Sewer Connected, Water Connected
Days On Market 10
Parking Features None
Tax Assessed Value 3050
School District Bay Shore
Middle School Bay Shore Middle School
Elementary School Woodhull School
High School Bay Shore Senior High School
Features First floor bedroom, first floor full bath, beamed ceilings, breakfast bar, cathedral ceiling(s), ceiling fan(s), high ceilings, high speed internet, kitchen island, open floorplan, open kitchen, original details, master downstairs, sound system, speakers, washer/dryer hookup
Listing information courtesy of: Vinnie Petrarca Fire Island

RealtyDepotNY

Tel: 718-896-0777
Cell: 347-219-2037
Fax: 718-896-7020


View This Property on the Map

MORTGAGE CALCULATOR

Property Value
Downpayment
Loan Amount
Number of Years
Interest Rate
Annual Taxes
Annual Insurance
Mortgage:
Total Payment:
Note: web mortgage-calculator is a sample only; for actual mortgage calculation contact your mortgageg provider
footer-logo

Contact Us

Please feel free to contact us with any questions, or concens.  We are happy to answer any questions that you may have...

  • 103-13 Queens Blvd., Forest Hills, NY 11375
  • Email: info@realtydepotny.com
  • Phone: 718-896-0777
  • Fax: 718-896-7020

Links

  • Home
  • Our Listings
  • Our Rentals
  • Search Properties
  • Open Houses
  • Sold Properties
  • Rented Listings
  • About Us
  • Blog
  • List With Realty Depot
  • Our Agents
  • Testimonials
  • Contact Us

Featured Listings