718-896-0777 info@realtydepotny.com
logo
  • Home
  • Listings
    • Our Listings
    • Our Rentals
    • Search Properties
    • Open Houses
    • Sold Properties
    • Rented Listings
    • List With Realty Depot
  • About Us...
    • About Us
    • Our Agents
    • Customer Testimonials
    • List With Realty Depot
    • Our Blog
    • Contact Us
  • Fair Housing Notice
  • Standardized Operating Procedure

Single Family House for Sale in Fire Island Pines, Brookhaven, Suffolk County, NY 11782 | Web ID: 995314 | $2,075,000

317 Sky Walk , Fire Island Pines , NY 11782

 
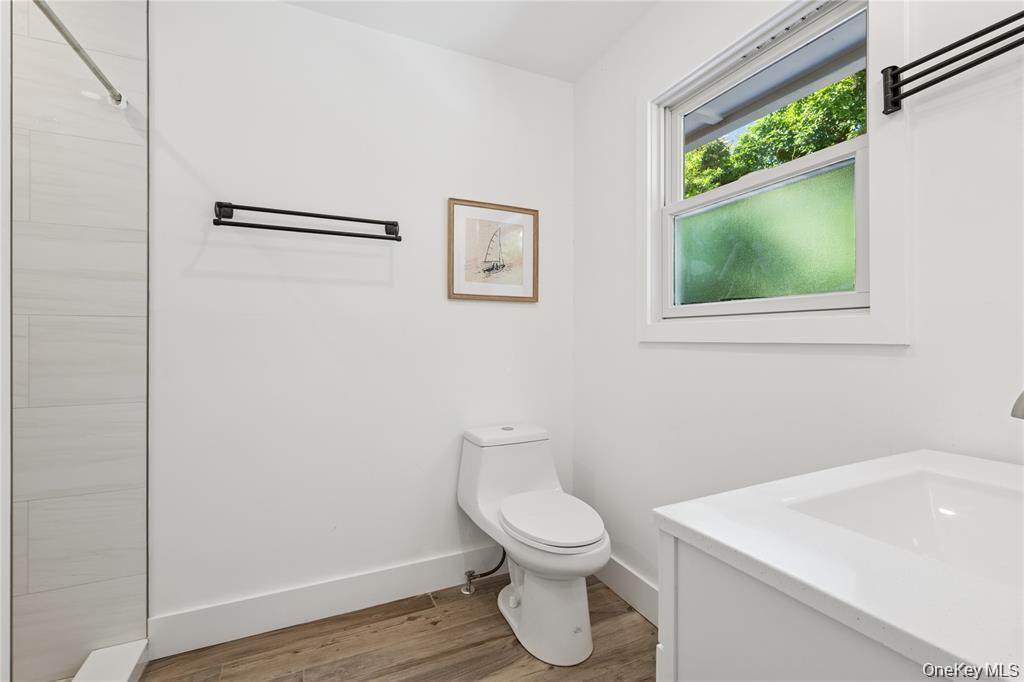
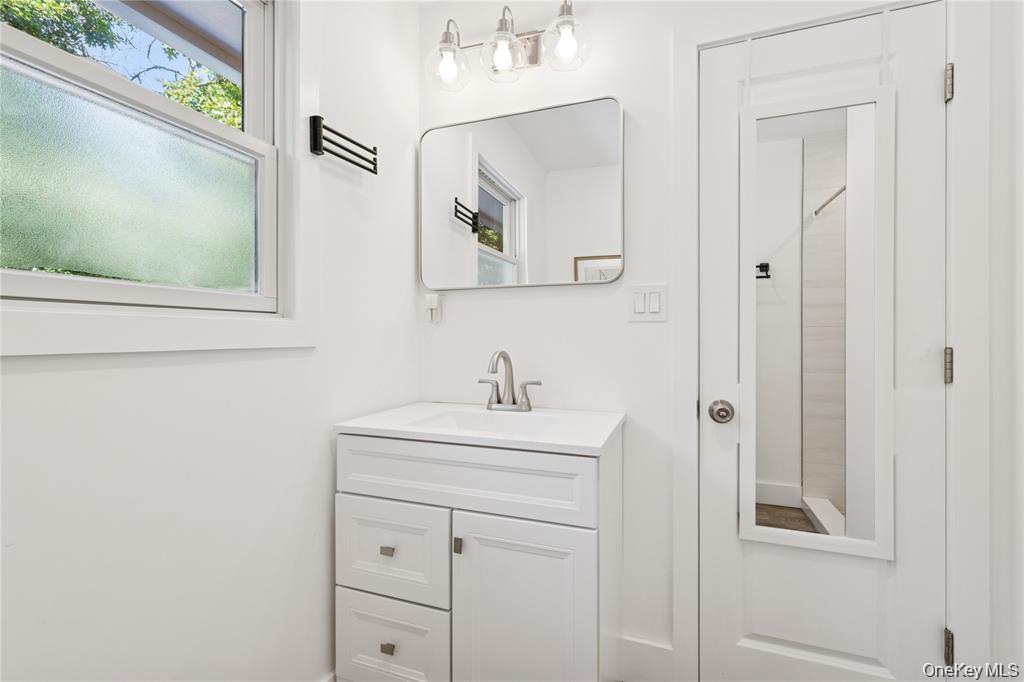
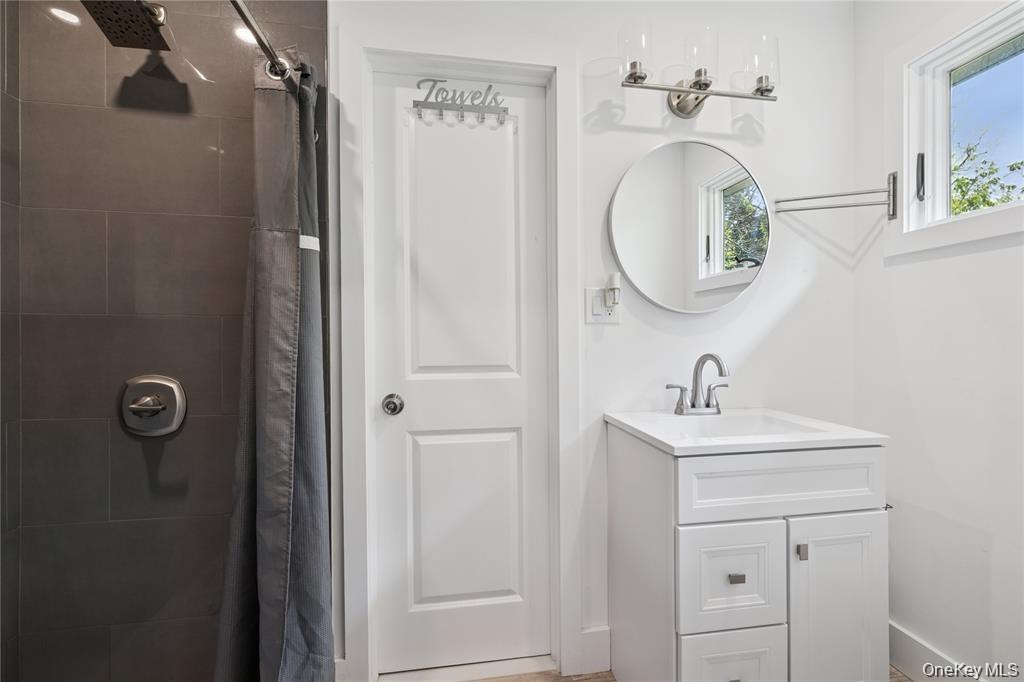
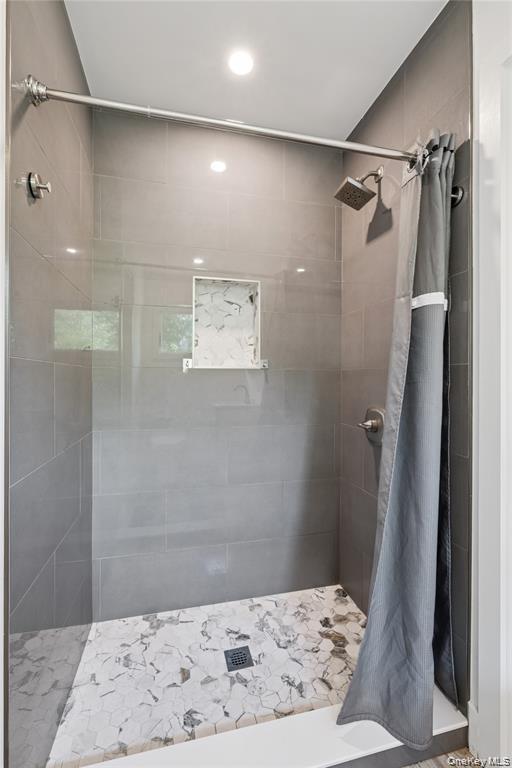
Single Family in Brookhaven - Sky Walk  Suffolk County, NY 11782Single Family Sky Walk  Suffolk County, NY 11782, MLS-995314-2Single Family Sky Walk  Suffolk County, NY 11782, MLS-995314-3Single Family Sky Walk  Suffolk County, NY 11782, MLS-995314-4Single Family Sky Walk  Suffolk County, NY 11782, MLS-995314-5Single Family Sky Walk  Suffolk County, NY 11782, MLS-995314-6Single Family Sky Walk  Suffolk County, NY 11782, MLS-995314-7Single Family Sky Walk  Suffolk County, NY 11782, MLS-995314-8Single Family Sky Walk  Suffolk County, NY 11782, MLS-995314-9Single Family Sky Walk  Suffolk County, NY 11782, MLS-995314-10Single Family Sky Walk  Suffolk County, NY 11782, MLS-995314-11Single Family Sky Walk  Suffolk County, NY 11782, MLS-995314-12Single Family Sky Walk  Suffolk County, NY 11782, MLS-995314-13Single Family Sky Walk  Suffolk County, NY 11782, MLS-995314-14Single Family Sky Walk  Suffolk County, NY 11782, MLS-995314-15Single Family Sky Walk  Suffolk County, NY 11782, MLS-995314-16Single Family Sky Walk  Suffolk County, NY 11782, MLS-995314-17Single Family Sky Walk  Suffolk County, NY 11782, MLS-995314-18Single Family Sky Walk  Suffolk County, NY 11782, MLS-995314-19Single Family Sky Walk  Suffolk County, NY 11782, MLS-995314-20Single Family Sky Walk  Suffolk County, NY 11782, MLS-995314-21Single Family Sky Walk  Suffolk County, NY 11782, MLS-995314-22Single Family Sky Walk  Suffolk County, NY 11782, MLS-995314-23Single Family Sky Walk  Suffolk County, NY 11782, MLS-995314-24Single Family Sky Walk  Suffolk County, NY 11782, MLS-995314-25Single Family Sky Walk  Suffolk County, NY 11782, MLS-995314-26Single Family Sky Walk  Suffolk County, NY 11782, MLS-995314-27Single Family Sky Walk  Suffolk County, NY 11782, MLS-995314-28Single Family Sky Walk  Suffolk County, NY 11782, MLS-995314-29Single Family Sky Walk  Suffolk County, NY 11782, MLS-995314-30Single Family Sky Walk  Suffolk County, NY 11782, MLS-995314-31Single Family Sky Walk  Suffolk County, NY 11782, MLS-995314-32Single Family Sky Walk  Suffolk County, NY 11782, MLS-995314-33Single Family Sky Walk  Suffolk County, NY 11782, MLS-995314-34Single Family Sky Walk  Suffolk County, NY 11782, MLS-995314-35Single Family Sky Walk  Suffolk County, NY 11782, MLS-995314-36Single Family Sky Walk  Suffolk County, NY 11782, MLS-995314-37Single Family Sky Walk  Suffolk County, NY 11782, MLS-995314-38Single Family Sky Walk  Suffolk County, NY 11782, MLS-995314-39Single Family Sky Walk  Suffolk County, NY 11782, MLS-995314-40Single Family Sky Walk  Suffolk County, NY 11782, MLS-995314-41Single Family Sky Walk  Suffolk County, NY 11782, MLS-995314-42Single Family Sky Walk  Suffolk County, NY 11782, MLS-995314-43Single Family Sky Walk  Suffolk County, NY 11782, MLS-995314-44Single Family Sky Walk  Suffolk County, NY 11782, MLS-995314-45
 

Property Description

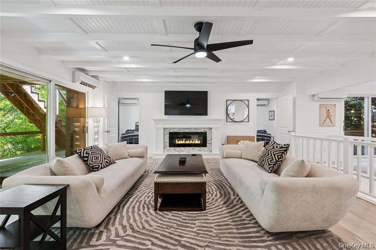
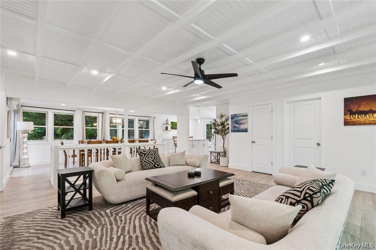
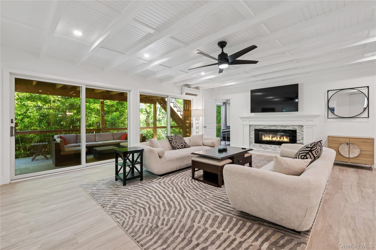
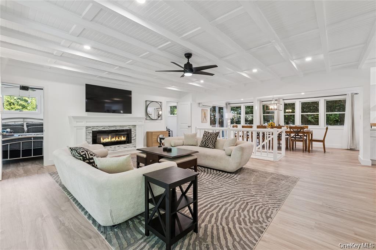
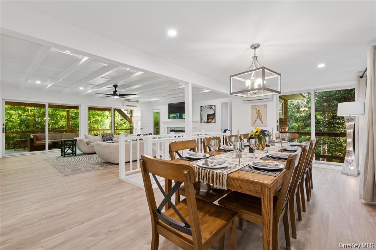
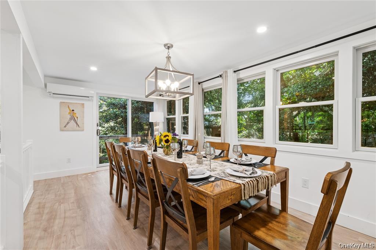
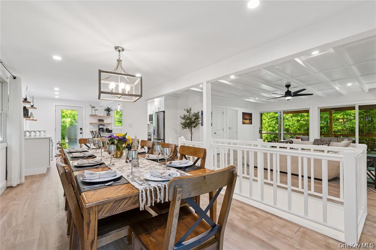
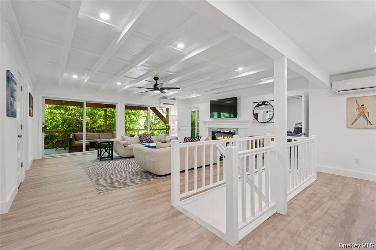
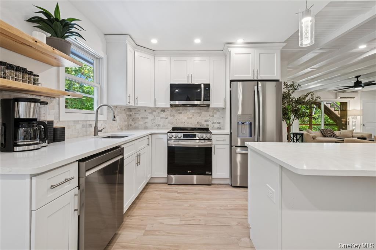
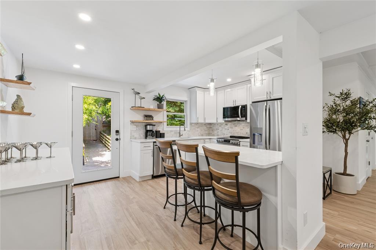
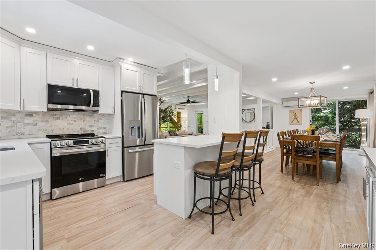
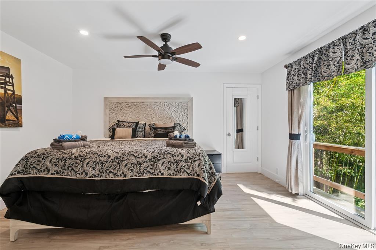
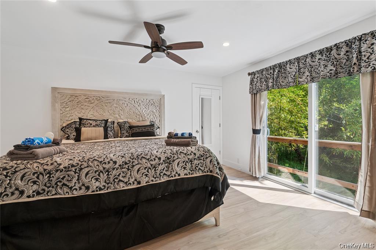
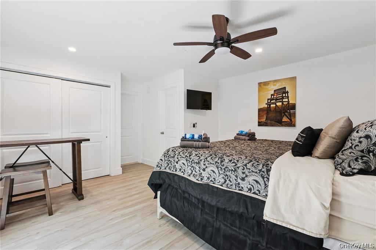
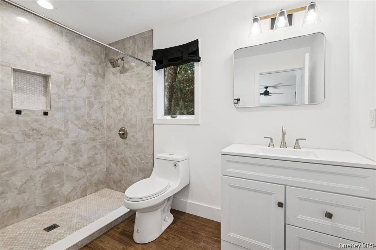
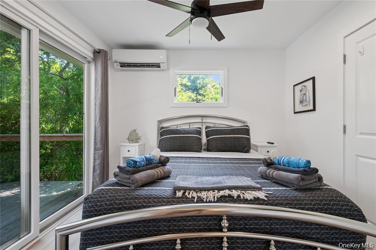
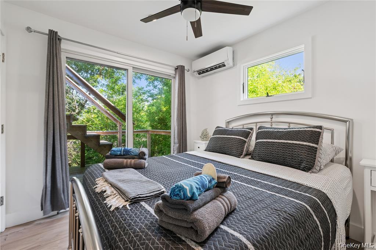
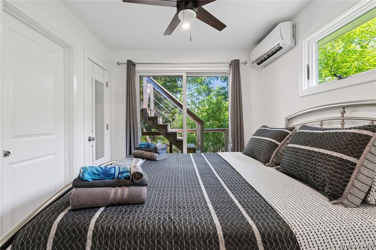
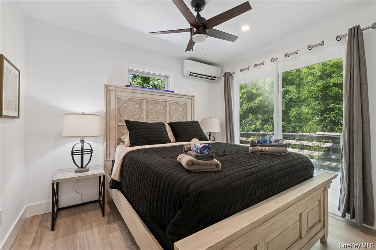
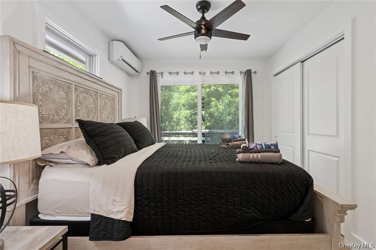
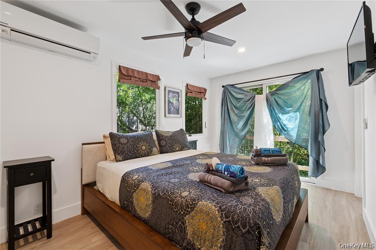
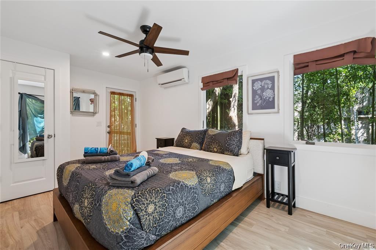
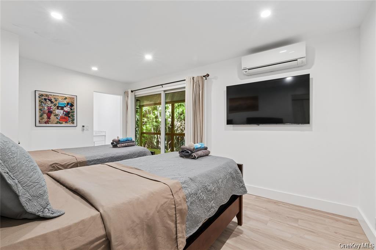
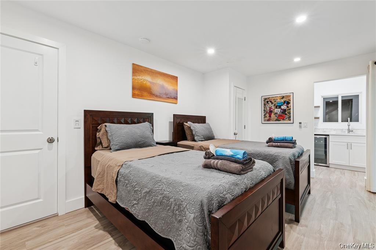
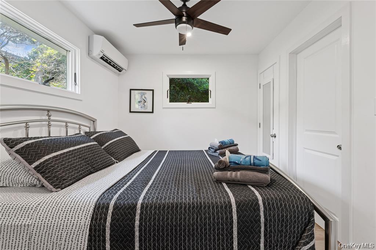
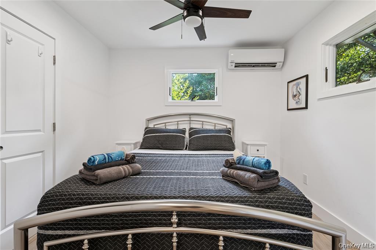
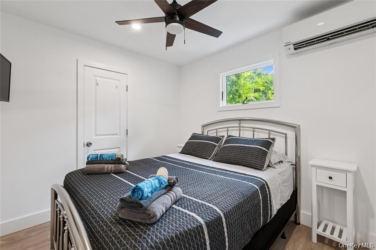
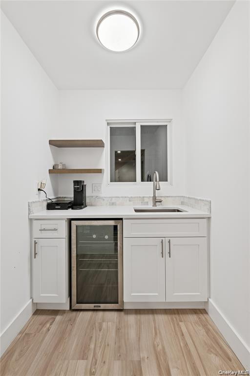
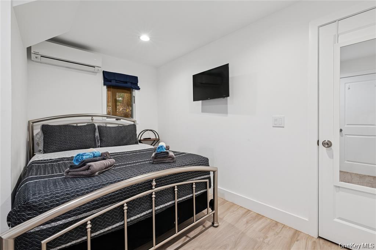
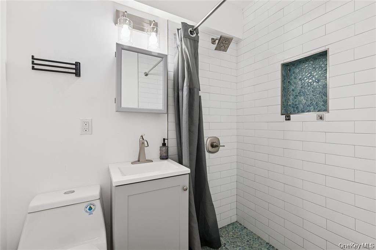
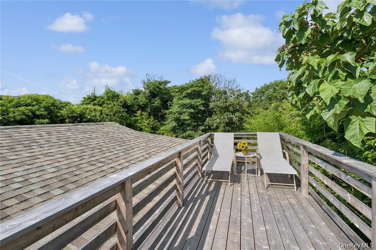
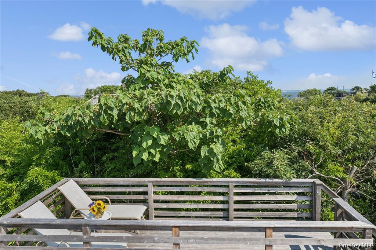
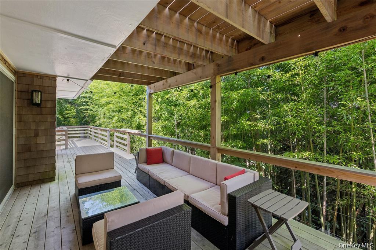
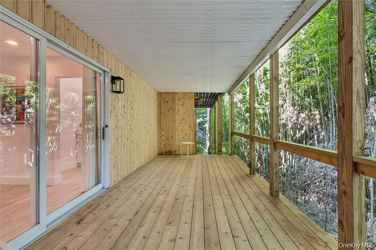
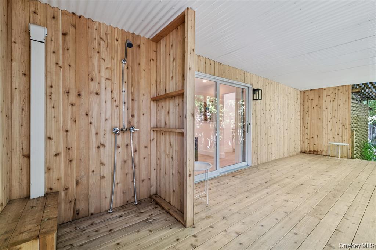
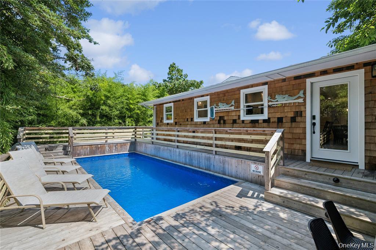
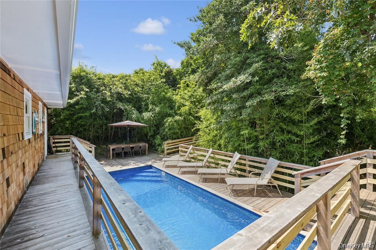
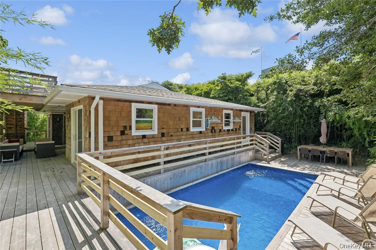
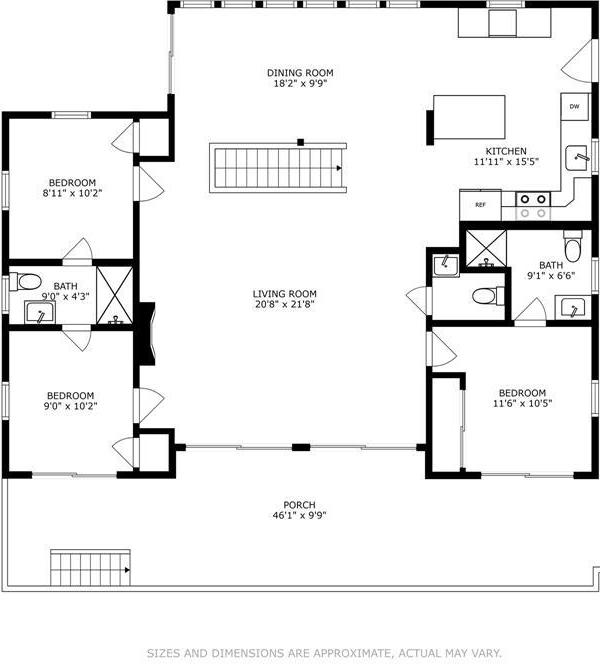
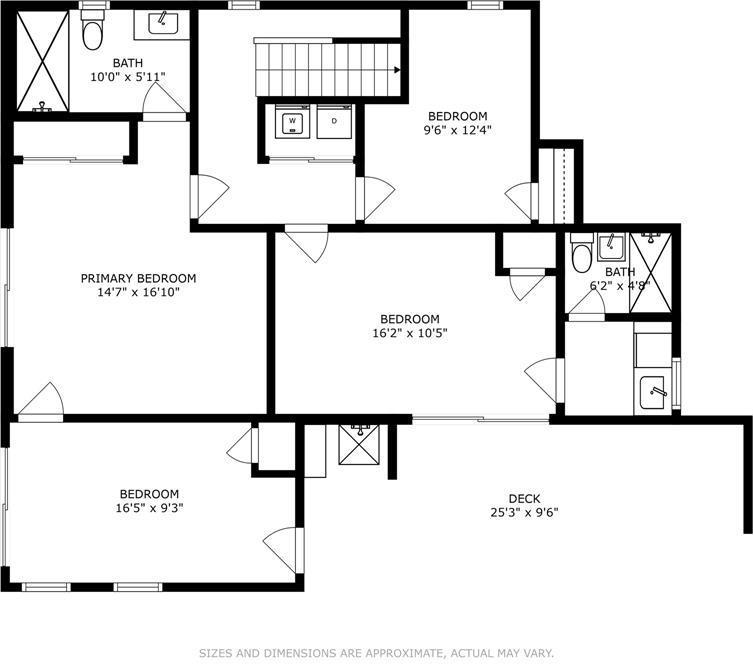
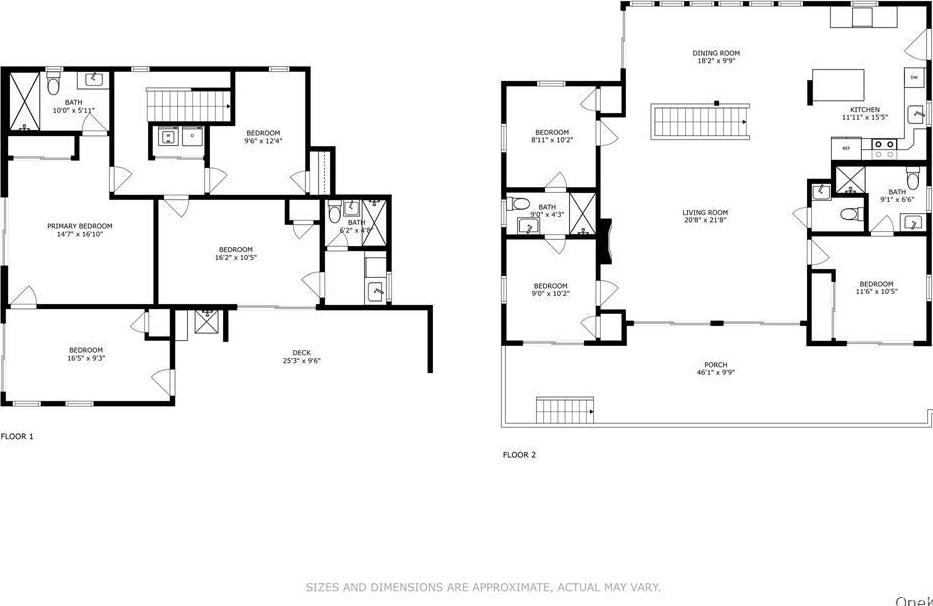
Just 600 Feet From The Ocean, Casablanca 2.0 Is A Fully Reimagined 7-bedroom, 4.5-bath Coastal Retreat Designed For Seamless Indoor-outdoor Living And Exceptional Rental Performance. Set Behind A Private, Bamboo-lined Approach, The Home Offers A Rare Blend Of Privacy, Scale, And Modern Design In One Of Fire Island’s Most Sought-after Enclaves. Gut-renovated In 2023 And Outfitted With All-new Furnishings In 2024, The Residence Features A Sun-drenched Open-concept Living Space With Wide-plank Flooring, An Electric Fireplace, And Walls Of Glass That Lead To Expansive Multi-level Decking. The Chef’s Kitchen Is Thoughtfully Appointed With Quartz Countertops, A Large Island, Custom Cabinetry, And Premium Appliances—perfect For Entertaining At Scale. Seven Well-proportioned Bedrooms—all With Queen Or King Accommodations—are Designed For Both Comfort And Flexibility. Multiple En-suite Layouts, A Jack-and-jill Configuration, And Additional Flex Space Allow For Effortless Hosting While Maintaining Privacy. Outdoor Living Is Elevated With A Heated Saltwater Pool, Rooftop Deck, Outdoor Shower, And Newly Constructed Decking Throughout—creating A True Resort-style Setting Ideal For Both Quiet Retreats And Vibrant Summer Gatherings. Built For Both Lifestyle And Longevity, The Home Features Elevated Coastal Construction, A New Roof And Siding, Two 200-amp Electrical Panels, Two Water Heaters, And A 9-zone Energy-efficient Split-system For Individualized Heating And Cooling Throughout. Offered Fully Furnished And Turnkey, Casablanca 2.0 Is Not Only A Refined Beachside Escape But A Proven High-performing Asset With Strong Seasonal Demand And Consistent Occupancy. A Rare Opportunity To Own A Private, Design-forward Retreat Where Luxury Meets Investment In The Heart Of Fire Island Pines. With Strong Seasonal Demand And A Layout Optimized For Group Accommodations, Casablanca 2.0 Has Demonstrated Exceptional Rental Performance, Including High Occupancy During Peak Summer Months, Consistent 5-star Guest Experiences, And Efficient Pricing For Larger Groups. Offered Fully Furnished And Turnkey, It Presents An Immediate Opportunity For Income Generation With Long-term Upside In A Supply-constrained, Globally Recognized Destination.

Property Information

Location/Town Brookhaven
Area/County Suffolk County
Post Office/Postal City Fire Island Pines
Prop. Type Single Family House for Sale
Style Other
Tax $11,424.00
Bedrooms 7
Total Rooms 9
Total Baths 5
Full Baths 4
3/4 Baths 1
Year Built 1963
Basement Finished, Full, Walk-Out Access
Construction Advanced Framing Technique, Blown-In Insulation, Cedar, Energy Star, Foam Insulation, Shake Siding
Lot SqFt 6,534
Cooling Ductless, Zoned
Heat Source Electric, ENERGY STA
Util Incl Cable Connected, Electricity Connected, Natural Gas Connected, Propane, Sewer Connected, Trash Collection Public, Underground Utilities, Water Connected
Features Balcony, Garden, Gas Grill, Lighting, Mailbox
Pool Electric H
Patio Wrap Around
Days On Market 117
Window Features Double Pane Windows, Insulated Windows, New Windows
Parking Features None
Tax Assessed Value 5975
School District Bay Shore
Middle School Bay Shore Middle School
Elementary School Woodhull School
High School Bay Shore Senior High School
Features First floor bedroom, beamed ceilings, ceiling fan(s), eat-in kitchen, formal dining, natural woodwork, open kitchen, primary bathroom, master downstairs, quartz/quartzite counters, recessed lighting, wet bar
Listing information courtesy of: Douglas Elliman Real Estate

RealtyDepotNY

Tel: 718-896-0777
Cell: 347-219-2037
Fax: 718-896-7020


View This Property on the Map

MORTGAGE CALCULATOR

Property Value
Downpayment
Loan Amount
Number of Years
Interest Rate
Annual Taxes
Annual Insurance
Mortgage:
Total Payment:
Note: web mortgage-calculator is a sample only; for actual mortgage calculation contact your mortgageg provider
footer-logo

Contact Us

Please feel free to contact us with any questions, or concens.  We are happy to answer any questions that you may have...

  • 103-13 Queens Blvd., Forest Hills, NY 11375
  • Email: info@realtydepotny.com
  • Phone: 718-896-0777
  • Fax: 718-896-7020

Links

  • Home
  • Our Listings
  • Our Rentals
  • Search Properties
  • Open Houses
  • Sold Properties
  • Rented Listings
  • About Us
  • Blog
  • List With Realty Depot
  • Our Agents
  • Testimonials
  • Contact Us

Featured Listings