Tel: 718-896-0777
Cell: 347-219-2037
Fax: 718-896-7020

240 N Fulton Avenue , Fleetwood , NY 10552
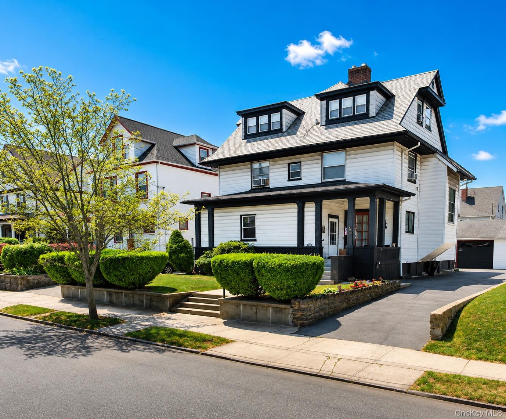
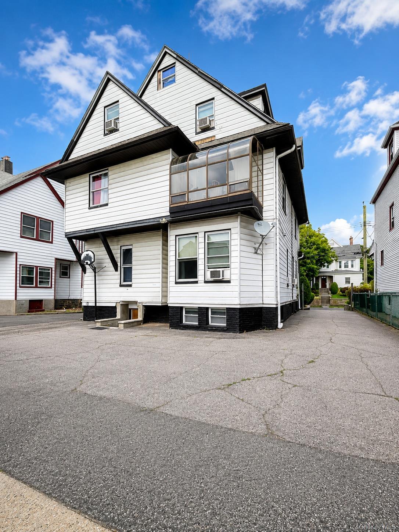
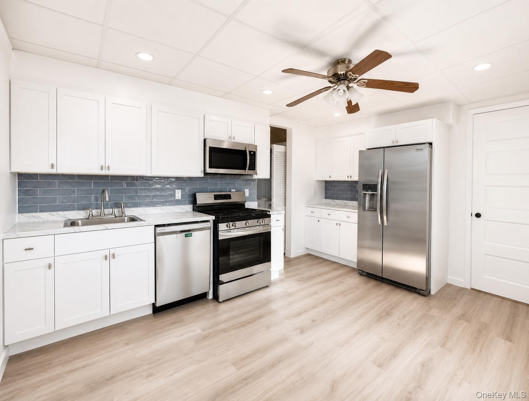
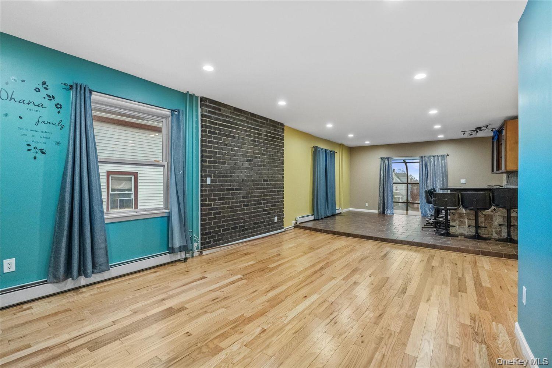
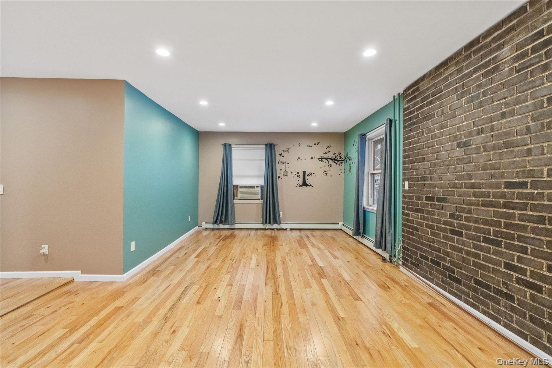
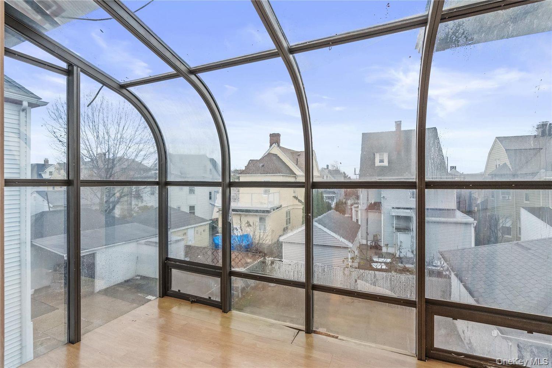
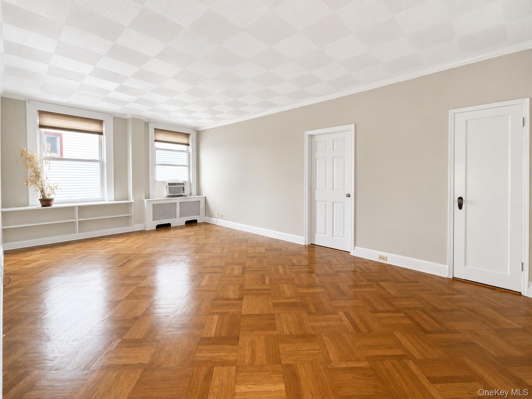
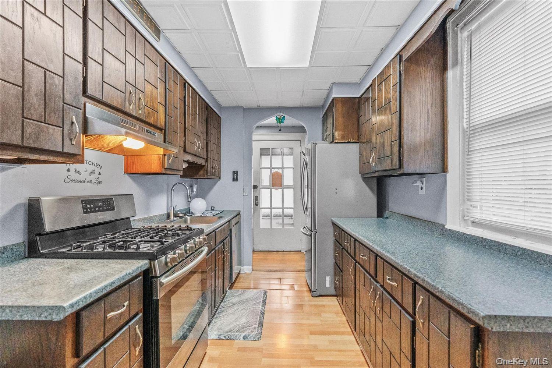
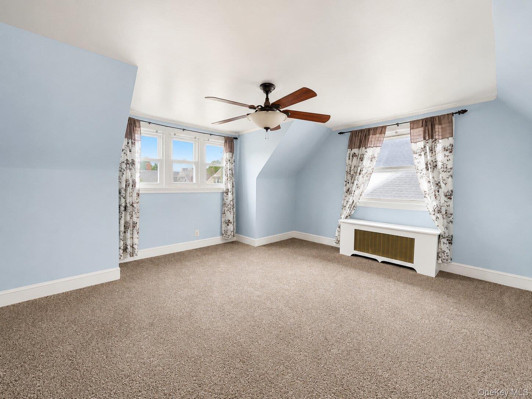
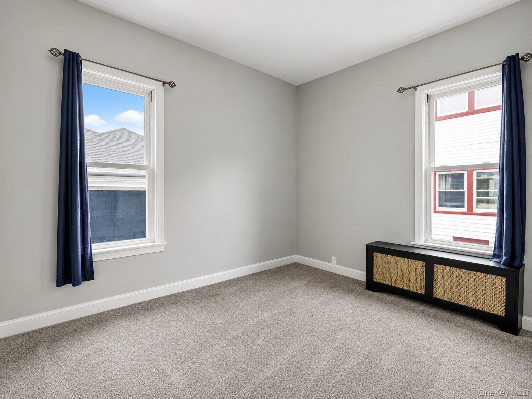
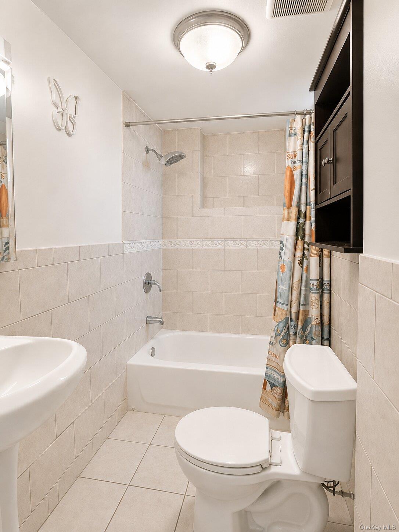
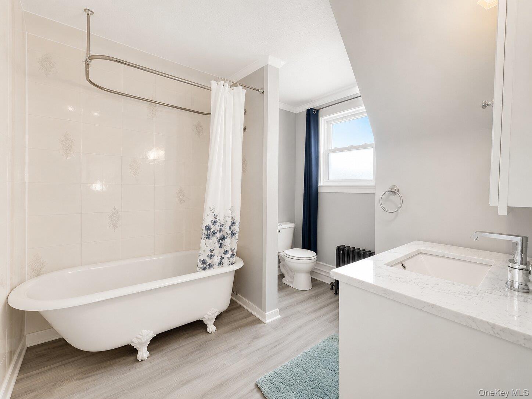
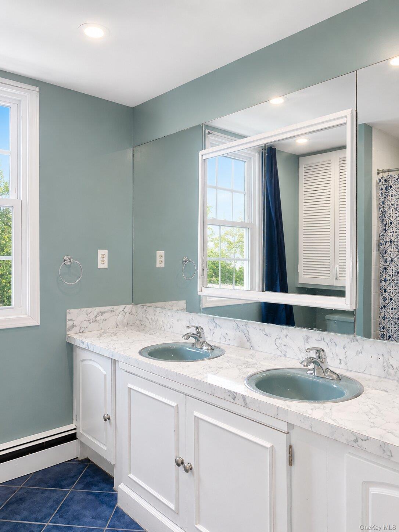
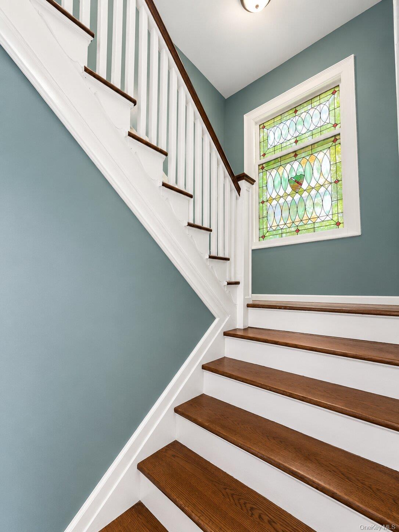
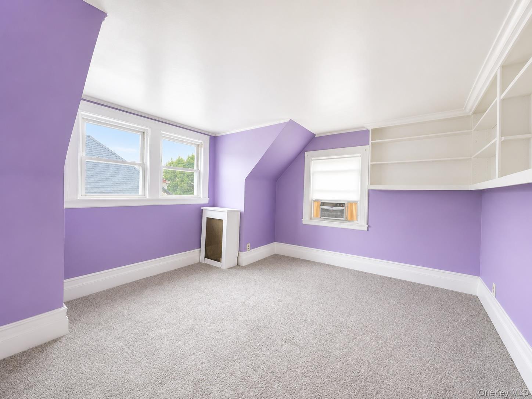
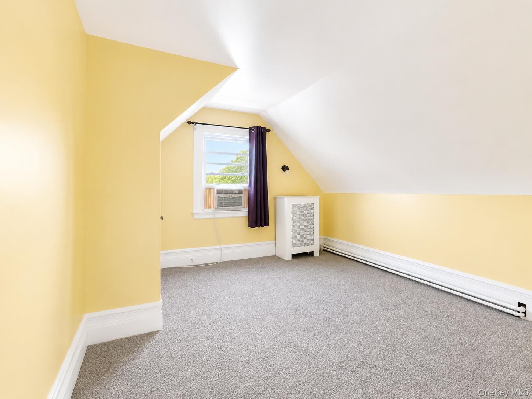
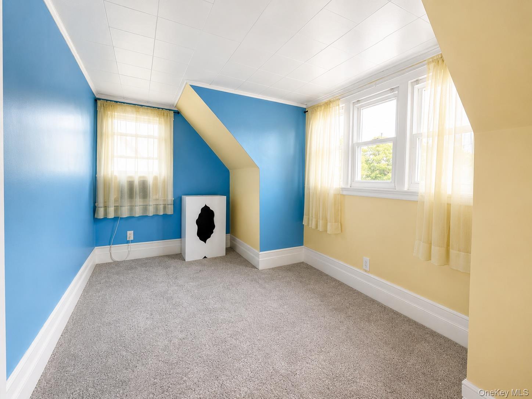
Discover The Potential Of This Expansive Multi-family Colonial Located In One Of Mount Vernon’s Most Convenient And Sought-after Neighborhoods Near The Fleetwood Section. Offering A Rare Combination Of Size, Character, And Flexibility, 240 N Fulton Avenue Is Ideals, Owner-occupants Seeking Supplemental Income, Or Investors Looking For A Strong Rental Opportunity In An Area Where Multi-family Properties Continue To See Consistent Demand And Value Growth. This Generously Sized Home Features 8 Bedrooms And 5 Bathrooms With Oversized Living Spaces Throughout. Each Level Offers Spacious Eat-in Kitchens, Formal Dining Rooms, Bright Living Rooms, Abundant Closet Space, And Beautiful Hardwood Floors. The Second Floor Showcases A Unique Raised Dining Area With A Wet Bar, Along With A Sun-filled Solarium Perfect For That Morning Cup Of Coffee Or Potential Conversion To A Deck. Original Stained-glass Windows Throughout The Home Add Warmth, Charm, And Timeless Architectural Character. Additional Highlights Include A Finished Walk-out Basement Providing Even More Usable Space, Individual Thermostats On Each Floor, Washer/dryer Convenience, And A Slate Roof That Has Been Maintained Within The Last Two Years. Located Just Moments From Metro-north, Major Highways, Buses, Shopping, Restaurants, And Schools, This Property Offers The Accessibility Today’s Buyers And Tenants Are Searching For. With Recent Multi-family Sales In The Immediate Area Continuing To Support Strong Market Activity, 240 N Fulton Avenue Presents An Excellent Opportunity To Own A Substantial Property With Both Immediate Functionality And Long-term Income-producing Potential.
| Location/Town | Mount Vernon |
| Area/County | Westchester County |
| Post Office/Postal City | Fleetwood |
| Prop. Type | Single Family House for Sale |
| Style | Colonial |
| Tax | $18,890.00 |
| Bedrooms | 8 |
| Total Baths | 5 |
| Full Baths | 5 |
| Year Built | 1906 |
| Basement | Finished, Full, See Remarks, Walk-Out Access |
| Construction | Other |
| Total Units | 2 |
| Lot SqFt | 5,663 |
| Cooling | Wall/Window Unit(s) |
| Heat Source | Natural Gas |
| Util Incl | None |
| Days On Market | 100 |
| Parking Features | Alley Access, Covered, Detached, Driveway, Garage, Private, Shared Driveway |
| Tax Assessed Value | 12400 |
| Units | 2 |
| School District | Mount Vernon |
| Middle School | Lincoln School |
| Elementary School | Lincoln School |
| High School | Mt Vernon High School |
| Features | First floor bedroom, first floor full bath, built-in features, dry bar, eat-in kitchen, formal dining, natural woodwork, original details |
| Listing information courtesy of: Compass Greater NY, LLC | |