718-896-0777 info@realtydepotny.com
logo
  • Home
  • Listings
    • Our Listings
    • Our Rentals
    • Search Properties
    • Open Houses
    • Sold Properties
    • Rented Listings
    • List With Realty Depot
  • About Us...
    • About Us
    • Our Agents
    • Customer Testimonials
    • List With Realty Depot
    • Our Blog
    • Contact Us
  • Fair Housing Notice
  • Standardized Operating Procedure

Single Family House for Sale in Florida, Warwick (town), Orange County, NY 10921 | Web ID: 1055968 | $464,900

240 Spanktown Road , Florida , NY 10921

 
Single Family in Warwick (Town) - Spanktown Road  Orange County, NY 10921Single Family Spanktown Road  Orange County, NY 10921, MLS-1055968-2Single Family Spanktown Road  Orange County, NY 10921, MLS-1055968-3Single Family Spanktown Road  Orange County, NY 10921, MLS-1055968-4Single Family Spanktown Road  Orange County, NY 10921, MLS-1055968-5Single Family Spanktown Road  Orange County, NY 10921, MLS-1055968-6Single Family Spanktown Road  Orange County, NY 10921, MLS-1055968-7Single Family Spanktown Road  Orange County, NY 10921, MLS-1055968-8Single Family Spanktown Road  Orange County, NY 10921, MLS-1055968-9Single Family Spanktown Road  Orange County, NY 10921, MLS-1055968-10Single Family Spanktown Road  Orange County, NY 10921, MLS-1055968-11Single Family Spanktown Road  Orange County, NY 10921, MLS-1055968-12Single Family Spanktown Road  Orange County, NY 10921, MLS-1055968-13Single Family Spanktown Road  Orange County, NY 10921, MLS-1055968-14Single Family Spanktown Road  Orange County, NY 10921, MLS-1055968-15Single Family Spanktown Road  Orange County, NY 10921, MLS-1055968-16Single Family Spanktown Road  Orange County, NY 10921, MLS-1055968-17Single Family Spanktown Road  Orange County, NY 10921, MLS-1055968-18Single Family Spanktown Road  Orange County, NY 10921, MLS-1055968-19Single Family Spanktown Road  Orange County, NY 10921, MLS-1055968-20Single Family Spanktown Road  Orange County, NY 10921, MLS-1055968-21Single Family Spanktown Road  Orange County, NY 10921, MLS-1055968-22Single Family Spanktown Road  Orange County, NY 10921, MLS-1055968-23Single Family Spanktown Road  Orange County, NY 10921, MLS-1055968-24Single Family Spanktown Road  Orange County, NY 10921, MLS-1055968-25Single Family Spanktown Road  Orange County, NY 10921, MLS-1055968-26Single Family Spanktown Road  Orange County, NY 10921, MLS-1055968-27Single Family Spanktown Road  Orange County, NY 10921, MLS-1055968-28Single Family Spanktown Road  Orange County, NY 10921, MLS-1055968-29Single Family Spanktown Road  Orange County, NY 10921, MLS-1055968-30Single Family Spanktown Road  Orange County, NY 10921, MLS-1055968-31Single Family Spanktown Road  Orange County, NY 10921, MLS-1055968-32Single Family Spanktown Road  Orange County, NY 10921, MLS-1055968-33Single Family Spanktown Road  Orange County, NY 10921, MLS-1055968-34Single Family Spanktown Road  Orange County, NY 10921, MLS-1055968-35Single Family Spanktown Road  Orange County, NY 10921, MLS-1055968-36Single Family Spanktown Road  Orange County, NY 10921, MLS-1055968-37Single Family Spanktown Road  Orange County, NY 10921, MLS-1055968-38Single Family Spanktown Road  Orange County, NY 10921, MLS-1055968-39Single Family Spanktown Road  Orange County, NY 10921, MLS-1055968-40Single Family Spanktown Road  Orange County, NY 10921, MLS-1055968-41Single Family Spanktown Road  Orange County, NY 10921, MLS-1055968-42Single Family Spanktown Road  Orange County, NY 10921, MLS-1055968-43Single Family Spanktown Road  Orange County, NY 10921, MLS-1055968-44Single Family Spanktown Road  Orange County, NY 10921, MLS-1055968-45Single Family Spanktown Road  Orange County, NY 10921, MLS-1055968-46
 

Property Description

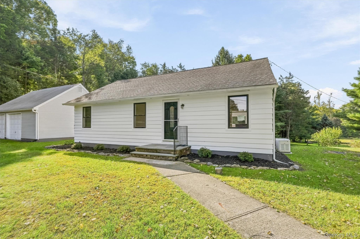
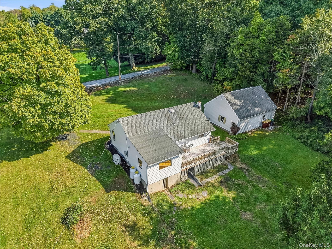
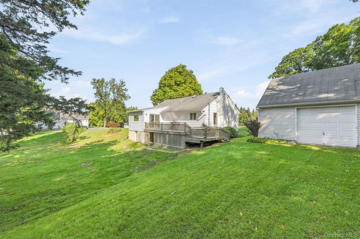
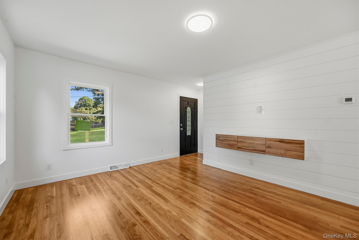
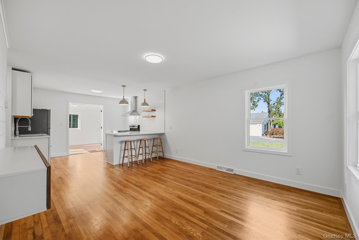
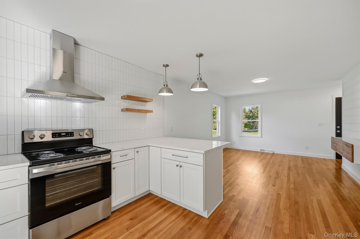
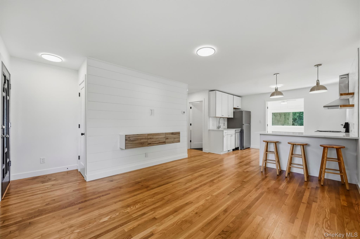
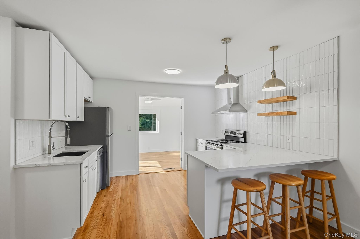
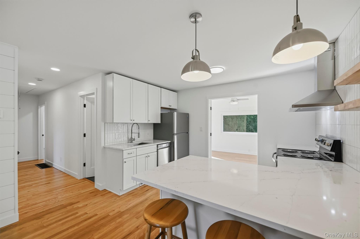
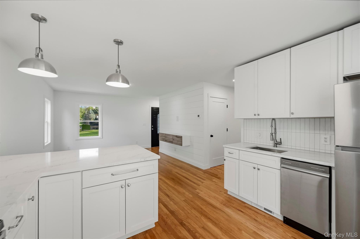
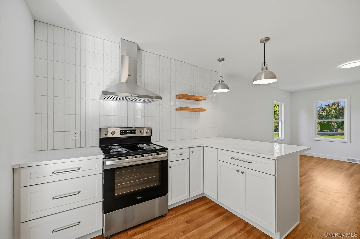
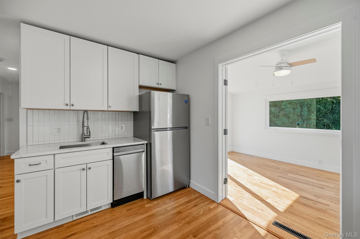
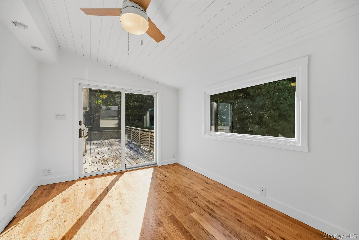
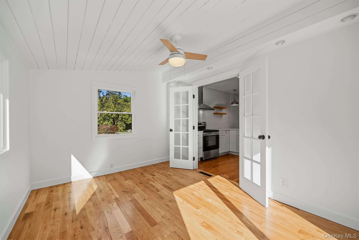
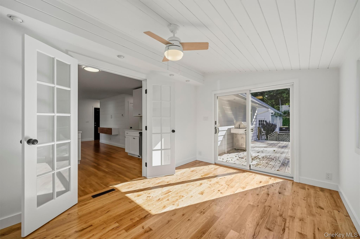
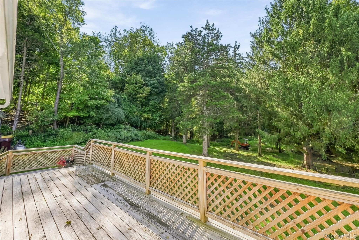
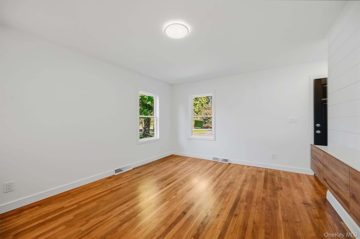
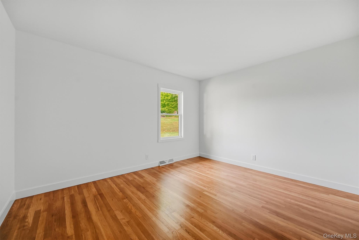
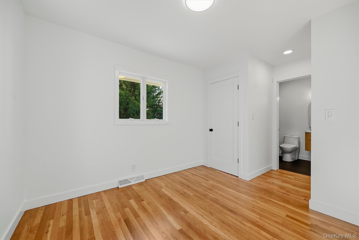
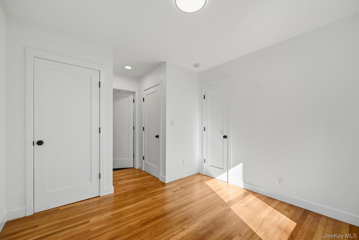
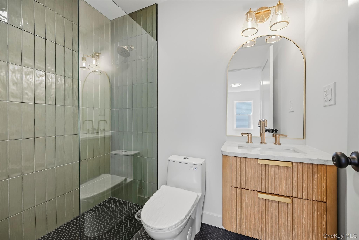
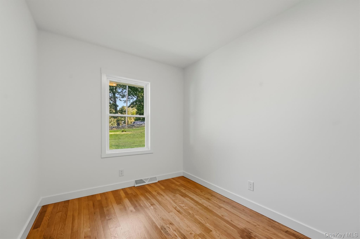
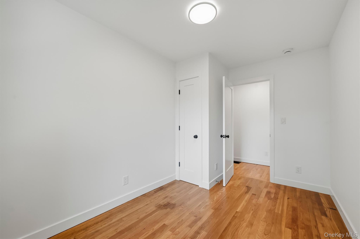
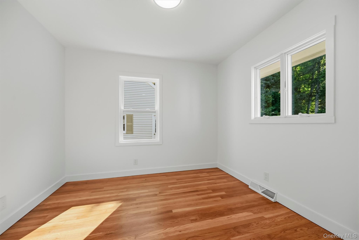
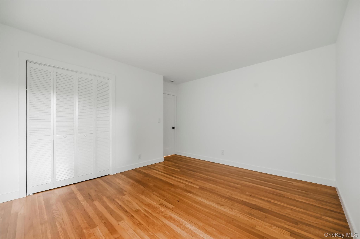
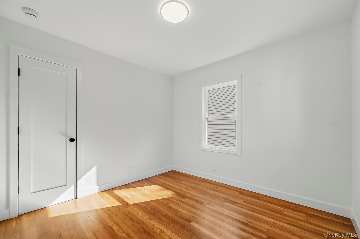
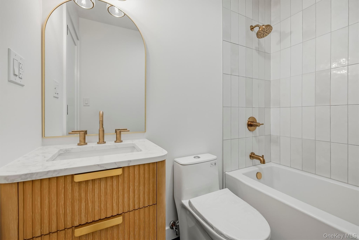
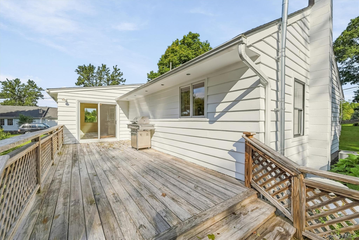
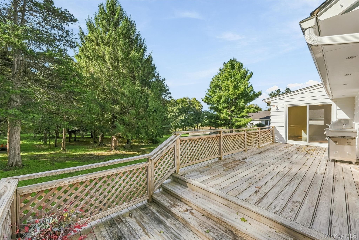
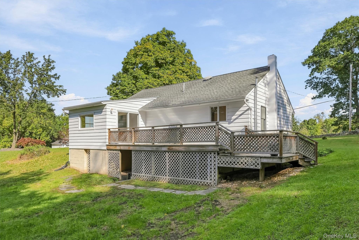
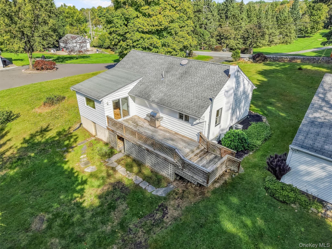
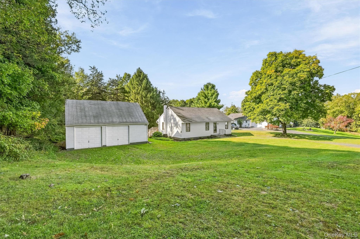
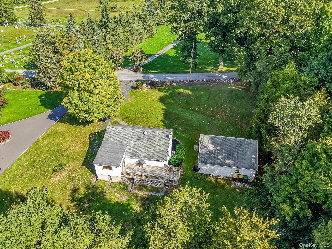
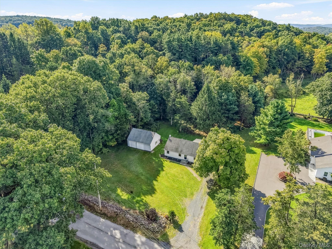
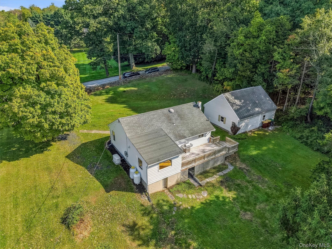
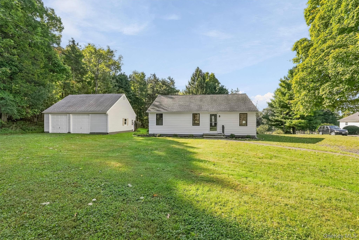
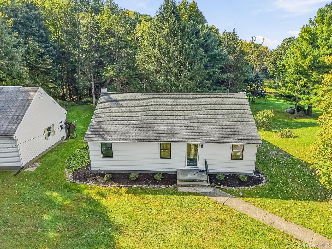
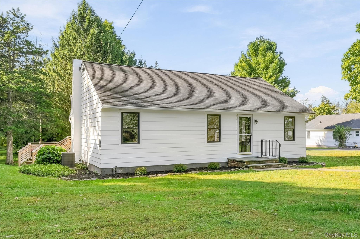
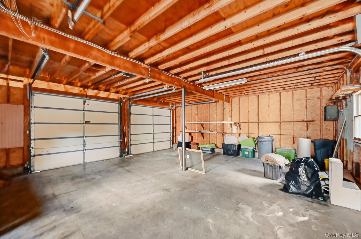
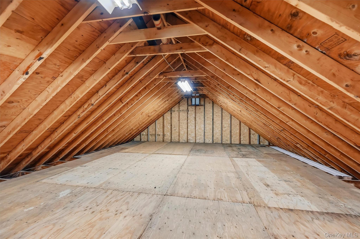
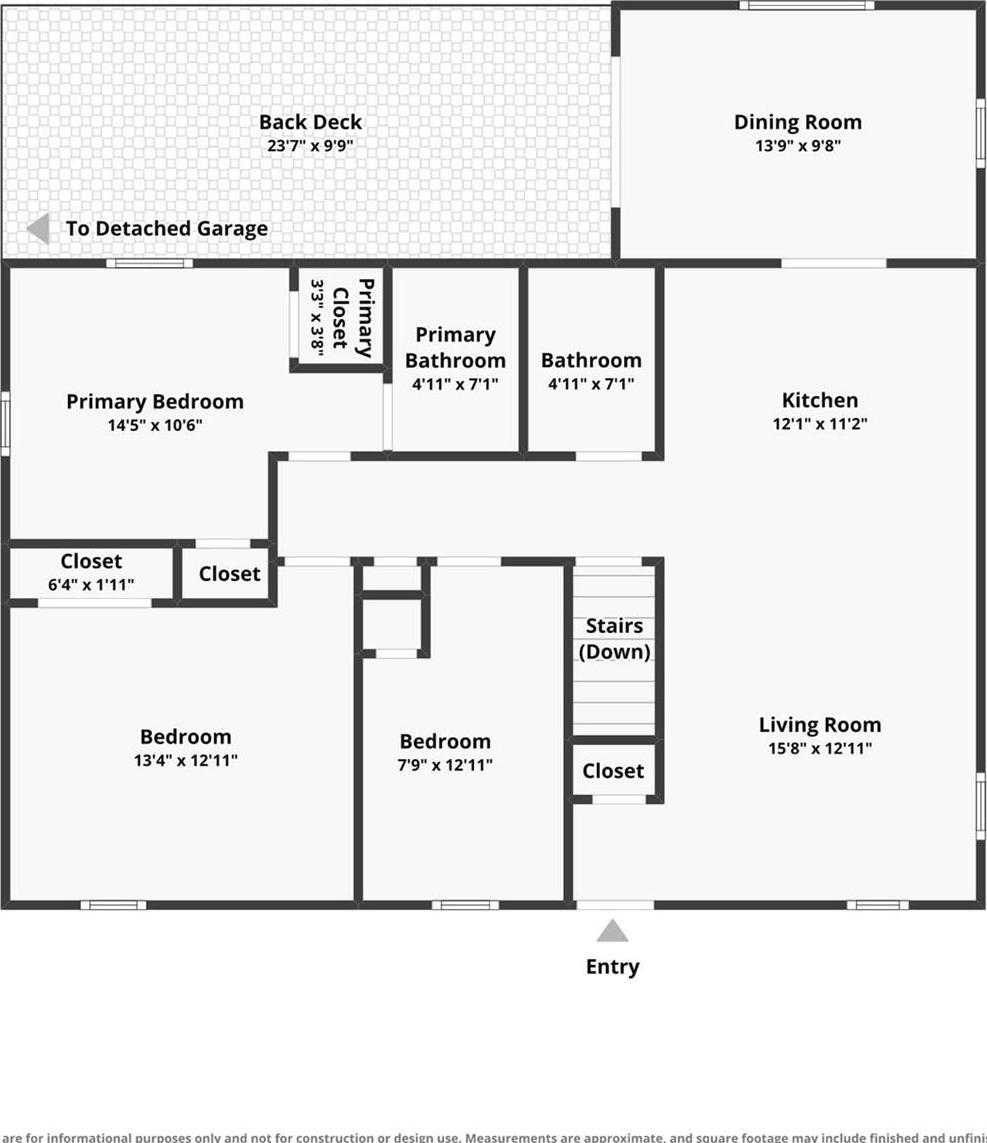
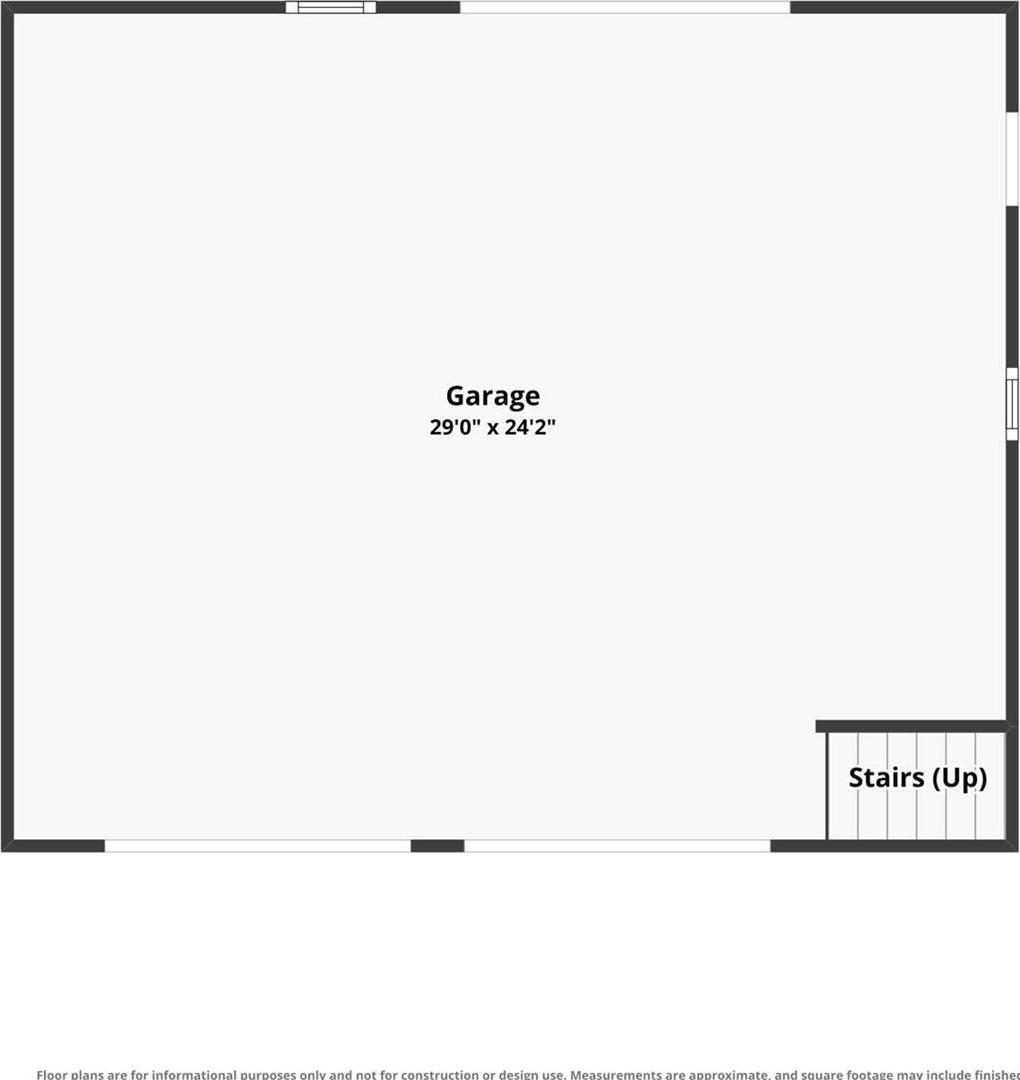
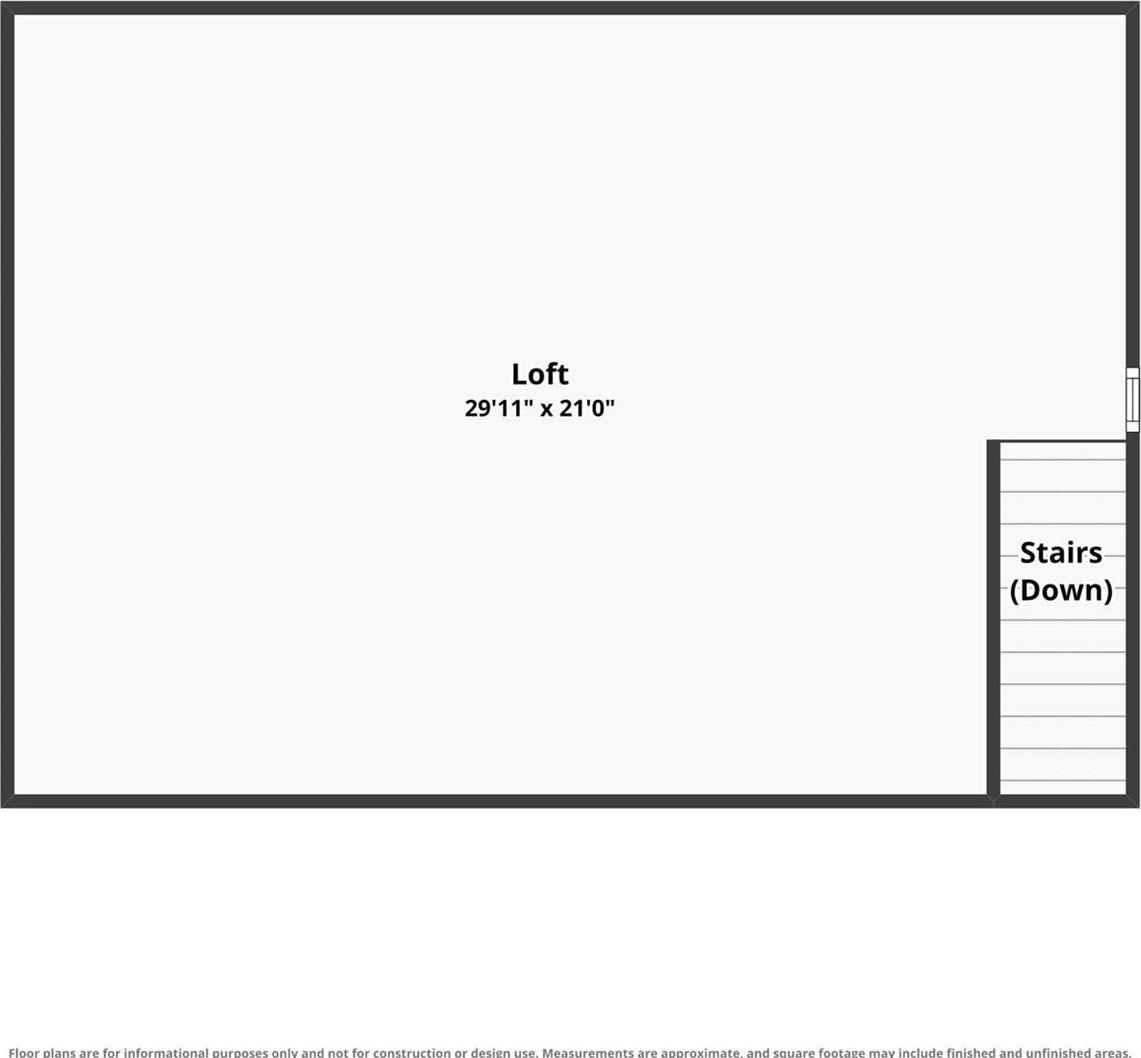
The Ranch You’ve Been Waiting For… Beautifully Remodeled With Care And Attention To Detail, 240 Spanktown Road Pairs Inviting Interiors With 1.2 Acres Of Peaceful, Park-like Grounds. This Three-bedroom, Two-full-bath Home Brings Together The Ease Of One-level Living, Thoughtful Updates, And Room To Enjoy Life Inside And Out. Hardwood Floors, An Open Floor Plan, And Charming Shiplap Accents Create A Warm Welcome. The Updated Kitchen Features Crisp White Cabinetry, Subtly Veined Countertops, New Stainless-steel Appliances, And A Tiled Backsplash. Natural Wood Shelving Adds Warmth, While Pendant Lighting Highlights A Breakfast Bar That Invites Casual Meals And Conversation. The Beautifully Appointed Bathrooms Showcase Complementary Tones Of Soft Sage Green, Creamy White, And Natural Wood, Accented By Fluted Floating Vanities, Elegant Arched Mirrors, And Gold-tone Fixtures. The Primary Bedroom’s Private Full Bath Features A Glass-enclosed Walk-in Shower Finished In Soothing Sage-green Tile, Bringing A Spa-inspired Touch To Your Daily Routine. An Inviting Sunroom Offers A Comfortable Retreat, While The Large Rear Deck Sets The Scene For Morning Coffee, Outdoor Dining, And Quiet Evenings Overlooking The Grounds. With Space To Garden, Entertain, Or Simply Unwind, The Outdoors Is Just As Appealing As The Interior. The Impressive 24-by-30-foot Detached Two-car Garage Is A True Standout, Complete With Electric Service And An Oversized Unfinished Loft Above. Generous Space For Vehicles, Equipment, And Storage Adds Everyday Versatility, While The Loft Offers Possibilities For Future Use, Newer Windows, Doors, And Lighting Further Reflect The Care Throughout, While Central Air And A Generator Add Comfort And Convenience. Thoughtfully Finished Living Spaces, An Exceptional Over-sized Garage, And Room To Enjoy Your Surroundings Make This Much More Than A Beautifully Updated Ranch- They Make It A Place To Call Home.- Showings Are By Appointment.

Property Information

Location/Town Warwick (Town)
Area/County Orange County
Post Office/Postal City Florida
Prop. Type Single Family House for Sale
Style Ranch
Tax $8,665.00
Bedrooms 3
Total Rooms 8
Total Baths 2
Full Baths 2
Year Built 1957
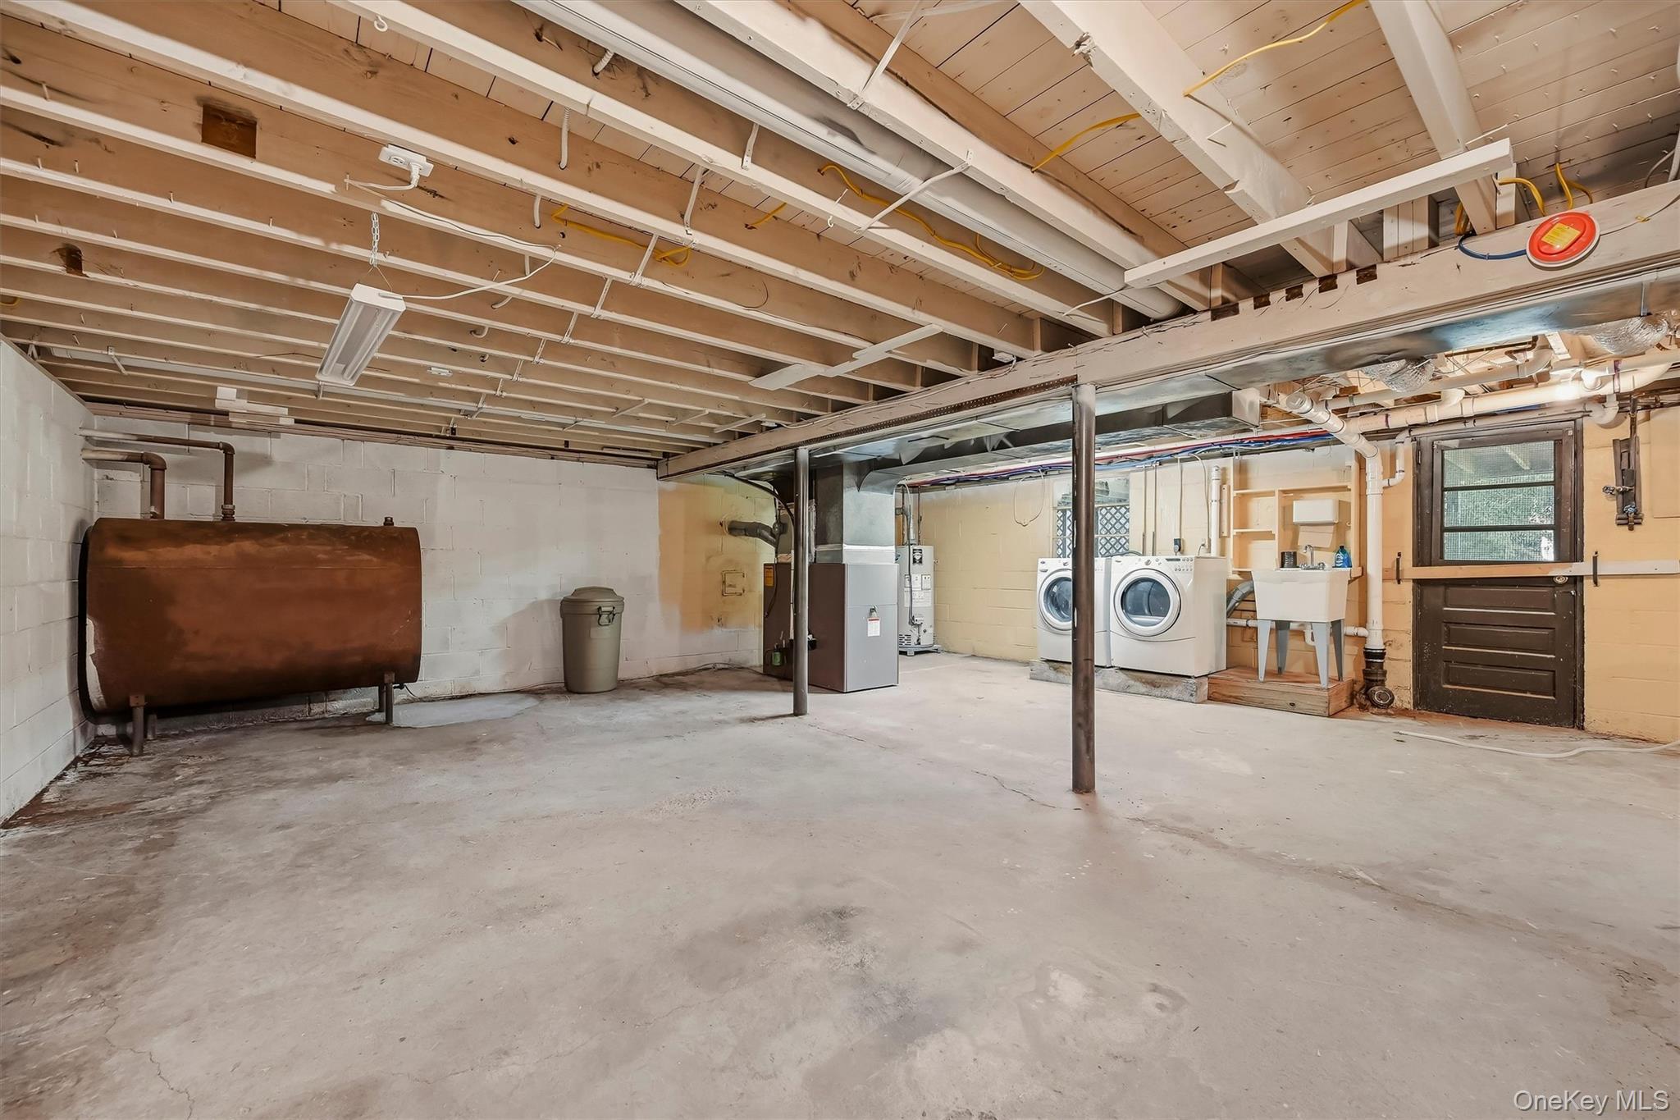
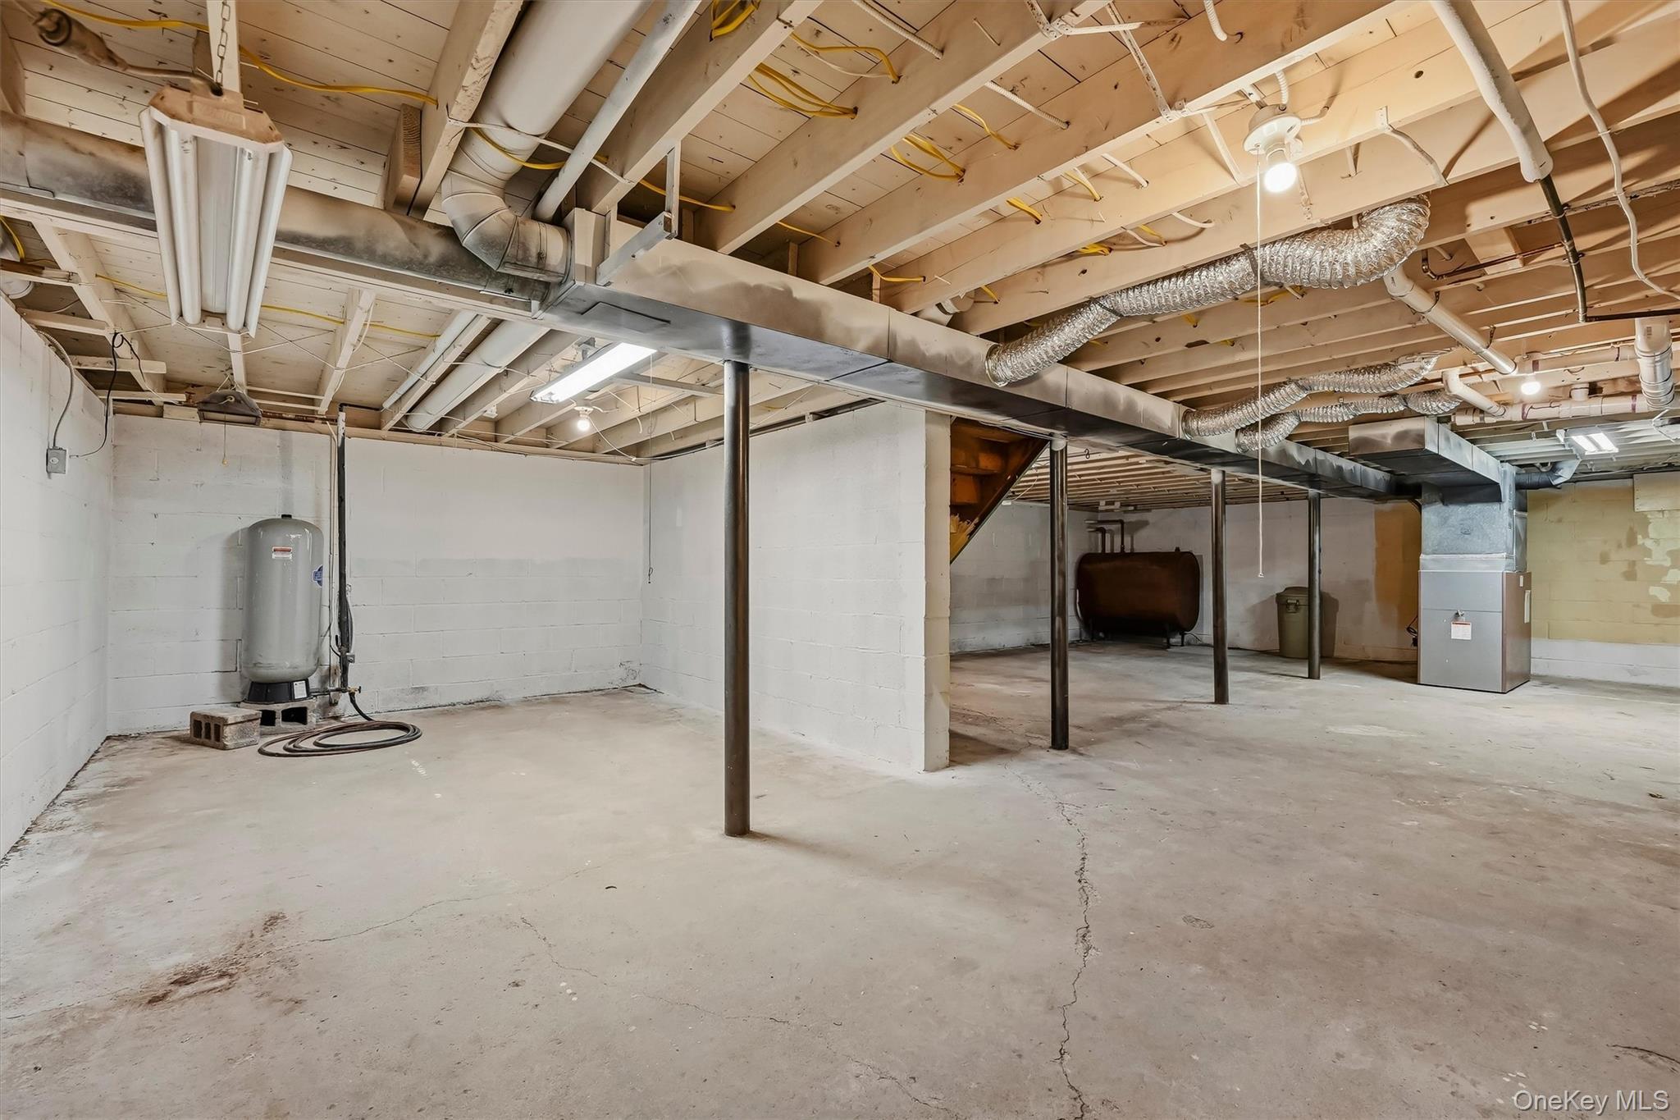
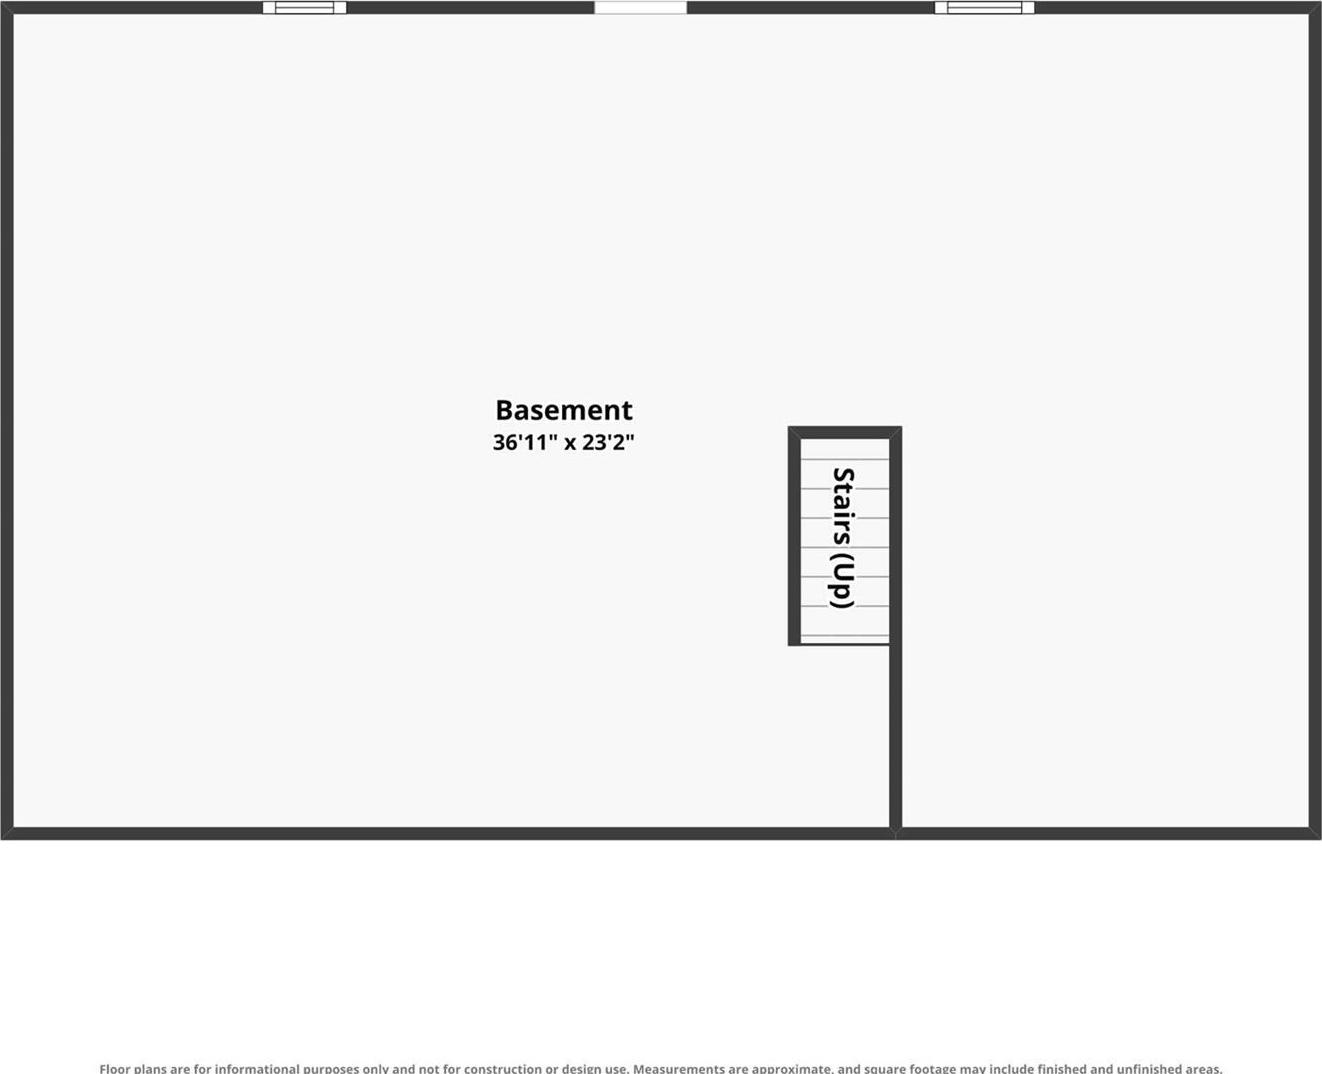
Basement Full, Unfinished, Walk-Out Access
Construction Frame
Lot SqFt 52,272
Cooling Central Air
Heat Source Forced Air
Util Incl Electricity Connected
Days On Market 7
Window Features New Windows
Lot Features Back Yard
Parking Features Detached, Garage, Oversized, Storage
Tax Assessed Value 34500
School District Florida
Middle School S S Seward Institute
Elementary School Golden Hill Elementary
High School S.S. Seward Institute
Features First floor bedroom, first floor full bath, open floorplan, open kitchen, primary bathroom, washer/dryer hookup
Listing information courtesy of: RE/MAX Town & Country

RealtyDepotNY

Tel: 718-896-0777
Cell: 347-219-2037
Fax: 718-896-7020


View This Property on the Map

MORTGAGE CALCULATOR

Property Value
Downpayment
Loan Amount
Number of Years
Interest Rate
Annual Taxes
Annual Insurance
Mortgage:
Total Payment:
Note: web mortgage-calculator is a sample only; for actual mortgage calculation contact your mortgageg provider
footer-logo

Contact Us

Please feel free to contact us with any questions, or concens.  We are happy to answer any questions that you may have...

  • 103-13 Queens Blvd., Forest Hills, NY 11375
  • Email: info@realtydepotny.com
  • Phone: 718-896-0777
  • Fax: 718-896-7020

Links

  • Home
  • Our Listings
  • Our Rentals
  • Search Properties
  • Open Houses
  • Sold Properties
  • Rented Listings
  • About Us
  • Blog
  • List With Realty Depot
  • Our Agents
  • Testimonials
  • Contact Us

Featured Listings