Tel: 718-896-0777
Cell: 347-219-2037
Fax: 718-896-7020

41 Sand Hill Lane , Florida , NY 10921
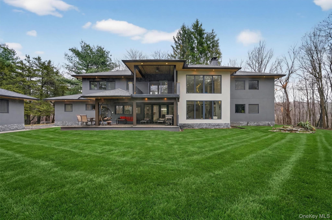
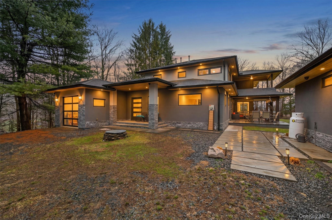
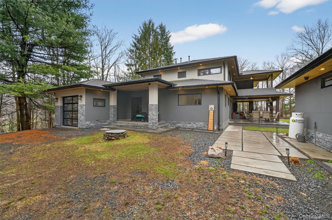
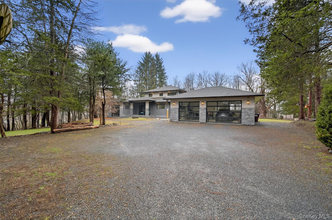
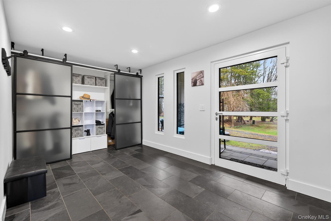
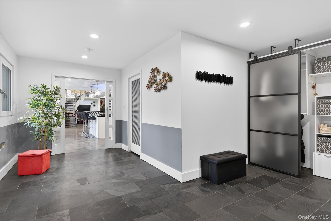
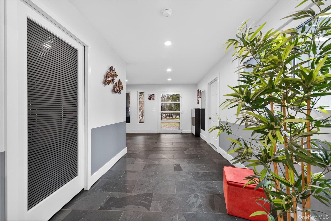
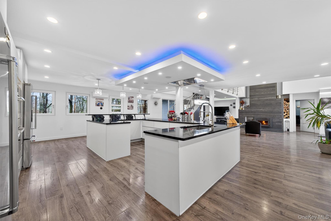
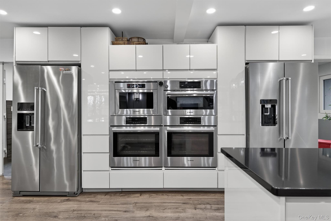
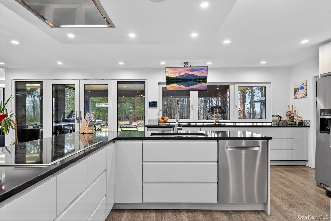
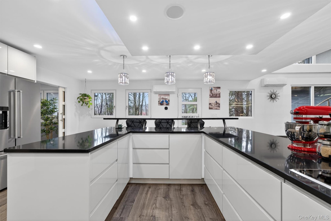
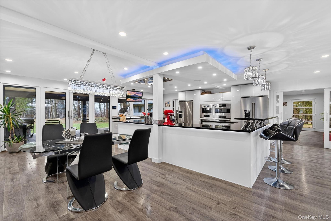
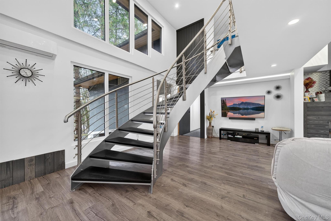
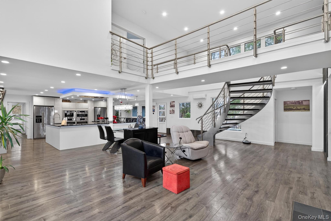
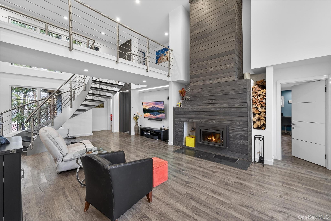
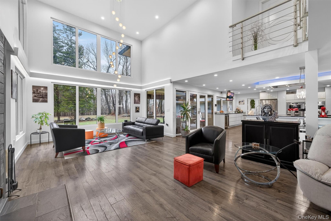
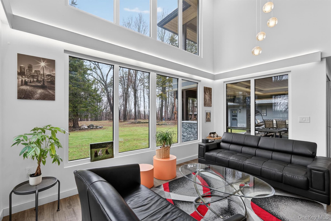
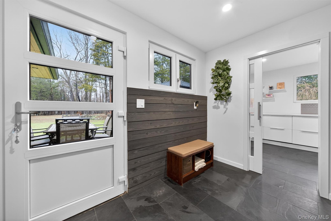
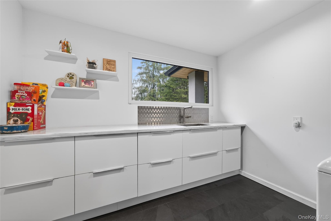
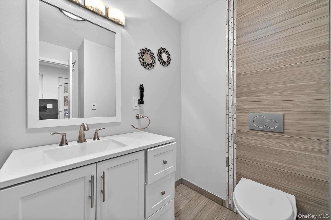
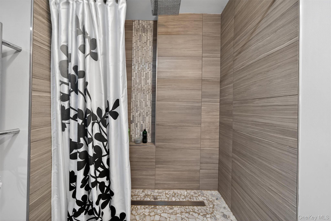
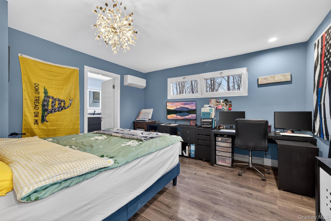
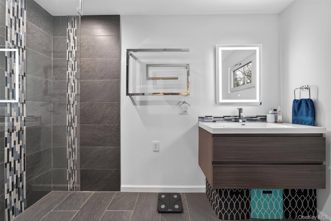
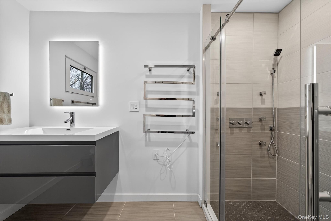
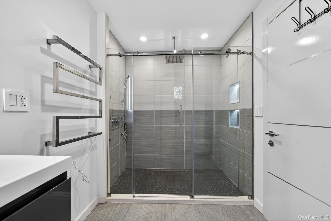
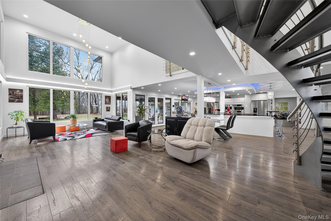
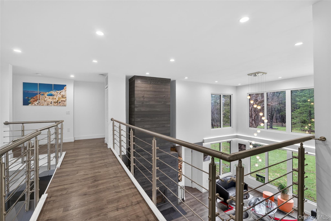
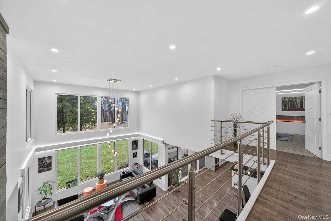
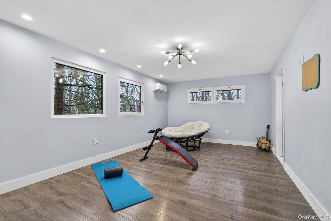
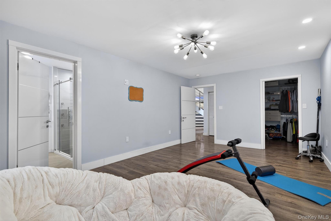
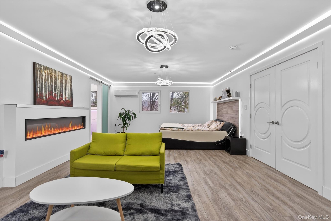
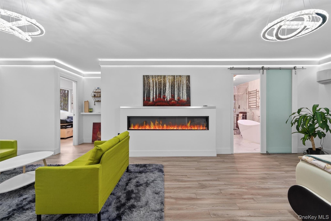
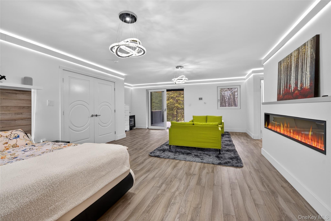
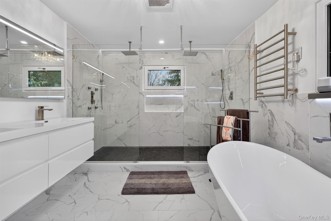
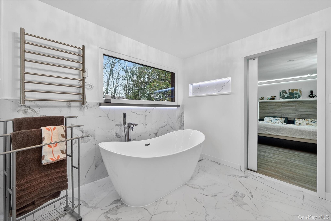
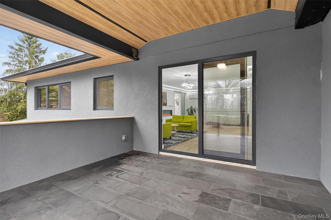
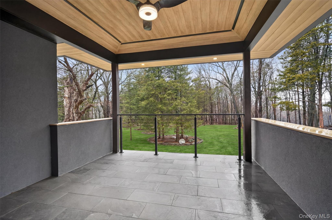
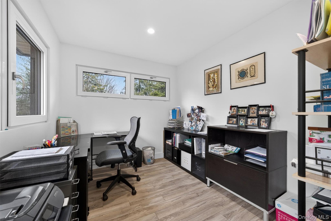
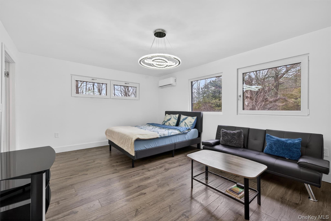
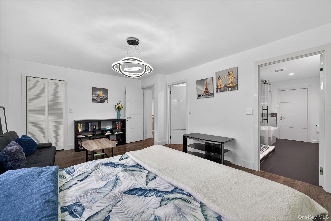
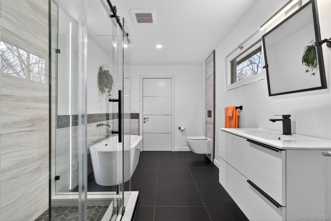
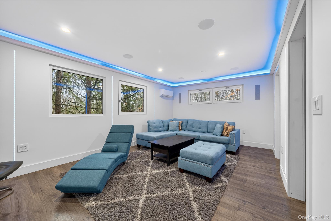
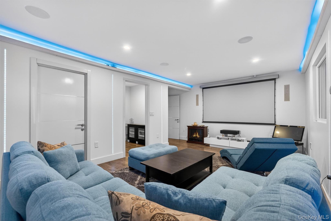
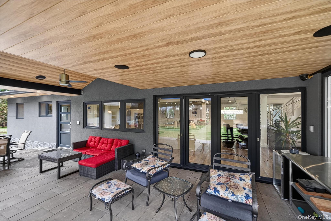
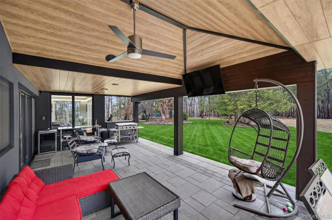
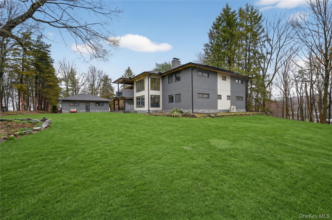
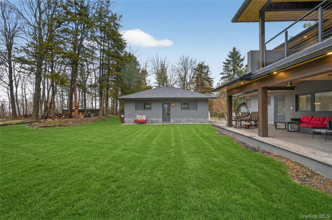
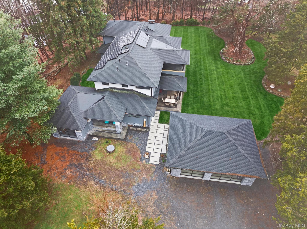
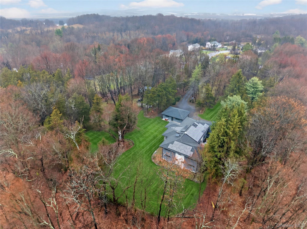
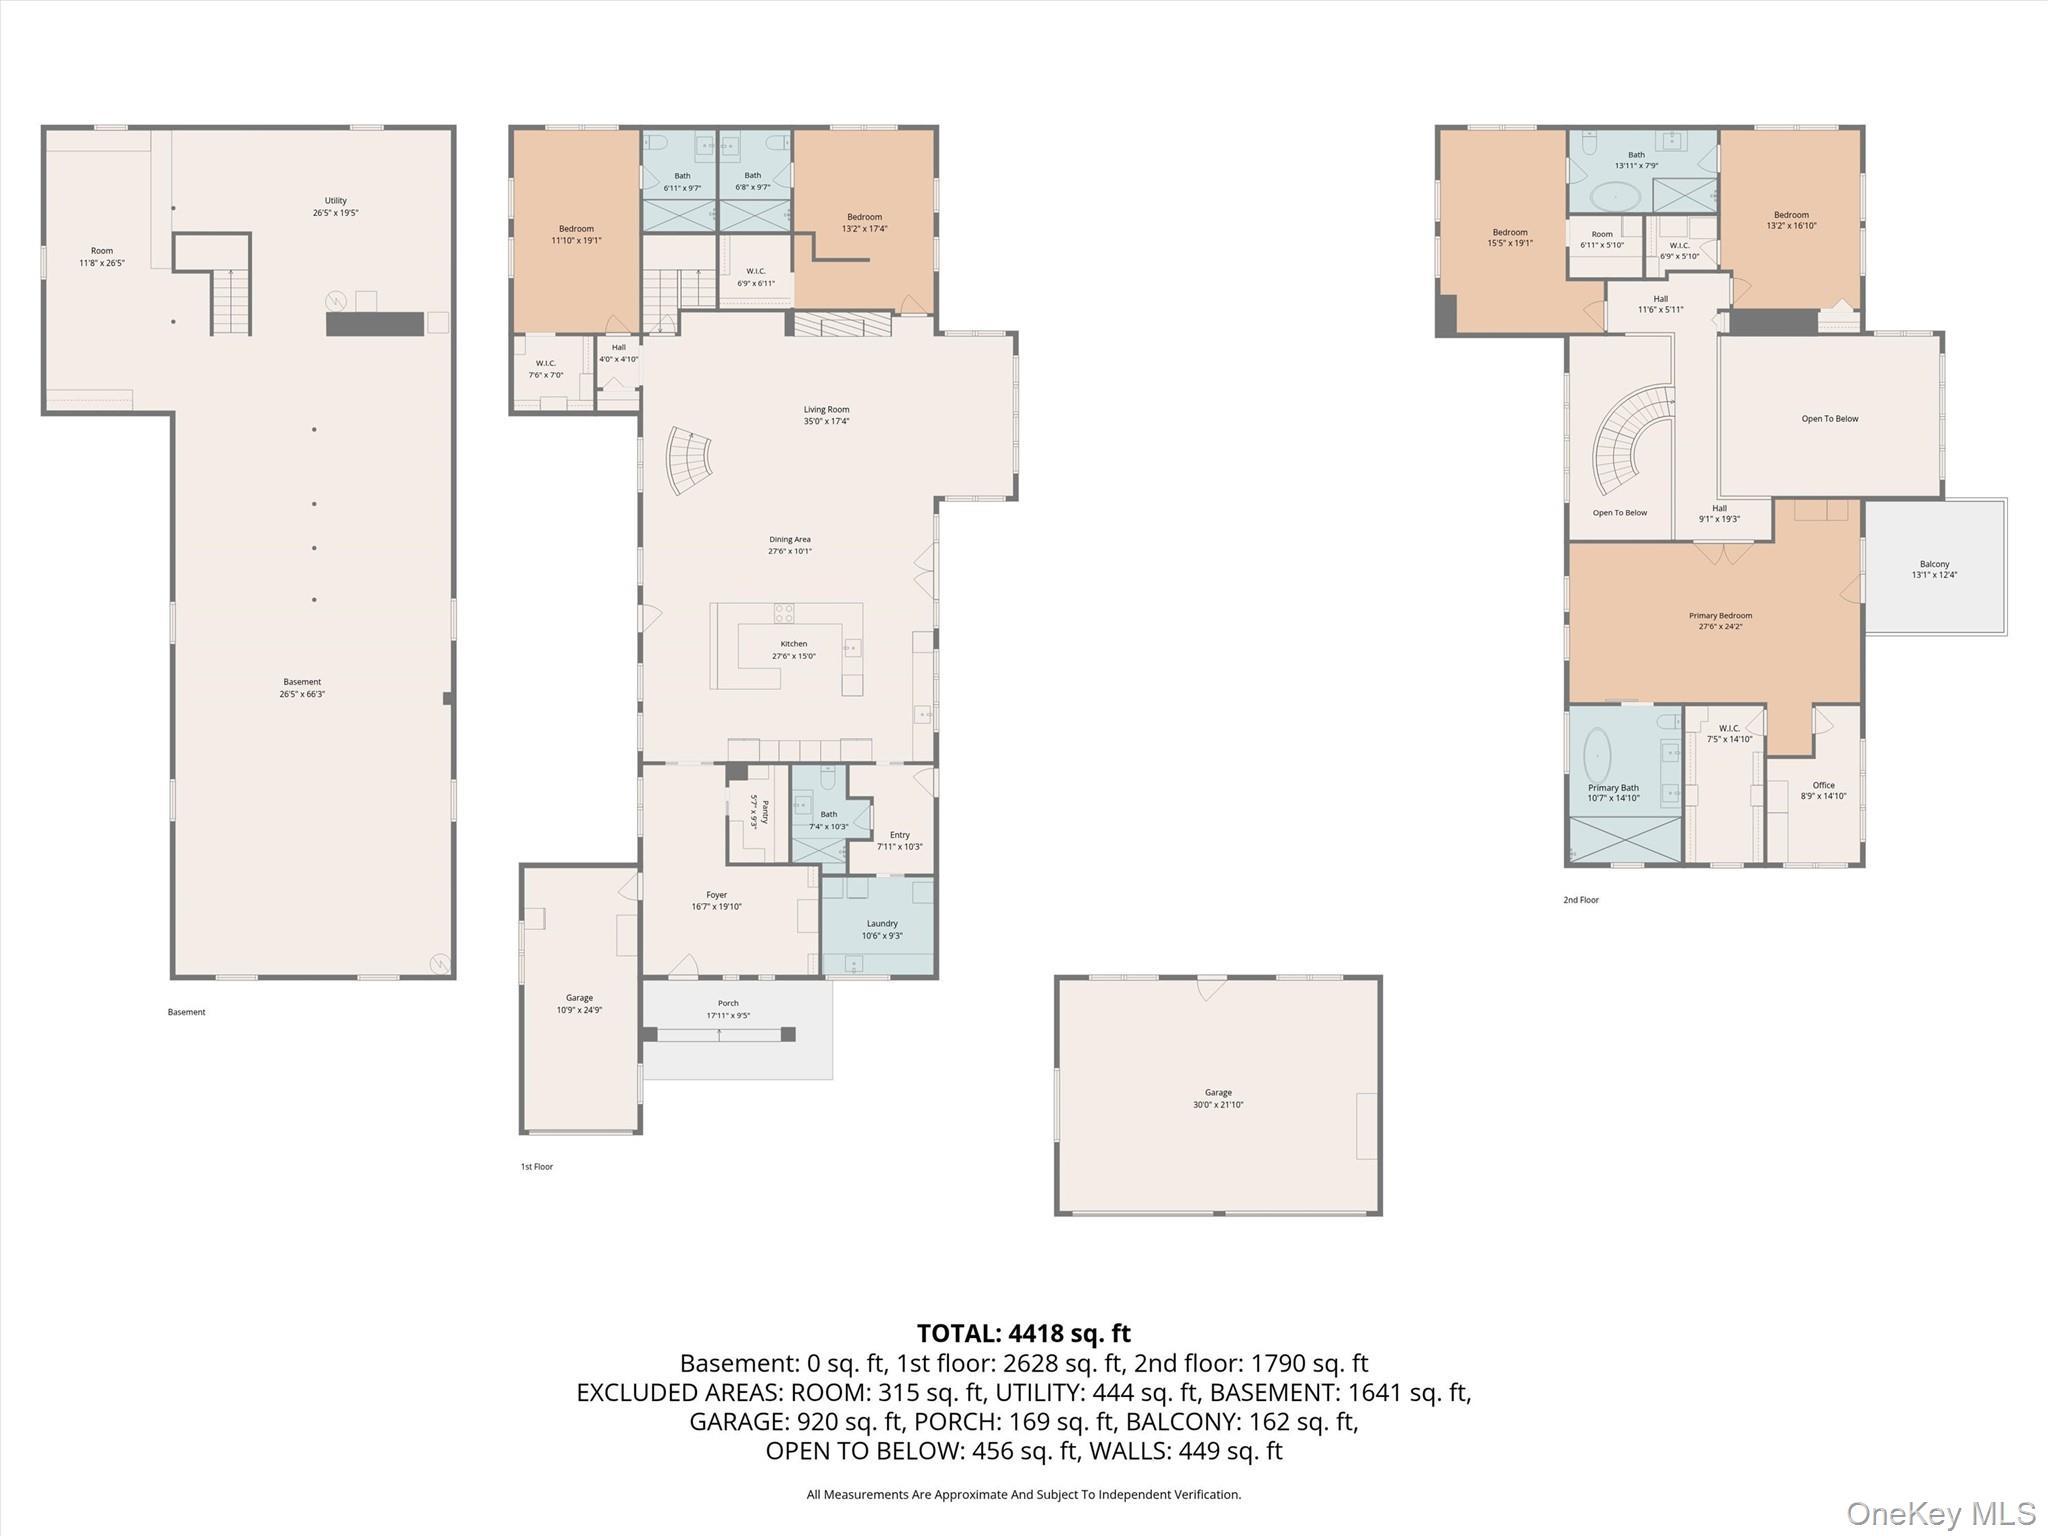
Redefining The Modern Ranch, This 5-bedroom, 5-bathroom Warwick Estate Is A Masterwork Of High-efficiency Engineering And Premier Craftsmanship. Set On Nearly Four Private, Timbered Acres, This 4, 740-square-foot Residence Was Entirely Rebuilt To Offer A Seamless Open-concept Experience For The Modern Entertainer. Technology And Sustainability Are At The Heart Of This "green" Sanctuary. The Estate Features A Gated Intercom Entrance, A Comprehensive Security Suite, And A High-performance Climate System Including Radiant Heat And Efficient Mini-splits—all Powered By Owned Solar Panels And Framed By Specialized European Windows. No Detail Has Been Overlooked, From The Epoxy-floored Garages With Ev Charging To The Expansive Outdoor Bbq Terrace And Firepit. Perfectly Positioned For The Hudson Valley Lifestyle, You Are Just 20 Minutes From Major Medical Hubs And World-class Attractions Like Woodbury Common And The Appalachian Trail. This Isn't Just A Home; It's A High-performance Retreat.
| Location/Town | Warwick (Town) |
| Area/County | Orange County |
| Post Office/Postal City | Florida |
| Prop. Type | Single Family House for Sale |
| Style | Contemporary |
| Tax | $20,073.00 |
| Bedrooms | 5 |
| Total Rooms | 10 |
| Total Baths | 5 |
| Full Baths | 5 |
| Year Built | 1973 |
| Basement | Full, Unfinished |
| Construction | Stucco |
| Lot SqFt | 169,884 |
| Cooling | Central Air |
| Heat Source | Oil, Radiant, Solar, |
| Util Incl | Cable Connected, Electricity Connected, Propane, Trash Collection Private, Water Connected |
| Features | Fire Pit, Juliet Balcony, Lighting, Mailbox, Speakers |
| Patio | Patio |
| Days On Market | 32 |
| Lot Features | Back Yard, Cul-De-Sac, Front Yard, Level, Part Wooded, Private, Secluded, Stone/Brick Wall |
| Parking Features | Attached, Detached, Driveway, Garage, Heated Garage |
| Tax Assessed Value | 76000 |
| School District | Florida |
| Middle School | S S Seward Institute |
| Elementary School | Golden Hill Elementary |
| High School | S.S. Seward Institute |
| Features | First floor bedroom, first floor full bath, cathedral ceiling(s), ceiling fan(s), chefs kitchen, eat-in kitchen, high ceilings, high speed internet, kitchen island, open floorplan, open kitchen, pantry, primary bathroom, master downstairs, recessed lighting, smart thermostat, sound system, speakers, stone counters, storage, walk-in closet(s), washer/dryer hookup |
| Listing information courtesy of: Keller Williams Realty | |