718-896-0777 info@realtydepotny.com
logo
  • Home
  • Listings
    • Our Listings
    • Our Rentals
    • Search Properties
    • Open Houses
    • Sold Properties
    • Rented Listings
    • List With Realty Depot
  • About Us...
    • About Us
    • Our Agents
    • Customer Testimonials
    • List With Realty Depot
    • Our Blog
    • Contact Us
  • Fair Housing Notice
  • Standardized Operating Procedure

Single Family House for Sale in Florida, Warwick (town), Orange County, NY 10921 | Web ID: 990406 | $834,900

481 Union Corners Road , Florida , NY 10921

 
Single Family in Warwick (Town) - Union Corners Road  Orange County, NY 10921Single Family Union Corners Road  Orange County, NY 10921, MLS-990406-2Single Family Union Corners Road  Orange County, NY 10921, MLS-990406-3Single Family Union Corners Road  Orange County, NY 10921, MLS-990406-4Single Family Union Corners Road  Orange County, NY 10921, MLS-990406-5Single Family Union Corners Road  Orange County, NY 10921, MLS-990406-6Single Family Union Corners Road  Orange County, NY 10921, MLS-990406-7Single Family Union Corners Road  Orange County, NY 10921, MLS-990406-8Single Family Union Corners Road  Orange County, NY 10921, MLS-990406-9Single Family Union Corners Road  Orange County, NY 10921, MLS-990406-10Single Family Union Corners Road  Orange County, NY 10921, MLS-990406-11Single Family Union Corners Road  Orange County, NY 10921, MLS-990406-12Single Family Union Corners Road  Orange County, NY 10921, MLS-990406-13Single Family Union Corners Road  Orange County, NY 10921, MLS-990406-14Single Family Union Corners Road  Orange County, NY 10921, MLS-990406-15Single Family Union Corners Road  Orange County, NY 10921, MLS-990406-16Single Family Union Corners Road  Orange County, NY 10921, MLS-990406-17Single Family Union Corners Road  Orange County, NY 10921, MLS-990406-18Single Family Union Corners Road  Orange County, NY 10921, MLS-990406-19Single Family Union Corners Road  Orange County, NY 10921, MLS-990406-20Single Family Union Corners Road  Orange County, NY 10921, MLS-990406-21Single Family Union Corners Road  Orange County, NY 10921, MLS-990406-22Single Family Union Corners Road  Orange County, NY 10921, MLS-990406-23Single Family Union Corners Road  Orange County, NY 10921, MLS-990406-24Single Family Union Corners Road  Orange County, NY 10921, MLS-990406-25Single Family Union Corners Road  Orange County, NY 10921, MLS-990406-26Single Family Union Corners Road  Orange County, NY 10921, MLS-990406-27Single Family Union Corners Road  Orange County, NY 10921, MLS-990406-28Single Family Union Corners Road  Orange County, NY 10921, MLS-990406-29Single Family Union Corners Road  Orange County, NY 10921, MLS-990406-30Single Family Union Corners Road  Orange County, NY 10921, MLS-990406-31Single Family Union Corners Road  Orange County, NY 10921, MLS-990406-32Single Family Union Corners Road  Orange County, NY 10921, MLS-990406-33Single Family Union Corners Road  Orange County, NY 10921, MLS-990406-34Single Family Union Corners Road  Orange County, NY 10921, MLS-990406-35Single Family Union Corners Road  Orange County, NY 10921, MLS-990406-36Single Family Union Corners Road  Orange County, NY 10921, MLS-990406-37Single Family Union Corners Road  Orange County, NY 10921, MLS-990406-38Single Family Union Corners Road  Orange County, NY 10921, MLS-990406-39
 

Property Description

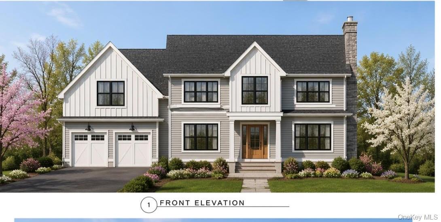
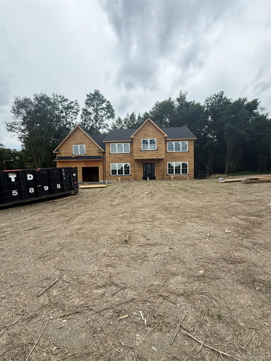
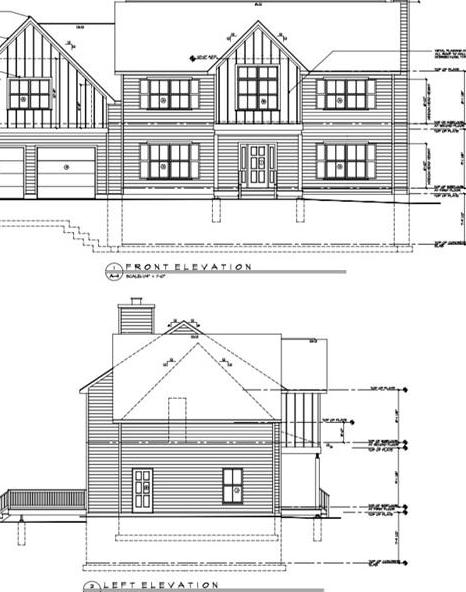
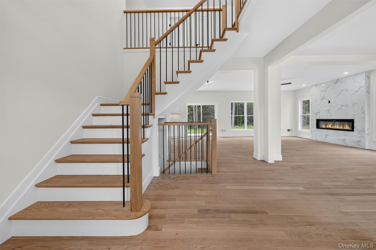
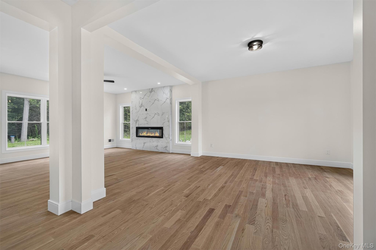
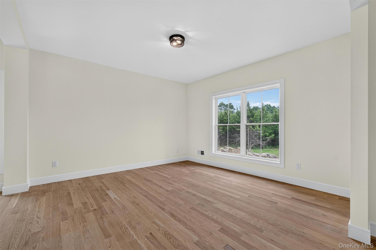
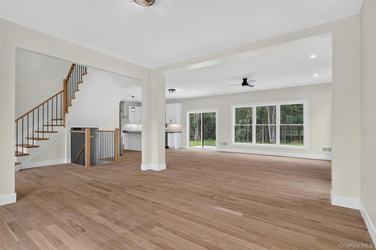
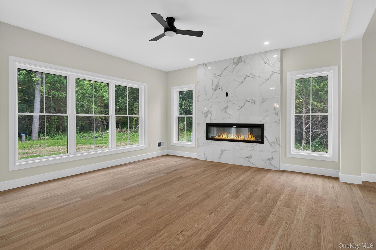
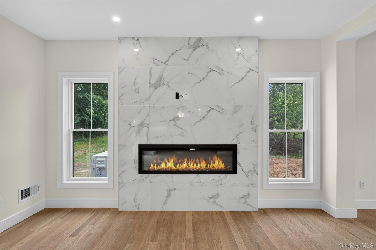
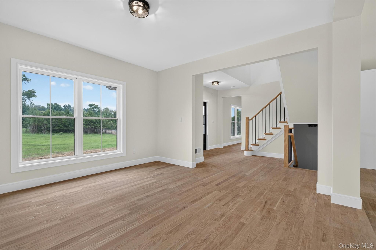
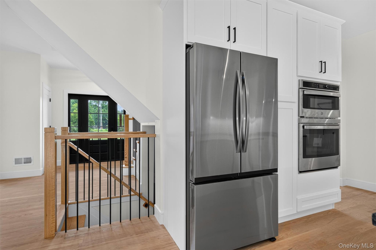
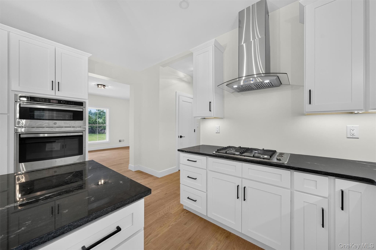
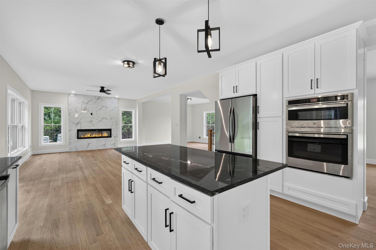
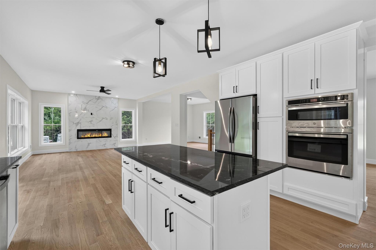
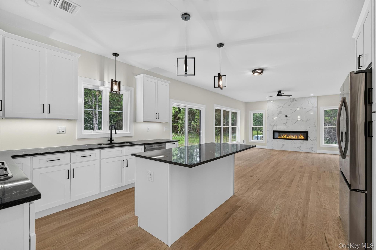
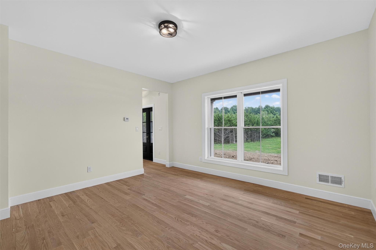
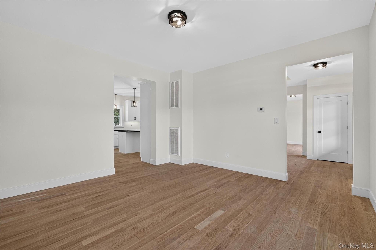
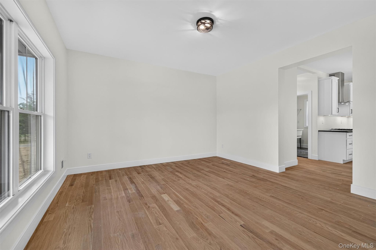
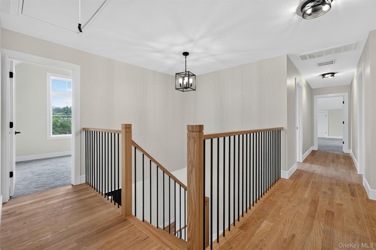
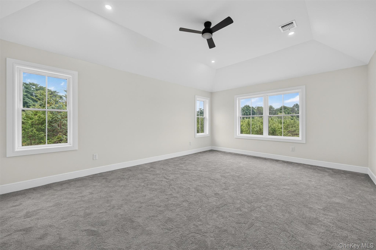
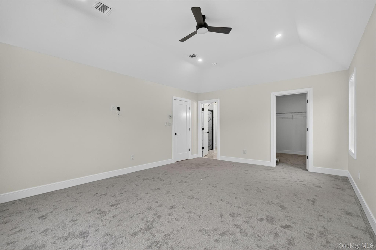
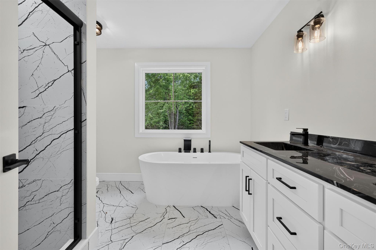
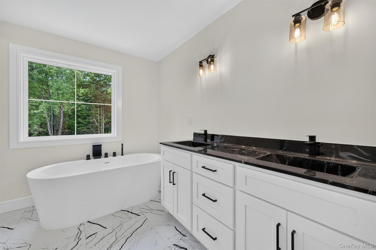
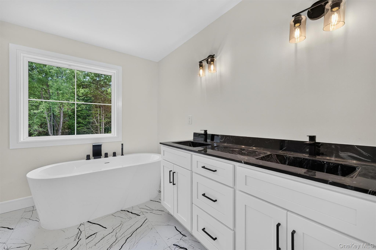
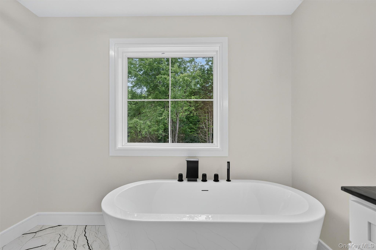
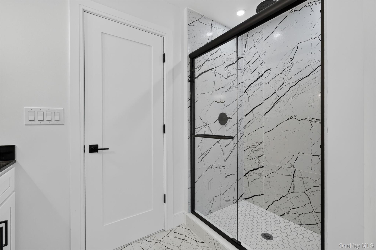
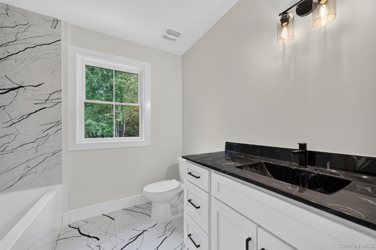
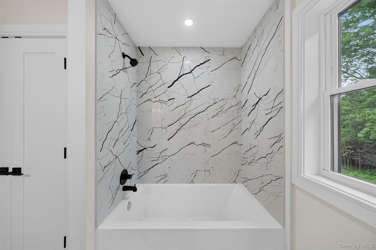
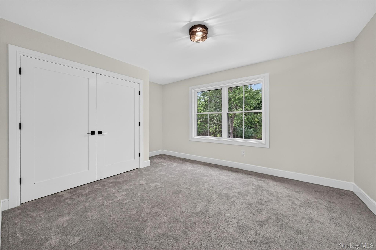
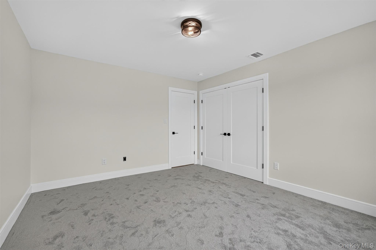
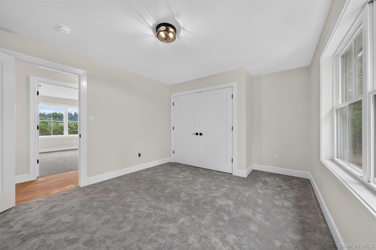
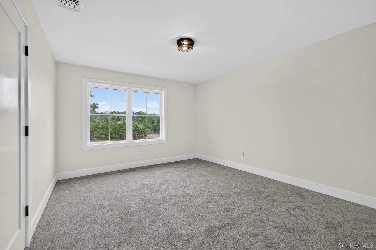
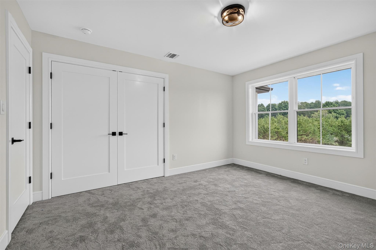
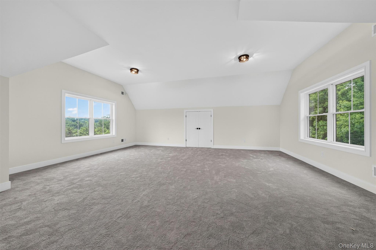
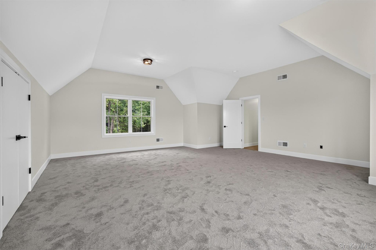
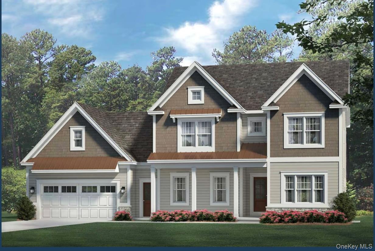
Beautiful Custom-built Colonial Ready To Be Built! Lots 1 And 3 Can Be Ready In Less Than 3 Months. Lot 4 Is Pending. 2, 5, And 6 Are Permit-ready! There Are Six Exquisite Lots, Each Offering Unique Architectural Plans Tailored To Fit Your Lifestyle. These Thoughtfully Designed Residences Feature Elegant Hardwood Flooring Throughout The Main Living Areas, Enhancing The Warmth And Sophistication Of The Space. The Heart Of Each Home Will Feature A Custom-designed Kitchen, Equipped With 36-inch Cabinetry Adorned With Crown Molding, Granite Countertops, And Stainless Steel Appliances. Adjacent To The Kitchen Is A Cozy Family Room That Boasts A Charming Fireplace, Perfect For Creating Lasting Memories, And A Living Room To Relax. The Expansive Dining Room Provides Ample Space For Hosting Those Special Gatherings. Ascend To The Second Floor, Where You’ll Find Four Generously-sized Bedrooms, Including A Luxurious Primary Suite Complete With A Private Primary Bathroom. The Master Bath Features A Beautifully Tiled Floor, An Inviting Soaking Tub, And A Spacious Walk-in Shower, Ensuring A Spa-like Retreat. Each Bedroom Includes Ample Closet Space, With A Selection Of Plush Carpeting To Suit Your Style. Some Lots Will Accommodate A Full Walkout Basement, Offering Additional Living Space Or Storage Options. Each Of The Six Lots Is Thoughtfully Set Back On Stunning, Private Parcels Of Land, Offering Tranquility And Seclusion. Located Conveniently Close To Schools, Shopping Centers, And Just An Hour From New York City, These Homes Are Also A Mere 15 Minutes From Both Crystal Run And Garnet Healthcare Centers. Enjoy A Diverse Array Of Local Amenities, Including Fine Dining, Wineries, Skiing, Shopping Centers, And Access To The Scenic Appalachian Trails, Making This An Ideal Location For Both Relaxation And Recreation. Don't Miss This Opportunity To Make One Of These Beautiful Homes Yours!

Property Information

Location/Town Warwick (Town)
Area/County Orange County
Post Office/Postal City Florida
Prop. Type Single Family House for Sale
Style Colonial
Bedrooms 4
Total Rooms 10
Total Baths 3
Full Baths 2
3/4 Baths 1
Year Built 2026
Basement Full, Unfinished, Walk-Out Access
Construction Frame, Vinyl Siding
Lot SqFt 98,533
Cooling Central Air
Heat Source Forced Air, Heat Pum
Util Incl Cable Available, Electricity Available, Phone Available, Trash Collection Private
Condition New Construction, To Be Built
Patio Deck
Days On Market 134
Lot Features Back Yard, Front Yard, Near Public Transit, Near School, Near Shops, Views
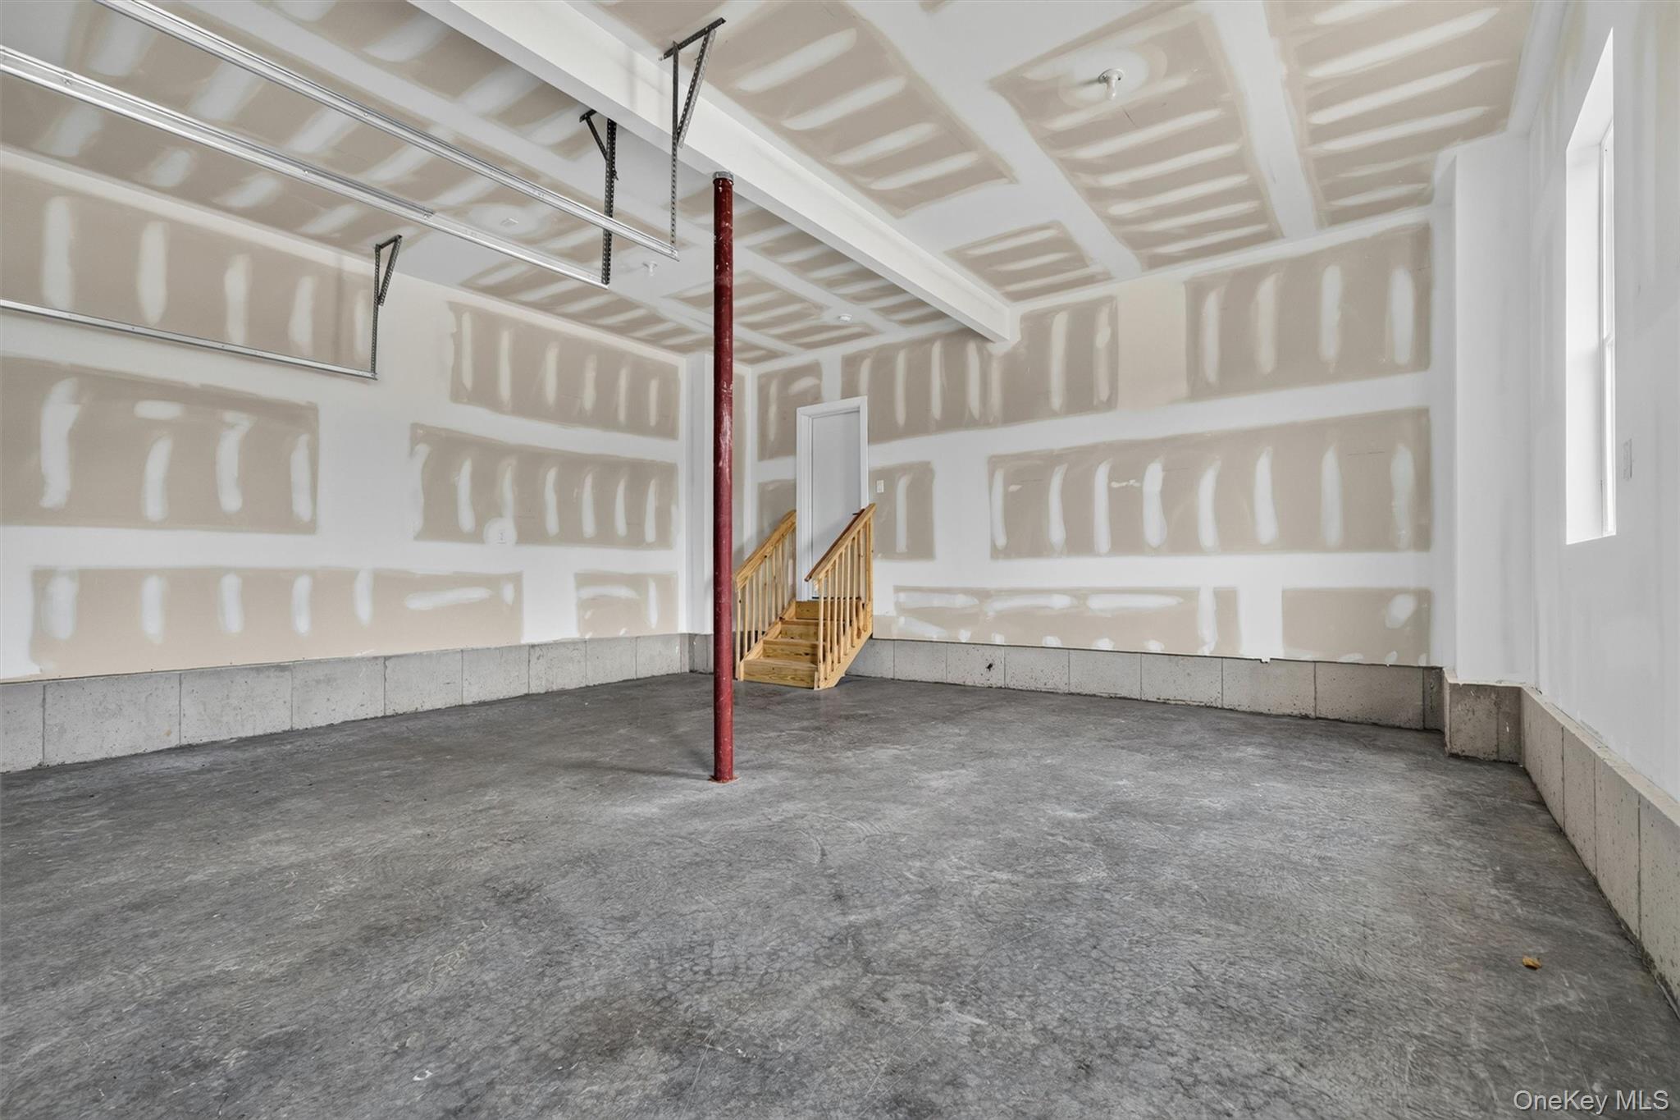
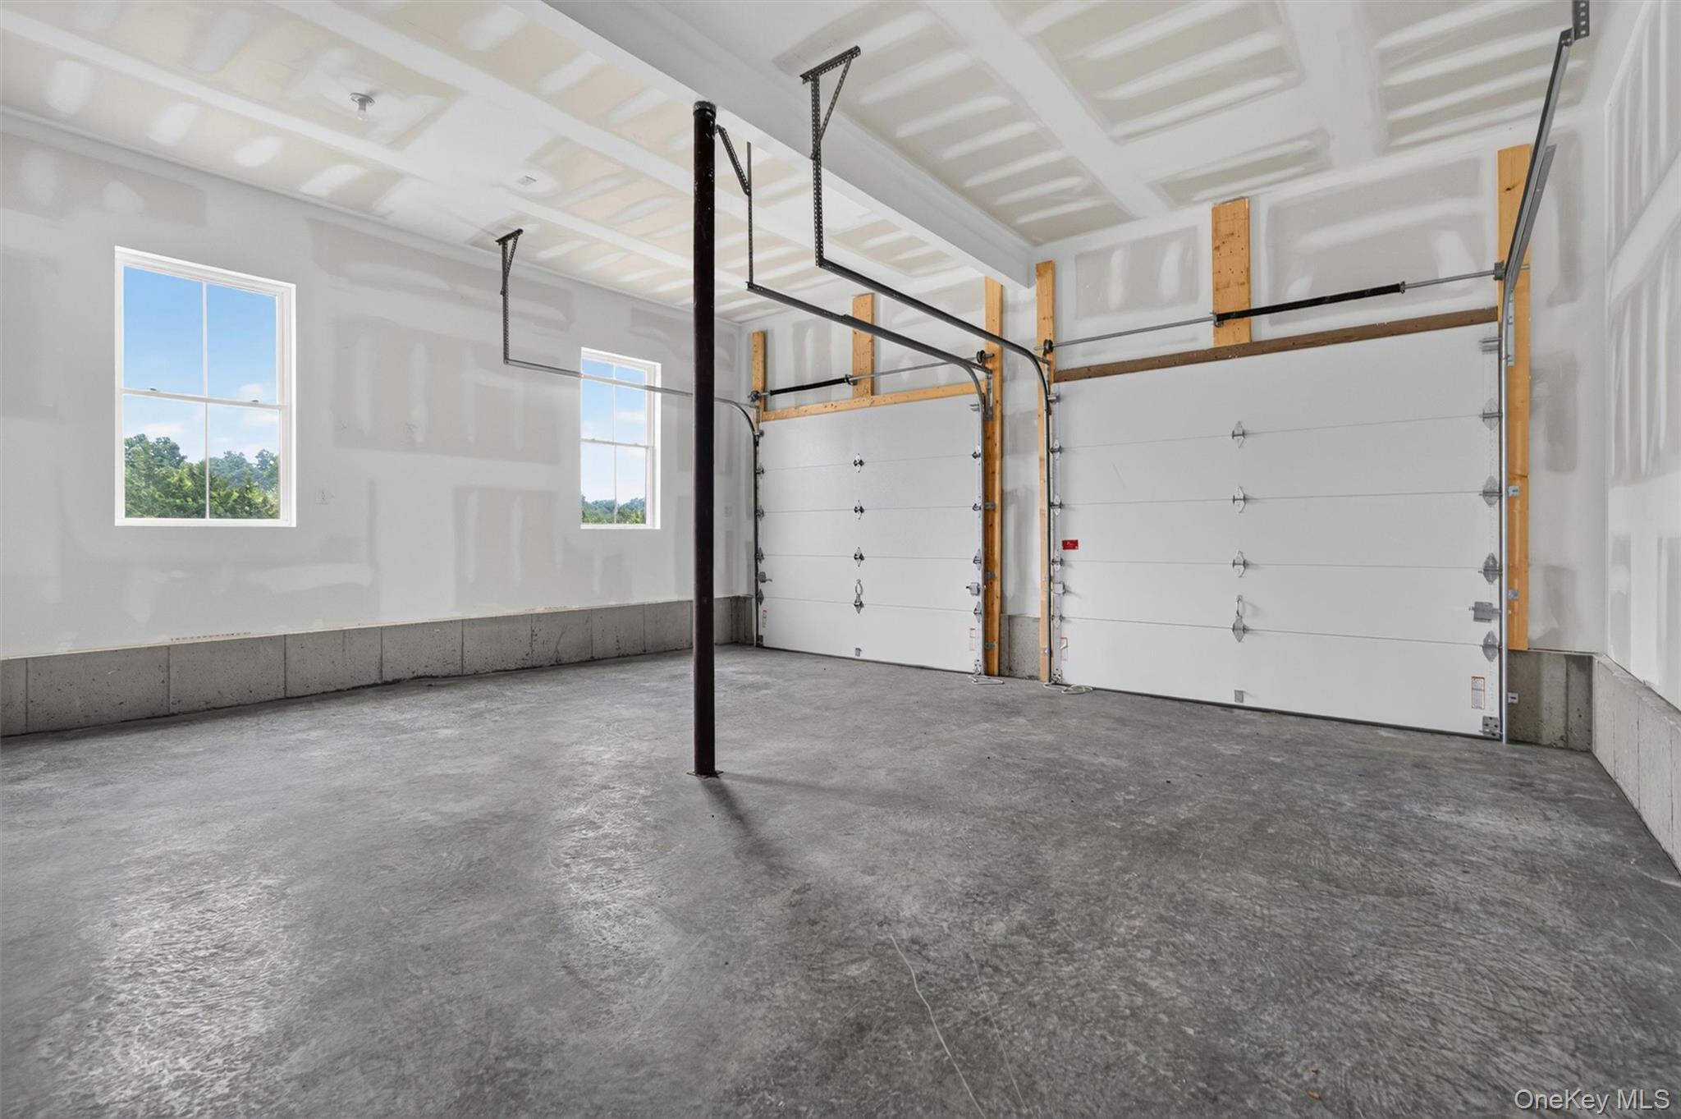
Parking Features Attached, Driveway, Garage
School District Florida
Middle School S S Seward Institute
Elementary School Golden Hill Elementary
High School S.S. Seward Institute
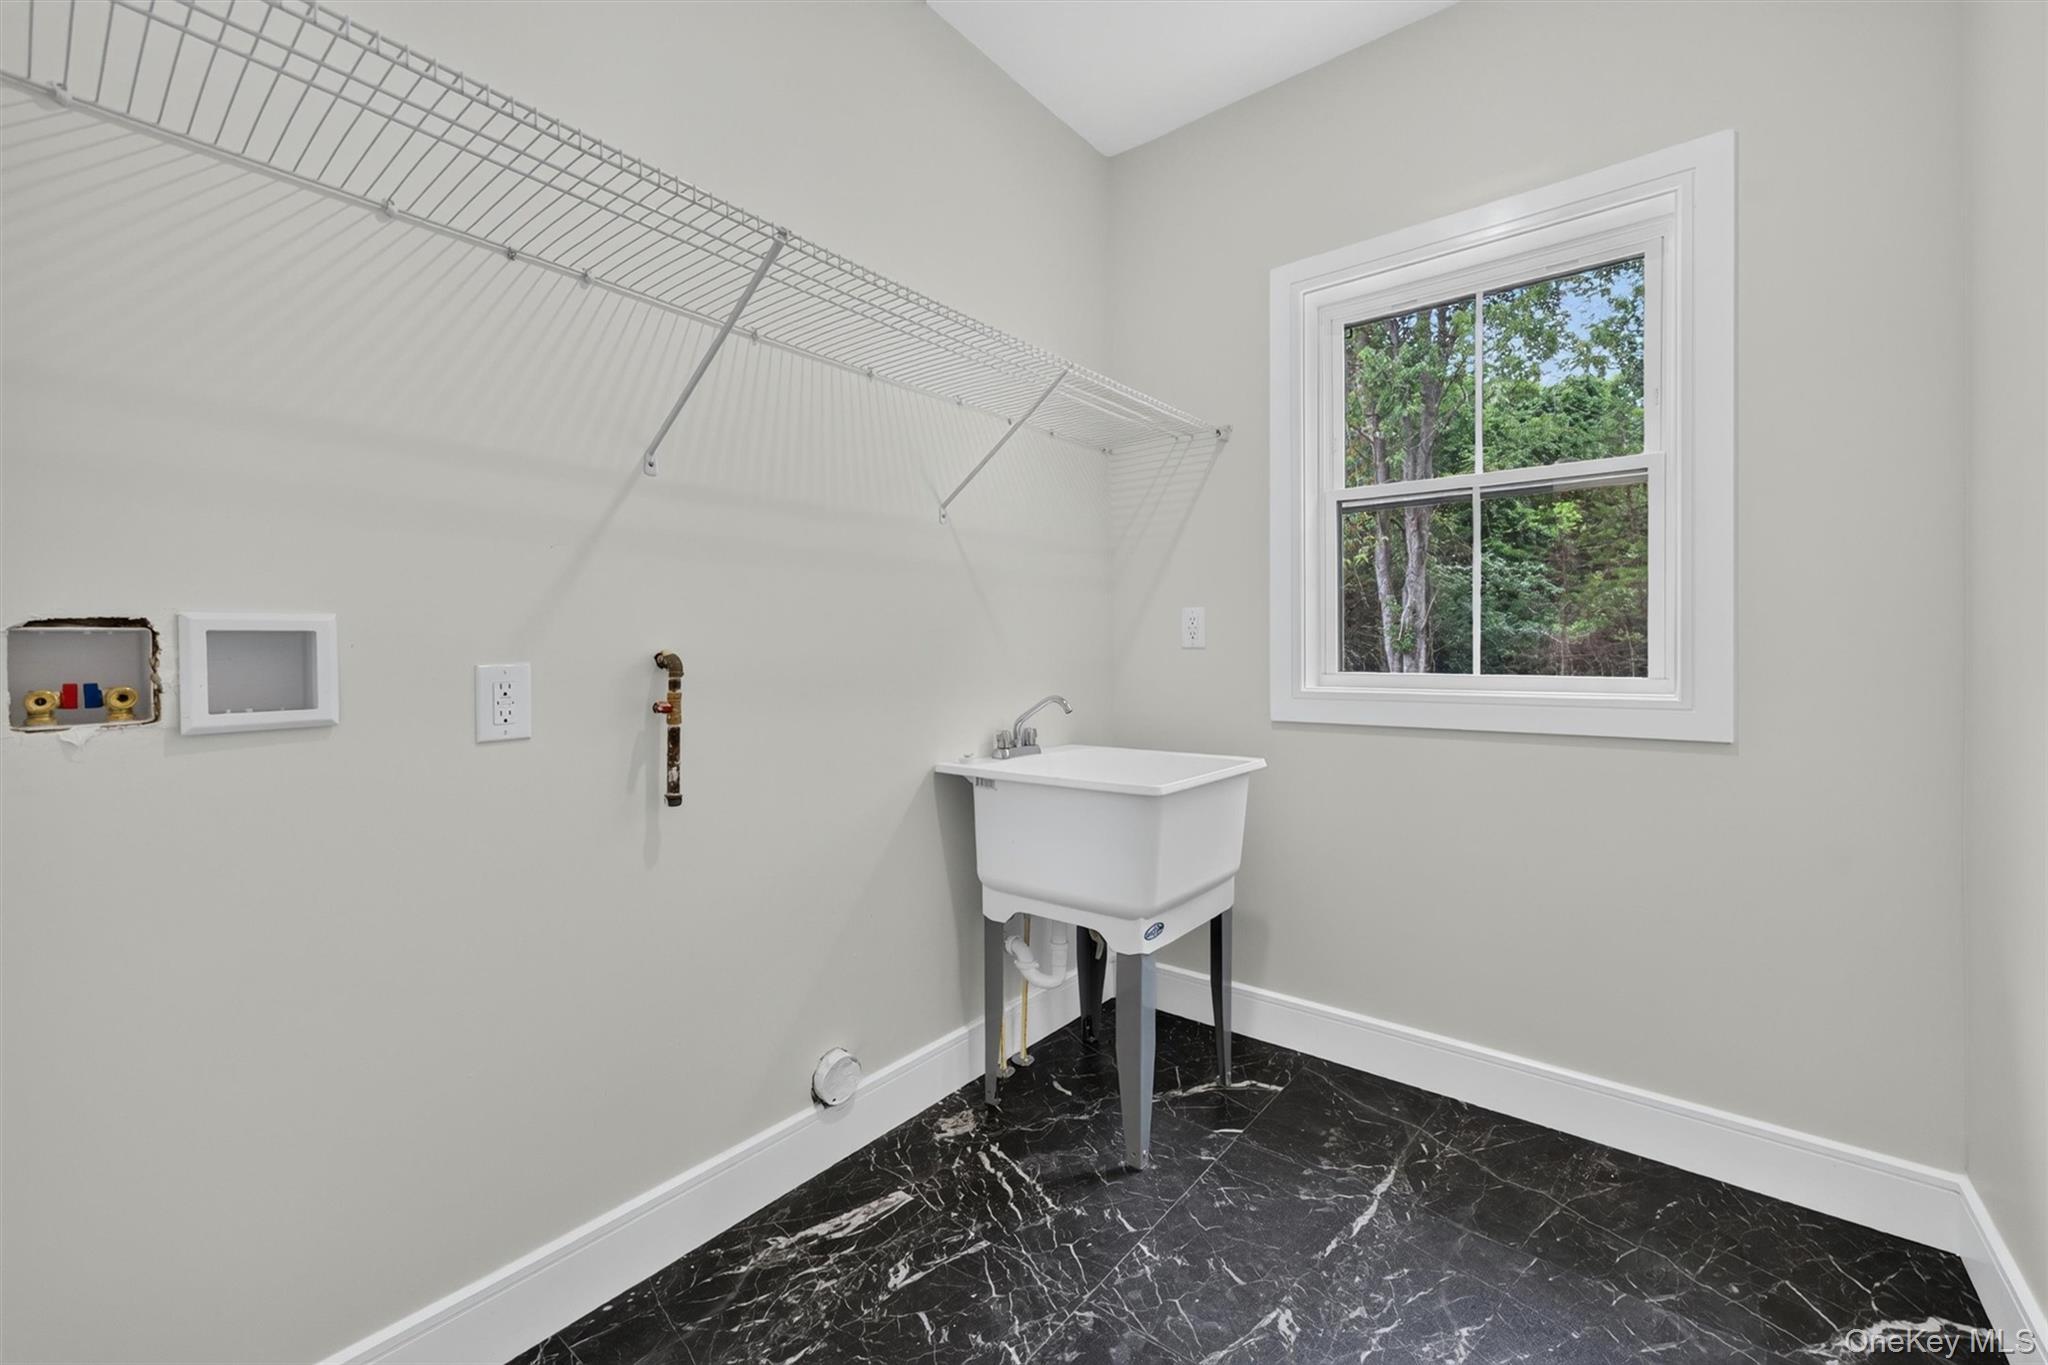
Features Chefs kitchen, double vanity, eat-in kitchen, entrance foyer, formal dining, granite counters, kitchen island, open floorplan, pantry, recessed lighting, soaking tub, walk-in closet(s), washer/dryer hookup
Listing information courtesy of: Keller Williams Realty

RealtyDepotNY

Tel: 718-896-0777
Cell: 347-219-2037
Fax: 718-896-7020


View This Property on the Map

MORTGAGE CALCULATOR

Property Value
Downpayment
Loan Amount
Number of Years
Interest Rate
Annual Taxes
Annual Insurance
Mortgage:
Total Payment:
Note: web mortgage-calculator is a sample only; for actual mortgage calculation contact your mortgageg provider
footer-logo

Contact Us

Please feel free to contact us with any questions, or concens.  We are happy to answer any questions that you may have...

  • 103-13 Queens Blvd., Forest Hills, NY 11375
  • Email: info@realtydepotny.com
  • Phone: 718-896-0777
  • Fax: 718-896-7020

Links

  • Home
  • Our Listings
  • Our Rentals
  • Search Properties
  • Open Houses
  • Sold Properties
  • Rented Listings
  • About Us
  • Blog
  • List With Realty Depot
  • Our Agents
  • Testimonials
  • Contact Us

Featured Listings