Tel: 718-896-0777
Cell: 347-219-2037
Fax: 718-896-7020

5834 Main Street , Flushing , NY 11355
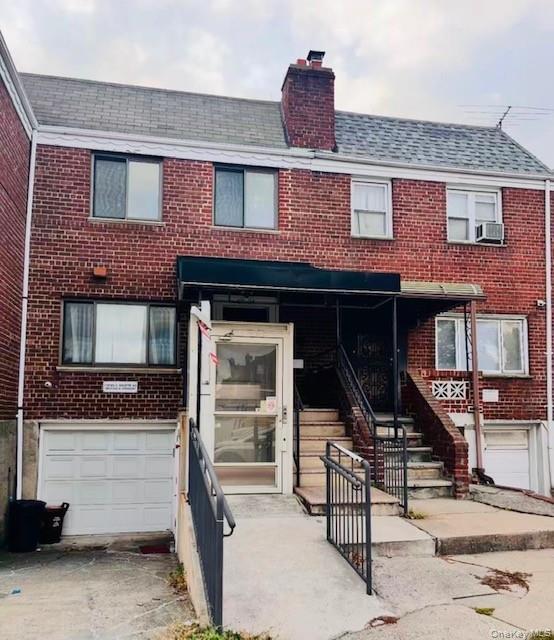
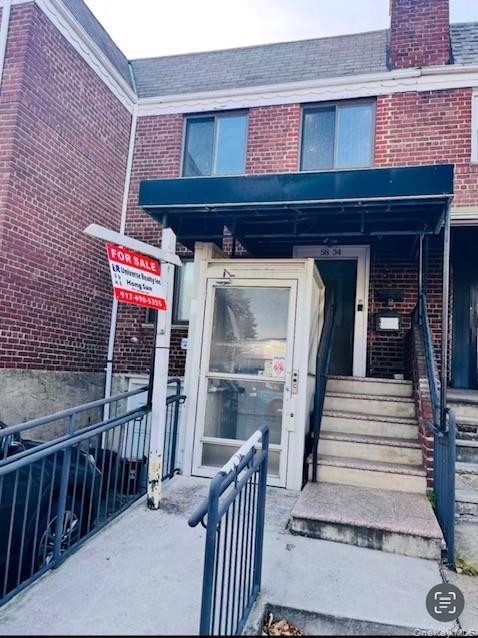
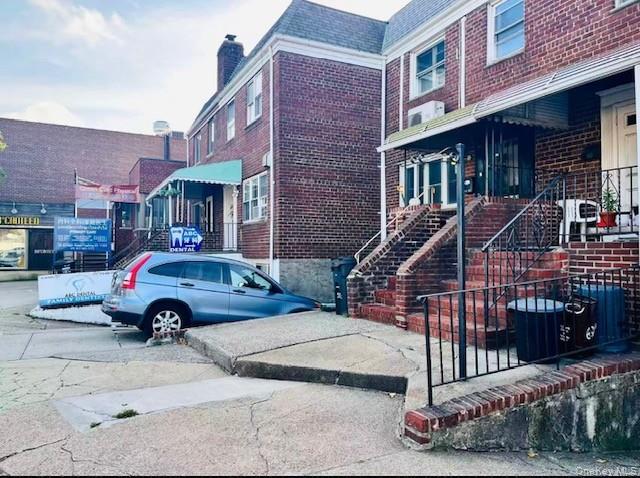
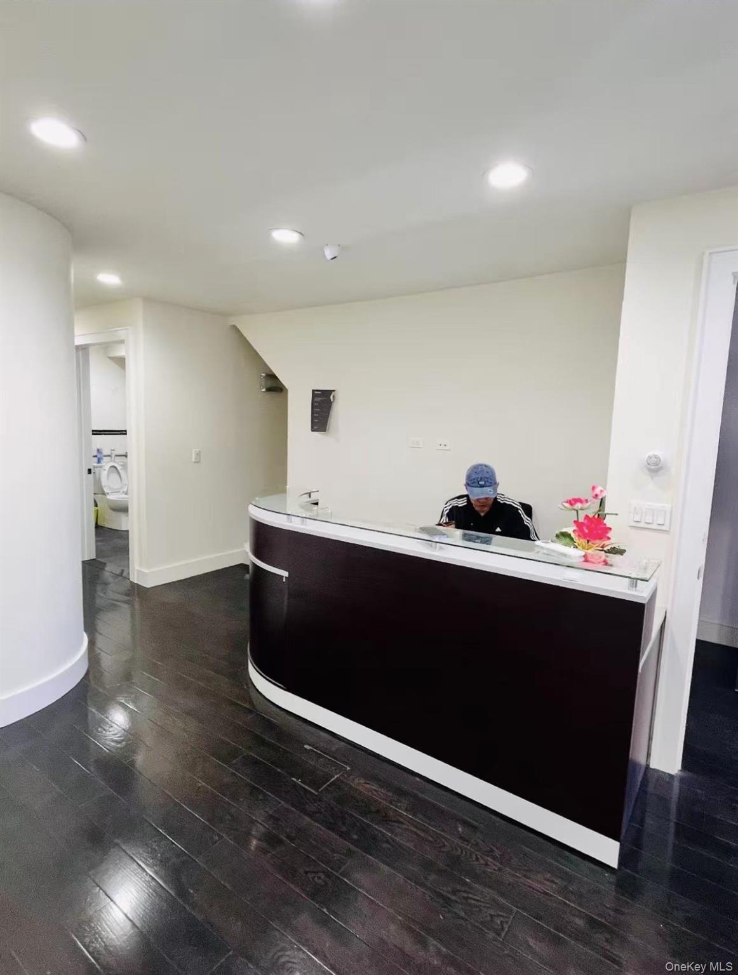
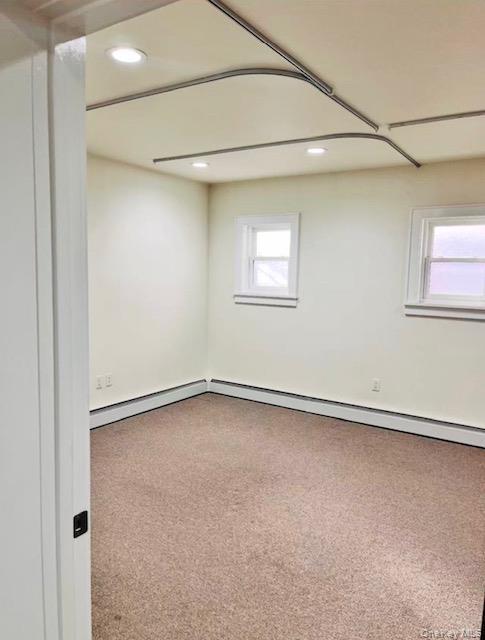
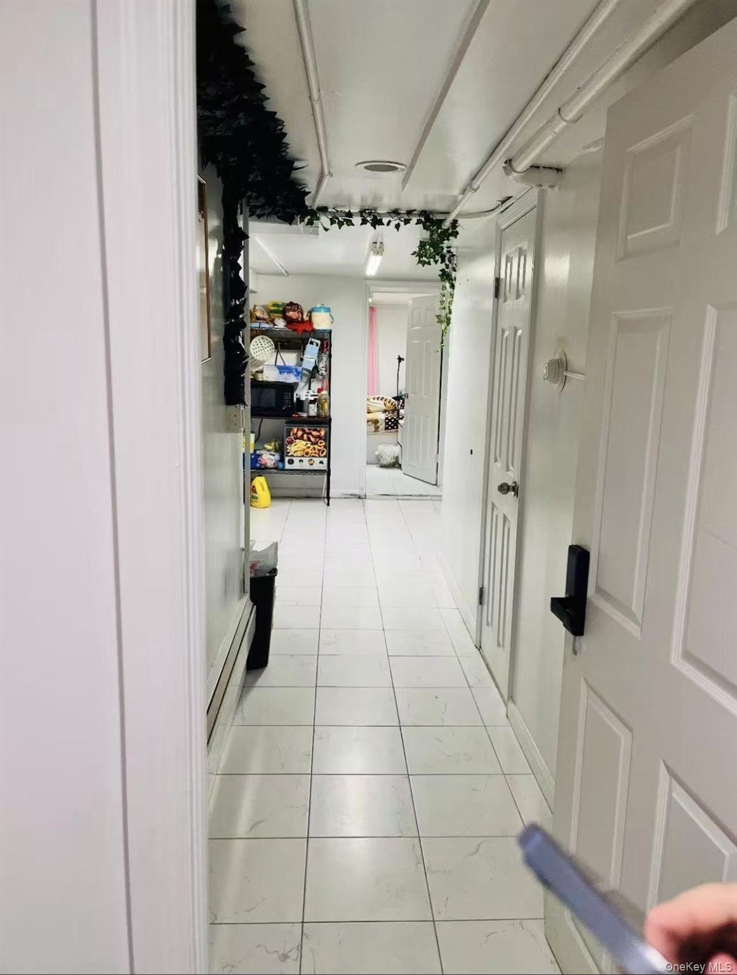
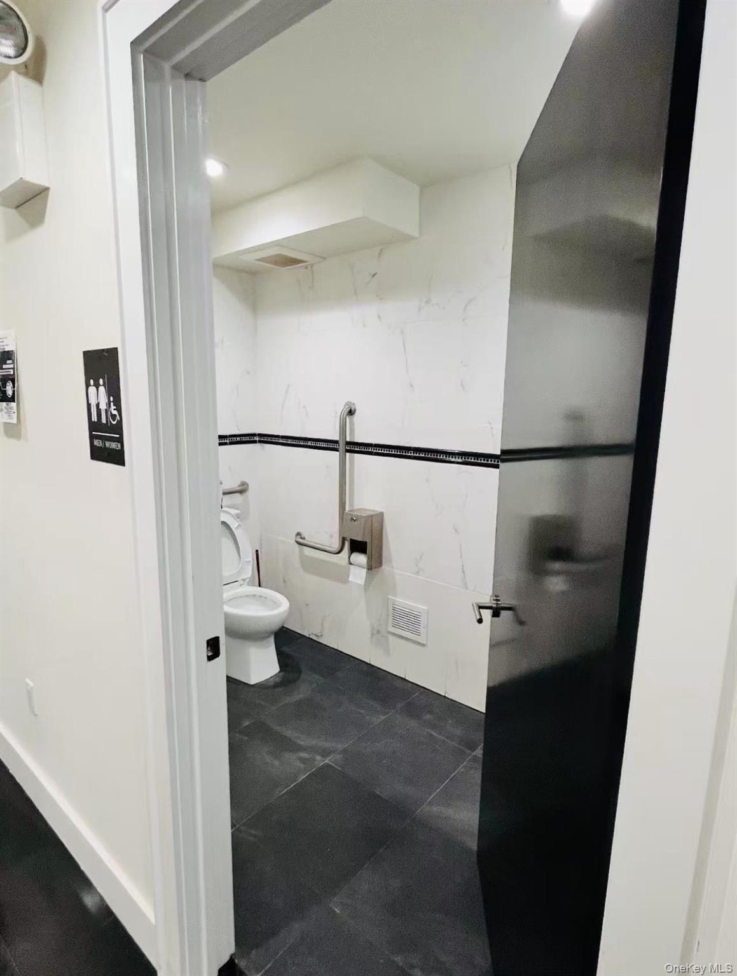
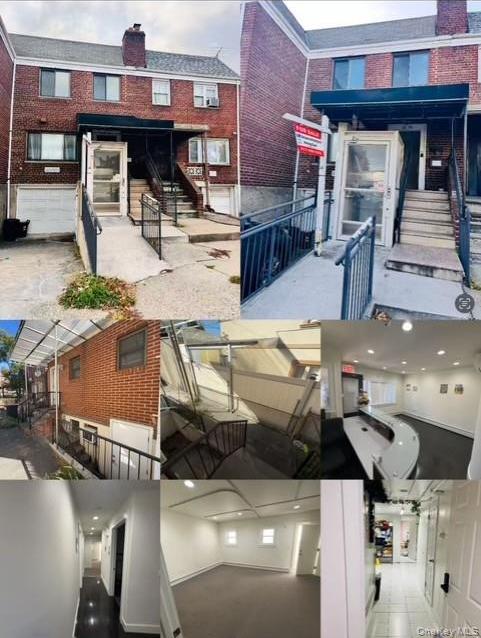
Location, Location, Location---- Exclusive Listing: Rare Mixed-use (commercial/residential) Single-family Property On Main Street. In Heart Of Flushing, Close To Lie ( I-495) Walking Distance To The New York Presbyterian Queens Hospital. Surrounded By The Restaurants, Shops, Banks, Super Markets, Bakeries, Car Wash And Much More. All Major Bus Lines This Mixed-use Property Offers The Perfect Balance For Your Career And Lifestyle. When The Commute Between Work And Home Is Just A Single Doorway Away. Ground Floor: Suitable For A Medical Clinic Or Other Commercial Use; 1, 483 Sq. Ft. Second Floor: Cozy Living Quarters Featuring Two Bedrooms And A Living Room; Approximately 1, 000 Sq. Ft. Of Versatile Space. Basement: Fully Finished With A Separate Entrance. Includes Legally Permitted Extensions On Both The Ground Floor And Basement Levels. Comes With A Garage And Parking Space! Low Property Taxes: $8, 550/year.
| Location/Town | New York |
| Area/County | Queens |
| Post Office/Postal City | Flushing |
| Prop. Type | Single Family House for Sale |
| Tax | $8,550.00 |
| Bedrooms | 5 |
| Total Rooms | 9 |
| Total Baths | 3 |
| Full Baths | 3 |
| Year Built | 1940 |
| Basement | Finished |
| Construction | Brick, Brownstone, Clapboard, Structurally Insulated Panels |
| Lot SqFt | 1,669 |
| Cooling | Electric, Wall/Window Unit(s) |
| Heat Source | Hot Water, Natural G |
| Util Incl | Cable Connected, Natural Gas Connected, Sewer Connected, Water Available, Water Connected |
| Days On Market | 74 |
| Parking Features | Driveway, Garage, Off Street |
| Tax Lot | 35 |
| School District | Queens 25 |
| Middle School | Is 237 |
| Elementary School | Ps 120 |
| High School | John Bowne High School |
| Features | Galley type kitchen, high ceilings, high speed internet, his and hers closets, primary bathroom, tile counters |
| Listing information courtesy of: Sany Realty Group LLC | |