Tel: 718-896-0777
Cell: 347-219-2037
Fax: 718-896-7020

166-15 35th Avenue , Flushing , NY 11358
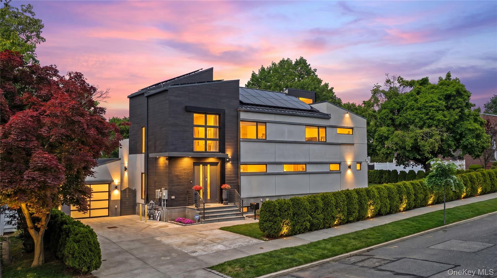
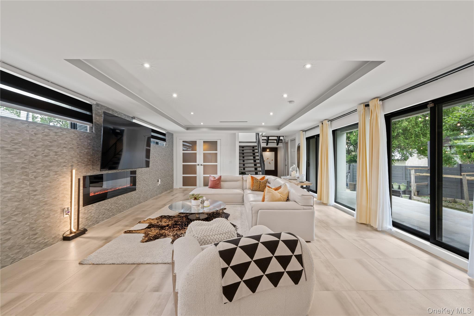
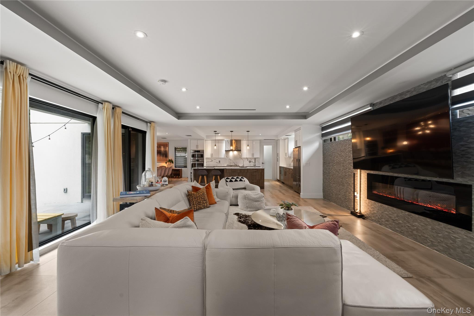
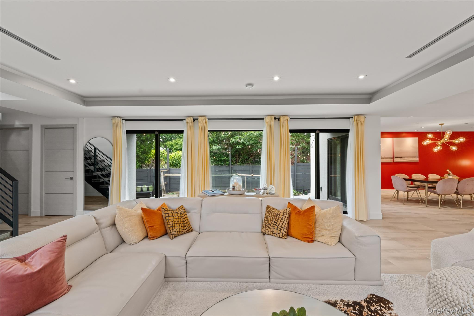
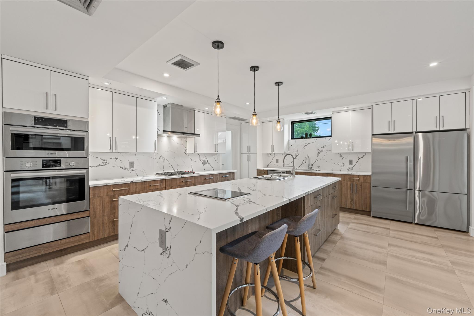
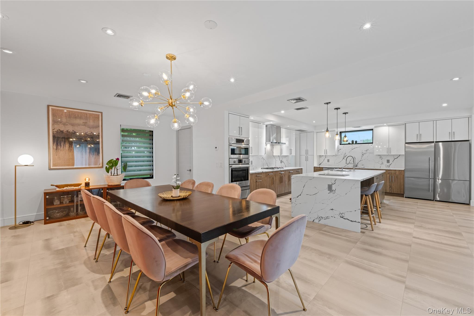
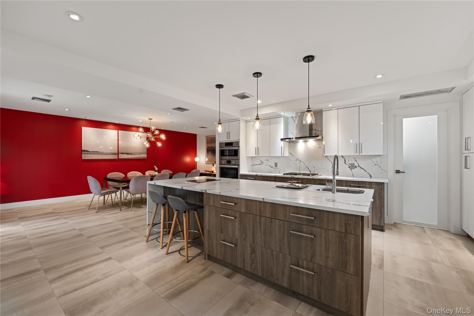
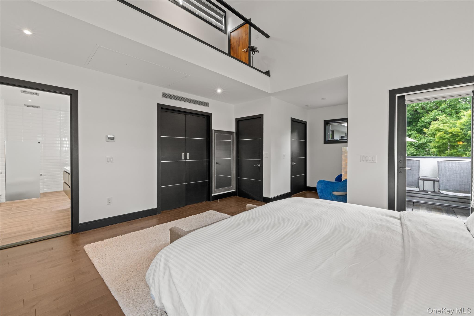
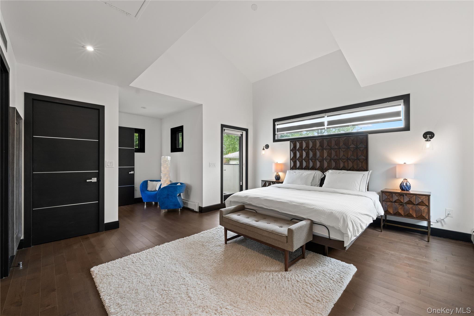
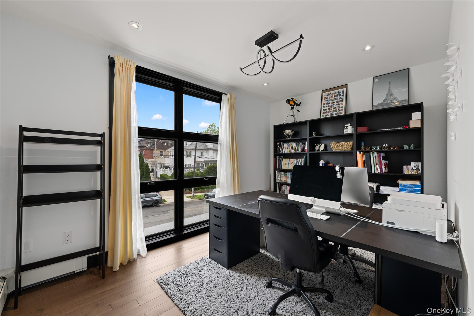
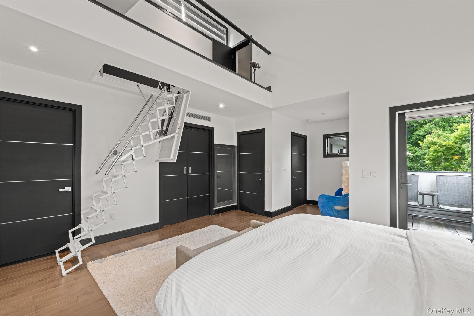
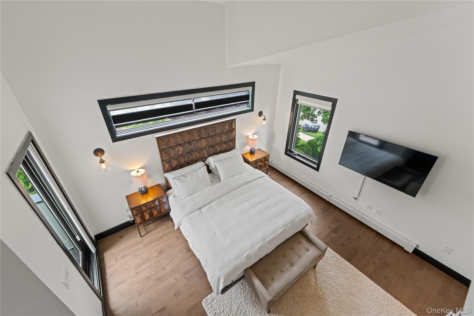
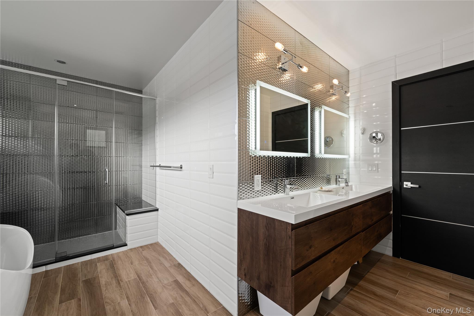
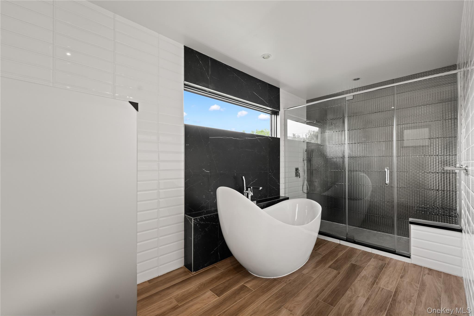
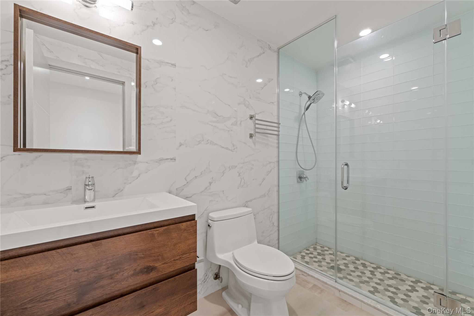
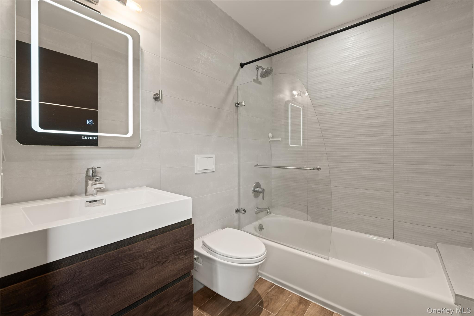
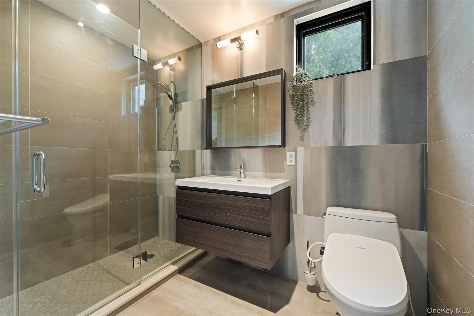
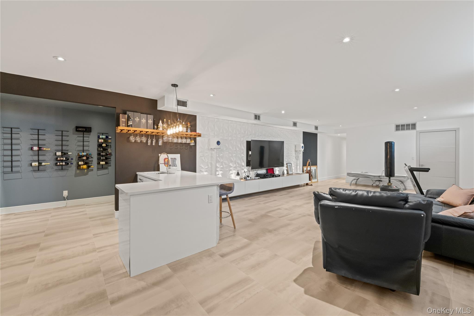
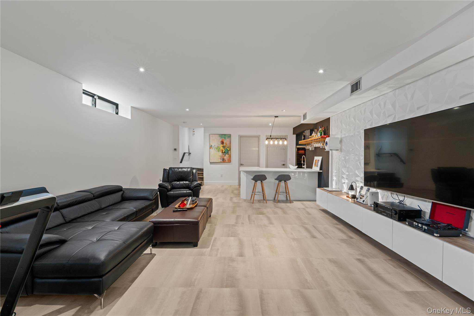
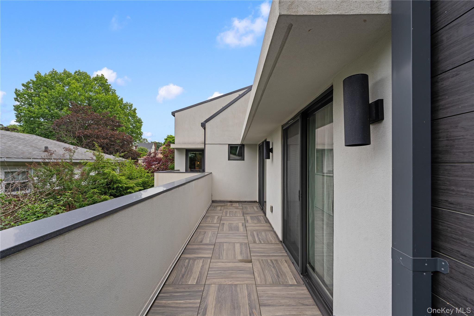
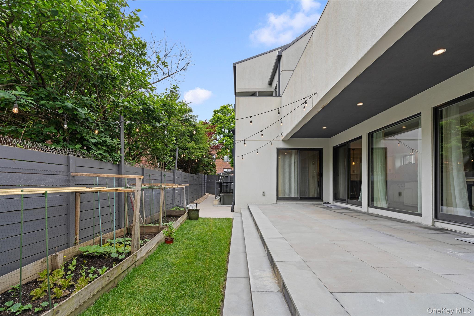
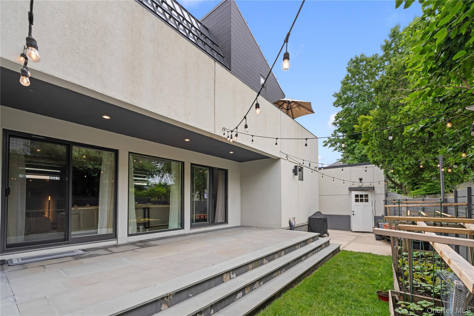
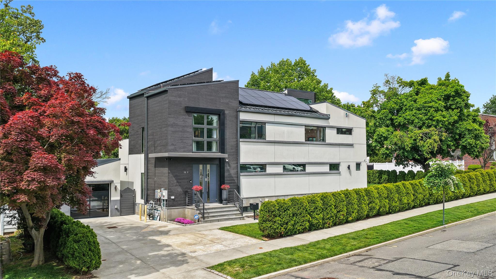
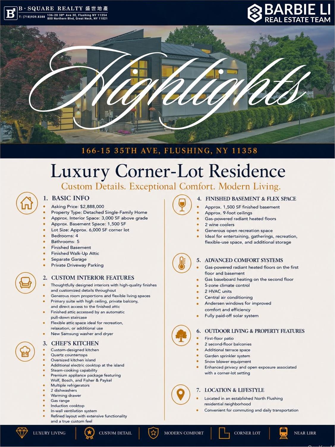
Set On An Approximately 6, 000 Sf Corner Lot, This Luxury Detached Residence Offers Approximately 3, 000 Sf Of Interior Space With A Rare Blend Of Scale, Privacy, Modern Design, And Fully Customized Details. Built In 2019, The Home Features 4 Bedrooms, 5 Bathrooms, A Finished Basement, And A Finished Walk-up Attic, Creating A Spacious And Flexible Layout For Comfortable Living, Entertaining, And Extended Family Needs. Thoughtfully Designed With Character And Taste, The Residence Showcases High-quality Finishes, Generous Room Proportions, And Carefully Selected Upgrades Throughout. Three Bedrooms Offering Excellent Privacy And Convenience. The Primary Suite Features A High Ceiling, Private Balcony, And Access To A Finished Attic Through An Automatic Pull-down Staircase, Creating Additional Recreation Or Flexible-use Space. Outdoor Living Is Further Enhanced By A First-floor Patio, 2 Second-floor Balconies, And Terrace Space. The Kitchen Is One Of The Home’s Standout Features, Designed For Both Daily Use And Entertaining. It Includes Quartz Countertops, A Large Kitchen Island With An Extra Electric Cooktop, Steam Cooking Capability, Premium Wolf, Bosch, And Fisher & Paykel Appliances, Multiple Refrigerators, 2 Dishwashers, A Microwave, Warming Drawer, Gas Range, Induction Cooktop, And In-wall Ventilation. The Layout And Appliance Package Create A Refined, Highly Functional Cooking Space With A True Custom Feel. The Finished Basement Offers Approximately 9-foot Ceilings, Radiant Heated Floors, 2 Wine Coolers, And Generous Open Space Ideal For Recreation, Gatherings, Entertaining, Or Additional Storage. The First Floor And Basement Feature Gas-powered Radiant Heated Floors, While The Second Floor Includes Gas Baseboard Heating. Additional Modern Comfort Features Include Andersen Windows, 5-zone Climate Control, 2 Hvac Units, And Central Air. A Fully Paid-off Solar System Adds Energy Efficiency And Long-term Value. Exterior Highlights Include A Separate Garage, Private Driveway Parking, Garden Sprinkler System, And Snow Blower Equipment. Conveniently Located Near The Lirr, This Home Delivers Luxury, Space, Privacy, Modern Systems, And Thoughtful Design In One Complete Offering.
| Location/Town | New York |
| Area/County | Queens |
| Post Office/Postal City | Flushing |
| Prop. Type | Single Family House for Sale |
| Style | Modern |
| Tax | $10,443.00 |
| Bedrooms | 4 |
| Total Rooms | 12 |
| Total Baths | 5 |
| Full Baths | 5 |
| Year Built | 2019 |
| Basement | Finished, Walk-Out Access |
| Construction | Brick |
| Lot SqFt | 6,000 |
| Cooling | Central Air |
| Heat Source | Baseboard, Natural G |
| Util Incl | Electricity Connected, Natural Gas Connected, Trash Collection Public, Water Connected |
| Days On Market | 76 |
| Window Features | New Windows |
| Lot Features | Corner Lot |
| Parking Features | Detached, Driveway, Garage |
| Tax Assessed Value | 113580 |
| School District | Queens 25 |
| Middle School | Is 25 Adrien Block |
| Elementary School | Ps 32 State Street |
| High School | Townsend Harris High School |
| Features | Central vacuum, galley type kitchen, quartz/quartzite counters, tray ceiling(s), washer/dryer hookup |
| Listing information courtesy of: B Square Realty | |