Tel: 718-896-0777
Cell: 347-219-2037
Fax: 718-896-7020

147-48 76th Road , Flushing , NY 11367
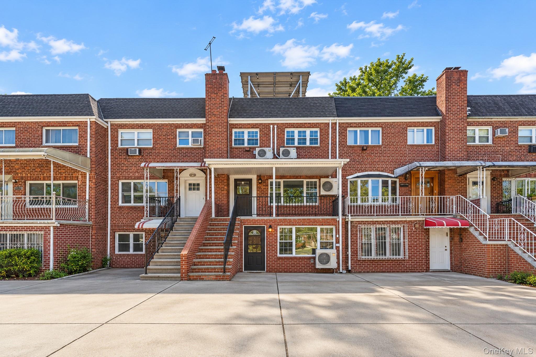
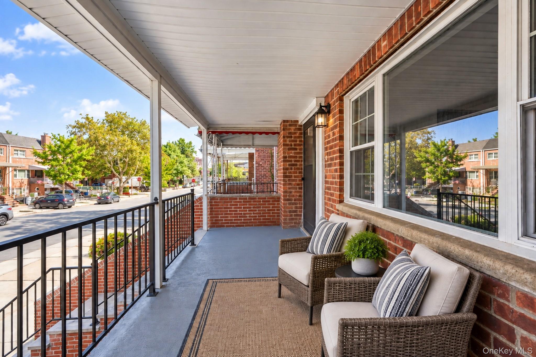
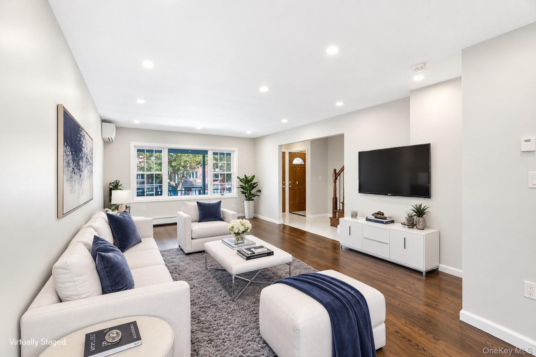
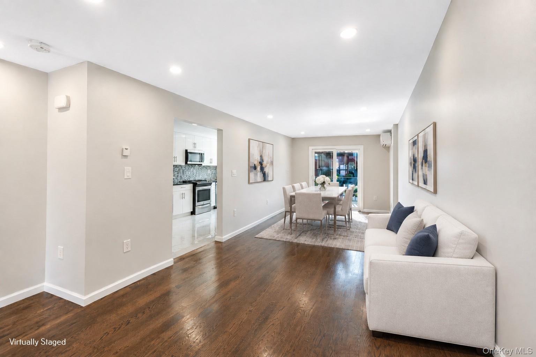
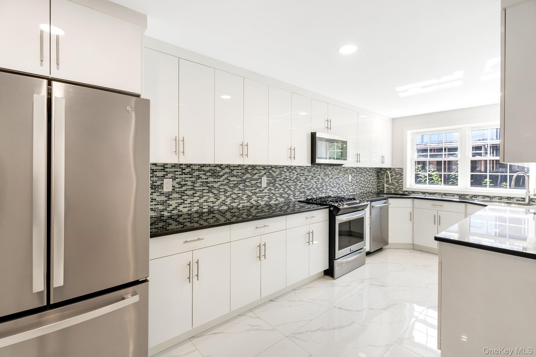
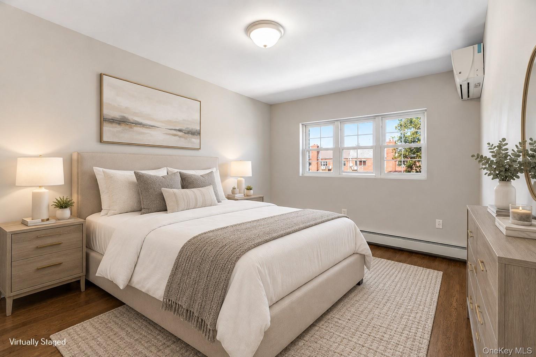
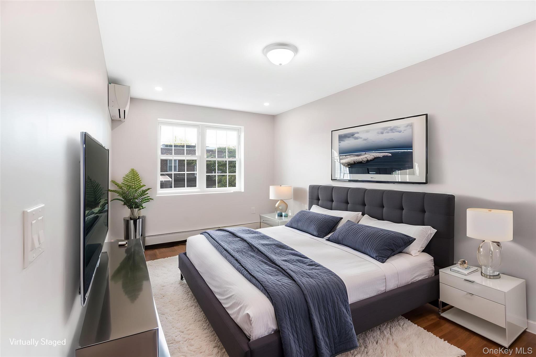
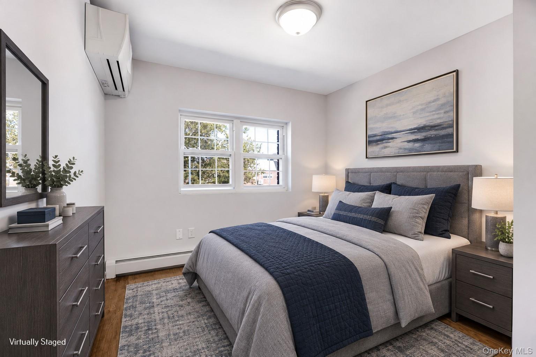
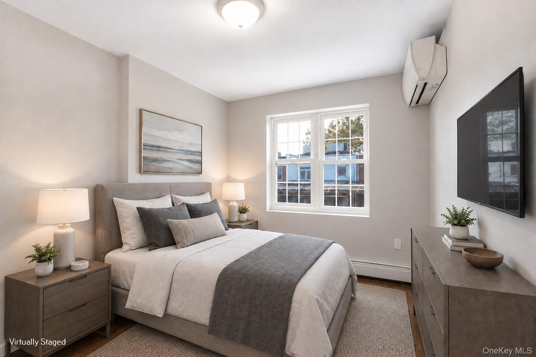
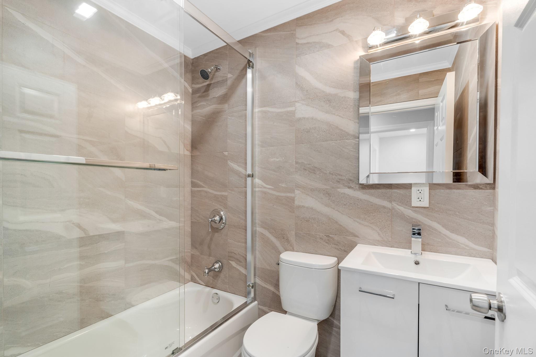
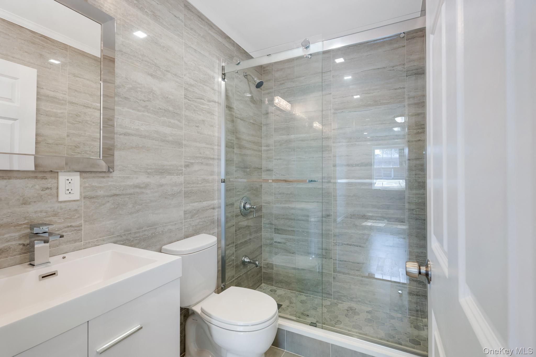
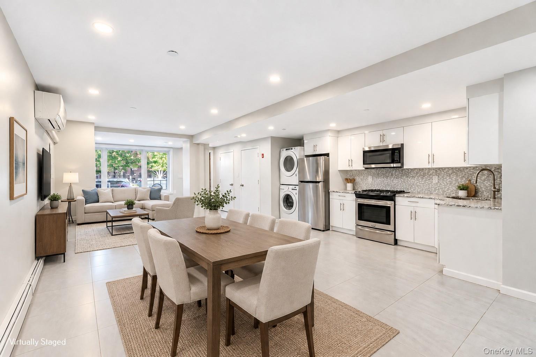
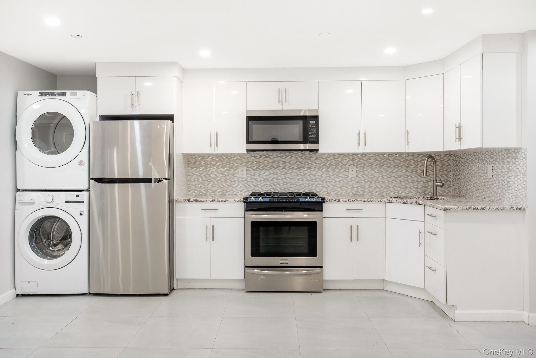
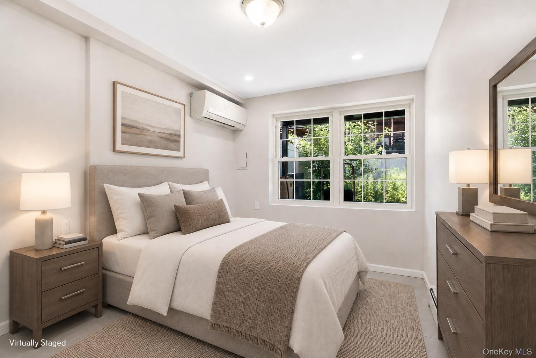
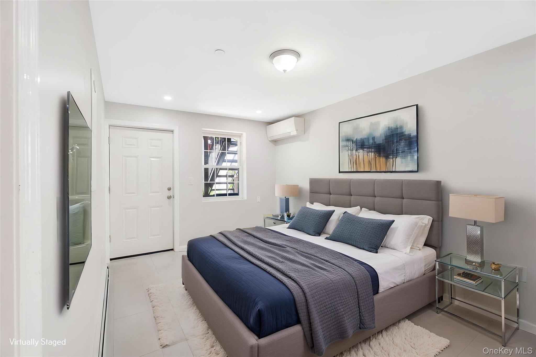
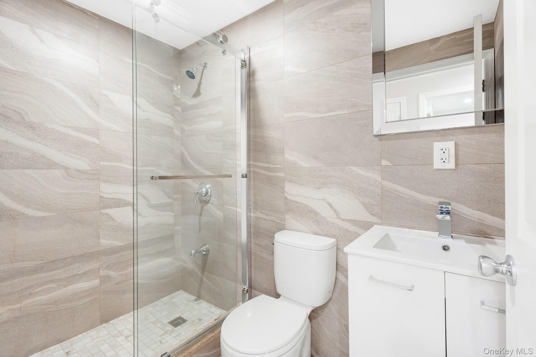
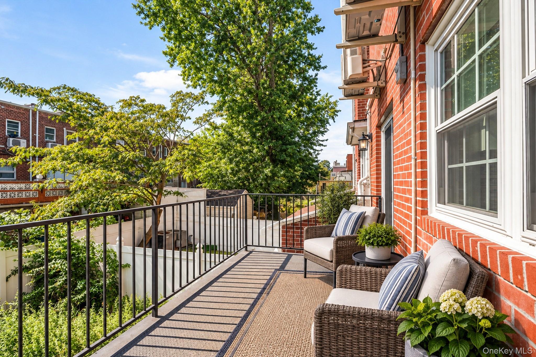
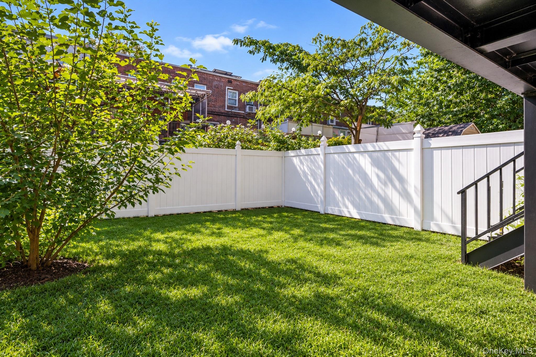
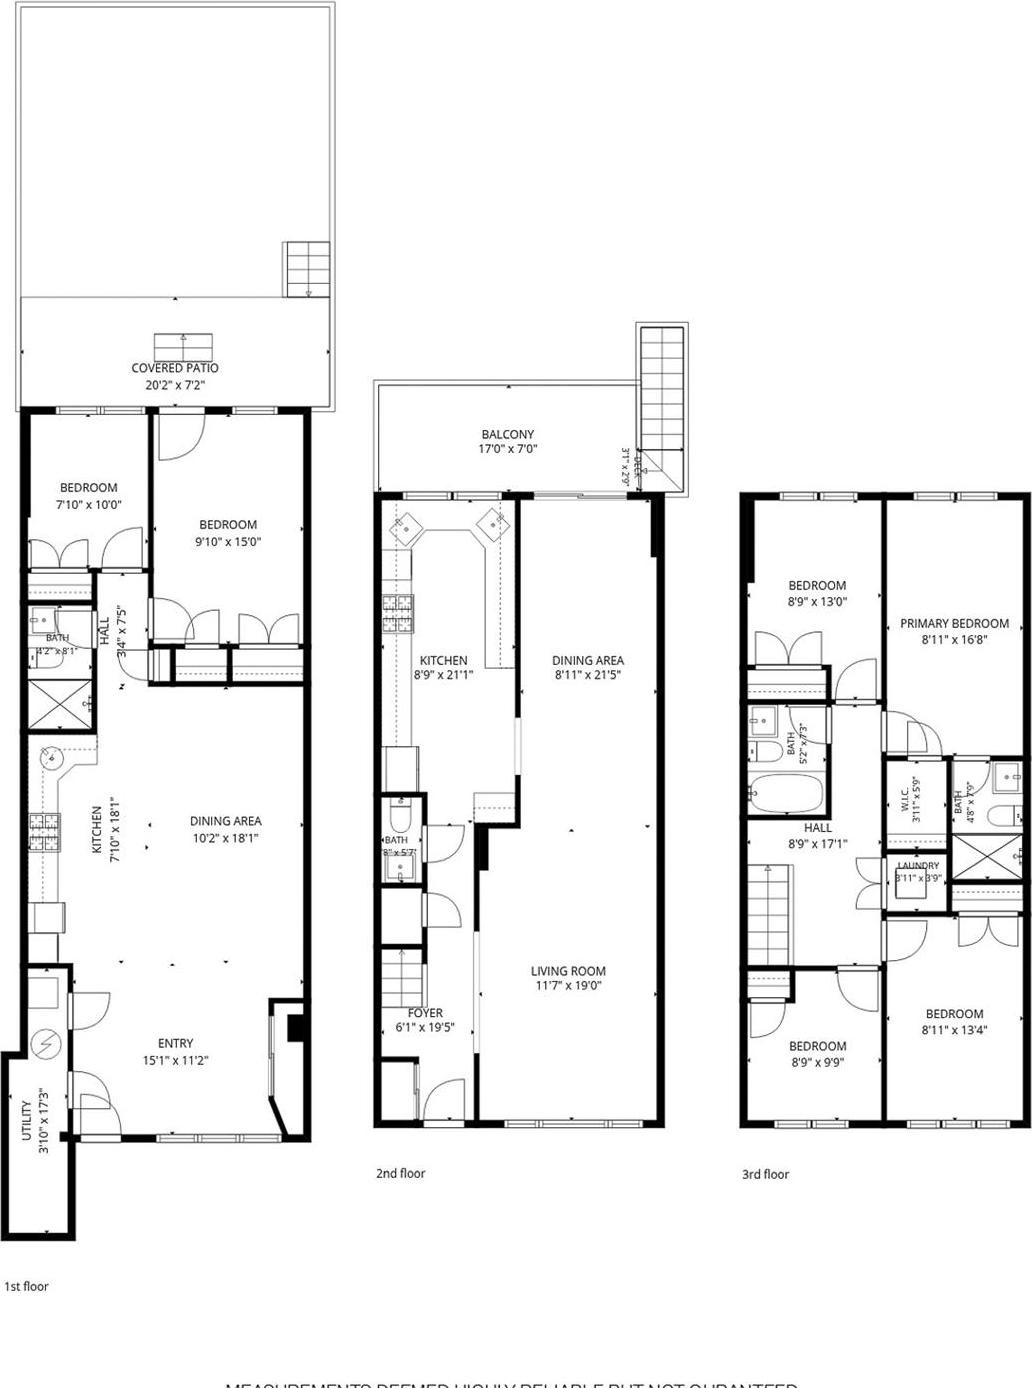
An Exceptional Opportunity In The Heart Of Kew Gardens Hills. This Meticulously Renovated Legal Two-unit Brick Residence Offers Approximately 2, 672 Square Feet Of Thoughtfully Designed Living Space Across Three Levels. Featuring Six Bedrooms, Three Full Bathrooms And One Half Bathroom, The Property Provides An Excellent Layout. The First Floor Residence Features Two Bedrooms, A Beautifully Finished Full Bathroom And A Spacious Open Kitchen And Dining Area. The Contemporary Kitchen Is Appointed With Extensive White Cabinetry, Stone Countertops, A Mosaic-tile Backsplash And Stainless-steel Appliances. This Level Also Provides Direct Access To A Large Covered Patio And Private Fenced Backyard. The Upper Duplex Begins With An Expansive, Light-filled Living Room, Separate Dining Area, Modern Kitchen, Half Bathroom, And Full-size Coat Closet. Plus, A Private Balcony With Stairs Leading To The Fenced Backyard. The Third Floor Includes Four Bedrooms, Two Full Bathrooms, A Dedicated Laundry Area And Generous Closet Space. Quality Finishes Include Hardwood Flooring On The Upper Levels, Contemporary Tilework, Glass Shower Enclosures, Recessed Lighting And Individually Controlled Ductless Air-conditioning Units For Room-by-room Comfort. Additional Highlights Include Laundry Facilities In Both Residences, Separate Gas And Electric Meters, A Private Driveway Providing Off-street Parking, And Fully Owned Solar Panels With No Lease To Assume. Conveniently Located Near Main Street, The Property Offers Easy Access To Shopping, Dining, Public Transportation, Manhattan, Laguardia Airport And Jfk Airport. This Turnkey Residence Combines Generous Living Space, Modern Finishes, Flexible Living And Valuable Outdoor Amenities In A Convenient Queens Location.
| Location/Town | New York |
| Area/County | Queens |
| Post Office/Postal City | Flushing |
| Prop. Type | Single Family House for Sale |
| Tax | $14,395.00 |
| Bedrooms | 6 |
| Total Baths | 4 |
| Full Baths | 4 |
| Year Built | 1955 |
| Construction | Brick |
| Total Units | 2 |
| Lot Size | 20x100 |
| Lot SqFt | 2,000 |
| Cooling | Ductless |
| Heat Source | Hot Water, Natural G |
| Util Incl | Electricity Connected, Natural Gas Connected, Sewer Connected, Water Connected |
| Features | Balcony |
| Patio | Porch |
| Days On Market | 1 |
| Lot Features | Back Yard |
| Parking Features | Driveway |
| Tax Lot | 0024 |
| Units | 2 |
| School District | Queens 28 |
| Middle School | Is 250 Robert F Kennedy Comm M |
| Elementary School | Ps 154 |
| High School | Hillcrest High School |
| Features | First floor bedroom, formal dining, master downstairs |
| Listing information courtesy of: MYNY Residential | |