718-896-0777 info@realtydepotny.com
logo
  • Home
  • Listings
    • Our Listings
    • Our Rentals
    • Search Properties
    • Open Houses
    • Sold Properties
    • Rented Listings
    • List With Realty Depot
  • About Us...
    • About Us
    • Our Agents
    • Customer Testimonials
    • List With Realty Depot
    • Our Blog
    • Contact Us
  • Fair Housing Notice
  • Standardized Operating Procedure

Single Family House for Sale in Forestburgh, Sullivan County, NY 12777 | Web ID: 1018170 | $700,000

802 Rose Valley Road , Forestburgh , NY 12777

 
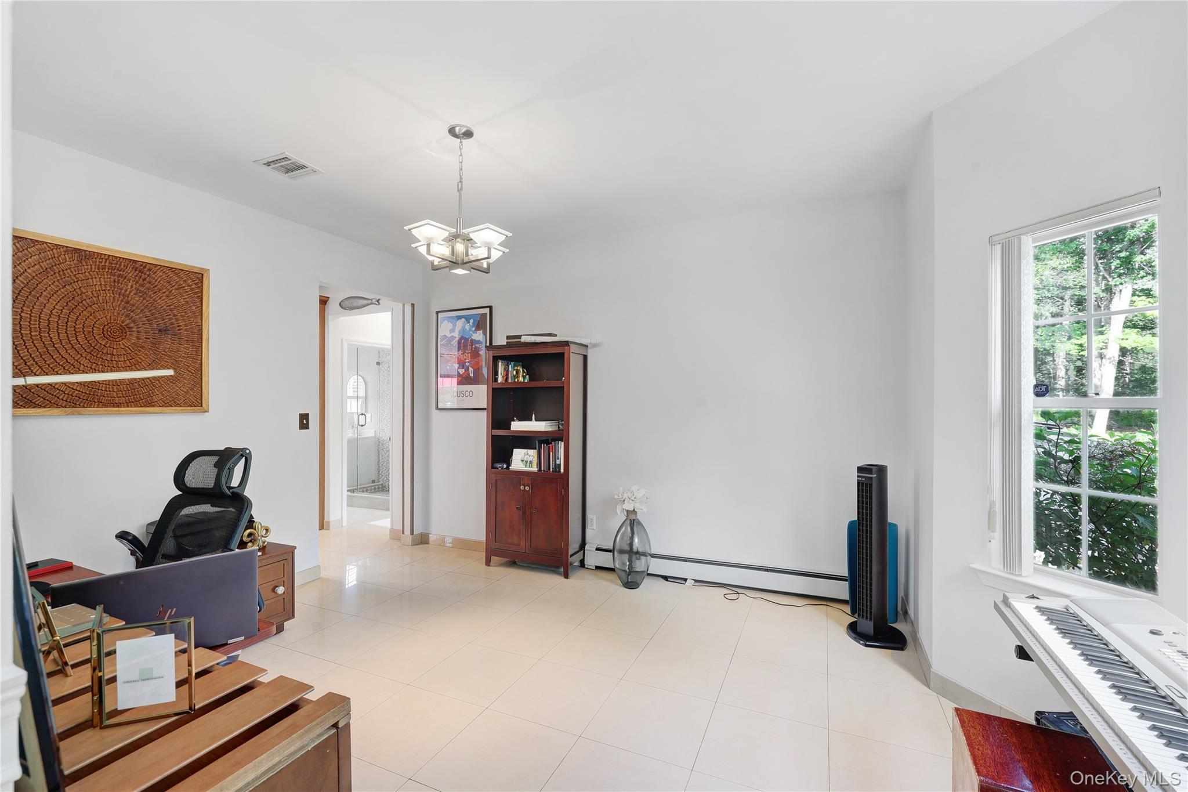
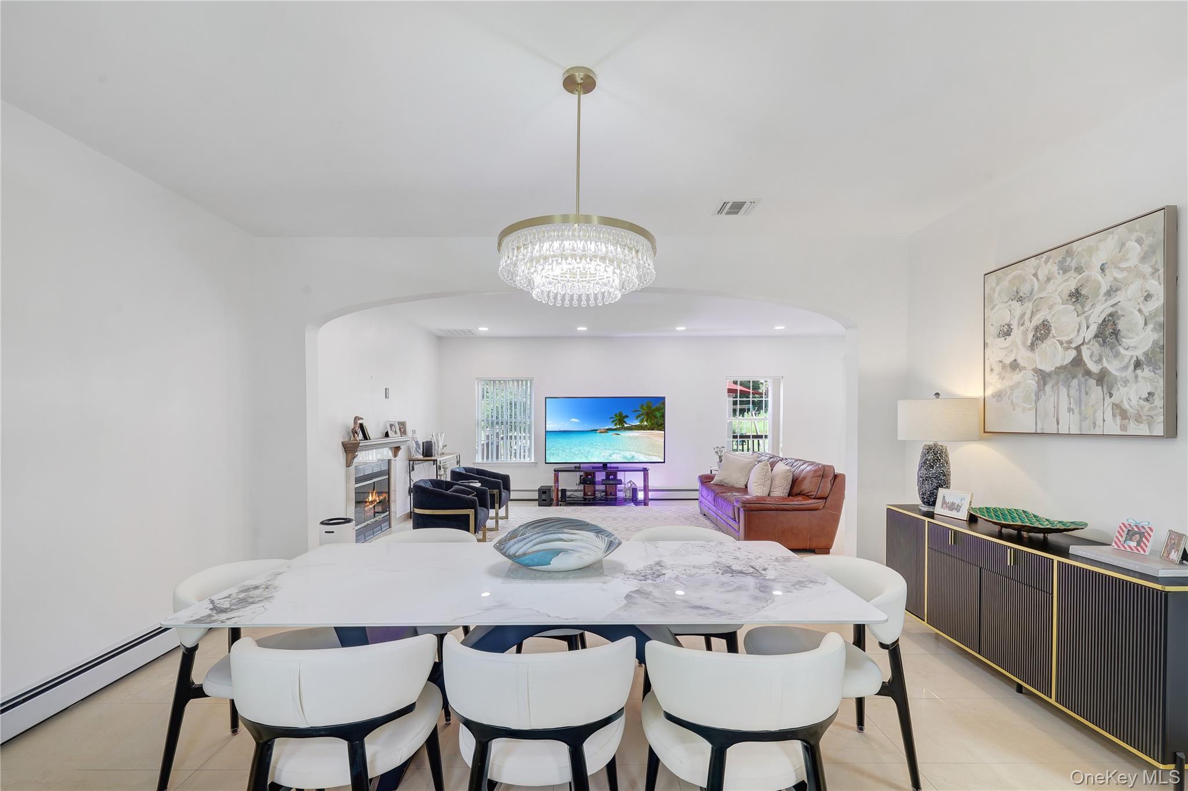
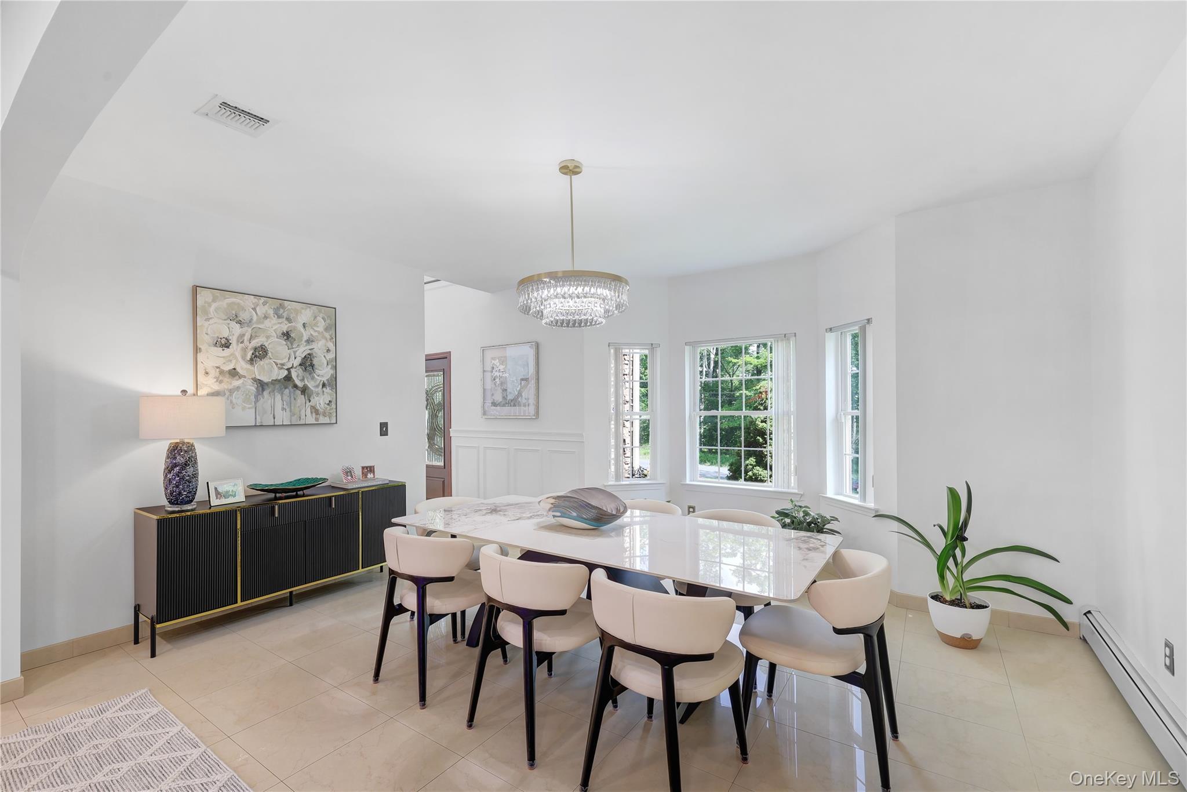
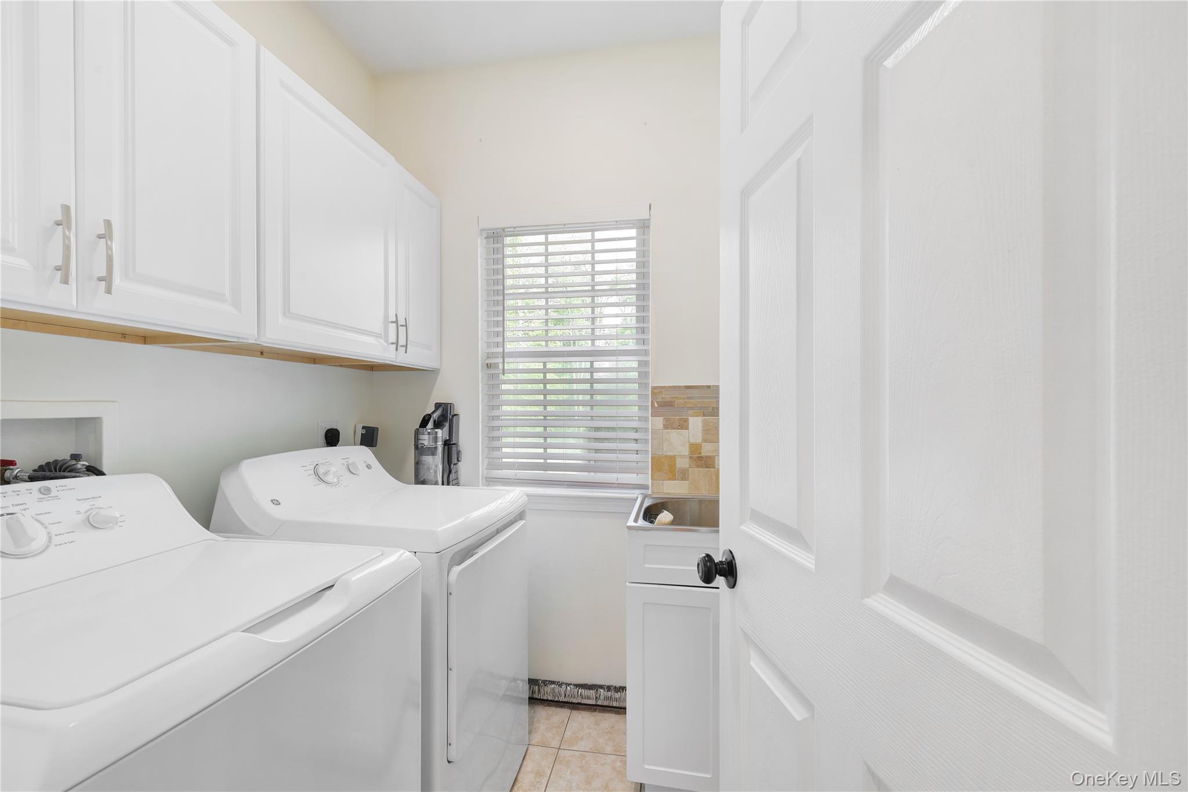
Single Family in Forestburgh - Rose Valley Road  Sullivan County, NY 12777Single Family Rose Valley Road  Sullivan County, NY 12777, MLS-1018170-2Single Family Rose Valley Road  Sullivan County, NY 12777, MLS-1018170-3Single Family Rose Valley Road  Sullivan County, NY 12777, MLS-1018170-4Single Family Rose Valley Road  Sullivan County, NY 12777, MLS-1018170-5Single Family Rose Valley Road  Sullivan County, NY 12777, MLS-1018170-6Single Family Rose Valley Road  Sullivan County, NY 12777, MLS-1018170-7Single Family Rose Valley Road  Sullivan County, NY 12777, MLS-1018170-8Single Family Rose Valley Road  Sullivan County, NY 12777, MLS-1018170-9Single Family Rose Valley Road  Sullivan County, NY 12777, MLS-1018170-10Single Family Rose Valley Road  Sullivan County, NY 12777, MLS-1018170-11Single Family Rose Valley Road  Sullivan County, NY 12777, MLS-1018170-12Single Family Rose Valley Road  Sullivan County, NY 12777, MLS-1018170-13Single Family Rose Valley Road  Sullivan County, NY 12777, MLS-1018170-14Single Family Rose Valley Road  Sullivan County, NY 12777, MLS-1018170-15Single Family Rose Valley Road  Sullivan County, NY 12777, MLS-1018170-16Single Family Rose Valley Road  Sullivan County, NY 12777, MLS-1018170-17Single Family Rose Valley Road  Sullivan County, NY 12777, MLS-1018170-18Single Family Rose Valley Road  Sullivan County, NY 12777, MLS-1018170-19Single Family Rose Valley Road  Sullivan County, NY 12777, MLS-1018170-20Single Family Rose Valley Road  Sullivan County, NY 12777, MLS-1018170-21Single Family Rose Valley Road  Sullivan County, NY 12777, MLS-1018170-22Single Family Rose Valley Road  Sullivan County, NY 12777, MLS-1018170-23Single Family Rose Valley Road  Sullivan County, NY 12777, MLS-1018170-24Single Family Rose Valley Road  Sullivan County, NY 12777, MLS-1018170-25Single Family Rose Valley Road  Sullivan County, NY 12777, MLS-1018170-26Single Family Rose Valley Road  Sullivan County, NY 12777, MLS-1018170-27Single Family Rose Valley Road  Sullivan County, NY 12777, MLS-1018170-28Single Family Rose Valley Road  Sullivan County, NY 12777, MLS-1018170-29Single Family Rose Valley Road  Sullivan County, NY 12777, MLS-1018170-30Single Family Rose Valley Road  Sullivan County, NY 12777, MLS-1018170-31Single Family Rose Valley Road  Sullivan County, NY 12777, MLS-1018170-32Single Family Rose Valley Road  Sullivan County, NY 12777, MLS-1018170-33Single Family Rose Valley Road  Sullivan County, NY 12777, MLS-1018170-34Single Family Rose Valley Road  Sullivan County, NY 12777, MLS-1018170-35Single Family Rose Valley Road  Sullivan County, NY 12777, MLS-1018170-36Single Family Rose Valley Road  Sullivan County, NY 12777, MLS-1018170-37Single Family Rose Valley Road  Sullivan County, NY 12777, MLS-1018170-38Single Family Rose Valley Road  Sullivan County, NY 12777, MLS-1018170-39Single Family Rose Valley Road  Sullivan County, NY 12777, MLS-1018170-40Single Family Rose Valley Road  Sullivan County, NY 12777, MLS-1018170-41Single Family Rose Valley Road  Sullivan County, NY 12777, MLS-1018170-42Single Family Rose Valley Road  Sullivan County, NY 12777, MLS-1018170-43Single Family Rose Valley Road  Sullivan County, NY 12777, MLS-1018170-44
 

Property Description

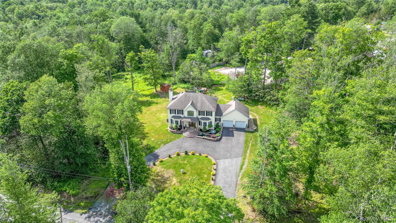
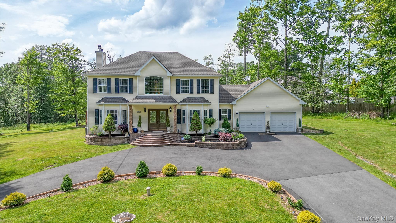
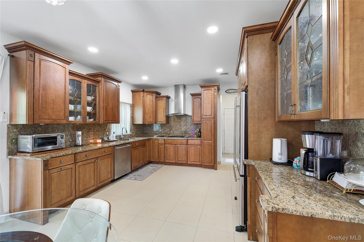
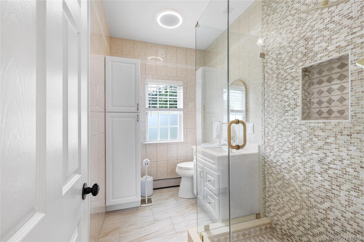
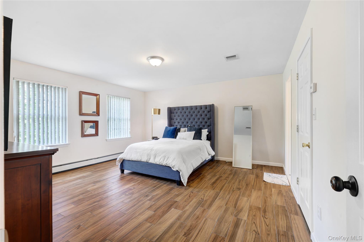
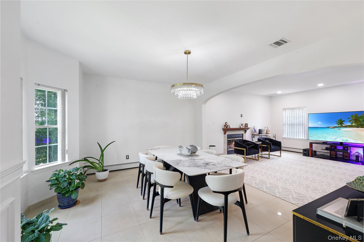
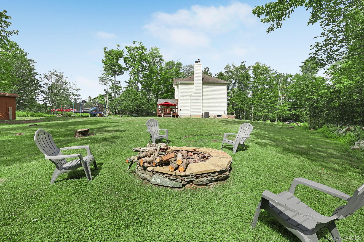
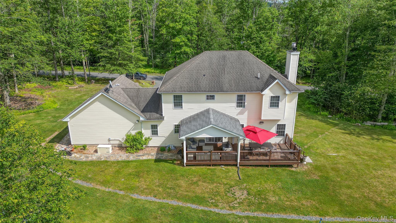
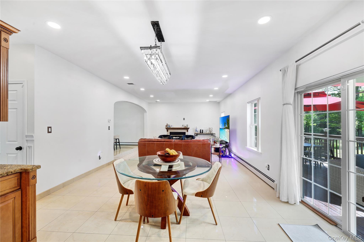
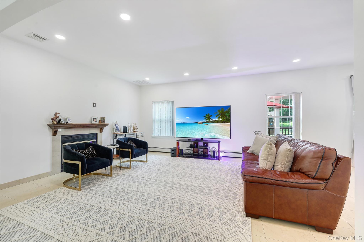
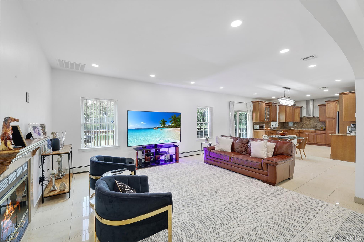
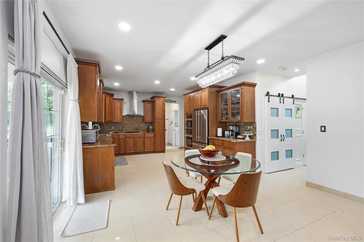
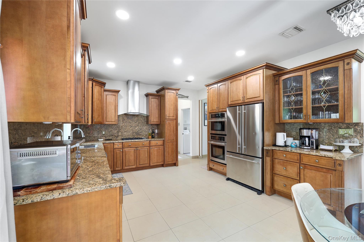
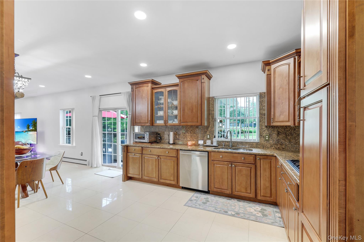
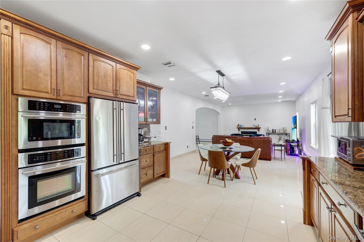
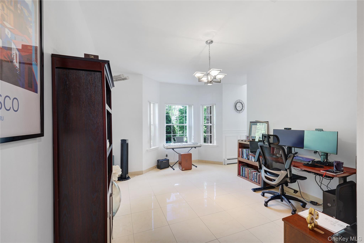
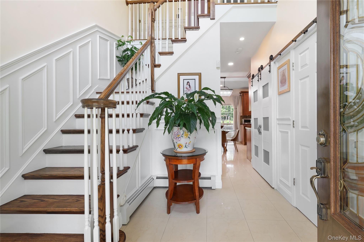
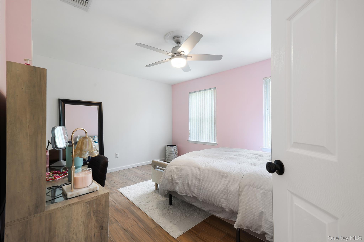
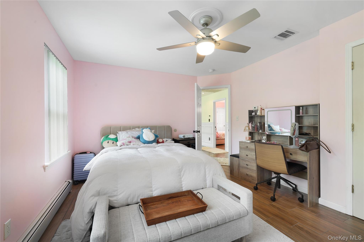
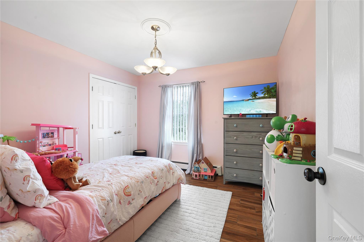
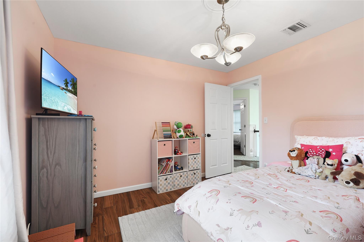
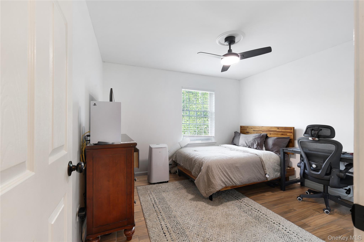
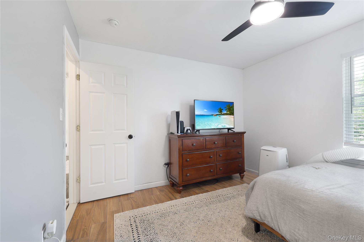
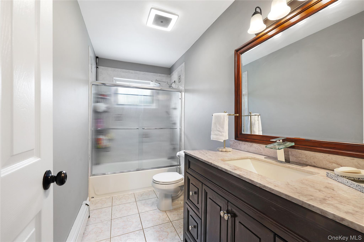
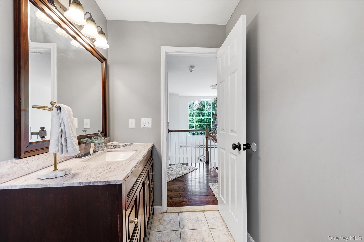
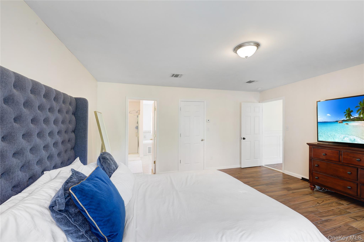
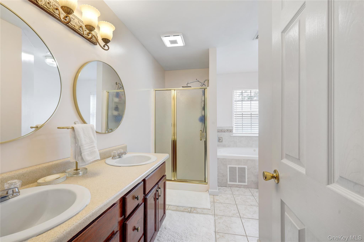
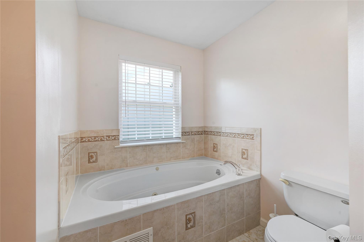
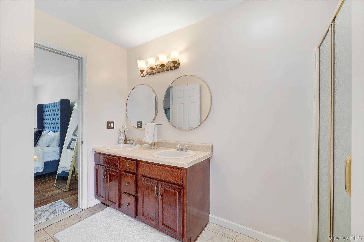
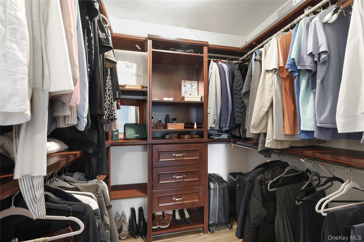
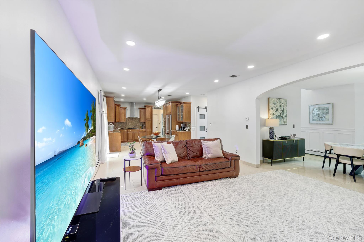
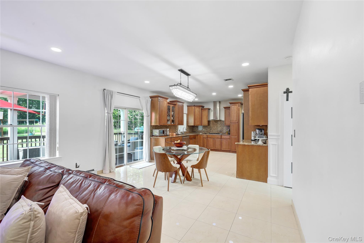
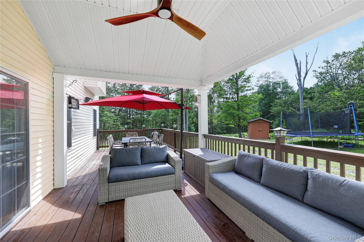
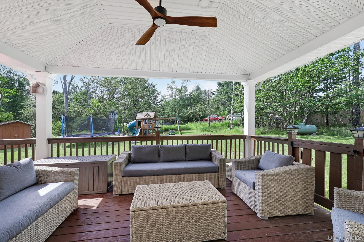
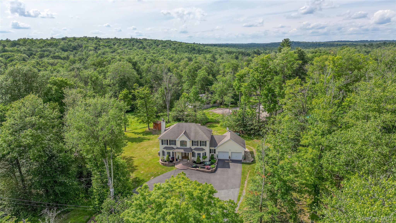
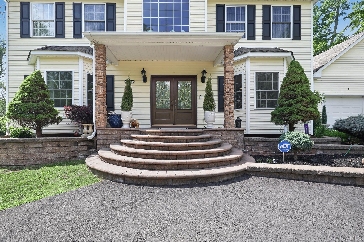
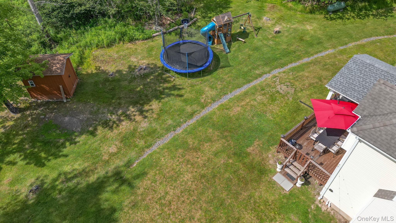
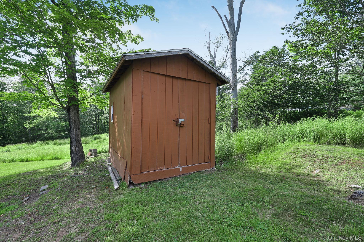
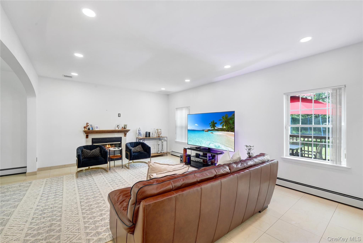
This Modern Colonial, Built In 2005, Is Tucked Away In The Catskills On 2.3 Private Acres—close To Shopping, Everyday Conveniences, And With Easy Access To Route 17, Yet Still A World Away From The Noise And Pace Of The City. Meticulously Maintained And Beautifully Presented, The Home Features 4 Bedrooms, 3 Bathrooms, Soaring Tall Ceilings, An Inviting Open-concept Layout, A Chef’s Kitchen, And Generous Entertaining Spaces Designed For Effortless Gatherings. Step Outside And The Expansive Property Becomes Your Own Private Retreat. The Backyard Is Large Enough To Accommodate A Pool, Offering Even More Potential For Outdoor Enjoyment. Enjoy Morning Coffee On The Porch, Unwind Beneath The Covered Gazebo, Or Savor Warm Summer Evenings Under The Soft Breeze Of The Overhead Fan While Taking In The Peaceful Woodland Views. A Whole-house Generator Adds An Extra Layer Of Comfort And Security, Ensuring Year-round Peace Of Mind. More Than A Home, This Is A Place To Slow Down, Reconnect, And Enjoy True Tranquility Far From The City—while Still Being Just Minutes From The Town’s Shops, Dining, And Major Routes. Recent Upgrades Include: • Basement Waterproofing System – Perimeter Drainage Installation – Sump Pump System With Backup Options – Frozen Discharge Line Protection And Exterior Extension • New 50-gallon Water Heater – Full Replacement And Installation – Updated Plumbing Connections And Safety Fittings • Lighting & Hardware Upgrades – Replacement Of Interior Lighting Fixtures – Updated Door Hardware Throughout The Home • Window Treatments – Installation Of New Blinds For All Designated Windows • Interior Painting Refresh – Full-house Wall And Trim Repainting – Touch-ups And Surface Preparation As Needed • Security System Readiness – Adt System Wireless Connection And Equipment Readiness Book Your Showing Today, All Pre-approved Buyers Welcome.

Property Information

Location/Town Forestburgh
Area/County Sullivan County
Prop. Type Single Family House for Sale
Style Colonial
Tax $7,878.00
Bedrooms 4
Total Rooms 10
Total Baths 3
Full Baths 2
3/4 Baths 1
Year Built 2005
Basement Full, Unfinished
Construction Vinyl Siding
Lot SqFt 100,188
Cooling Central Air
Heat Source Oil
Util Incl Cable Available, Electricity Available, Phone Available
Property Amenities Backyard playset & trampoline.
Days On Market 30
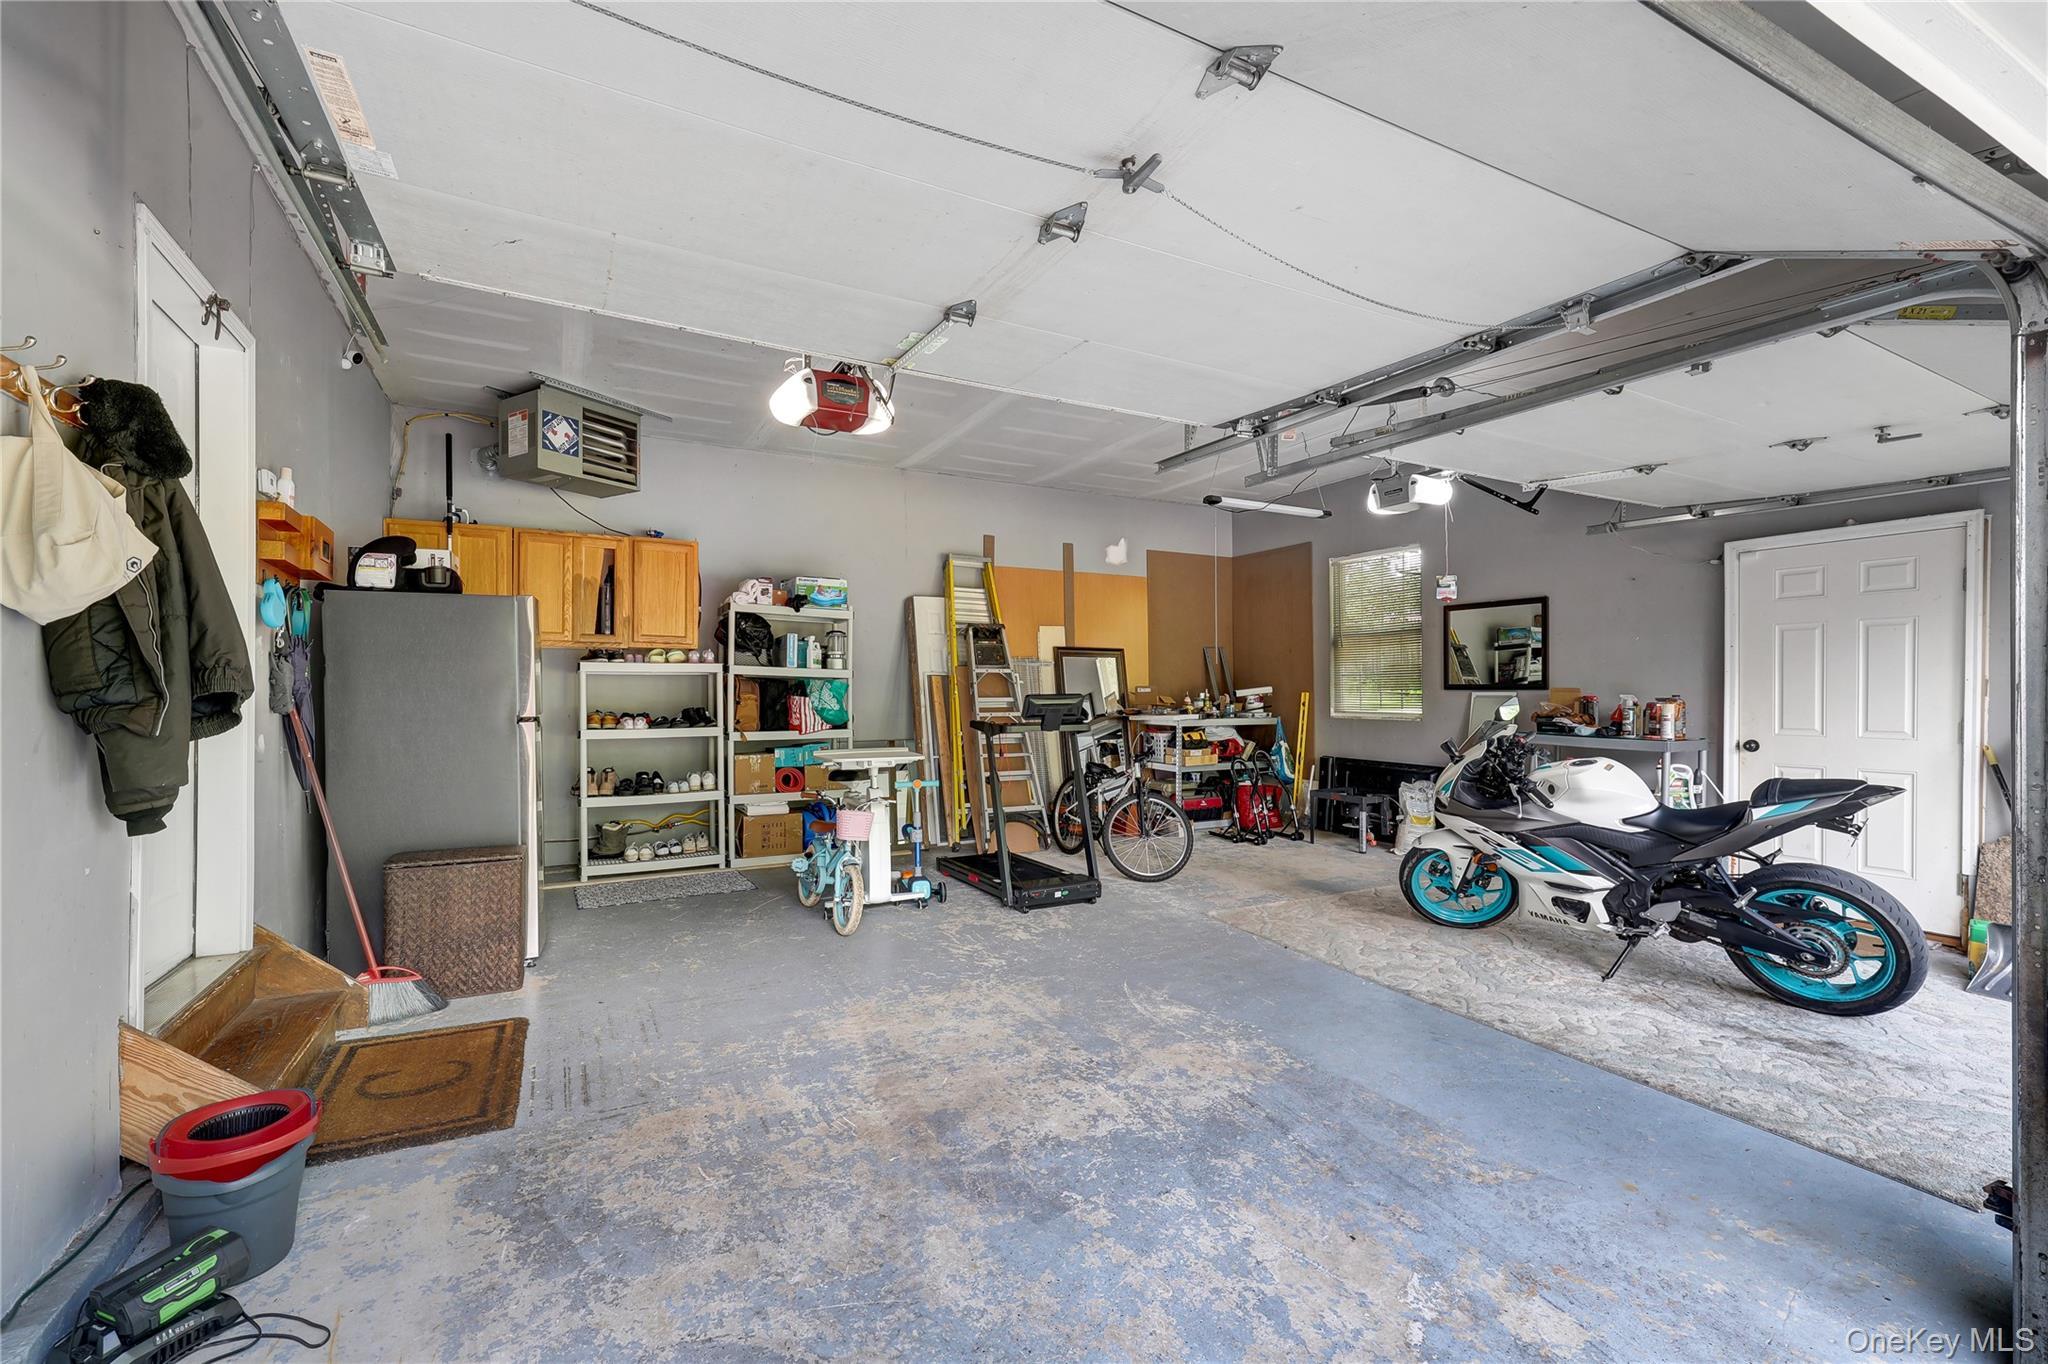
Parking Features Driveway, Heated Garage
Tax Assessed Value 256000
School District Monticello
Middle School Robert J Kaiser Middle School
Elementary School George L Cooke School
High School Monticello High School
Features Chefs kitchen, entrance foyer, formal dining, granite counters, high ceilings, pantry, primary bathroom, storage, washer/dryer hookup
Listing information courtesy of: RE/MAX Benchmark Realty Group

RealtyDepotNY

Tel: 718-896-0777
Cell: 347-219-2037
Fax: 718-896-7020


View This Property on the Map

MORTGAGE CALCULATOR

Property Value
Downpayment
Loan Amount
Number of Years
Interest Rate
Annual Taxes
Annual Insurance
Mortgage:
Total Payment:
Note: web mortgage-calculator is a sample only; for actual mortgage calculation contact your mortgageg provider
footer-logo

Contact Us

Please feel free to contact us with any questions, or concens.  We are happy to answer any questions that you may have...

  • 103-13 Queens Blvd., Forest Hills, NY 11375
  • Email: info@realtydepotny.com
  • Phone: 718-896-0777
  • Fax: 718-896-7020

Links

  • Home
  • Our Listings
  • Our Rentals
  • Search Properties
  • Open Houses
  • Sold Properties
  • Rented Listings
  • About Us
  • Blog
  • List With Realty Depot
  • Our Agents
  • Testimonials
  • Contact Us

Featured Listings