Tel: 718-896-0777
Cell: 347-219-2037
Fax: 718-896-7020

6 Cherry Street , Fort Montgomery , NY 10922
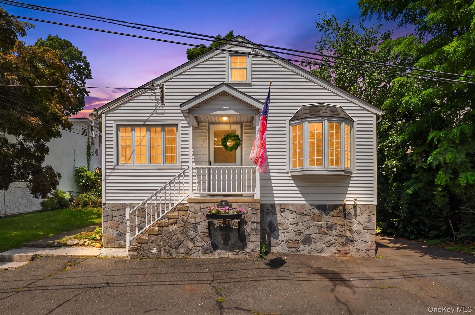
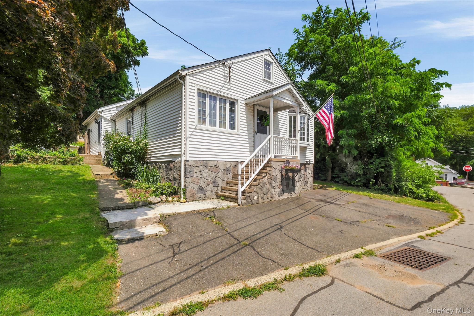
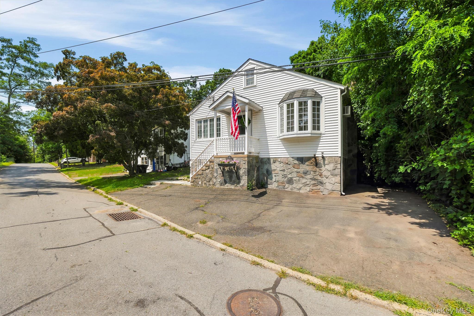
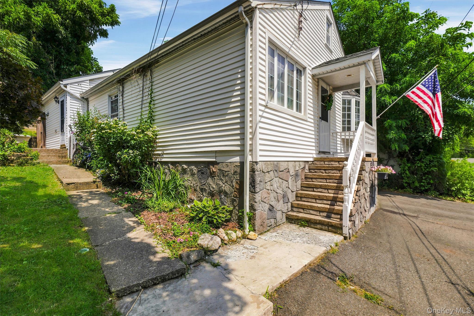
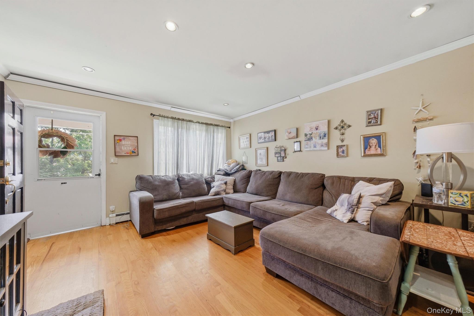
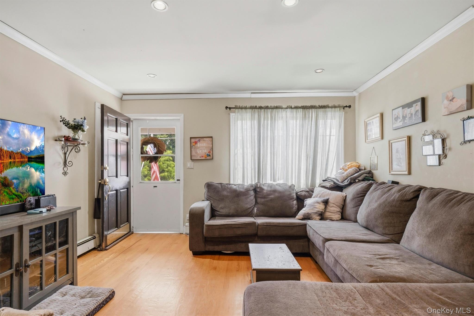
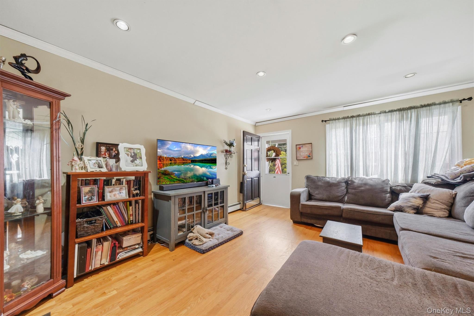
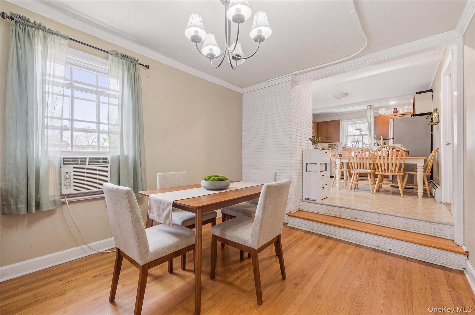
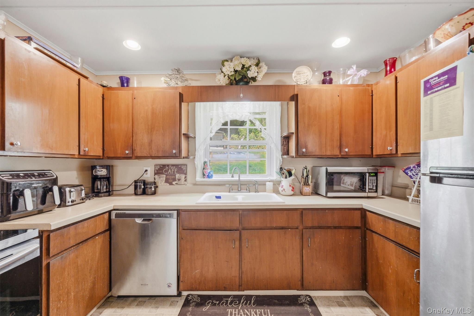
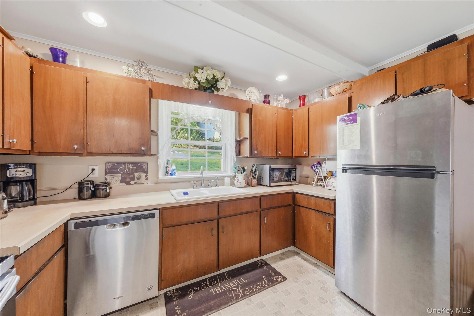
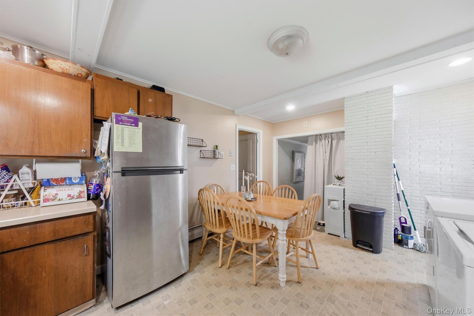
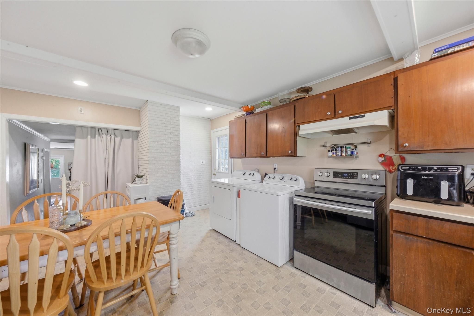
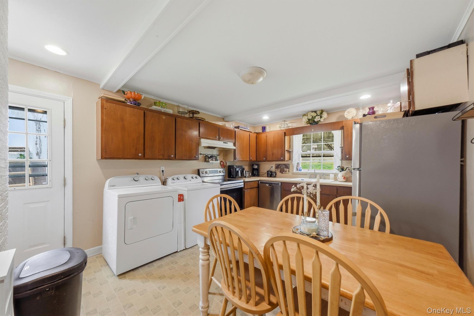
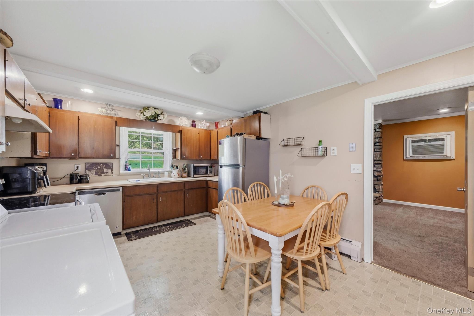
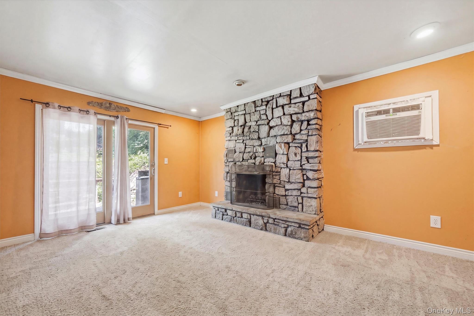
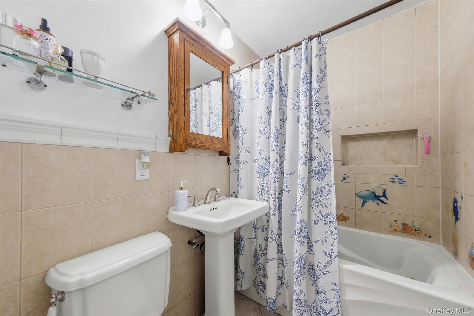
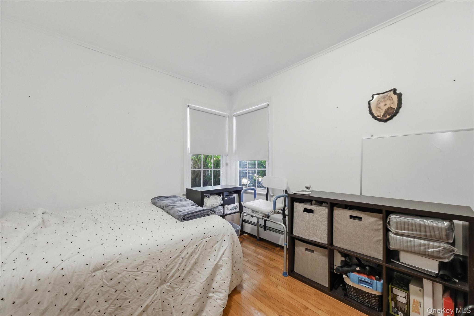
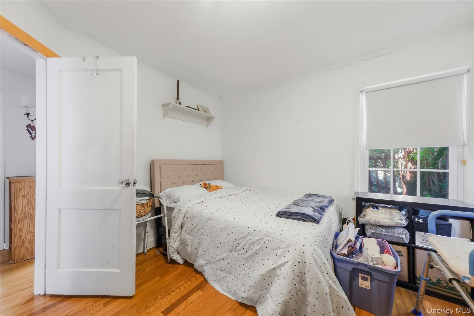
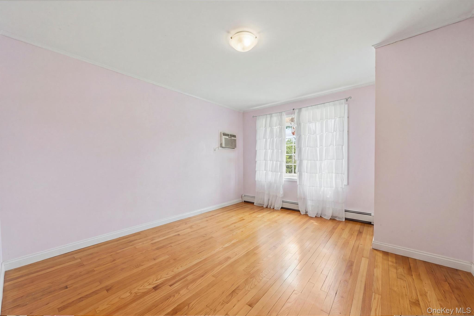
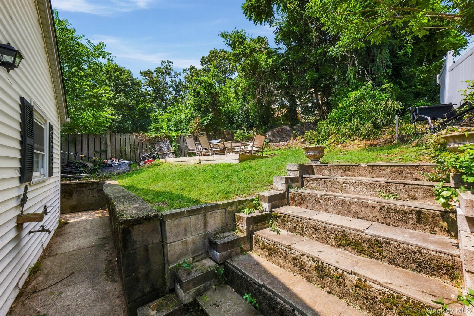
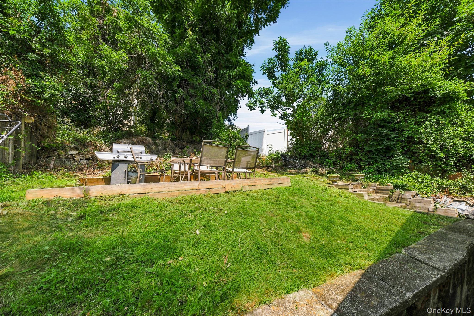
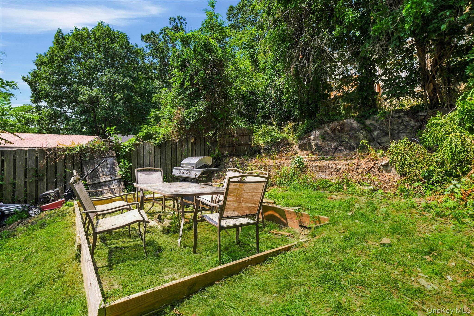
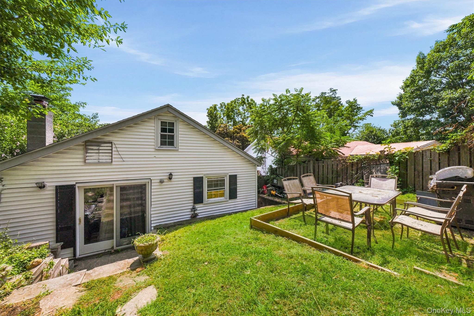
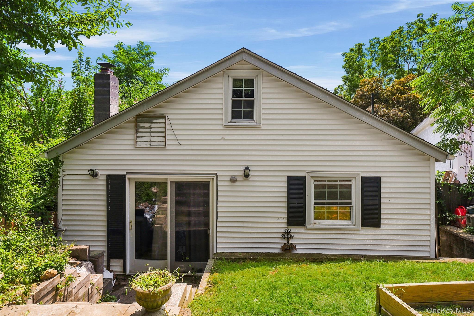
Welcome To This Charming Ranch In Fortmongomery Ny!!! Offering A Flexible Layout, Hardwood Floors, Abundant Natural Light And Plenty Of Potential For Its Next Owner. This Home Features A Comfortable Living Room, A Separate Dining Area, An Eat-in Kitchen With Stainless-steel Appliances, And A Full Bathroom. A Spacious Bonus Room With A Dramatic Stone Fireplace Providing Additional Living Space And Access To The Backyard; Where You Can Enjoy A Private Yard With Room For Gardening, Relaxing Or Outdoor Dining & Entertaining. The Property Has Served As A Rental For More Than 20 Years, Presenting An Opportunity For Investors, First-time Buyers Or Those Looking To Personalize A Home Of Their Own. Conveniently Located Near West Point, Woodbury Common Premium Outlets, Harriman State Park, Bear Mountain State Park And The Garrison Metro-north Train Station, With Easy Access To Shopping, Recreation And Transportation.
| Location/Town | Highlands |
| Area/County | Orange County |
| Post Office/Postal City | Fort Montgomery |
| Prop. Type | Single Family House for Sale |
| Style | Ranch |
| Tax | $7,389.00 |
| Bedrooms | 2 |
| Total Rooms | 7 |
| Total Baths | 1 |
| Full Baths | 1 |
| Year Built | 1930 |
| Basement | Crawl Space |
| Construction | Frame, Vinyl Siding |
| Lot SqFt | 5,290 |
| Cooling | None |
| Heat Source | Baseboard, Oil |
| Util Incl | Cable Available, Electricity Connected, Water Connected |
| Features | Other |
| Condition | Actual |
| Days On Market | 44 |
| Window Features | Bay Window(s), Blinds |
| Lot Features | Back Yard |
| Parking Features | Driveway |
| Tax Assessed Value | 196400 |
| School District | Highland Falls |
| Middle School | Highland Falls Intermediate Sc |
| Elementary School | Fort Montgomery Elementary Sch |
| High School | James I O'Neill High School |
| Features | First floor bedroom, first floor full bath, eat-in kitchen, natural woodwork, open kitchen |
| Listing information courtesy of: eXp Realty | |