Tel: 718-896-0777
Cell: 347-219-2037
Fax: 718-896-7020

597 Pulaski Road , Fort Salonga , NY 11768
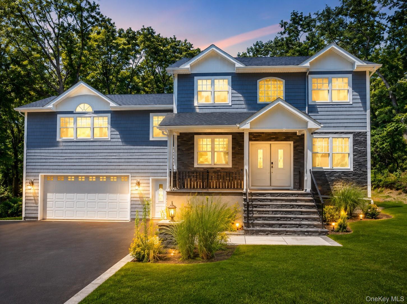
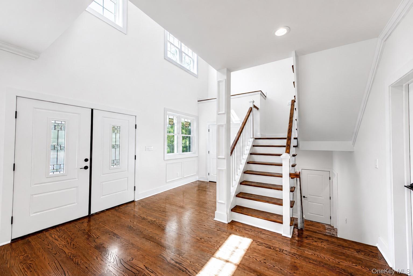
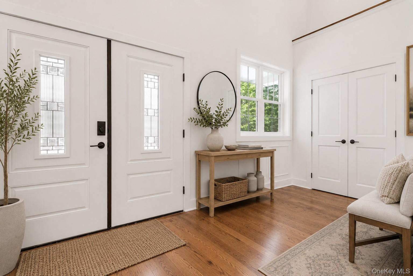
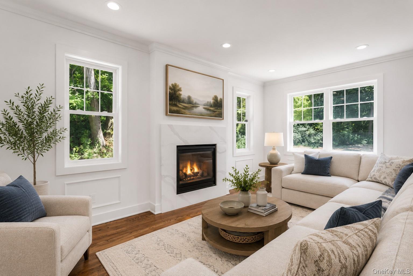
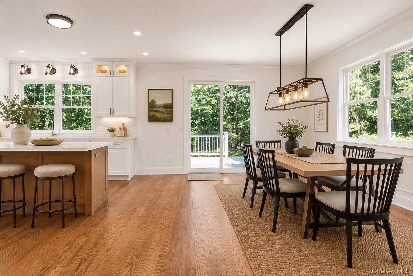
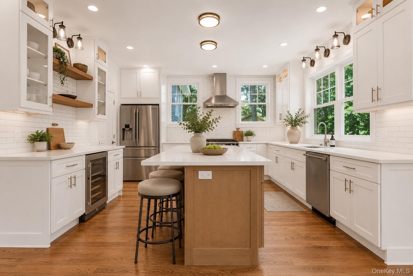
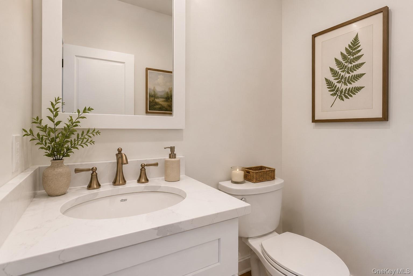
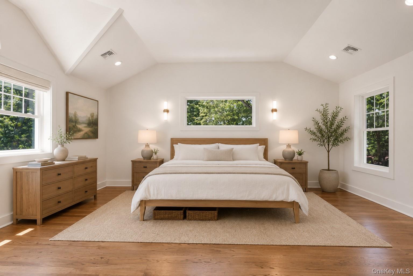
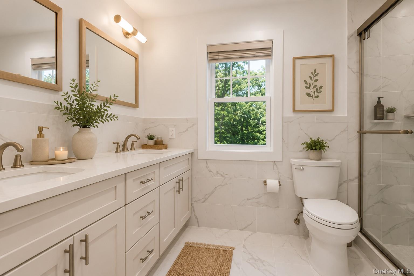
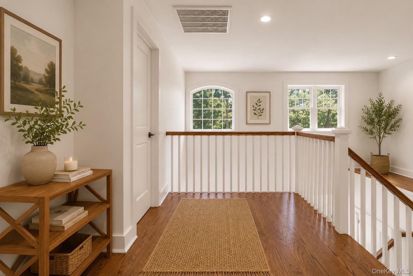
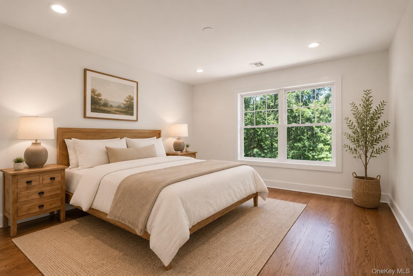
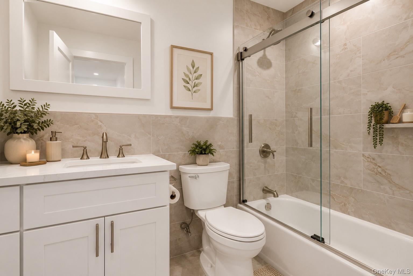
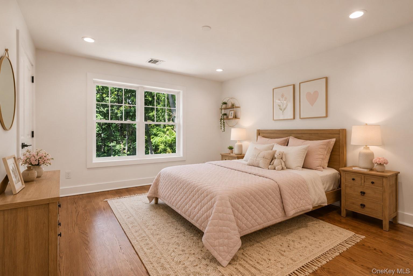
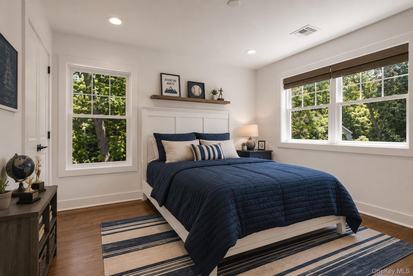
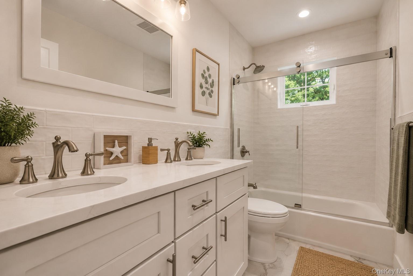
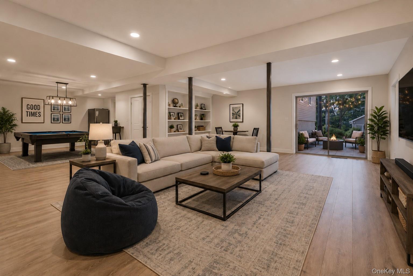
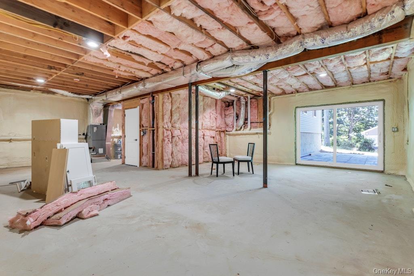
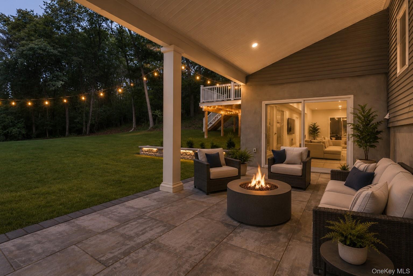
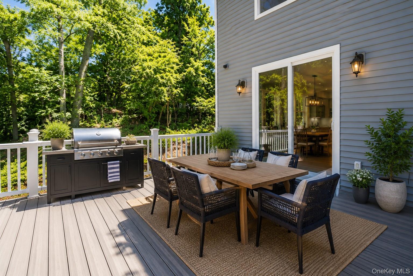
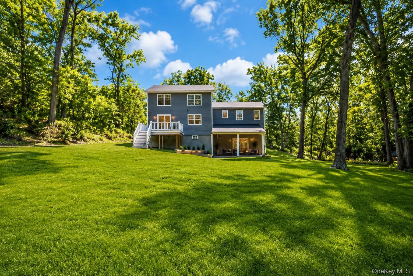
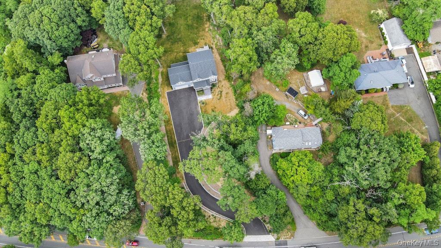
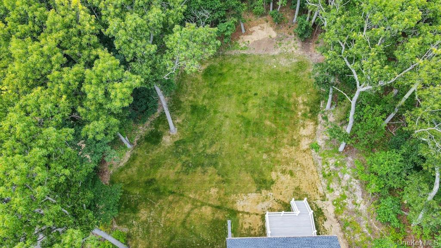
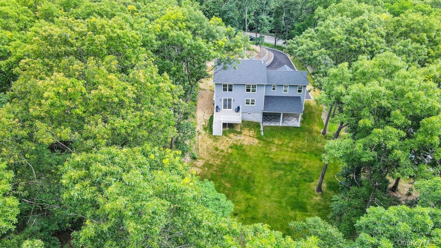
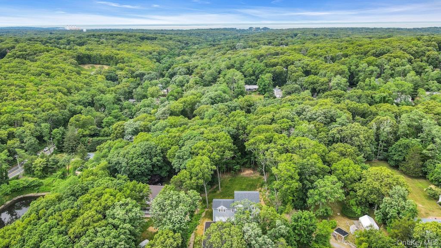
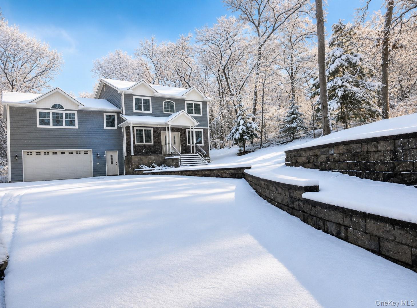
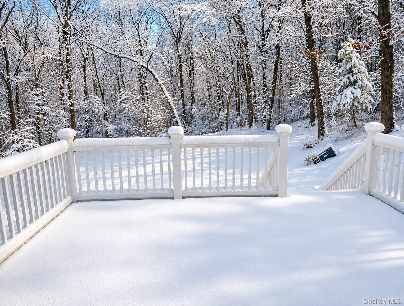
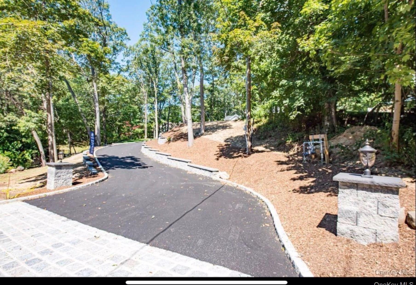
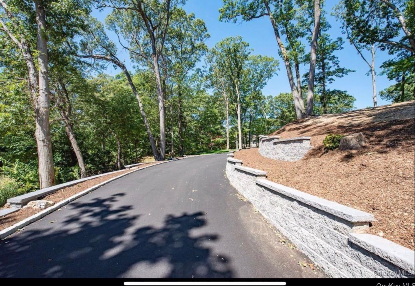
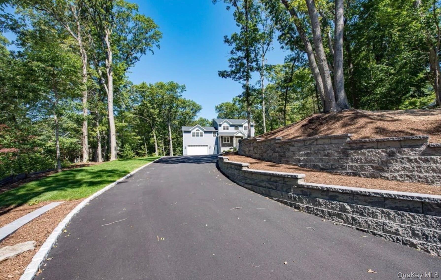
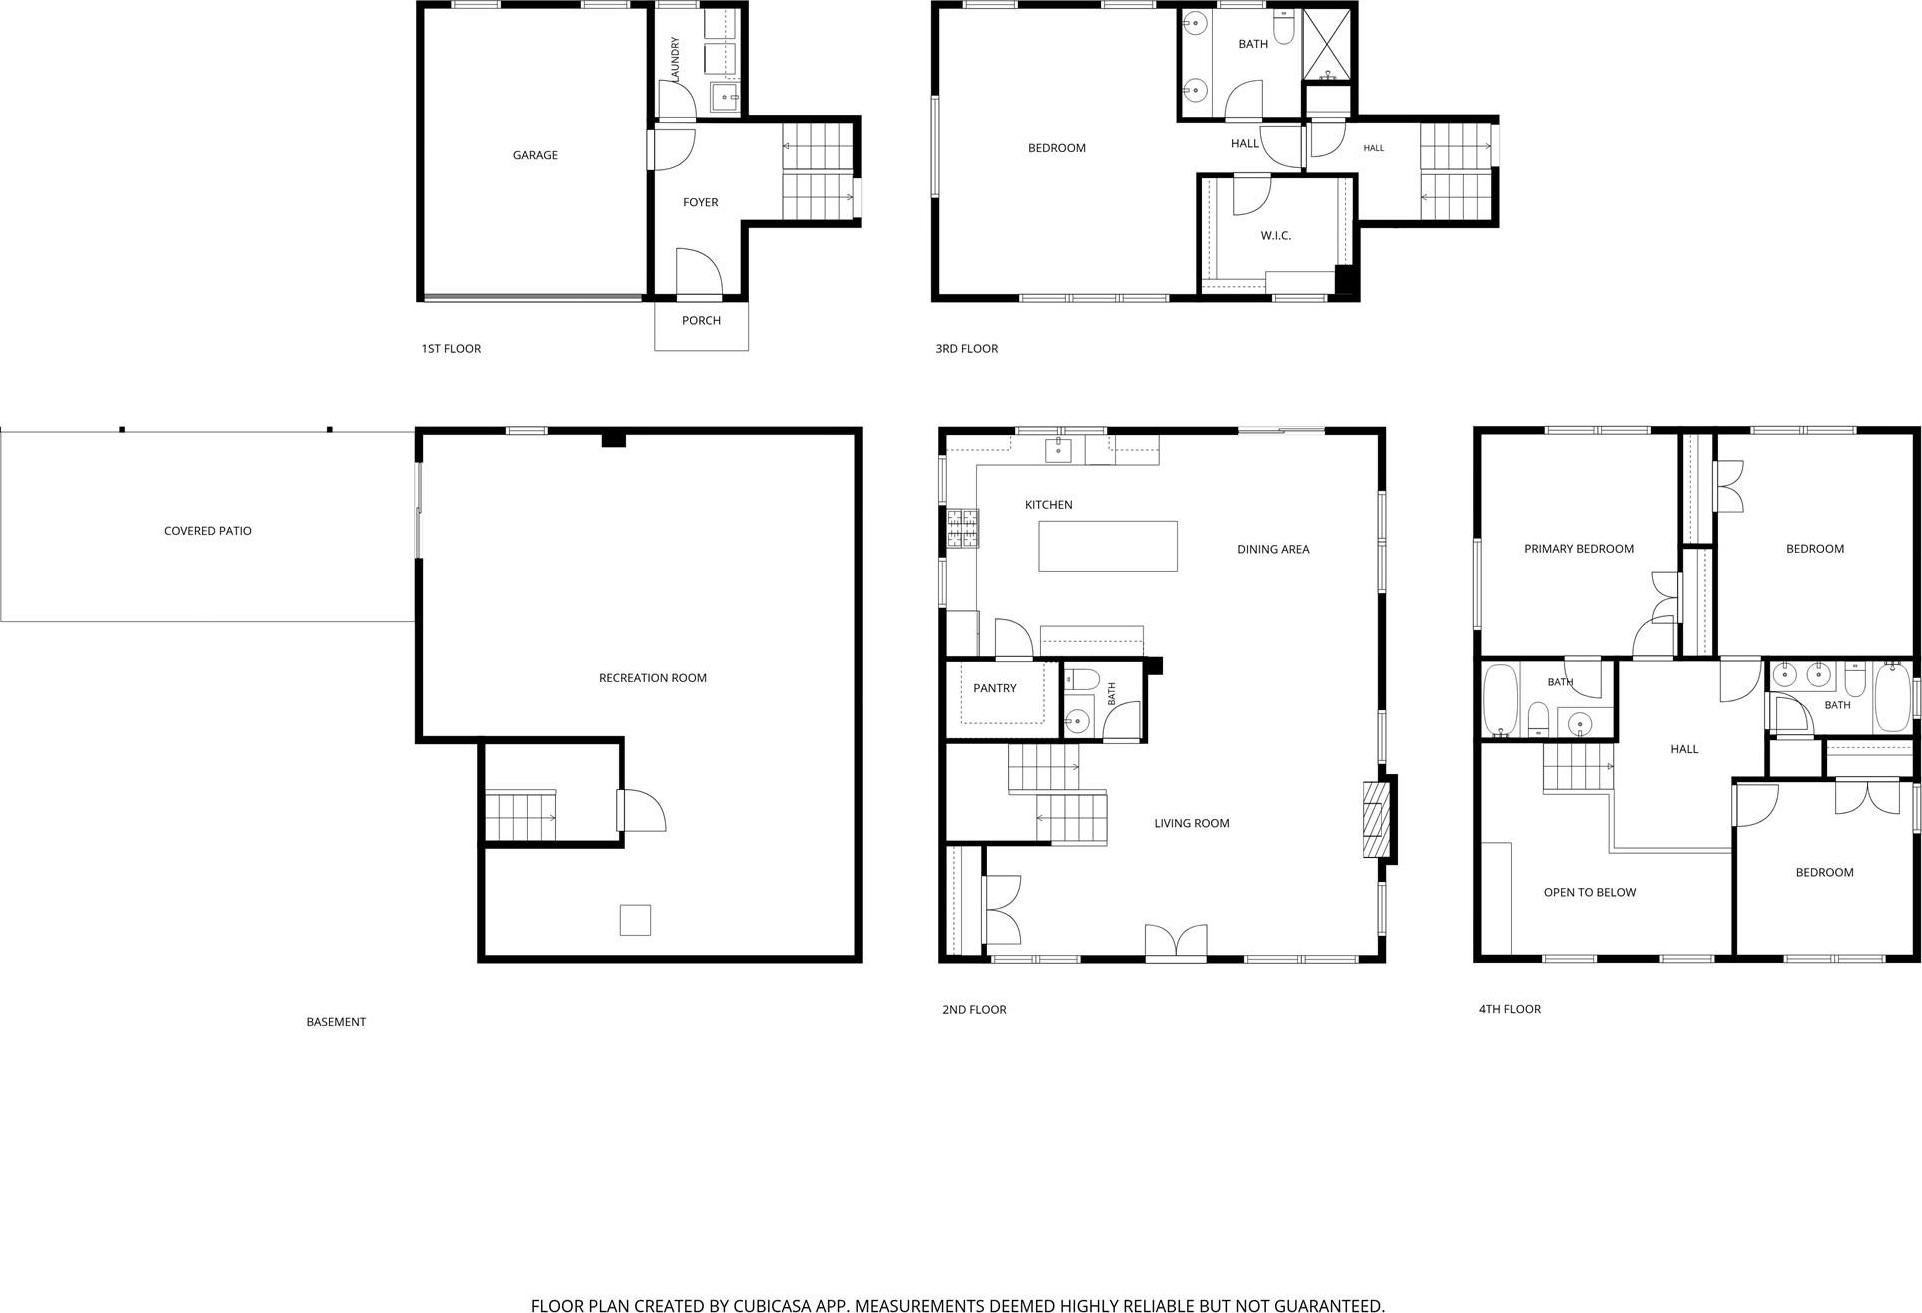
Hidden Behind A Natural Hillside Buffer And Set More Than An Acre From The Road At The End Of A Long Winding Driveway, This Brand-new 2025 Custom-built Residence Offers A Level Of Privacy And Tranquility Rarely Found In Fort Salonga. The Setting Feels More Like A Private Country Retreat Than A Suburban Neighborhood, With Mature Woodlands Surrounding The Home And Creating A Peaceful Sense Of Seclusion Throughout The Seasons. Spanning Five Architecturally Distinct Levels, The Home Was Thoughtfully Designed To Maximize Both Functionality And Privacy, Offering A Unique Layout Rarely Found In New Construction. The Acre-plus Property Features Expansive, Flat, Fully Usable Grounds That Provide Endless Possibilities For A Pool, Sports Court, Outdoor Kitchen, Or Resort-style Backyard. During The Winter Months, The Property's Natural Hillside Transforms Into A Private Sledding Hill, Creating A Lifestyle Amenity Few Homes Can Offer. Despite Its Estate-like Setting, Convenience Is Exceptional. Sunken Meadow Parkway Is Less Than A Minute Away, Offering An Unparalleled High-speed Connection To Manhattan Commuting Routes, Shopping, Dining, And Everyday Necessities, While The Beach Is Just 4 Minutes From Your Front Door. It Is A Rare Opportunity To Enjoy The Serenity Of A Country Setting Without Sacrificing Accessibility Inside, Sun-filled Living Spaces Feature Hardwood Floors, Custom Millwork, And An Open-concept Design Ideal For Modern Living. The Chef's Kitchen Is Appointed With Quartz Countertops, Premium Stainless Steel Appliances, A Six-burner Gas Range, And A Spacious Walk-in Pantry, Flowing Seamlessly Into The Living And Dining Areas And Opening Directly To An Elevated Terrace For Outdoor Entertaining. A Private Primary Suite Occupies Its Own Dedicated Level And Features A Walk-in Closet And Luxurious En-suite Bath, While Additional Bedrooms Are Thoughtfully Distributed Throughout The Home's Five-level Design, Offering Flexibility And Privacy. The Walkout Lower Level Opens Directly To The Patio And Backyard And Is Ready To Be Customized As A Recreation Room, Gym, Home Theater, Guest Suite, Or Additional Living Space. Combining Architectural Character, Exceptional Privacy, Usable Acreage, And Unmatched Convenience, This One-of-a-kind New Construction Residence Offers A Lifestyle Rarely Available On Long Island's North Shore.
| Location/Town | Smithtown |
| Area/County | Suffolk County |
| Post Office/Postal City | Fort Salonga |
| Prop. Type | Single Family House for Sale |
| Style | Colonial, Contemporary, Other, Post Modern |
| Tax | $21,700.00 |
| Bedrooms | 4 |
| Total Rooms | 8 |
| Total Baths | 4 |
| Full Baths | 3 |
| 3/4 Baths | 1 |
| Year Built | 2025 |
| Basement | Unfinished, Walk-Out Access |
| Construction | Stone |
| Lot SqFt | 44,867 |
| Cooling | Central Air |
| Heat Source | Forced Air |
| Util Incl | Natural Gas Available, Phone Available, Trash Collection Public, Water Connected |
| Property Amenities | Furniture availble to come with sale. |
| Condition | New Construction |
| Patio | Patio, Porch, Terrace |
| Days On Market | 79 |
| Window Features | New Windows |
| Lot Features | Back Yard, Front Yard, Garden, Landscaped, Level, Near Public Transit, Near School, Near Shops, Priv |
| Parking Features | Attached, Driveway, Garage, Garage Door Opener |
| Tax Lot | 28 |
| School District | Kings Park |
| Middle School | William T Rogers Middle School |
| Elementary School | Fort Salonga Elementary School |
| High School | Kings Park High School |
| Features | Chefs kitchen, eat-in kitchen, entrance foyer, high ceilings, open floorplan, open kitchen, pantry, primary bathroom, walk-in closet(s) |
| Listing information courtesy of: Serhant LLC | |