Tel: 718-896-0777
Cell: 347-219-2037
Fax: 718-896-7020

62 E 1st Street , Freeport , NY 11520
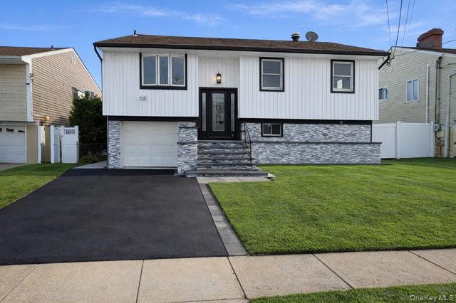
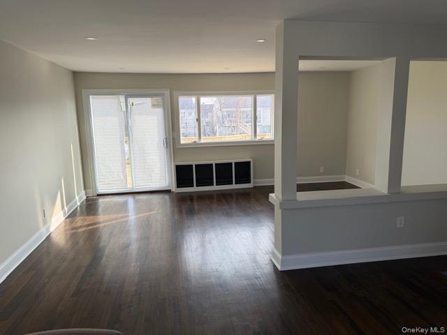
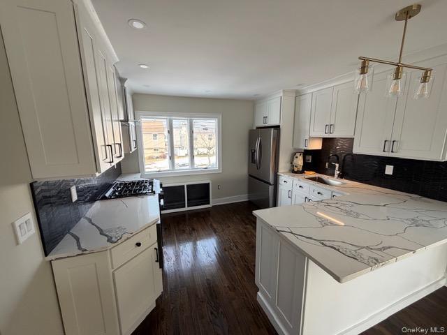
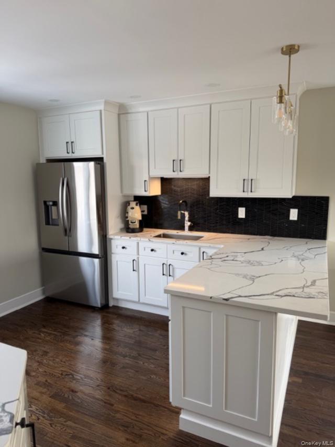
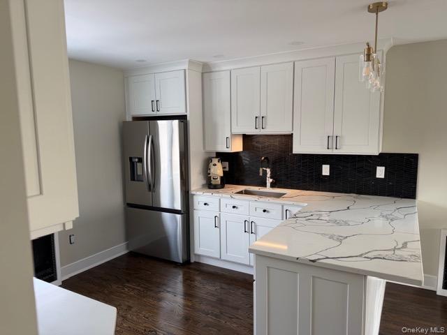
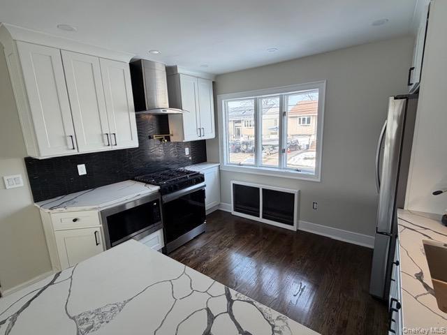
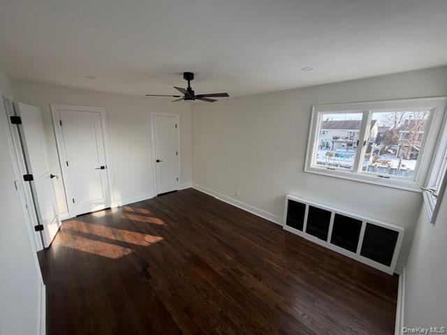
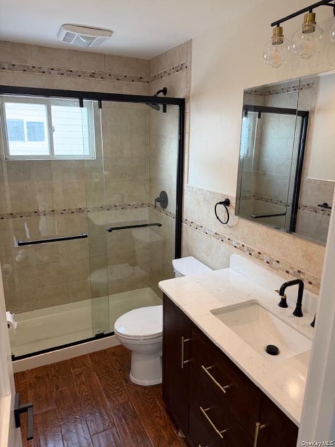
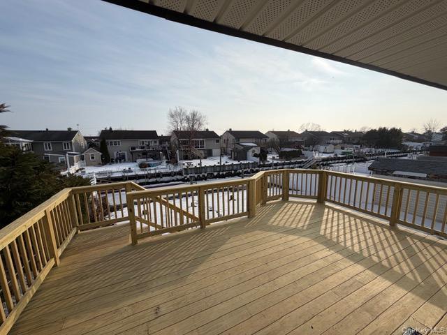
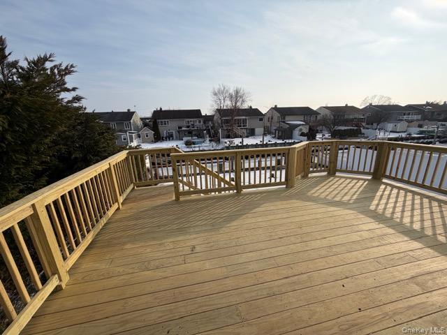
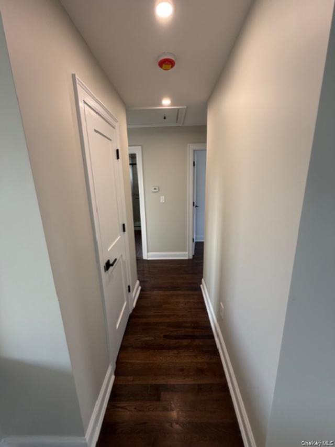
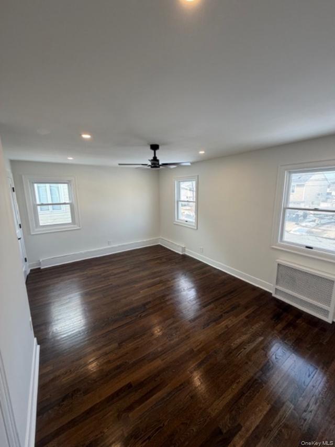
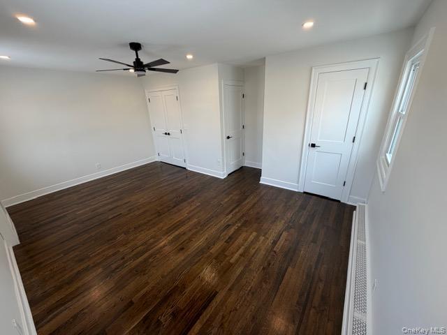
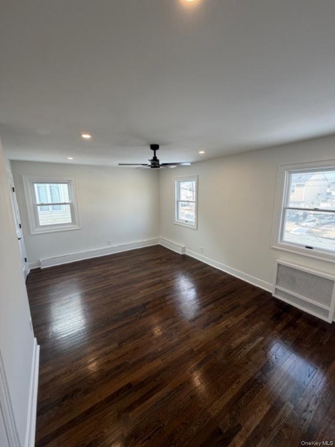
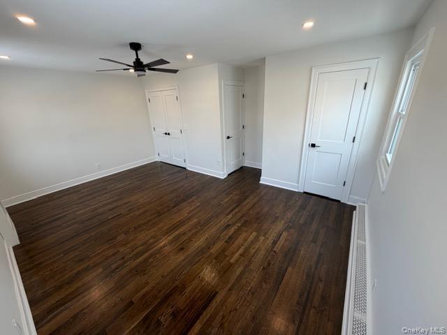
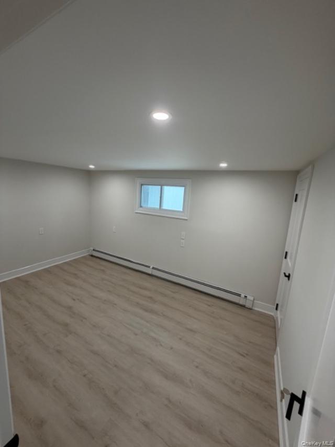
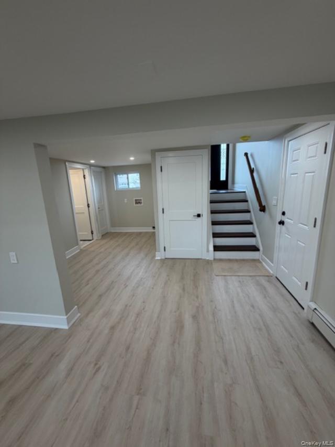
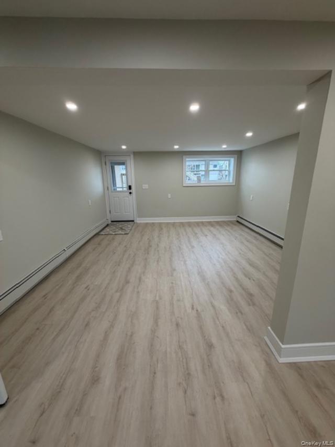
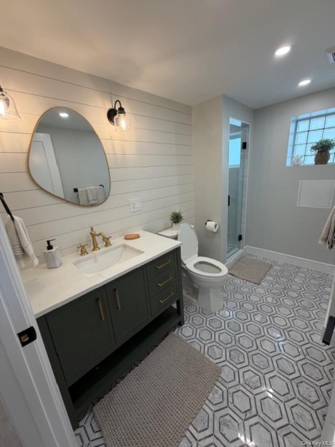
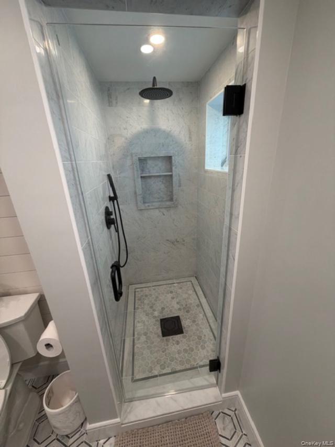
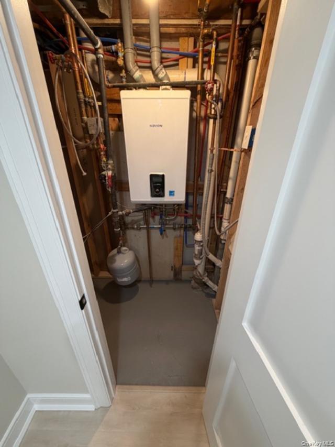
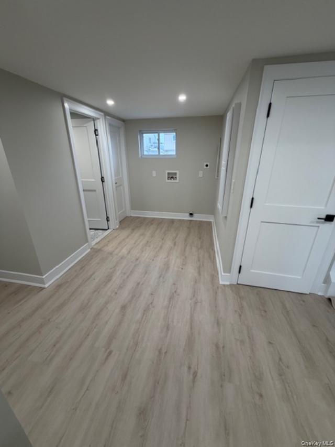
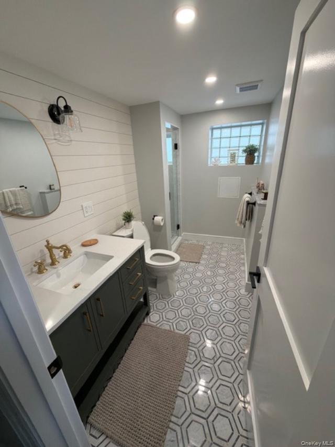
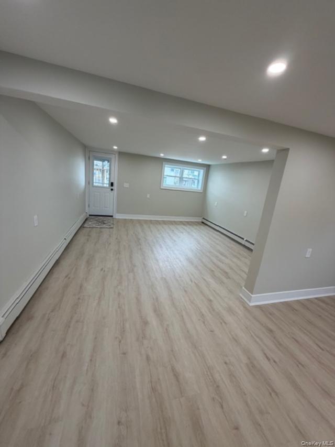
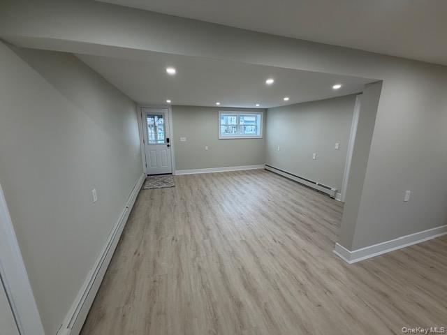
An Absolute Magnificent Completely Redone Waterfront Home In South Freeport. The High End Finishes And Attention To Detail Include Oak Wood Flooring Throughout, Quartz Countertops, New Stainless Appliances, Italian Marble Backsplash, Solid Wood Shaker Doors, New Oak Staircase, 50 Ft Bulkhead With 10 Ft Returns On Each Side, New 200 Amp Electric Service, New Gas Appliances With Upgraded Navien Wall Mounted Heat And Hot Water Combination. New Siding, Pavers, Front Stone, Board And Baton Front Trim , With A Huge 1.5 Car Garage With A New Driveway For Two More Parking Areas. Needs Nothing! Don't Miss This One!
| Location/Town | Hempstead |
| Area/County | Nassau County |
| Post Office/Postal City | Freeport |
| Prop. Type | Single Family House for Sale |
| Style | Hi Ranch |
| Tax | $13,250.00 |
| Bedrooms | 3 |
| Total Rooms | 7 |
| Total Baths | 2 |
| Full Baths | 2 |
| Year Built | 1956 |
| Construction | Stone |
| Lot SqFt | 5,000 |
| Cooling | Wall/Window Unit(s) |
| Heat Source | Baseboard, Natural G |
| Util Incl | Electricity Connected, Natural Gas Connected, Sewer Connected, Trash Collection Private, Water Connected |
| Features | Boat Slip, Dock, Lighting, Rain Gutters |
| Patio | Deck, Patio |
| Days On Market | 121 |
| Window Features | Double Pane Windows, New Windows |
| Lot Features | Back Yard, Front Yard, Near Shops, Sprinklers In Front, Sprinklers In Rear, Waterfront |
| Parking Features | Driveway, Garage, Garage Door Opener |
| Tax Assessed Value | 428 |
| School District | Freeport |
| Middle School | John W Dodd Middle School |
| Elementary School | Leo F Giblyn School |
| High School | Freeport High School |
| Features | First floor bedroom, first floor full bath, ceiling fan(s), chandelier, chefs kitchen, eat-in kitchen, entrance foyer, formal dining, his and hers closets, kitchen island, open kitchen, quartz/quartzite counters, recessed lighting, storage, washer/dryer hookup |
| Listing information courtesy of: ERA/Caputo Realty | |