718-896-0777 info@realtydepotny.com
logo
  • Home
  • Listings
    • Our Listings
    • Our Rentals
    • Search Properties
    • Open Houses
    • Sold Properties
    • Rented Listings
    • List With Realty Depot
  • About Us...
    • About Us
    • Our Agents
    • Customer Testimonials
    • List With Realty Depot
    • Our Blog
    • Contact Us
  • Fair Housing Notice
  • Standardized Operating Procedure

Single Family House for Sale in Glen Spey, Lumberland, Sullivan County, NY 12737 | Web ID: 1016269 | $549,000

1431 Forestburgh Road , Glen Spey , NY 12737

 
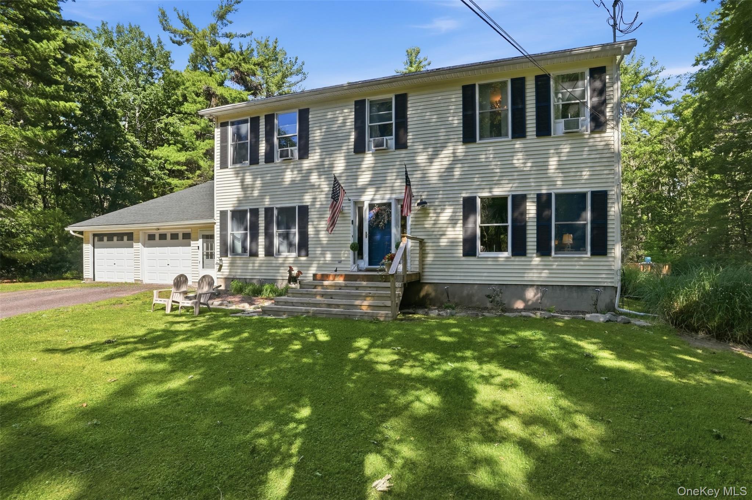
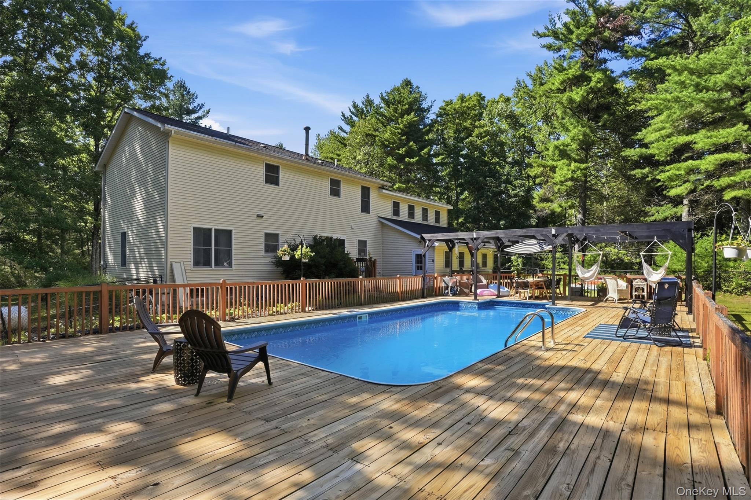
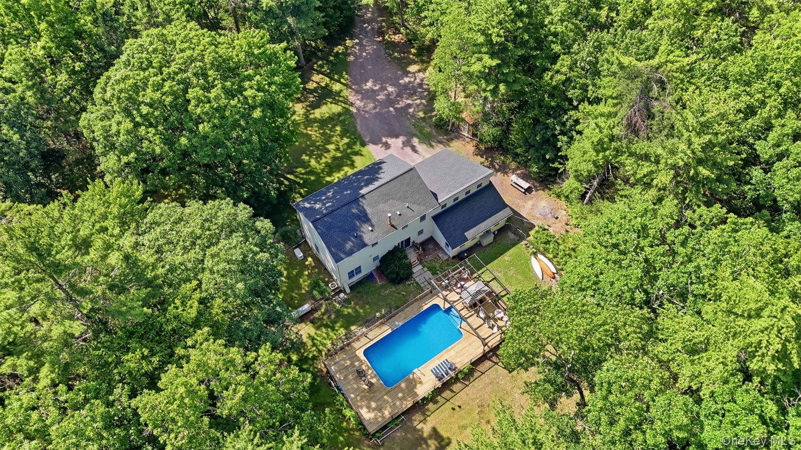
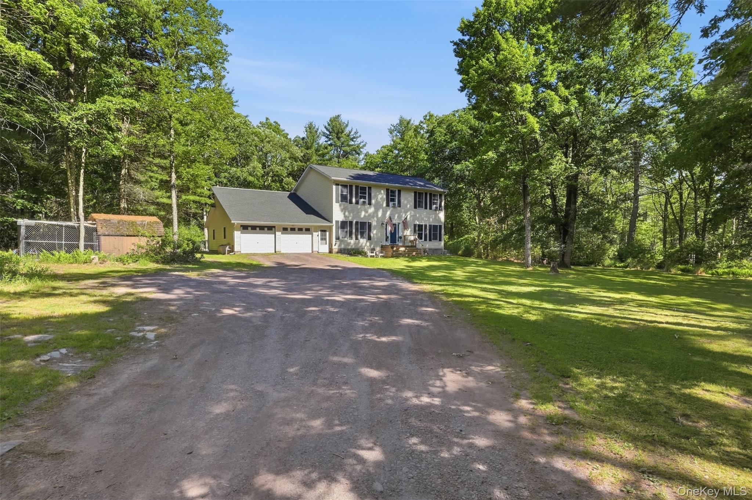
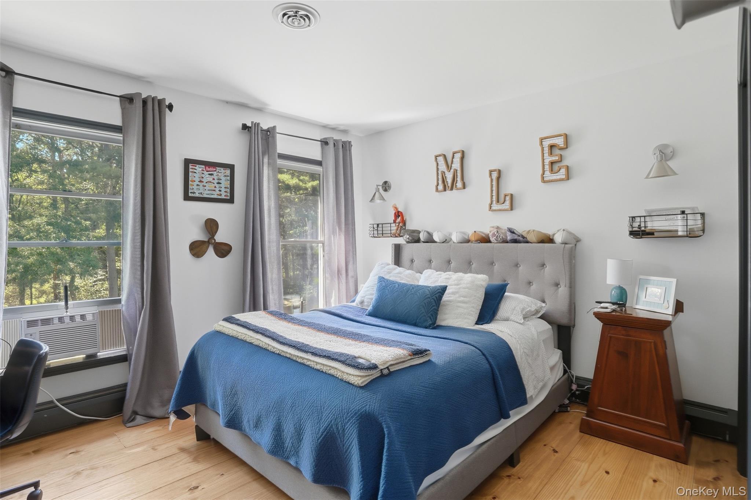
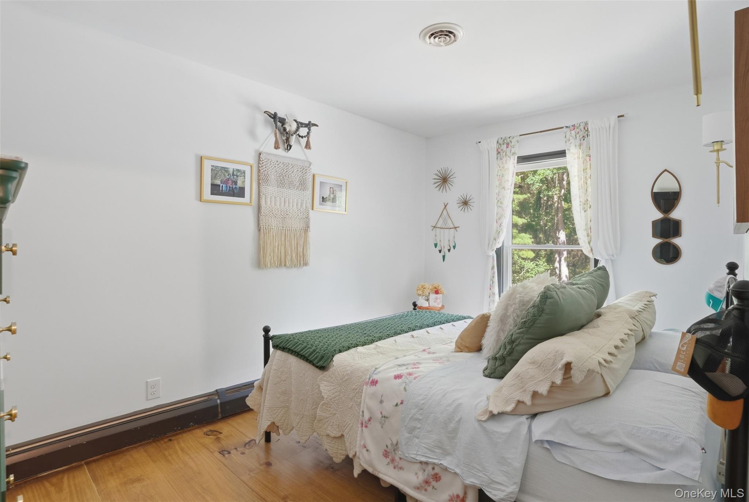
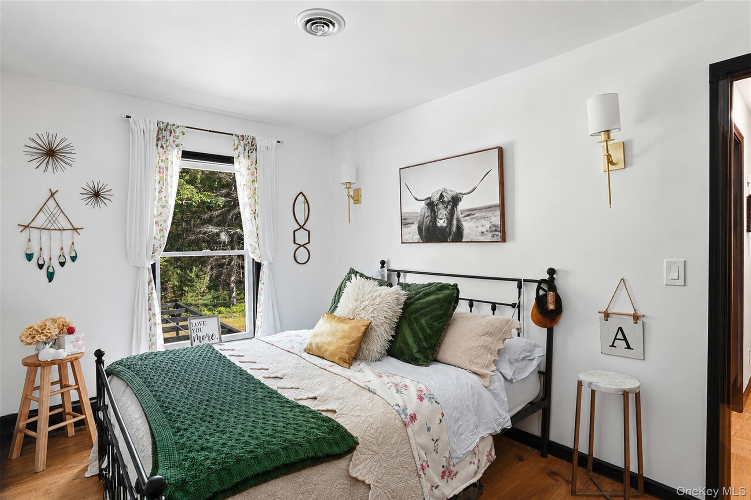
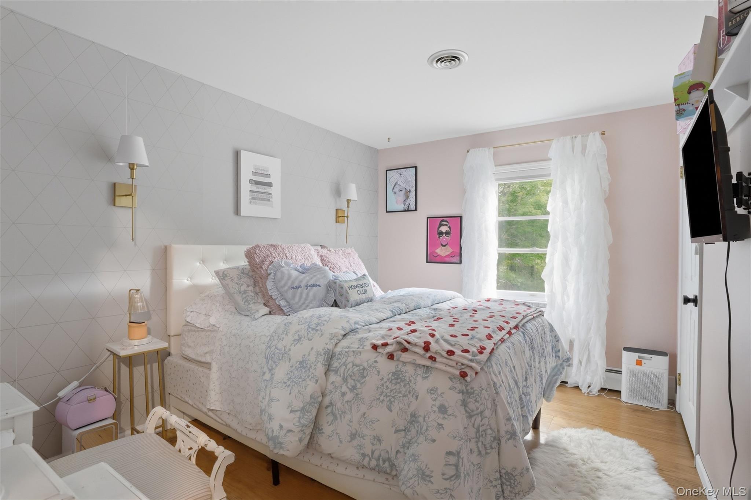
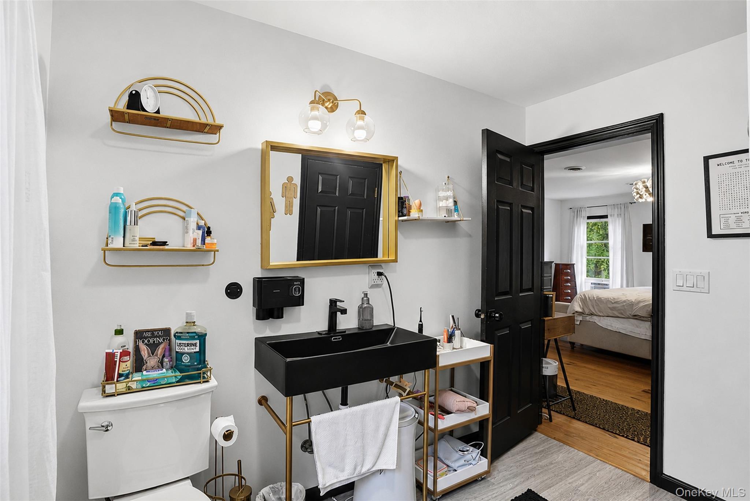
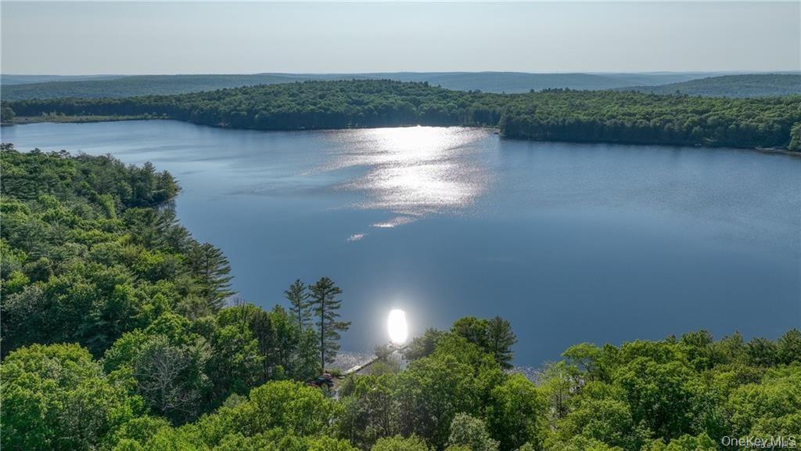
Single Family in Lumberland - Forestburgh Road  Sullivan County, NY 12737Single Family Forestburgh Road  Sullivan County, NY 12737, MLS-1016269-2Single Family Forestburgh Road  Sullivan County, NY 12737, MLS-1016269-3Single Family Forestburgh Road  Sullivan County, NY 12737, MLS-1016269-4Single Family Forestburgh Road  Sullivan County, NY 12737, MLS-1016269-5Single Family Forestburgh Road  Sullivan County, NY 12737, MLS-1016269-6Single Family Forestburgh Road  Sullivan County, NY 12737, MLS-1016269-7Single Family Forestburgh Road  Sullivan County, NY 12737, MLS-1016269-8Single Family Forestburgh Road  Sullivan County, NY 12737, MLS-1016269-9Single Family Forestburgh Road  Sullivan County, NY 12737, MLS-1016269-10Single Family Forestburgh Road  Sullivan County, NY 12737, MLS-1016269-11Single Family Forestburgh Road  Sullivan County, NY 12737, MLS-1016269-12Single Family Forestburgh Road  Sullivan County, NY 12737, MLS-1016269-13Single Family Forestburgh Road  Sullivan County, NY 12737, MLS-1016269-14Single Family Forestburgh Road  Sullivan County, NY 12737, MLS-1016269-15Single Family Forestburgh Road  Sullivan County, NY 12737, MLS-1016269-16Single Family Forestburgh Road  Sullivan County, NY 12737, MLS-1016269-17Single Family Forestburgh Road  Sullivan County, NY 12737, MLS-1016269-18Single Family Forestburgh Road  Sullivan County, NY 12737, MLS-1016269-19Single Family Forestburgh Road  Sullivan County, NY 12737, MLS-1016269-20Single Family Forestburgh Road  Sullivan County, NY 12737, MLS-1016269-21Single Family Forestburgh Road  Sullivan County, NY 12737, MLS-1016269-22Single Family Forestburgh Road  Sullivan County, NY 12737, MLS-1016269-23Single Family Forestburgh Road  Sullivan County, NY 12737, MLS-1016269-24Single Family Forestburgh Road  Sullivan County, NY 12737, MLS-1016269-25Single Family Forestburgh Road  Sullivan County, NY 12737, MLS-1016269-26Single Family Forestburgh Road  Sullivan County, NY 12737, MLS-1016269-27Single Family Forestburgh Road  Sullivan County, NY 12737, MLS-1016269-28Single Family Forestburgh Road  Sullivan County, NY 12737, MLS-1016269-29Single Family Forestburgh Road  Sullivan County, NY 12737, MLS-1016269-30Single Family Forestburgh Road  Sullivan County, NY 12737, MLS-1016269-31Single Family Forestburgh Road  Sullivan County, NY 12737, MLS-1016269-32Single Family Forestburgh Road  Sullivan County, NY 12737, MLS-1016269-33Single Family Forestburgh Road  Sullivan County, NY 12737, MLS-1016269-34Single Family Forestburgh Road  Sullivan County, NY 12737, MLS-1016269-35Single Family Forestburgh Road  Sullivan County, NY 12737, MLS-1016269-36Single Family Forestburgh Road  Sullivan County, NY 12737, MLS-1016269-37
 

Property Description

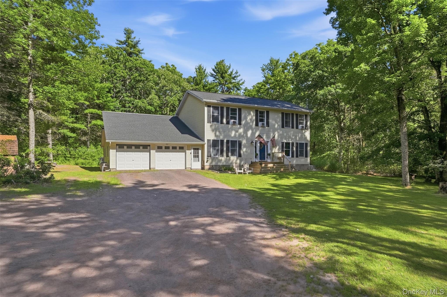
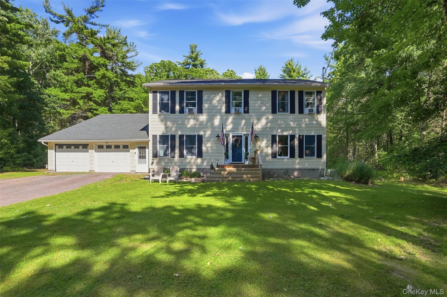
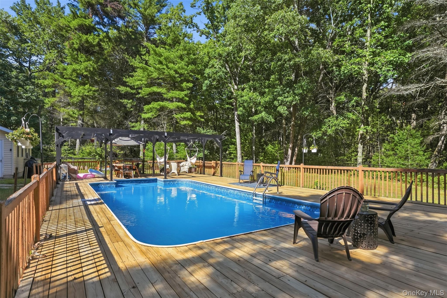
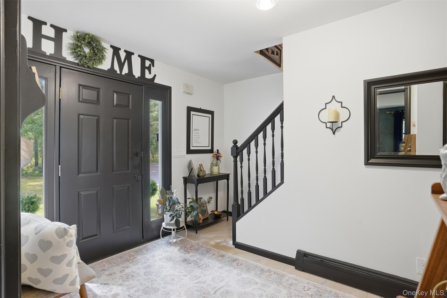
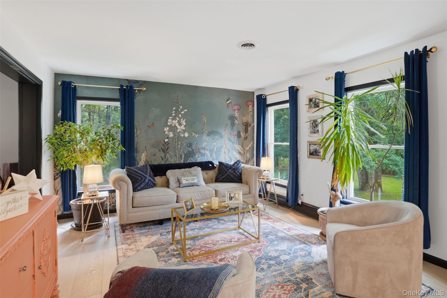
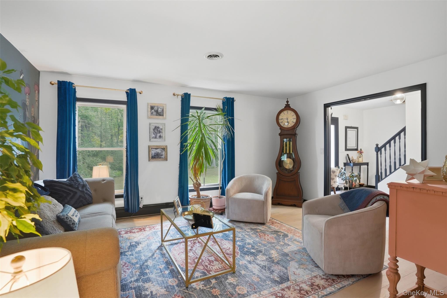
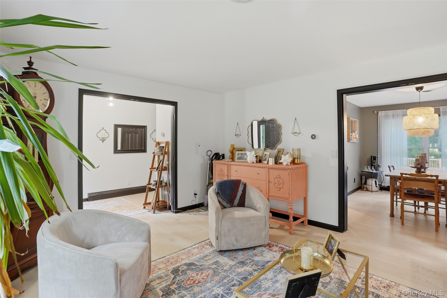
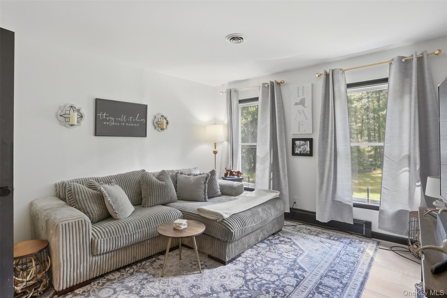
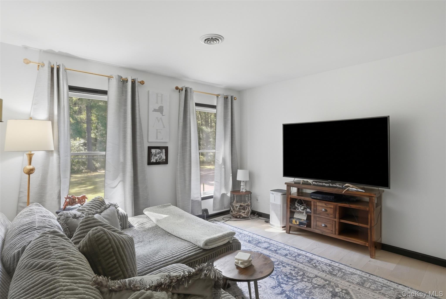
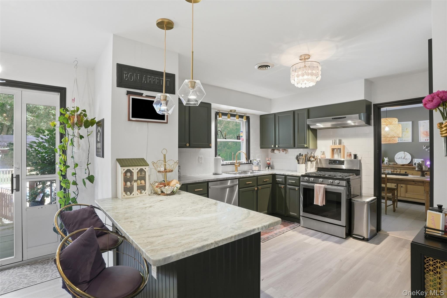
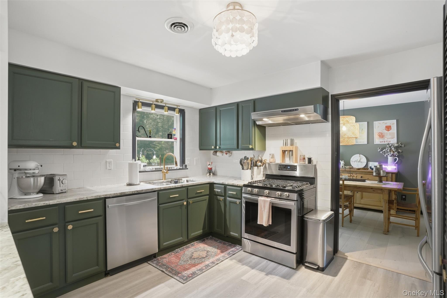
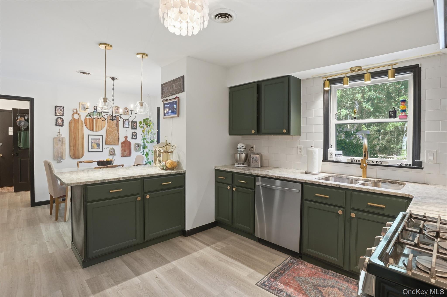
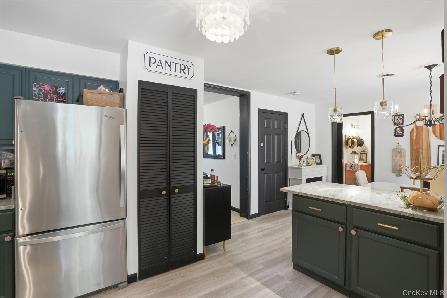
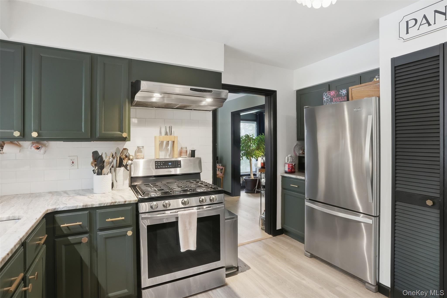
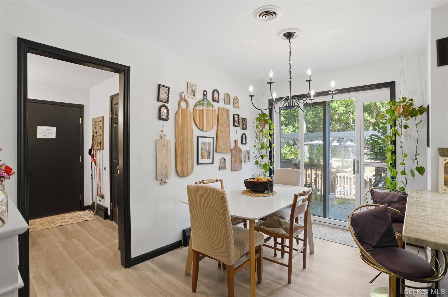
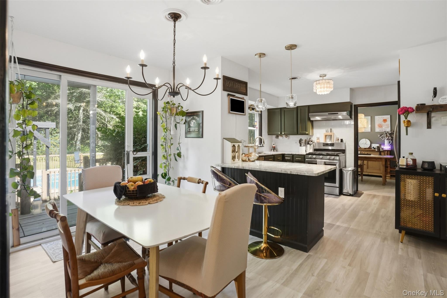
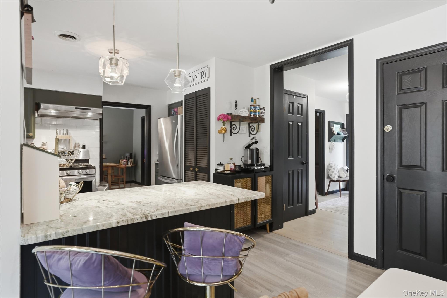
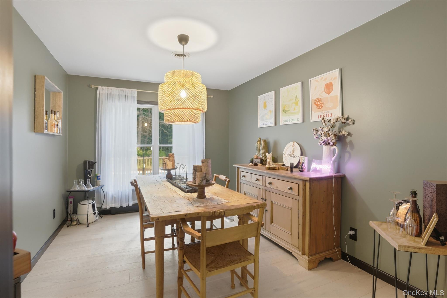
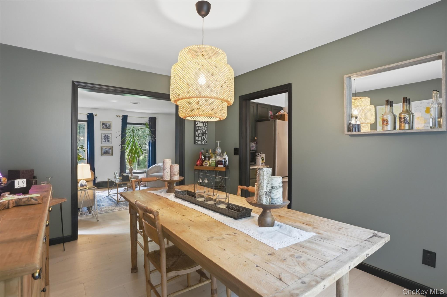
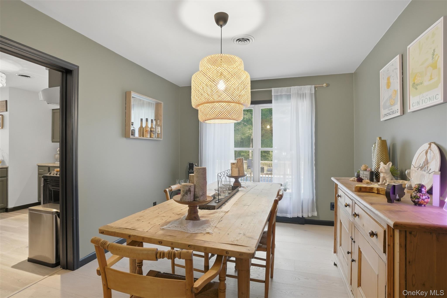
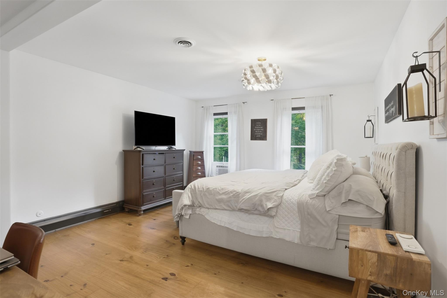
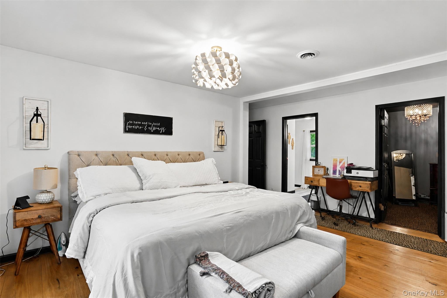
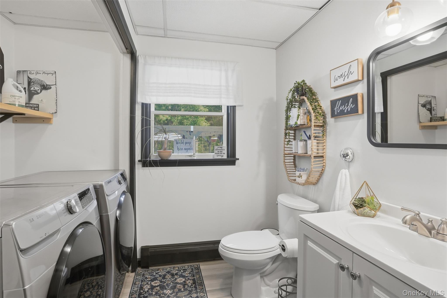
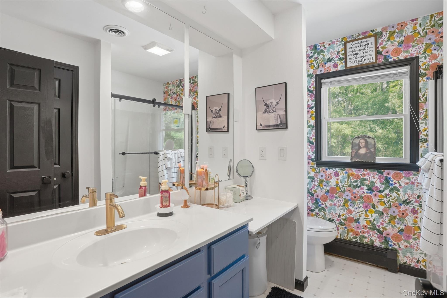
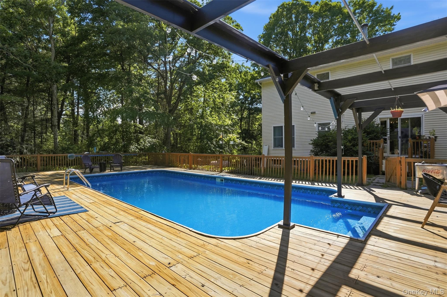
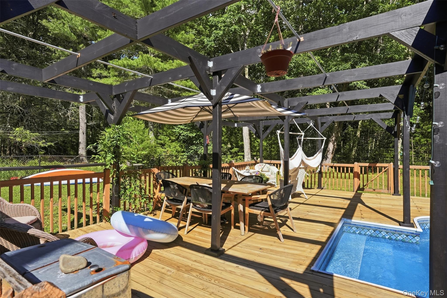
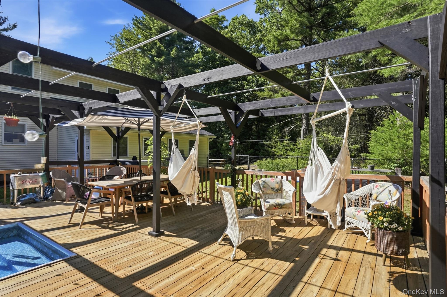
Private Catsills Retreat • In-ground Pool • 3.63 Acres • Now $549, 000 Imagine Having Your Own Private Escape Just About Two Hours From New York City A Place Where Summer Days Are Spent Poolside, Evenings Are Filled With Backyard Barbecues, And There’s Plenty Of Room To Simply Slow Down And Enjoy Life. Set On 3.63 Beautiful, Private Acres, This Impeccably Maintained 4-bedroom, 2.5-bath Home Offers Approximately 2, 240 Square Feet Of Comfortable Living Space And An Exceptional Combination Of Privacy, Space And Everyday Convenience. From The Moment You Enter The Beautiful Open Foyer, You’ll Feel The Warmth And Character Of This Inviting Home. The Spacious Interior Features Beautiful Flooring, Generous Living Areas And A Large Country Kitchen With Pantry And Dining Area Perfect For Morning Coffee, Casual Meals And Gathering With Friends. A Formal Dining Room Provides An Elegant Setting For Holidays And Special Occasions, While The Spacious Primary Suite Offers A Peaceful Retreat With A Generous Walk-in Closet. And Then There’s The Garage, A True Standout Feature. The Oversized 4-car Garage Provides Incredible Flexibility For Vehicles, Recreational Toys, A Workshop, Storage Or Whatever Your Catskills Lifestyle Requires. A Full Basement Offers Even More Space For Storage, Hobbies And Future Possibilities. Outside Is Where This Property Truly Comes Alive. The Beautifully Landscaped Grounds, Fenced Yard And Sparkling In-ground Pool Create Your Own Private Backyard Oasis. Picture Long Summer Afternoons By The Pool, Weekend Barbecues, Entertaining Under The Open Sky And Quiet Evenings Enjoying The Privacy Of Your Own Property. There’s Room Here To Make Memories For Years To Come. Additional Features Include Central Air, A Whole-house Generator And A Full Basement. And When You’re Ready To Explore, You’re Just Minutes From The Delaware River For Boating, Kayaking, Fishing And Swimming, With Hiking, Skiing, Dining And Other Catskills Adventures Nearby. The Location Is Ideal For A Weekend Escape Or Full-time Country Living, With New York City Approximately Two Hours Away And Metro-north Just 15 Minutes From Home. Enjoy Morning Coffee And Local Treats At The Local Nest, Visit The Renowned Kadampa Meditation Center, Or Spend The Day Exploring Everything The Delaware River Valley And Catskills Have To Offer. This Isn’t Simply A House It’s A Place To Escape, Entertain, Relax And Enjoy The Best Of Country Living.

Property Information

Location/Town Lumberland
Area/County Sullivan County
Post Office/Postal City Glen Spey
Prop. Type Single Family House for Sale
Style Colonial
Tax $7,315.00
Bedrooms 4
Total Rooms 8
Total Baths 3
Full Baths 2
3/4 Baths 1
Year Built 1995
Basement Bilco Door(s), Full
Construction Frame, Vinyl Siding
Lot SqFt 158,123
Cooling Central Air
Heat Source Baseboard, Oil
Util Incl Cable Available, Trash Collection Private
Features Lighting
Pool Fenced, In
Patio Deck, Patio, Porch
Days On Market 63
Lot Features Back Yard, Cleared, Front Yard, Level, Near School, Near Shops, Part Wooded, Private
Parking Features Driveway, Garage, Garage Door Opener
Tax Assessed Value 222000
School District Eldred
Middle School Eldred Junior-Senior High Scho
Elementary School George Ross Mackenzie Elem Sch
High School Eldred Junior-Senior High Scho
Features First floor full bath, eat-in kitchen, entrance foyer, formal dining, granite counters, high speed internet, his and hers closets, primary bathroom, walk-in closet(s), washer/dryer hookup
Listing information courtesy of: Payne Team LLC

RealtyDepotNY

Tel: 718-896-0777
Cell: 347-219-2037
Fax: 718-896-7020


View This Property on the Map

MORTGAGE CALCULATOR

Property Value
Downpayment
Loan Amount
Number of Years
Interest Rate
Annual Taxes
Annual Insurance
Mortgage:
Total Payment:
Note: web mortgage-calculator is a sample only; for actual mortgage calculation contact your mortgageg provider
footer-logo

Contact Us

Please feel free to contact us with any questions, or concens.  We are happy to answer any questions that you may have...

  • 103-13 Queens Blvd., Forest Hills, NY 11375
  • Email: info@realtydepotny.com
  • Phone: 718-896-0777
  • Fax: 718-896-7020

Links

  • Home
  • Our Listings
  • Our Rentals
  • Search Properties
  • Open Houses
  • Sold Properties
  • Rented Listings
  • About Us
  • Blog
  • List With Realty Depot
  • Our Agents
  • Testimonials
  • Contact Us

Featured Listings