Tel: 718-896-0777
Cell: 347-219-2037
Fax: 718-896-7020

488 Black Forest Road , Glen Spey , NY 12737
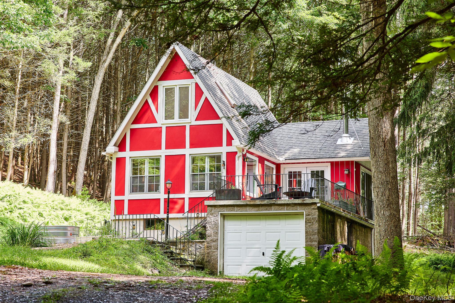
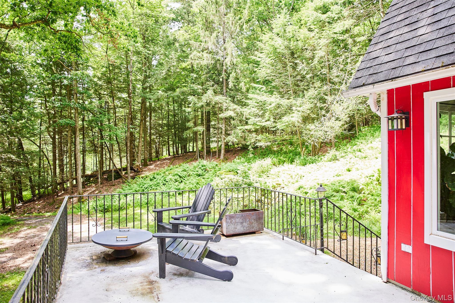
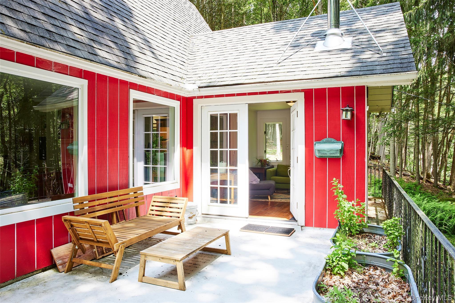
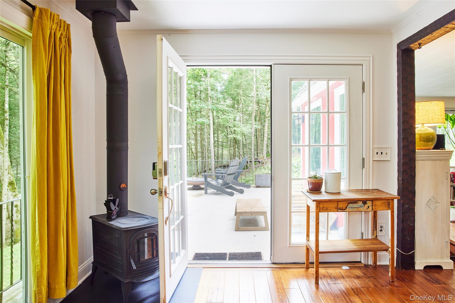
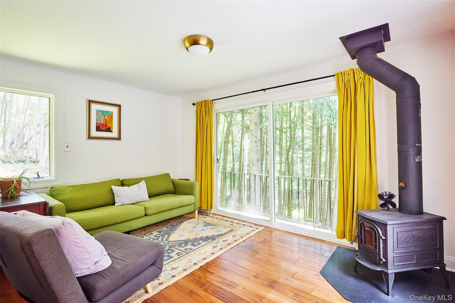
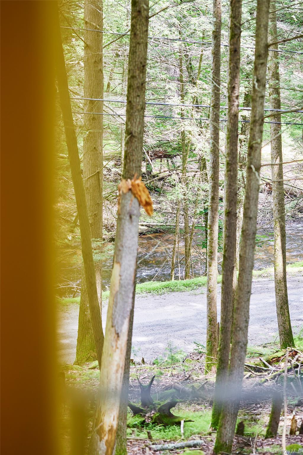
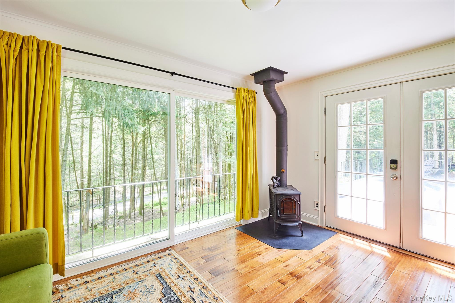
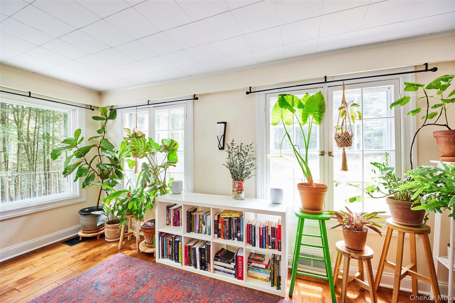
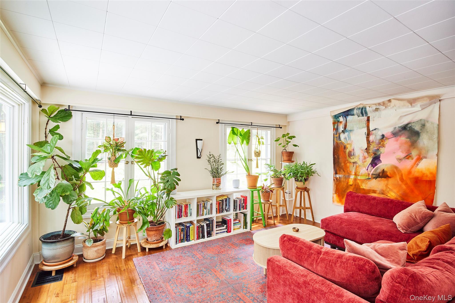
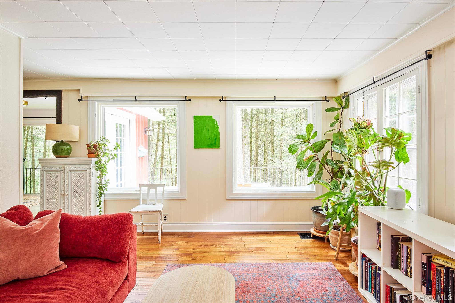
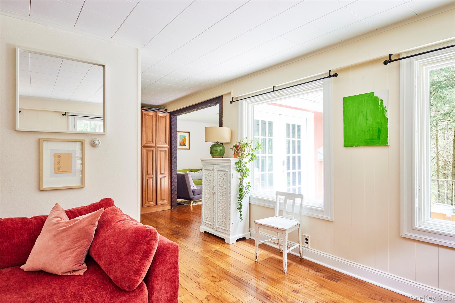
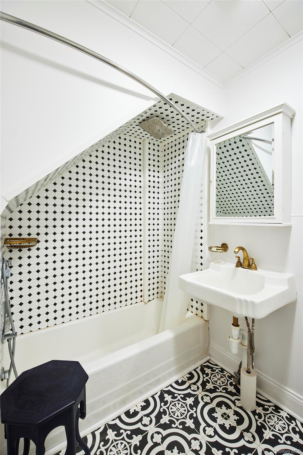
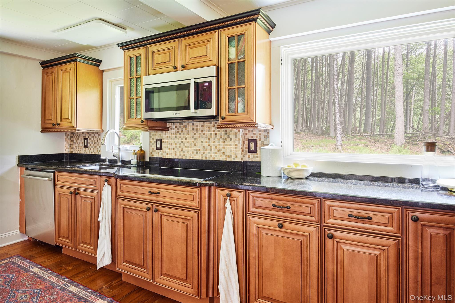
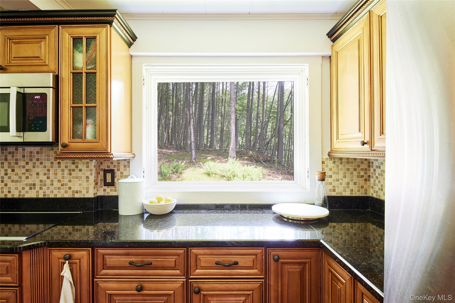
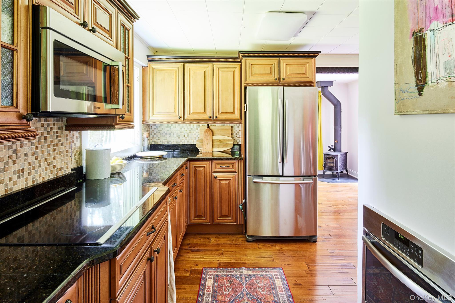
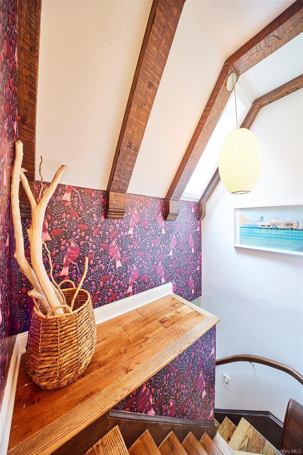
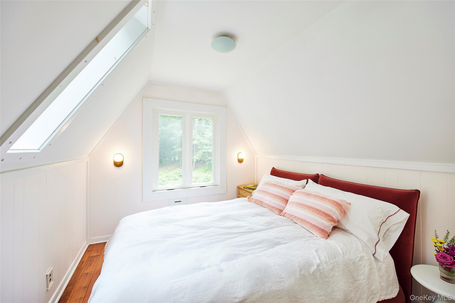
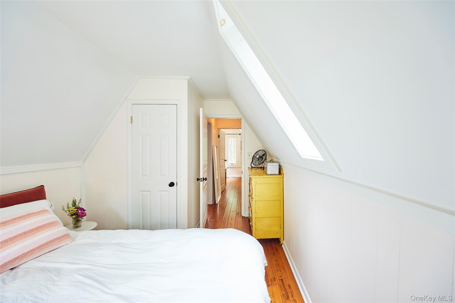
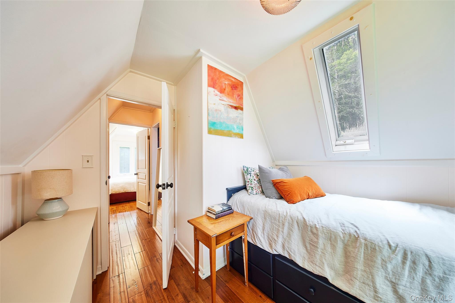
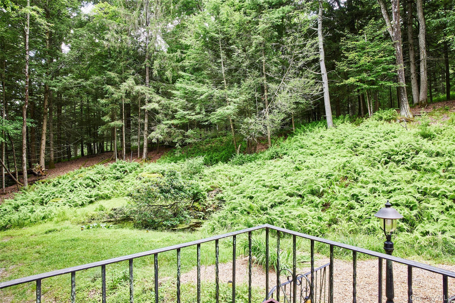
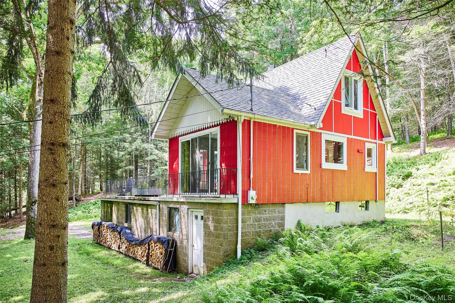
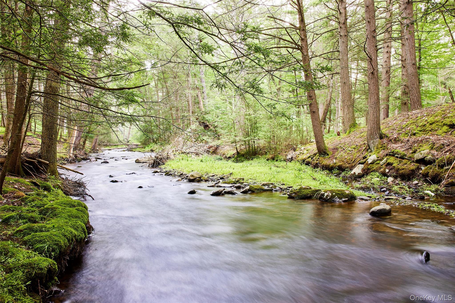
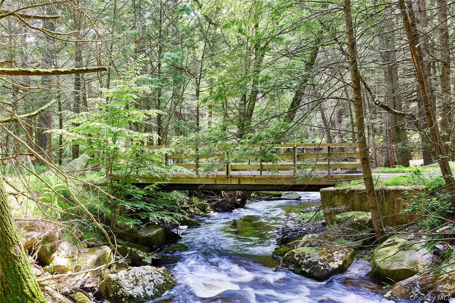
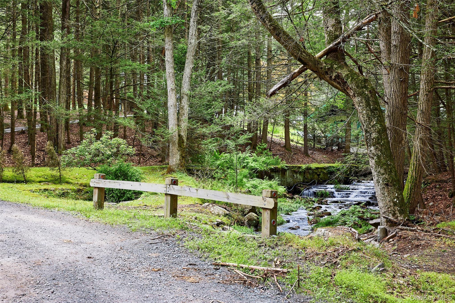
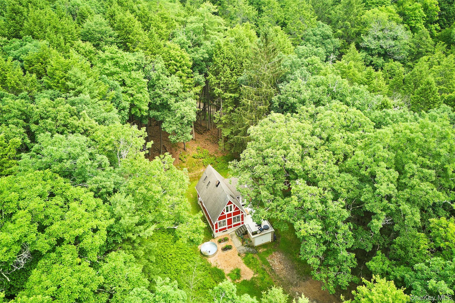
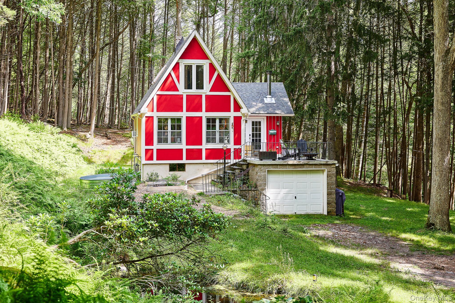
This Charming European-style Chalet Comes With An Impressive Backyard. The Black Forest Club Is A Private Community Ideal For The Outdoor Enthusiast, Offering 1100 Acres Of Private Hiking Trails, Stunning Waterfalls, Hidden Swimming Holes, Abundant Fishing And Waterfront Access To The Delaware River. Sitting Pretty On A Hillside, The Home Overlooks The Mill Brook And Surrounding Forest. The Main Living Space Is Elevated To Maximize A Treehouse Feel And Large And Abundant Windows Give The Space A Light, Sunny Quality While Framing The Natural Beauty Of Your Surroundings. The Kitchen Is Efficient Without Losing Any Functionality. Modern Stainless Steel Appliances Complement Ample Cabinetry And A Picture Window Looks Out To The Side Yard. One Of The Two Sitting Rooms Is Anchored By A Cozy Wood Stove And Glass Doors And Could Also Make A Lovely Dining Room If That’s More Your Speed. The Larger Room Has A Greenhouse Feel, With Two Walls Of Large Windows Overlooking The Creek To One Side And Your Front Yard To Another. The Renovated Bathroom Completes The First Floor. Upstairs Are Two Cozy Bedrooms With Skylights To Keep Things Feeling Airy. The Smaller Bedroom Features A Built In Bed Frame With Storage. Outside A Large Terrace Offers Additional Gathering Space And A Stone Patio Overlooks A Small Pond. Mill Brook Sits Just Across The Quiet Dead-end Road. Beyond The Amenities Of The Black Forest Community, Be Sure To Check Out Nearby Attractions, Like The New Tokyo Drift Restaurant In Eldred And Long-time Standby Bang Bang Bar At Stickett Inn In Barryville. The Delaware River Offers Opportunities For Swimming, Floating, And Fishing. Two Hours From Nyc.
| Location/Town | Lumberland |
| Area/County | Sullivan County |
| Post Office/Postal City | Glen Spey |
| Prop. Type | Single Family House for Sale |
| Style | Chalet |
| Tax | $4,076.00 |
| Bedrooms | 2 |
| Total Rooms | 6 |
| Total Baths | 1 |
| Full Baths | 1 |
| Year Built | 1950 |
| Basement | Full, Unfinished, Walk-Out Access |
| Construction | Frame |
| Lot SqFt | 261,360 |
| Cooling | None |
| Heat Source | Forced Air |
| Util Incl | Electricity Connected |
| Days On Market | 17 |
| Parking Features | Driveway, Garage |
| Tax Assessed Value | 123700 |
| Association Fee Includes | Common Area Maintenance, Snow Removal |
| School District | Eldred |
| Middle School | Eldred Junior-Senior High Scho |
| Elementary School | George Ross Mackenzie Elem Sch |
| High School | Eldred Junior-Senior High Scho |
| Features | High speed internet |
| Listing information courtesy of: Country House Realty Inc | |