Tel: 718-896-0777
Cell: 347-219-2037
Fax: 718-896-7020

183 White Road , Glen Spey , NY 12737
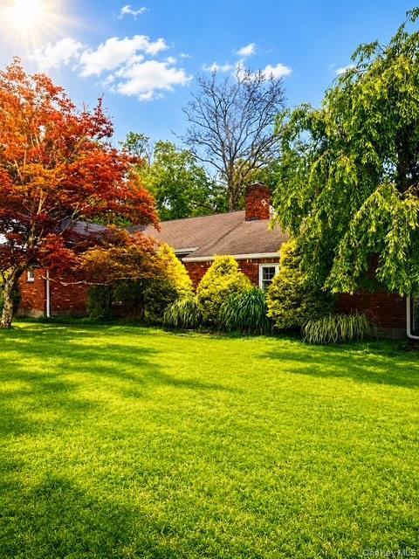
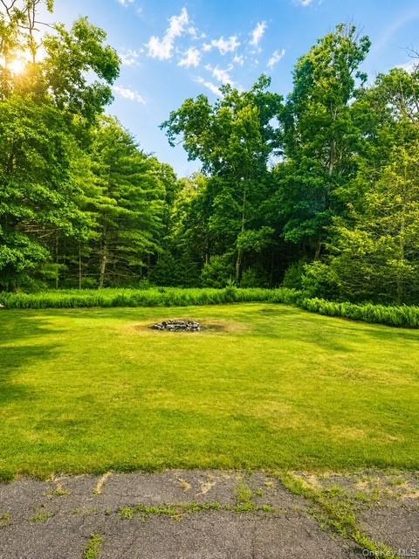
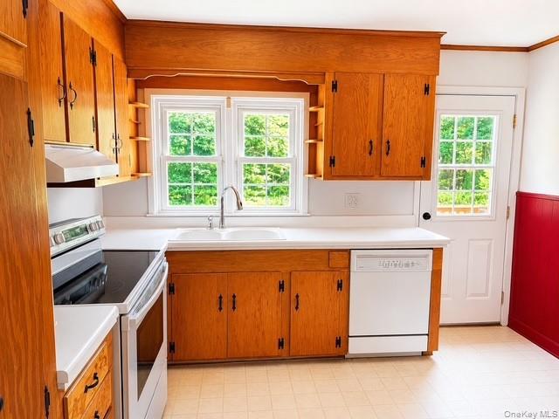
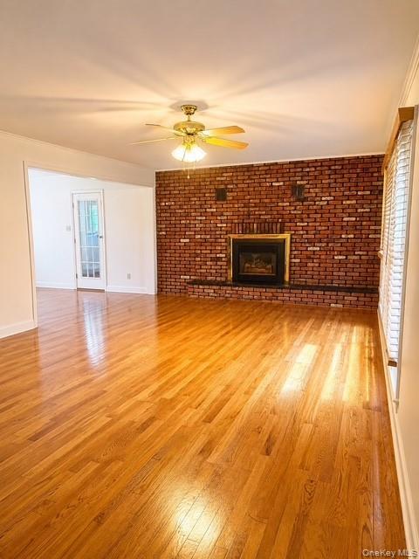
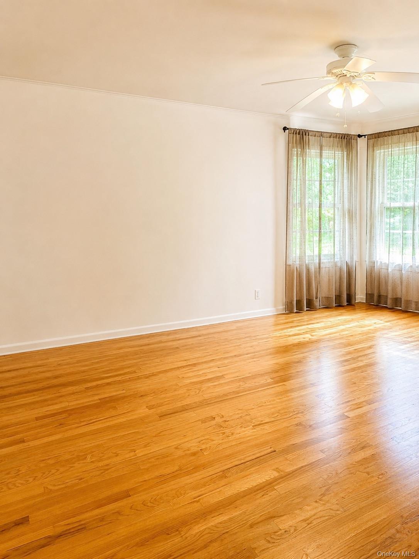
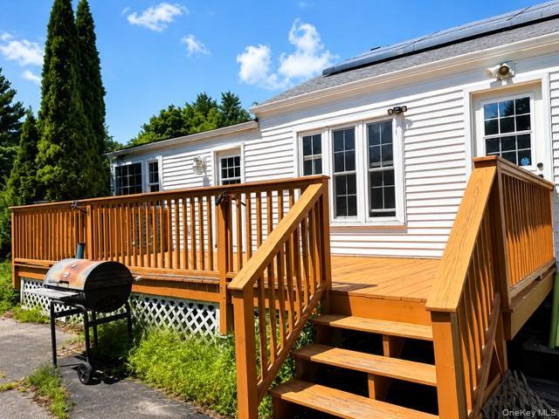
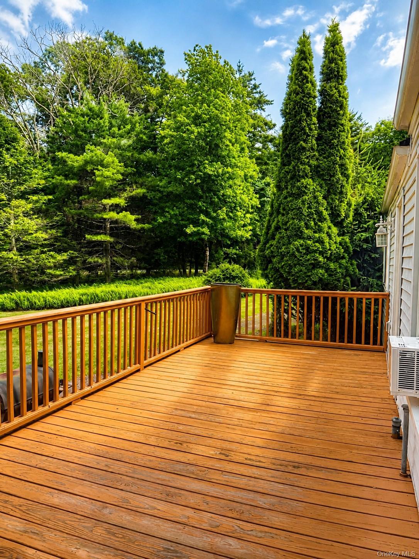
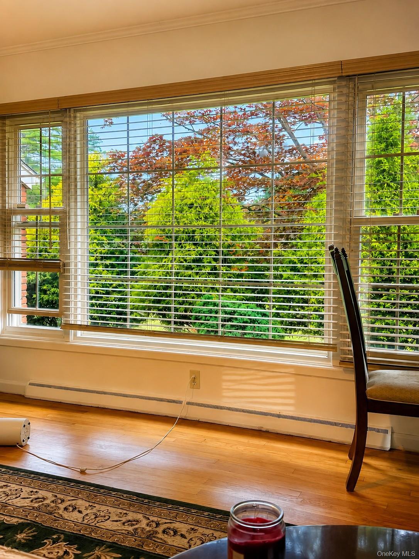
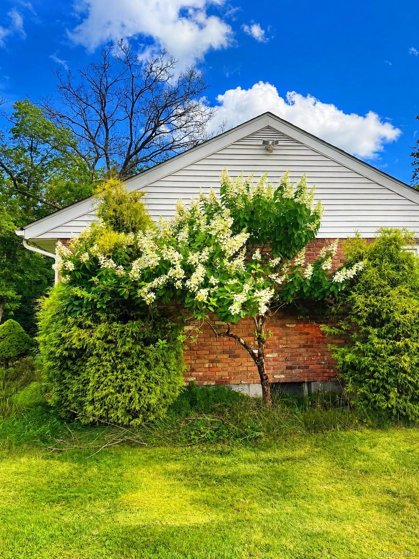
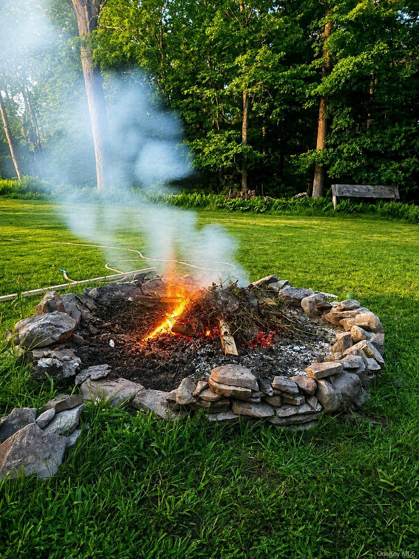
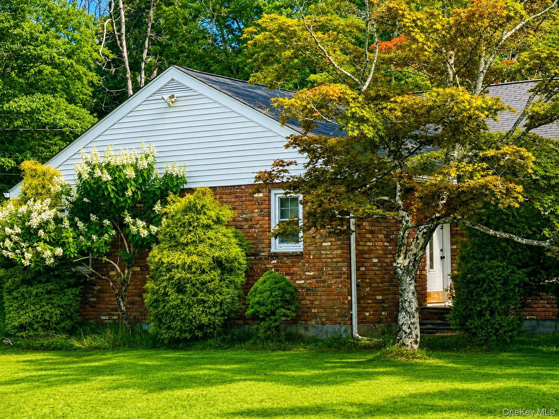
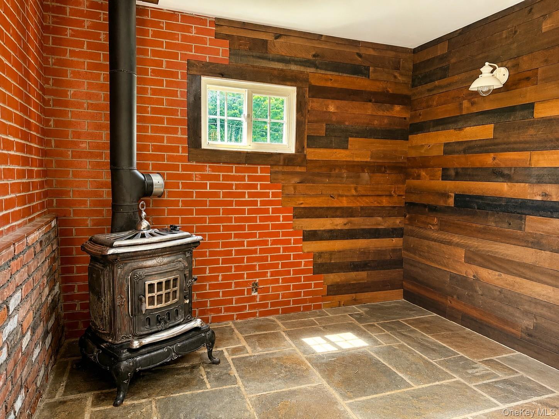
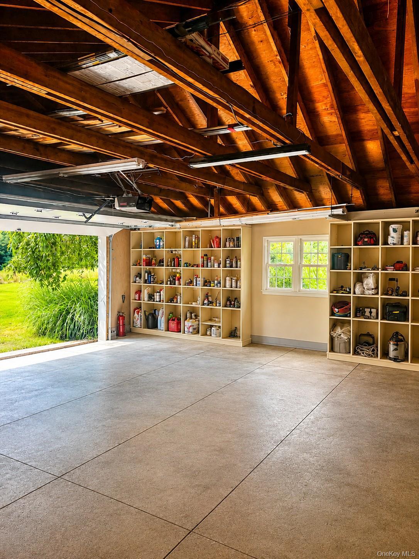
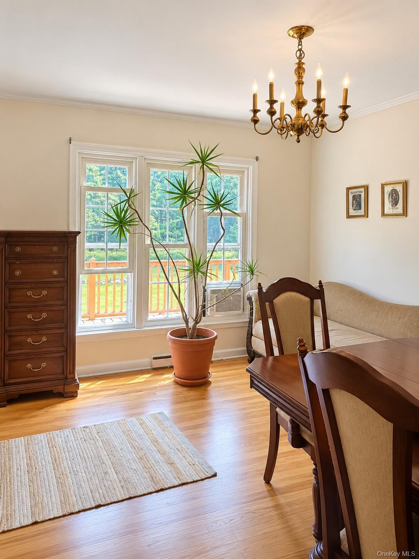
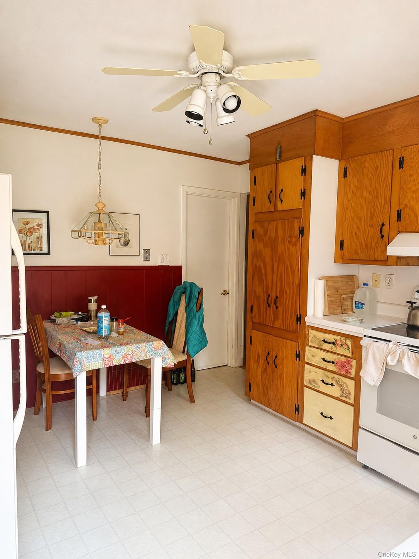
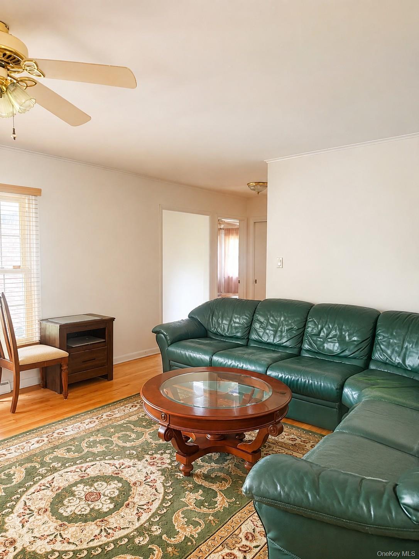
Peaceful Wooded Retreat — A Home You’ll Love Year-round! Escape To Your Own Private Retreat Surrounded By Beautiful Woods, Where Peace, Privacy, And Nature Come Together To Create The Perfect Setting For Comfortable Year-round Living. This Spacious 2, 200 Sq. Ft. Single-family Home Offers 3 Bedrooms, 2 Full Bathrooms, And A Thoughtfully Designed Layout With Plenty Of Room For Both Everyday Living And Entertaining. The Bright And Spacious Living Room Features A Dramatic Panoramic Window And A Beautiful Gas Fireplace, Creating A Warm And Inviting Space To Relax While Enjoying The Peaceful Wooded Surroundings. The Home Also Offers A Formal Dining Room, Kitchen, And A Charming Sunroom With A Wood-burning Stove And Skylight — The Perfect Cozy Spot To Relax And Enjoy Every Season. Step Outside To A Large Rear Deck Overlooking The Expansive Backyard, Ideal For Summer Barbecues, Entertaining, Relaxing, Or Gathering Around The Fire Pit On A Beautiful Evening. The Attached Oversized Two-car Garage Adds Convenience, Storage, And Plenty Of Space For Your Vehicles And Outdoor Equipment. Whether You’re Looking For A Peaceful Place To Call Home, A Private Escape From The City, Or A Property Where You Can Truly Enjoy The Outdoors, This Home Offers The Space, Comfort, And Tranquility You’ve Been Looking For. Come See It — And Fall In Love With The Peaceful Lifestyle This Special Property Has To Offer!
| Location/Town | Lumberland |
| Area/County | Sullivan County |
| Post Office/Postal City | Glen Spey |
| Prop. Type | Single Family House for Sale |
| Style | Ranch |
| Tax | $5,127.00 |
| Bedrooms | 3 |
| Total Rooms | 7 |
| Total Baths | 2 |
| Full Baths | 2 |
| Year Built | 1959 |
| Basement | Full |
| Construction | Brick, Frame |
| Lot SqFt | 202,118 |
| Cooling | Multi Units, Wall/Window Unit(s) |
| Heat Source | Forced Air |
| Util Incl | Cable Available, Electricity Available, Electricity Connected, Sewer Available, Sewer Connected, Trash Collection Private, Water Available, Water Connected |
| Days On Market | 58 |
| Window Features | Blinds, Oversized Windows, Skylight(s) |
| Parking Features | Private |
| Tax Assessed Value | 155600 |
| School District | Eldred |
| Middle School | Eldred Junior-Senior High Scho |
| Elementary School | George Ross Mackenzie Elem Sch |
| High School | Eldred Junior-Senior High Scho |
| Features | First floor bedroom, first floor full bath, eat-in kitchen, formal dining, open floorplan, soaking tub |
| Listing information courtesy of: Trademarko Realty Inc | |