Tel: 718-896-0777
Cell: 347-219-2037
Fax: 718-896-7020

1122 County Route 31 , Glen Spey , NY 12737
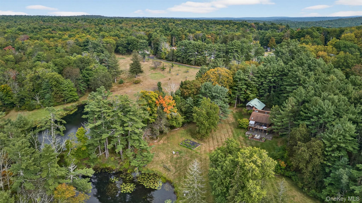
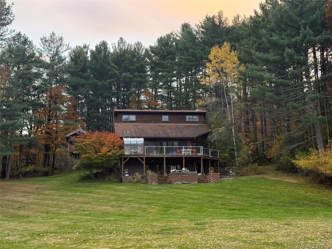
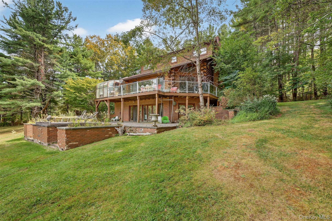
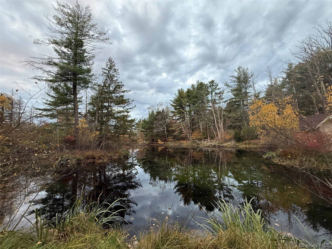
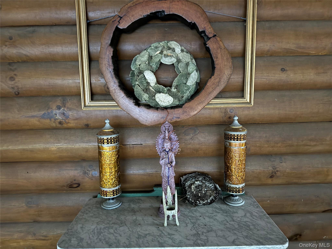
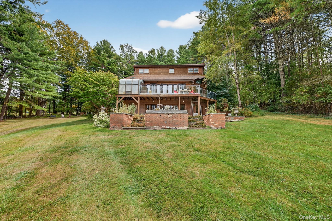
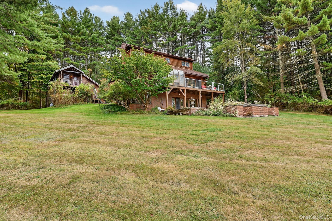
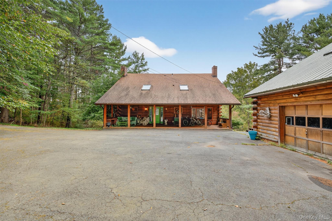
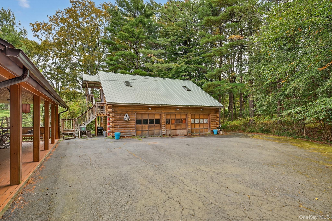
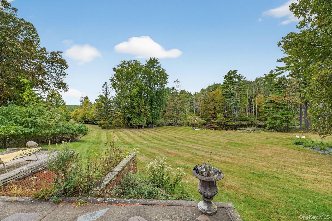
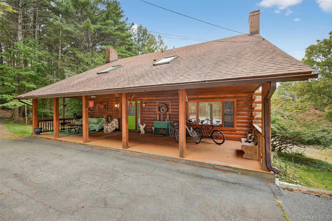
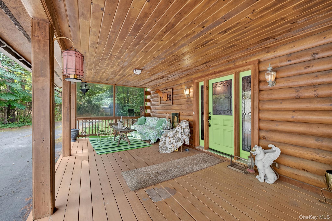
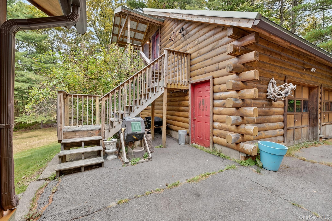
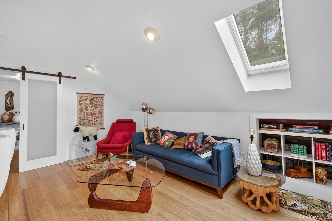
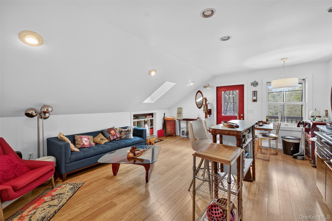
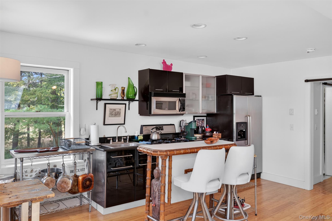
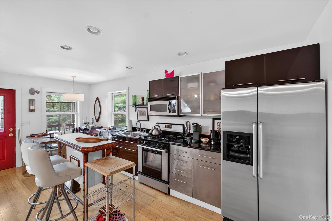
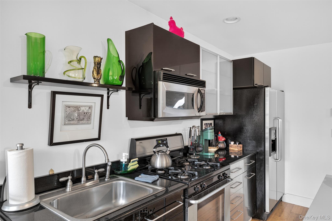
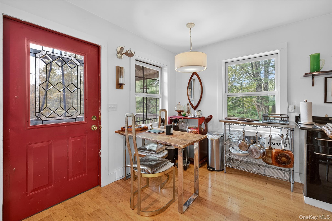
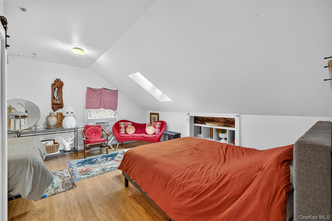
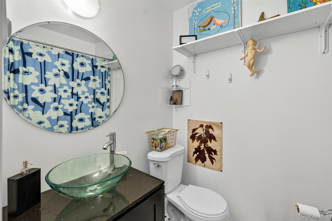
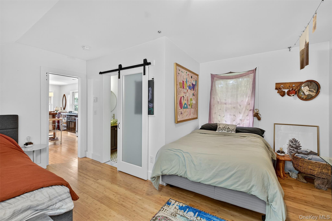
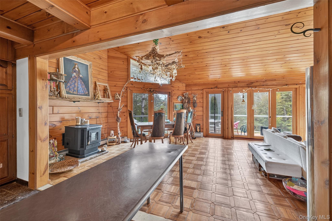
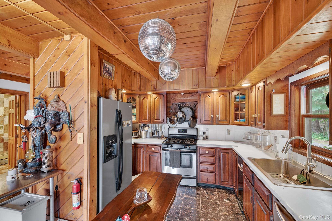
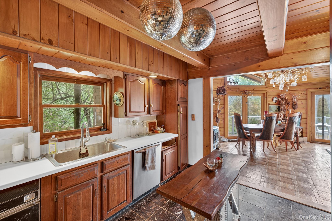
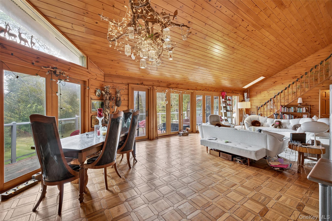
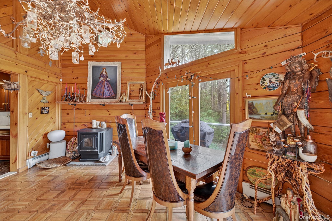
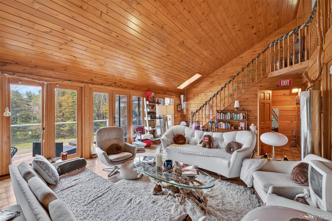
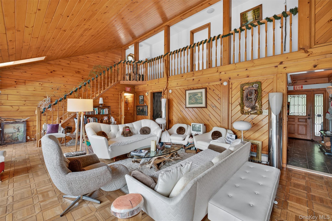
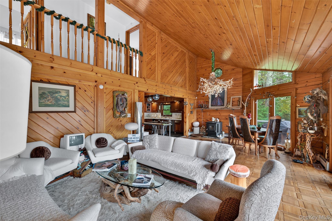
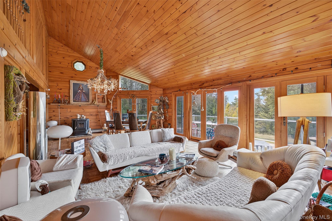
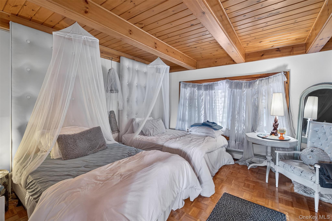
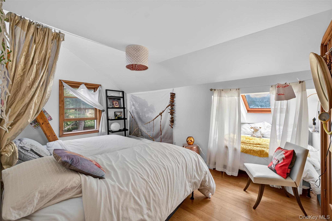
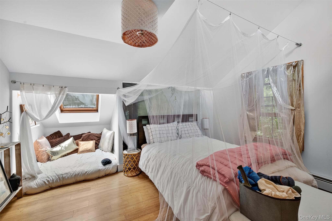
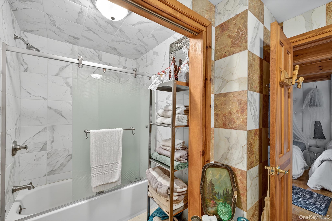
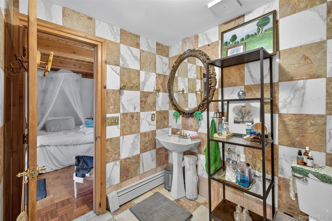
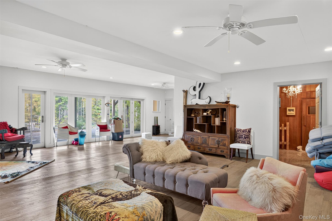
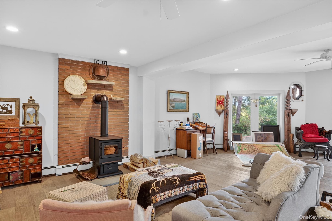
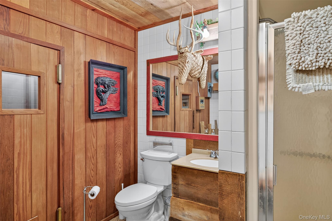
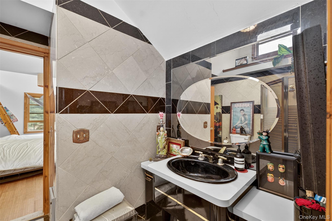
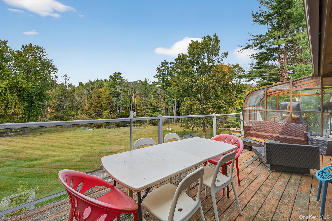
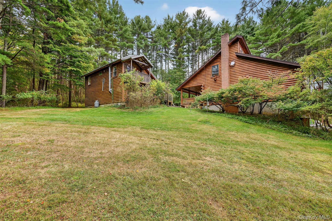
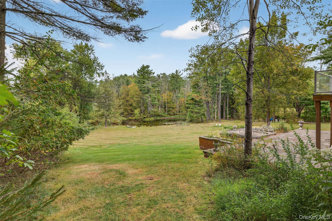
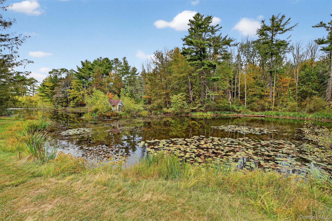
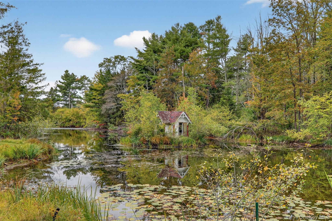
Your Lakefront Zen Escape. This Is The Vibe — A Dreamy Log Cabin Surrounded By Nature And Total Calm. 3 Bedrooms, 2 Baths, Sunlight Everywhere, And That Cozy Energy That Just Feels Right. Outside? It’s Pure Magic. Total Privacy, Your Own Guest House, A 3-car Garage For All Your Gear, And A Covered Porch Made For Morning Coffee Or Golden-hour Hangs. And The Coolest Part — There’s A Tiny Historic House Literally Floating In The Middle Of The Lake (yes, Really). Take Your Kayak Or Canoe Out, Snap The Most Unreal Photos, Or Just Chill And Journal — It’s Like Stepping Into A Storybook. This Place Isn’t Just A Home — It’s A Mood. Peaceful, Inspiring, And One-of-a-kind. Minutes From The Kadampa Center, The Delaware River, Local Eats + Shops, And Bethel Woods. Only 15 Mins To Metro-north — So Weekend Getaways Are Always On. Peaceful. Playful. Perfectly Catskills.
| Location/Town | Lumberland |
| Area/County | Sullivan County |
| Post Office/Postal City | Glen Spey |
| Prop. Type | Single Family House for Sale |
| Style | Cape Cod, Log |
| Tax | $14,644.00 |
| Bedrooms | 4 |
| Total Rooms | 8 |
| Total Baths | 4 |
| Full Baths | 3 |
| 3/4 Baths | 1 |
| Year Built | 1988 |
| Basement | Full, Walk-Out Access |
| Construction | Brick, Log |
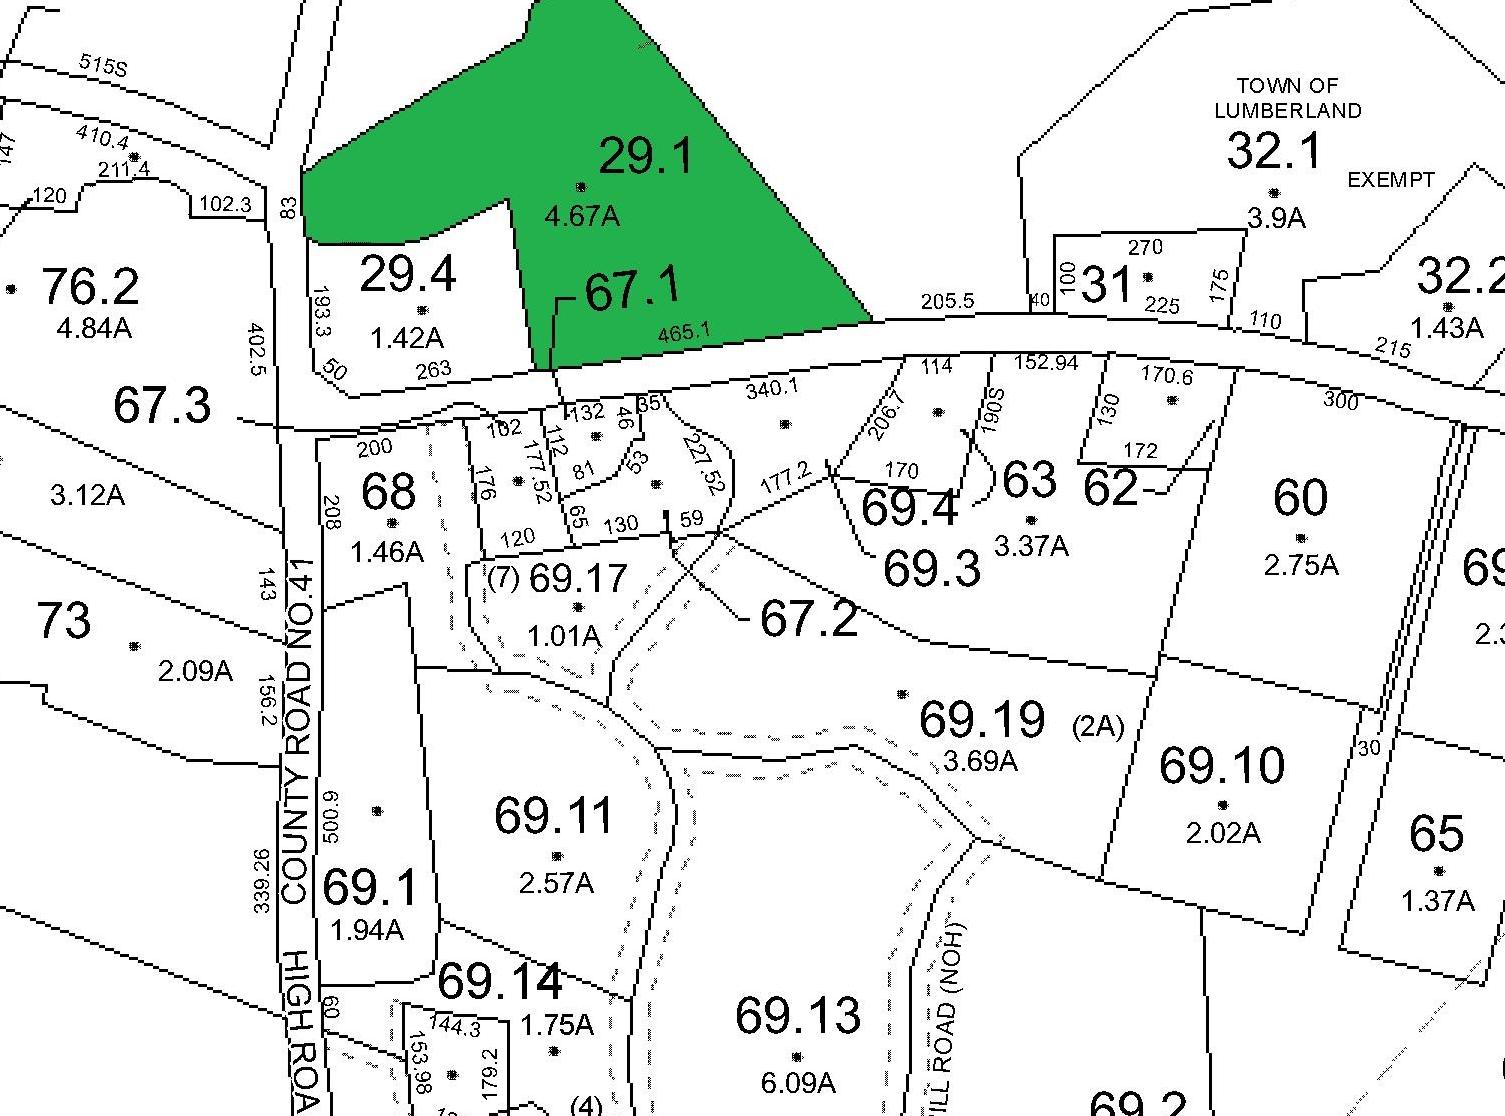
| Lot SqFt | 203,425 |
| Cooling | None |
| Heat Source | Oil |
| Util Incl | Cable Available |
| Patio | Covered, Patio, Porch |
| Days On Market | 1 |
| Lot Features | Back Yard, Cleared, Landscaped, Near School, Near Shops, Part Wooded, Paved, Private, Rolling Slope, |
| Parking Features | Detached, Driveway, Garage, Private |
| Tax Lot | 29.1 |
| School District | Eldred |
| Middle School | Eldred Junior-Senior High Scho |
| Elementary School | George Ross Mackenzie Elem Sch |
| High School | Eldred Junior-Senior High Scho |
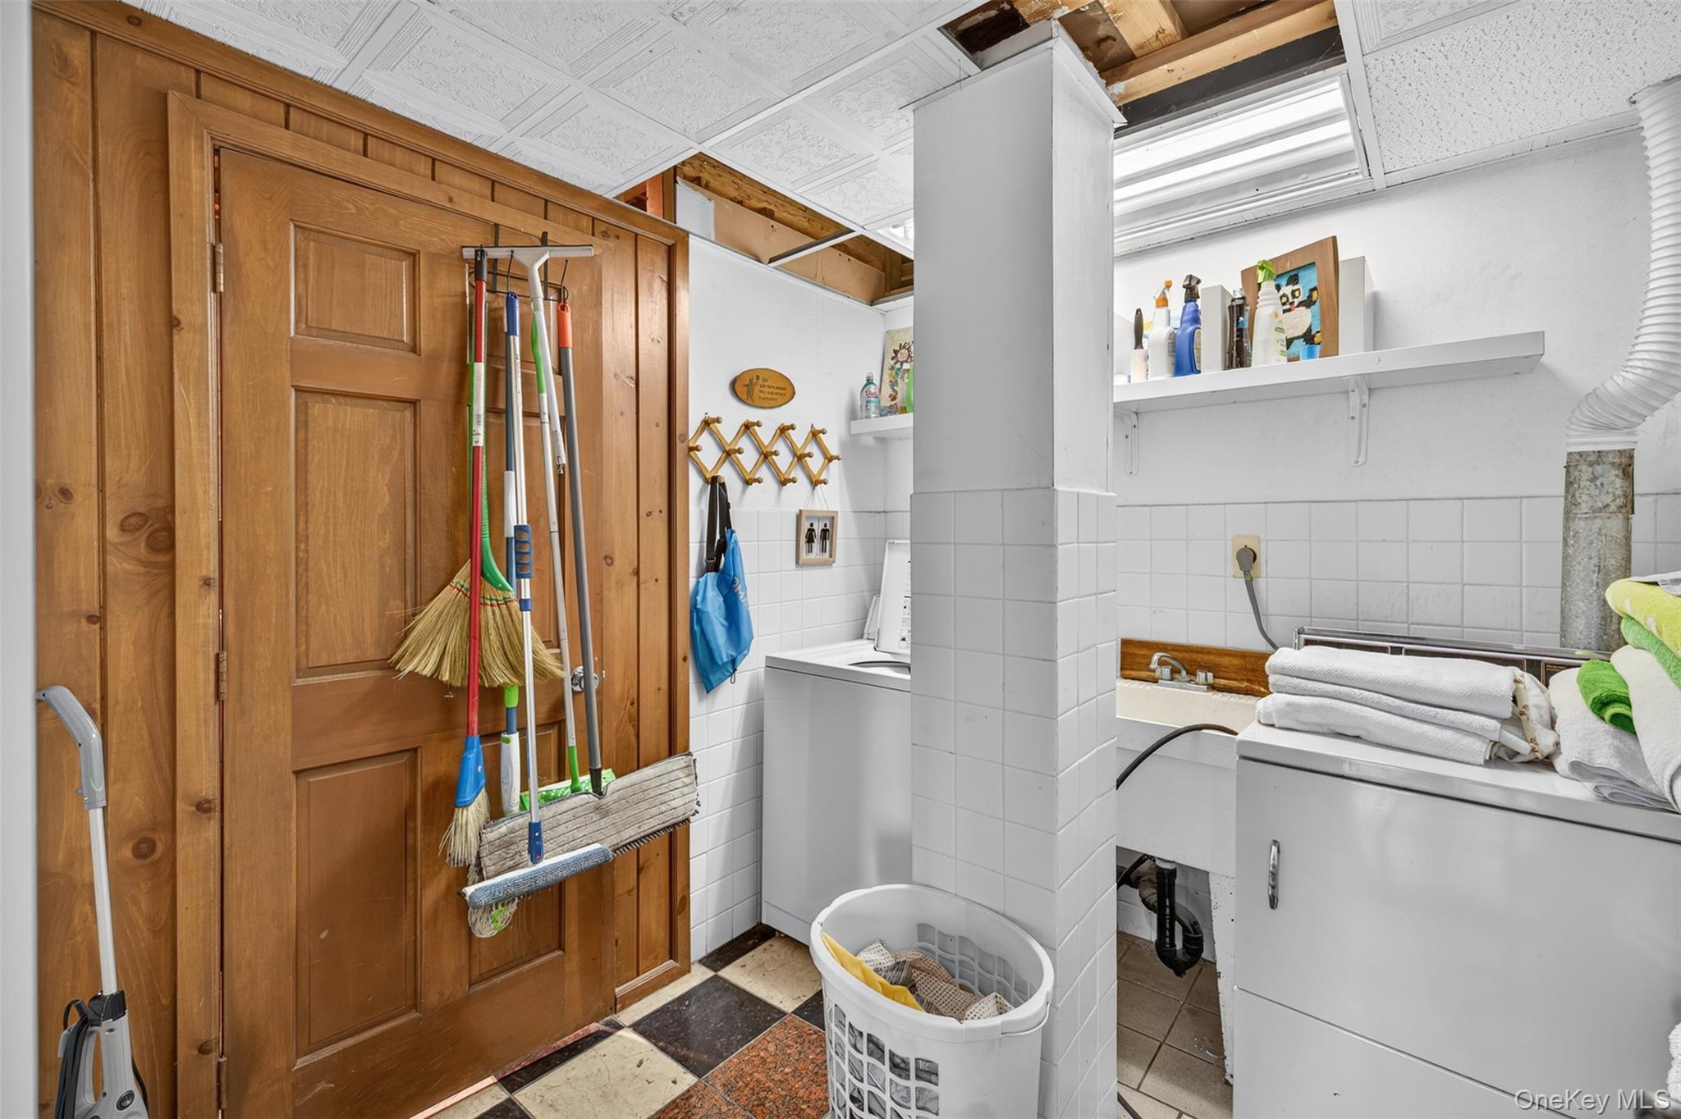
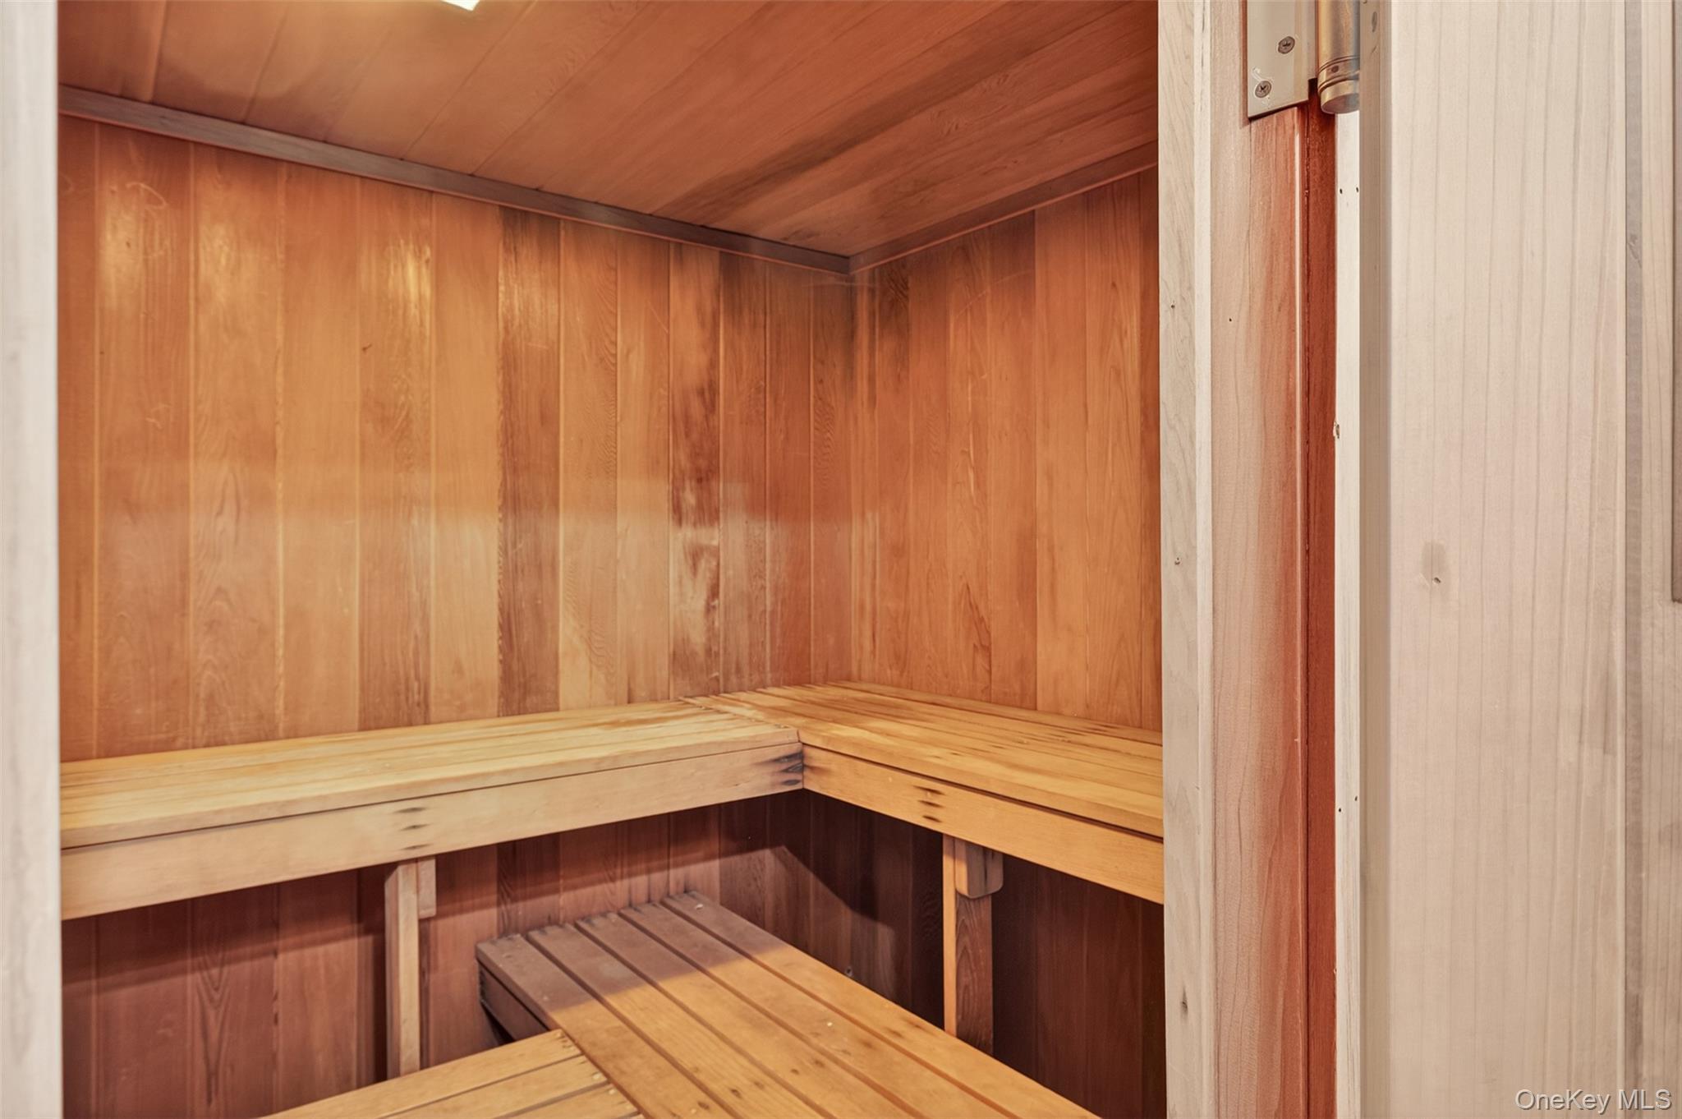
| Features | First floor bedroom, first floor full bath, beamed ceilings, cathedral ceiling(s), chandelier, kitchen island, natural woodwork, open floorplan, open kitchen, primary bathroom, master downstairs, sauna, washer/dryer hookup |
| Listing information courtesy of: Payne Team LLC | |