718-896-0777 info@realtydepotny.com
logo
  • Home
  • Listings
    • Our Listings
    • Our Rentals
    • Search Properties
    • Open Houses
    • Sold Properties
    • Rented Listings
    • List With Realty Depot
  • About Us...
    • About Us
    • Our Agents
    • Customer Testimonials
    • List With Realty Depot
    • Our Blog
    • Contact Us
  • Fair Housing Notice
  • Standardized Operating Procedure

Single Family House for Sale in Goshen, Orange County, NY 10924 | Web ID: 1004057 | $550,000

2 Sycamore Lane , Goshen , NY 10924

 
Single Family in Goshen - Sycamore Lane  Orange County, NY 10924Single Family Sycamore Lane  Orange County, NY 10924, MLS-1004057-2Single Family Sycamore Lane  Orange County, NY 10924, MLS-1004057-3Single Family Sycamore Lane  Orange County, NY 10924, MLS-1004057-4Single Family Sycamore Lane  Orange County, NY 10924, MLS-1004057-5Single Family Sycamore Lane  Orange County, NY 10924, MLS-1004057-6Single Family Sycamore Lane  Orange County, NY 10924, MLS-1004057-7Single Family Sycamore Lane  Orange County, NY 10924, MLS-1004057-8Single Family Sycamore Lane  Orange County, NY 10924, MLS-1004057-9Single Family Sycamore Lane  Orange County, NY 10924, MLS-1004057-10Single Family Sycamore Lane  Orange County, NY 10924, MLS-1004057-11Single Family Sycamore Lane  Orange County, NY 10924, MLS-1004057-12Single Family Sycamore Lane  Orange County, NY 10924, MLS-1004057-13Single Family Sycamore Lane  Orange County, NY 10924, MLS-1004057-14Single Family Sycamore Lane  Orange County, NY 10924, MLS-1004057-15Single Family Sycamore Lane  Orange County, NY 10924, MLS-1004057-16Single Family Sycamore Lane  Orange County, NY 10924, MLS-1004057-17Single Family Sycamore Lane  Orange County, NY 10924, MLS-1004057-18Single Family Sycamore Lane  Orange County, NY 10924, MLS-1004057-19Single Family Sycamore Lane  Orange County, NY 10924, MLS-1004057-20Single Family Sycamore Lane  Orange County, NY 10924, MLS-1004057-21Single Family Sycamore Lane  Orange County, NY 10924, MLS-1004057-22
 

Property Description

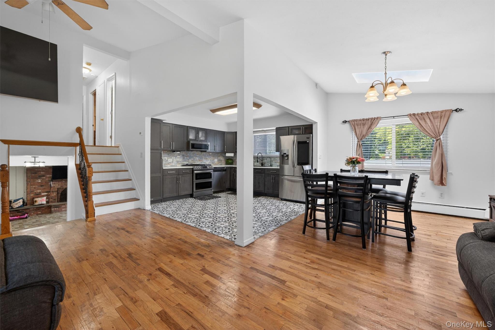
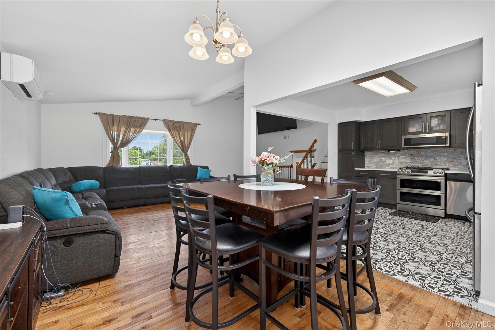
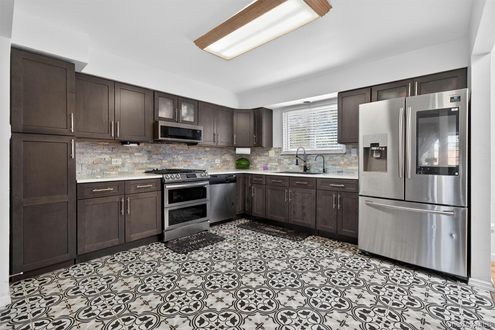
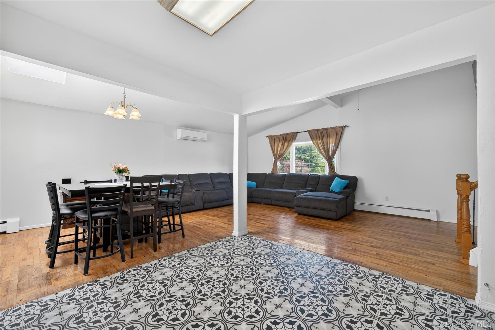
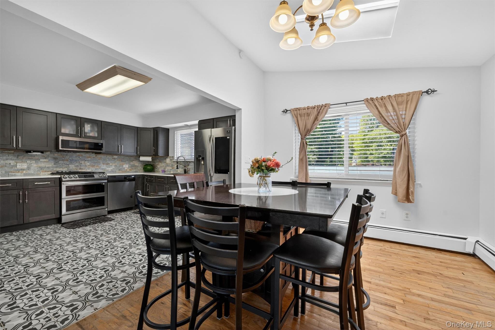
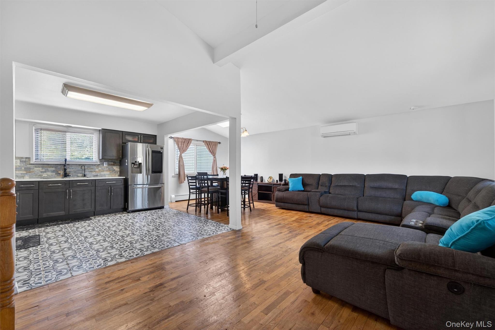
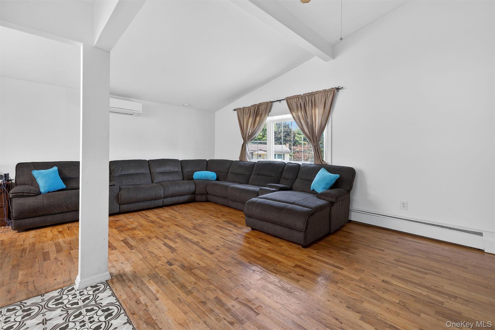
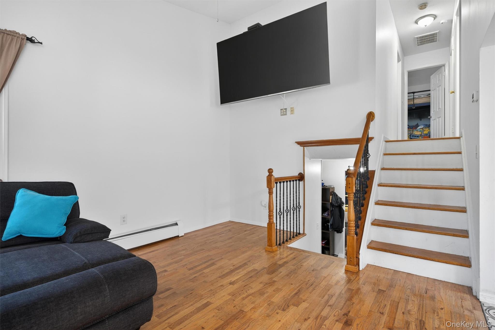
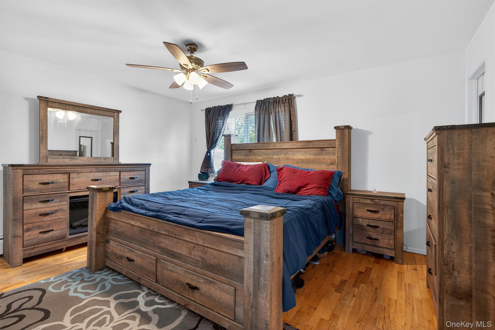
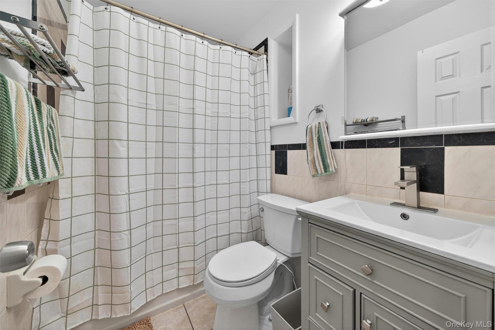
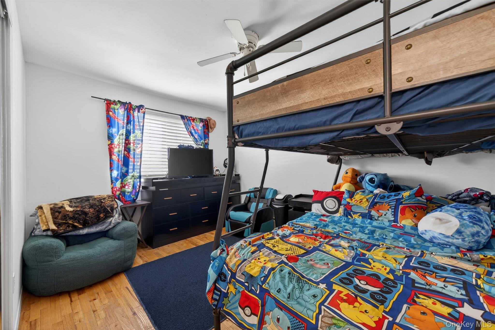
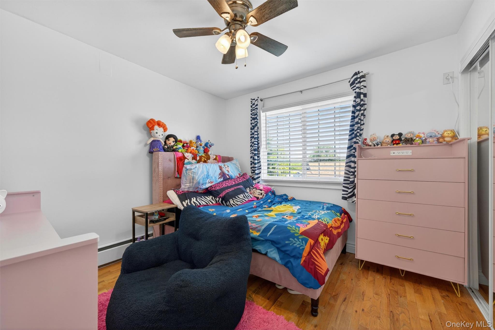
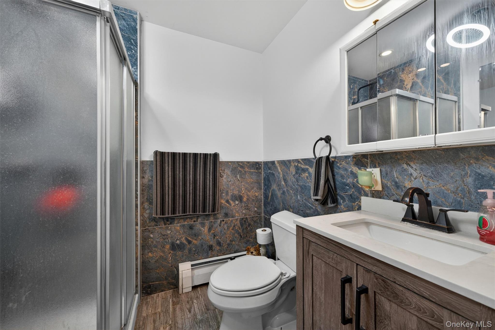
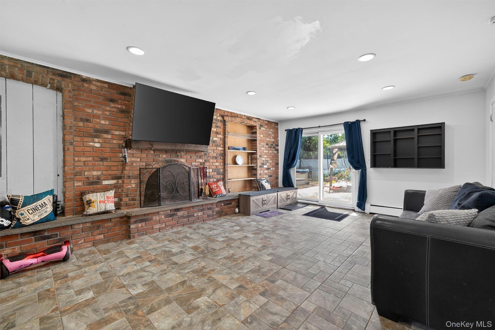
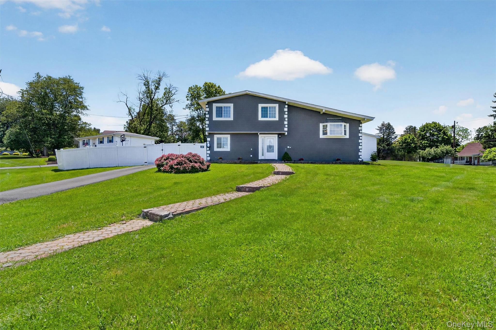
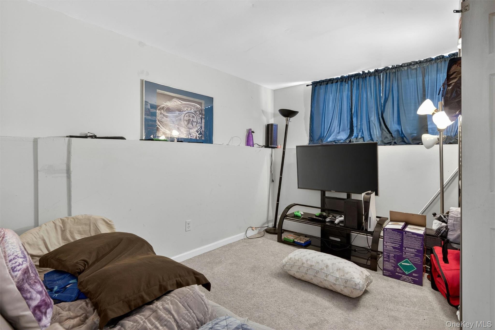
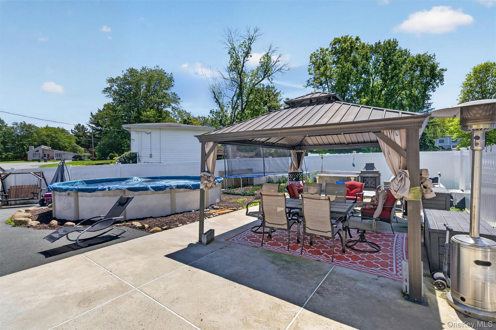
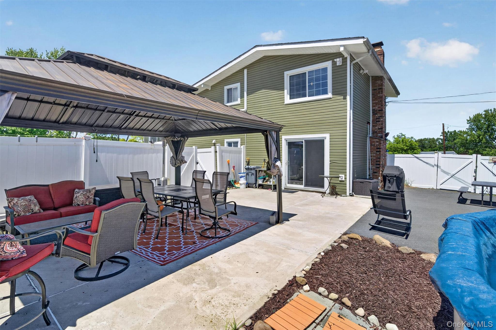
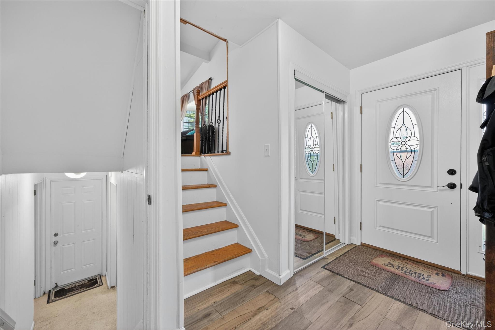
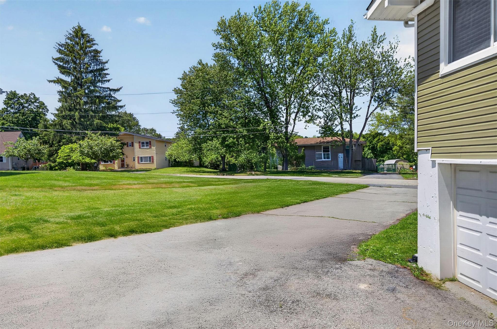
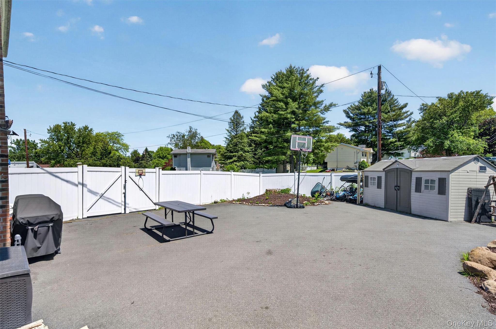
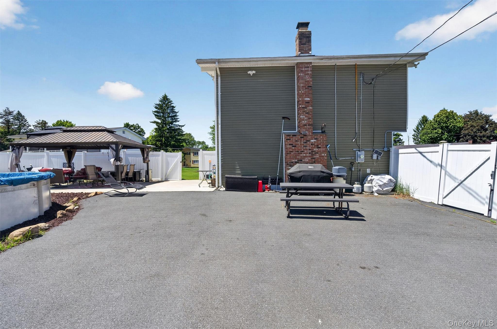
Charming Split Three-level Fenced In Property Located Hudson Valley's Chester School District In Goshen, New York. Don't Miss The Opportunity To Preview This Beautiful Home Featuring Three Bedrooms, Den, Family Room, Two Bathrooms, Open And Inviting Floor Plan Designed For Comfortable Everyday Living And Entertaining. Step Outside To A Spacious Rear Yard Complete With An Above-ground Pool And Gazebo, Creating The Perfect Setting For Summer Gatherings, Relaxation, And Outdoor Enjoyment. Don't Miss The Opportunity To Preview This Beautiful Home Featuring An Open And Inviting Floor Plan Designed For Comfortable Everyday Living And Entertaining. Conveniently Located Near Major Highways, Public Transportation, Shopping, Dining, And Commuter Routes To New York City, This Property Offers The Ideal Balance Of Accessibility And Tranquility. Experience The Charm And Beauty Of Hudson Valley Living At Its Finest—where Country Comfort Meets Modern Convenience.

Property Information

Location/Town Goshen
Area/County Orange County
Prop. Type Single Family House for Sale
Style Hi Ranch, Raised Ranch, Split Level, Split Ranch
Tax $7,328.00
Bedrooms 4
Total Rooms 6
Total Baths 2
Full Baths 1
3/4 Baths 1
Year Built 1972
Basement Partial
Construction Blown-In Insulation, Stucco, Vinyl Siding
Lot SqFt 16,117
Cooling Central Air, Ductless
Heat Source Baseboard
Util Incl Cable Connected, Electricity Connected, Natural Gas Available
Features Mailbox
Property Amenities Refrigerator, oven/range, microwave, dishwasher, washer, dryer, above ground pool, gazebo
Pool Above Grou
Condition Actual, Updated/Remodeled
Patio Patio
Days On Market 82
Window Features New Windows
Lot Features Back Yard, Corner Lot, Cul-De-Sac, Front Yard, Landscaped, Level, Near Public Transit, Near School,
Parking Features Attached, Driveway
Tax Assessed Value 131200
School District Chester
Middle School Chester Academy-Middle/High Sc
Elementary School Chester Elementary School
High School Chester Academy-Middle/High Sc
Features Built-in features, ceiling fan(s), entrance foyer, high ceilings, marble counters, open floorplan, open kitchen, pantry, primary bathroom, walk-in closet(s), washer/dryer hookup
Listing information courtesy of: Howard Hanna Rand Realty

RealtyDepotNY

Tel: 718-896-0777
Cell: 347-219-2037
Fax: 718-896-7020


View This Property on the Map

MORTGAGE CALCULATOR

Property Value
Downpayment
Loan Amount
Number of Years
Interest Rate
Annual Taxes
Annual Insurance
Mortgage:
Total Payment:
Note: web mortgage-calculator is a sample only; for actual mortgage calculation contact your mortgageg provider
footer-logo

Contact Us

Please feel free to contact us with any questions, or concens.  We are happy to answer any questions that you may have...

  • 103-13 Queens Blvd., Forest Hills, NY 11375
  • Email: info@realtydepotny.com
  • Phone: 718-896-0777
  • Fax: 718-896-7020

Links

  • Home
  • Our Listings
  • Our Rentals
  • Search Properties
  • Open Houses
  • Sold Properties
  • Rented Listings
  • About Us
  • Blog
  • List With Realty Depot
  • Our Agents
  • Testimonials
  • Contact Us

Featured Listings