Tel: 718-896-0777
Cell: 347-219-2037
Fax: 718-896-7020

15 White Tail Drive , Goshen , NY 10924
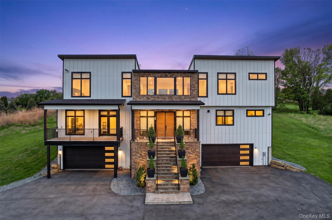
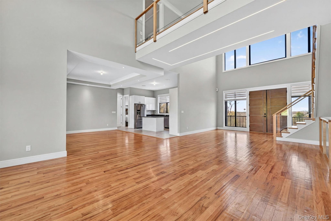
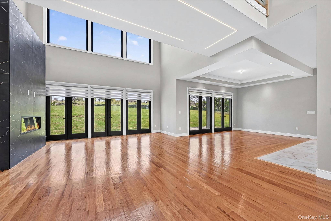
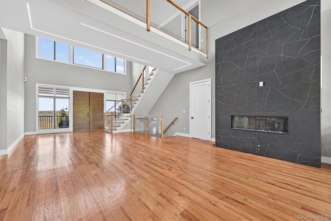
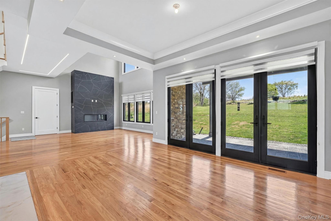
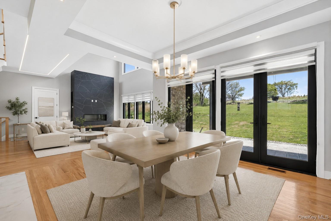
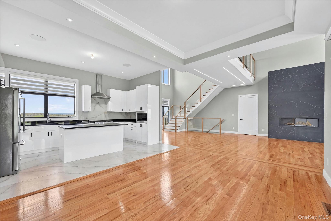
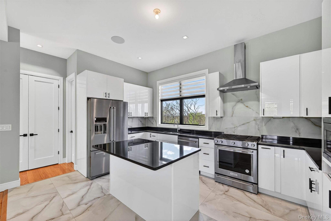
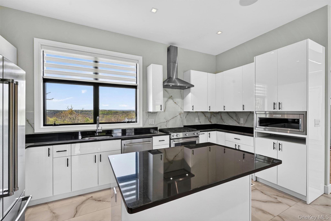
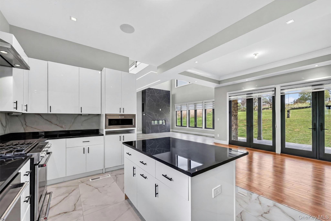
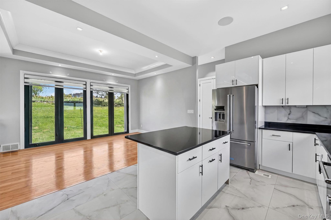
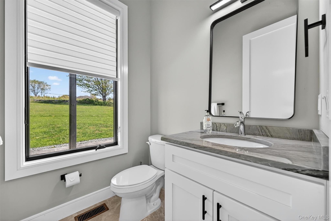
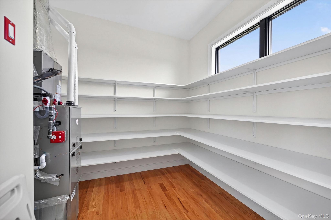
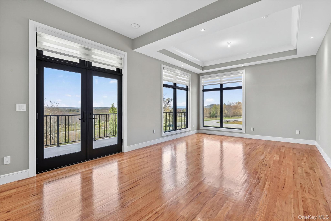
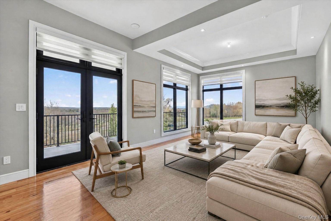
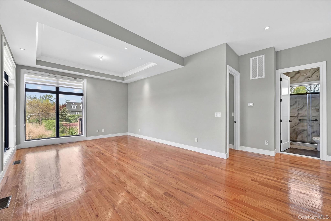
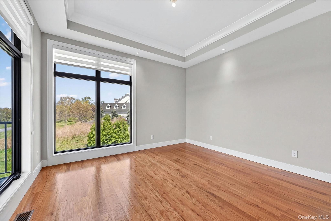
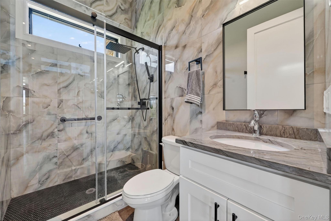
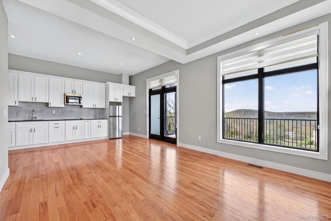
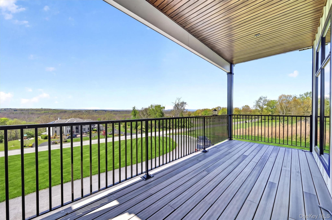
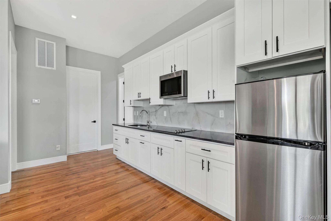
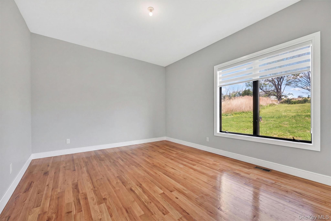
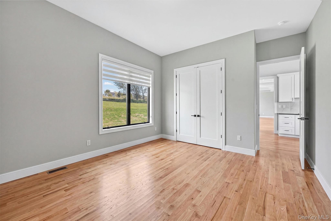
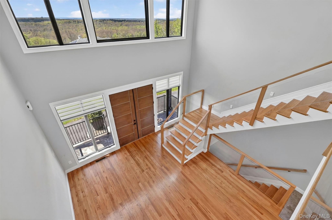
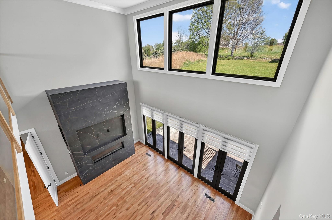
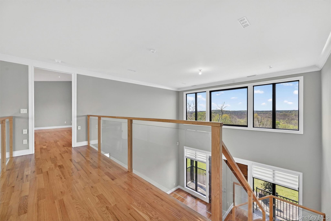
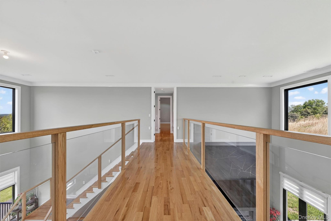
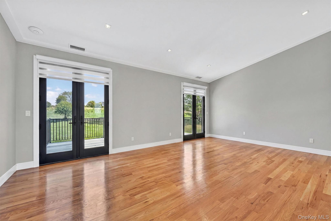
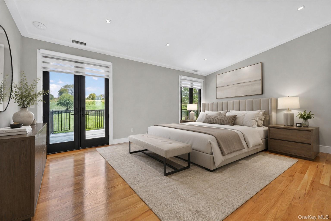
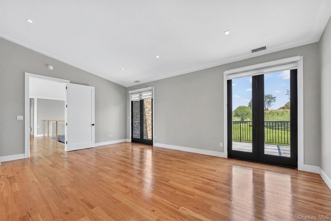
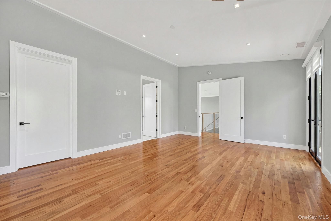
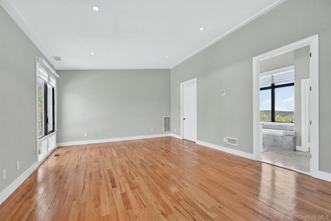
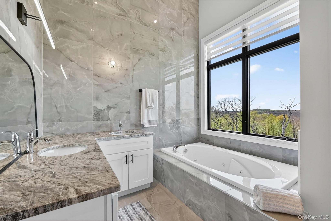
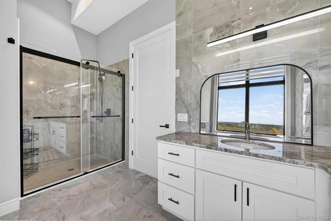
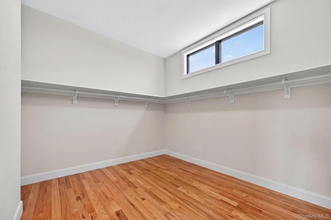
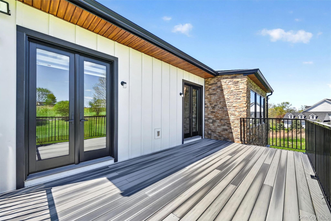
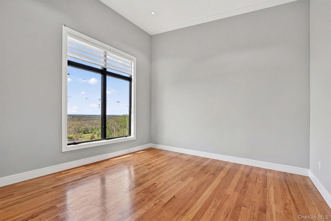
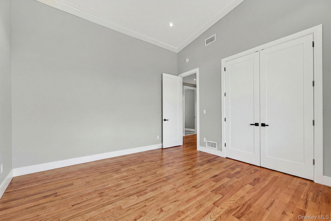
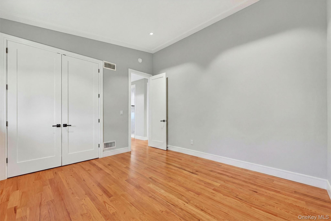
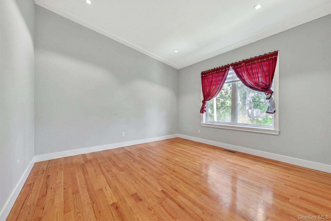
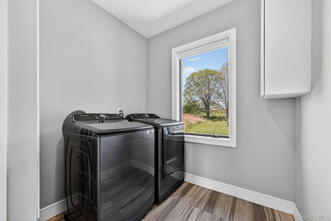
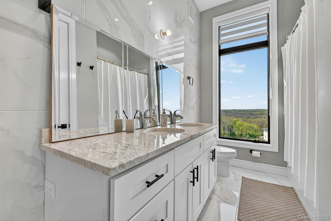
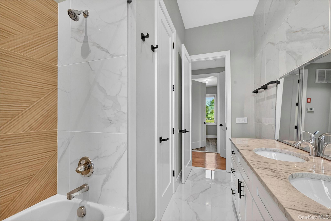
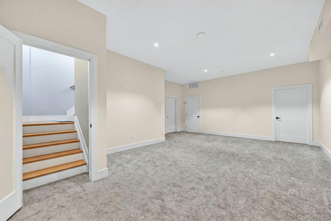
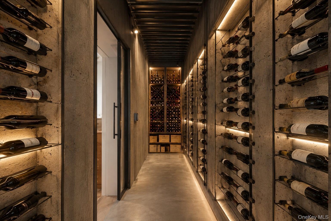
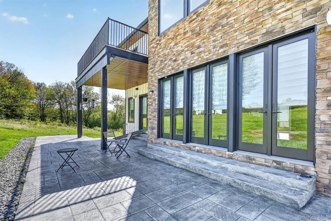
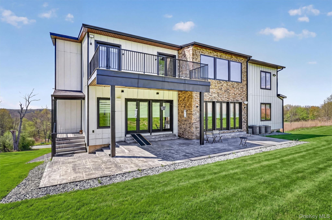
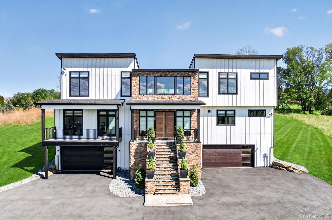
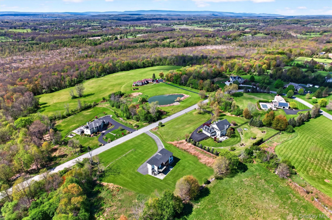
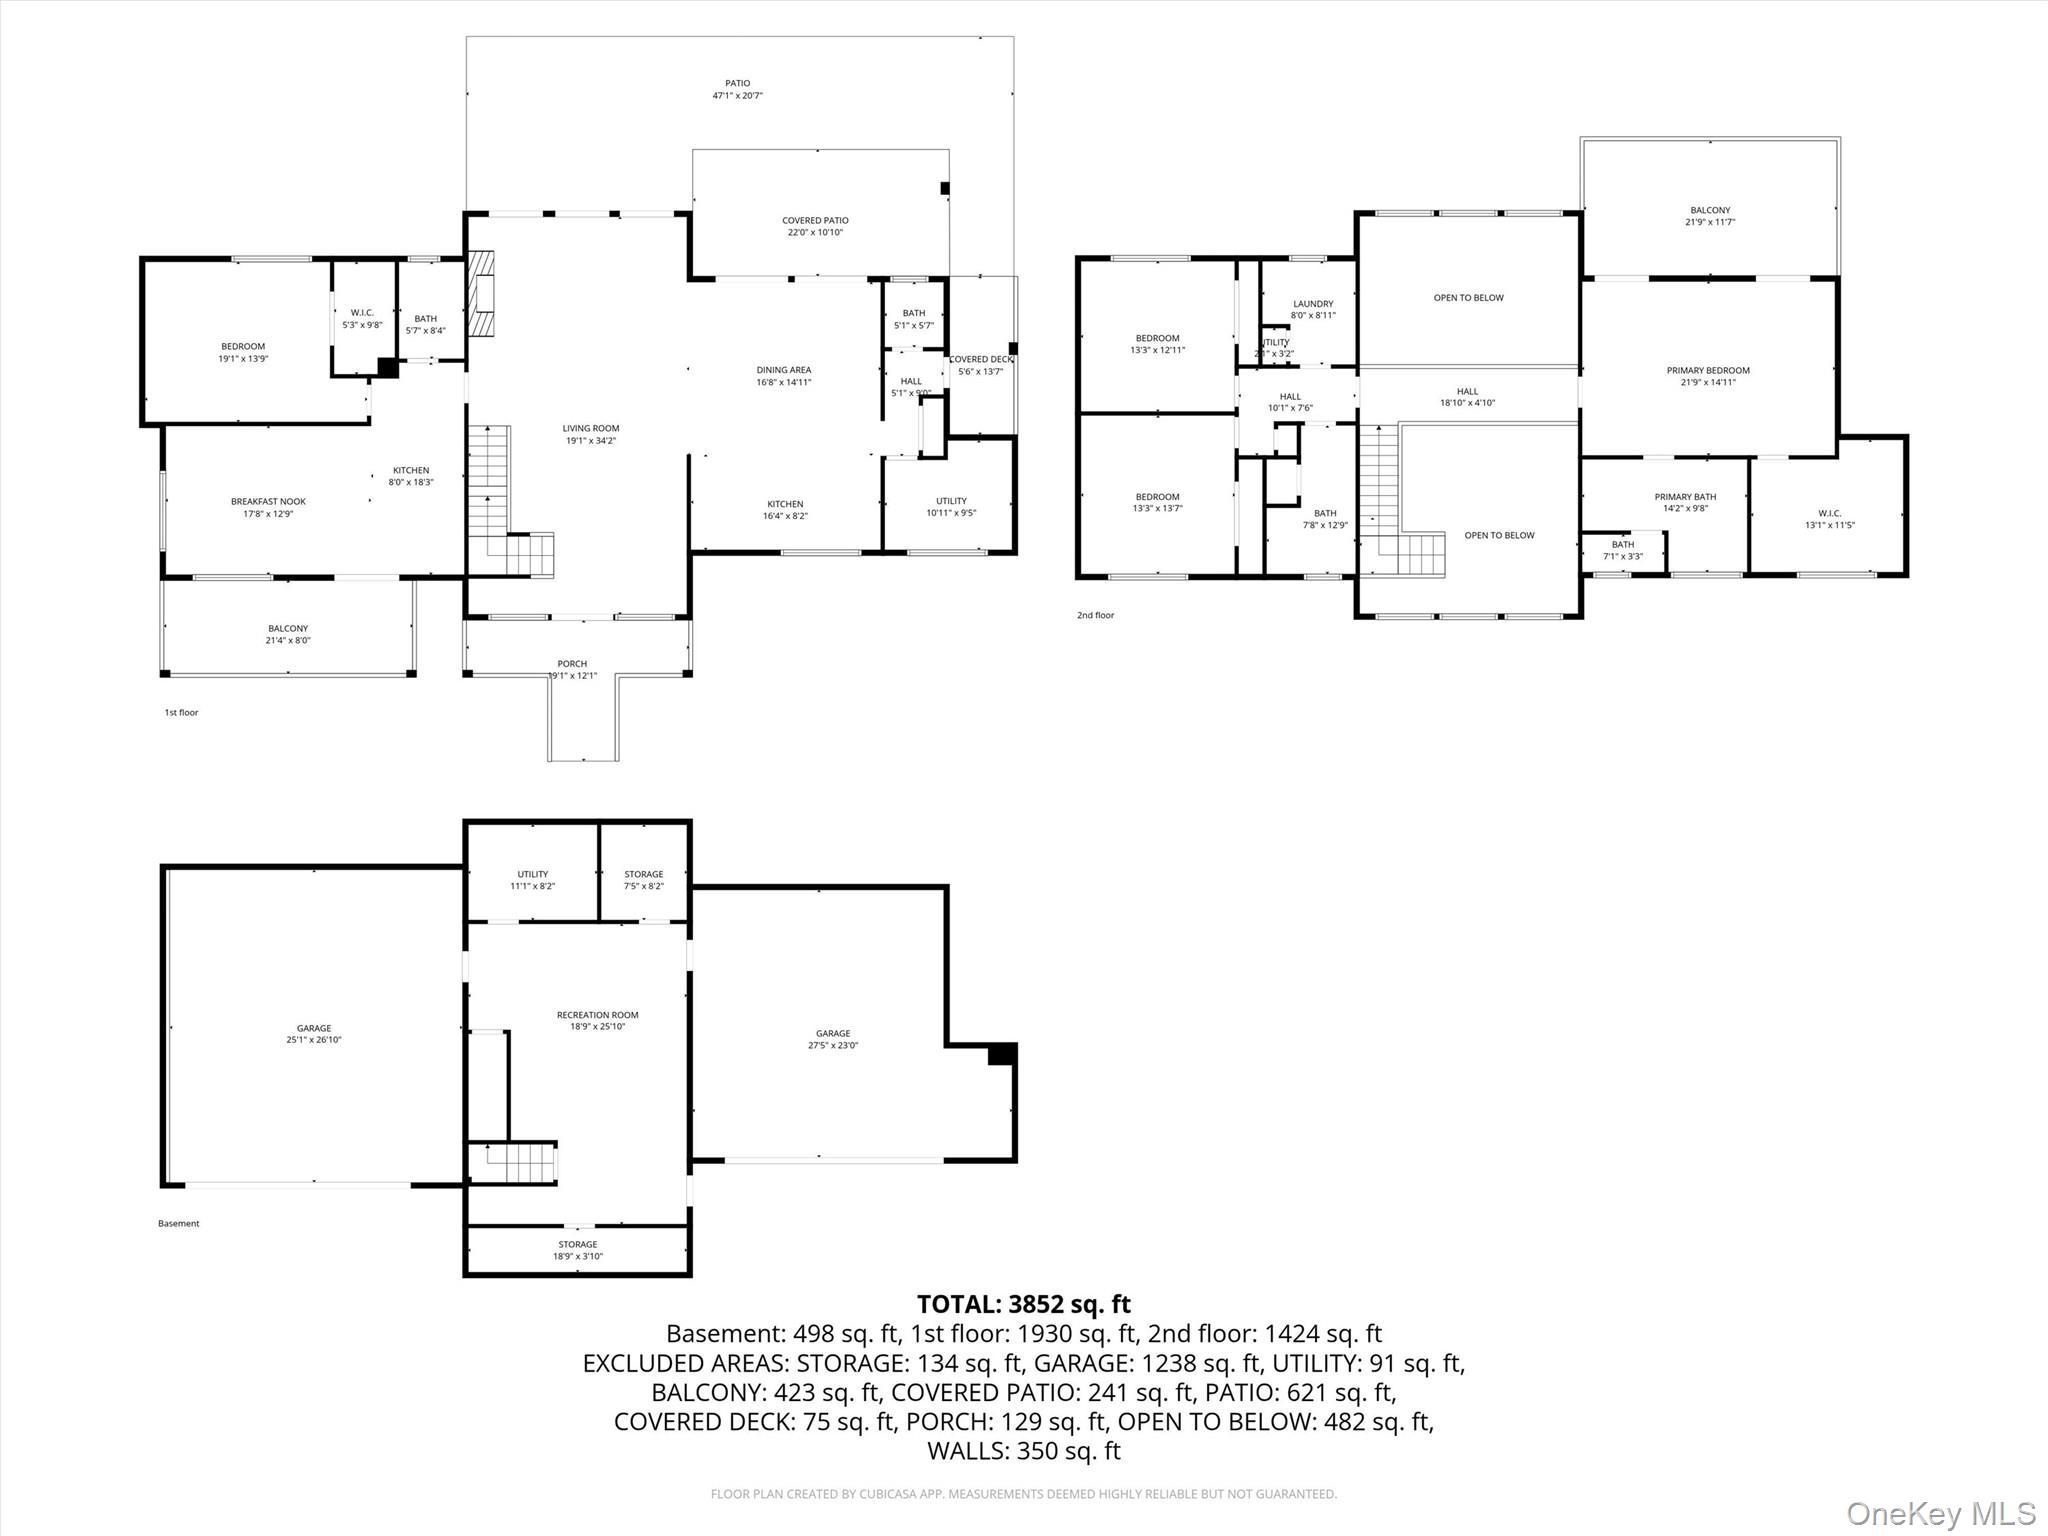
Discover Unparalleled Modern Elegance In This Stunning, Newly Constructed Home At 15 White Tail Drive In Goshen, Ny. Tucked Away On 1.8 Private Acres In A Desirable Development Within The Goshen Central School District, This Contemporary Residence Delivers Breathtaking Panoramic Hudson Valley Views, Exceptional Craftsmanship, And Thoughtful Design Perfect For Comfortable Living And Versatile Entertaining. Step Inside To Experience Soaring Ceilings, Abundant Natural Light Through Oversized Windows, And High-end Finishes Throughout Approximately 4, 000 Square Feet Of Living Space. The Open-concept Main Level Flows Beautifully For Everyday Living And Gatherings, Featuring A Gourmet Kitchen, A Spacious Family Area, Formal Living And Dining Spaces, And Massive Pantry Area. A First-floor In-law Suite Offers Private, Independent Living Ideal For Extended Family, Guests, Or Income Opportunities. Upstairs, The Luxurious Primary Suite Provides A Peaceful Retreat With A Spa-like En-suite Bath And Generous Closet Space. Additional Bedrooms (totaling 4 Bedrooms Overall) And Well-appointed Baths Complete The Upper Level, Offering Flexibility For Family, Visitors, Or A Home Gym/studio Setup. The Lower Level Adds Even More Value With Finished Space, Including Recreation Areas, A Place To Build A Wine Closet, Storage, And Direct Outdoor Access. Outside, Enjoy The Serene Setting With Room For Outdoor Enjoyment, Future Expansions Like A Pool, And Those Unforgettable Panoramic Vistas And Hudson Valley Sunsets. Modern Upgrades Include Energy-efficient Systems And Thoughtful Details Throughout This Like-new Home. Perfectly Located For The Best Of The Hudson Valley Lifestyle, You're Just Minutes From Major Highways, Making It An Easy Commute To Nyc (approx. 60 Miles). Enjoy Proximity To Local Orchards, Wineries, Hiking Trails, Shopping At Woodbury Commons, Legoland, And More All While Savoring The Privacy And Tranquility Of Your Own Modern Sanctuary In Goshen.
| Location/Town | Goshen |
| Area/County | Orange County |
| Prop. Type | Single Family House for Sale |
| Style | Contemporary, Modern |
| Tax | $15,828.00 |
| Bedrooms | 4 |
| Total Rooms | 13 |
| Total Baths | 4 |
| Full Baths | 3 |
| 3/4 Baths | 1 |
| Year Built | 2024 |
| Basement | Full, Walk-Out Access |
| Construction | Frame |
| Lot SqFt | 78,408 |
| Cooling | Central Air |
| Heat Source | Forced Air |
| Util Incl | Electricity Connected, Trash Collection Private |
| Condition | New Construction |
| Patio | Deck, Patio, Porch |
| Days On Market | 52 |
| Parking Features | Driveway, Garage, Garage Door Opener, Off Street |
| Tax Assessed Value | 286200 |
| School District | Goshen |
| Middle School | C J Hooker Middle School |
| Elementary School | Goshen Intermediate |
| High School | Goshen Central High School |
| Features | First floor bedroom, first floor full bath, cathedral ceiling(s), double vanity, entrance foyer, high ceilings, in-law floorplan, kitchen island, open floorplan, open kitchen, pantry, primary bathroom, master downstairs, recessed lighting, soaking tub, walk-in closet(s), washer/dryer hookup |
| Listing information courtesy of: Howard Hanna Rand Realty | |