Tel: 718-896-0777
Cell: 347-219-2037
Fax: 718-896-7020

32 Breezeway Lane , Goshen , NY 10924
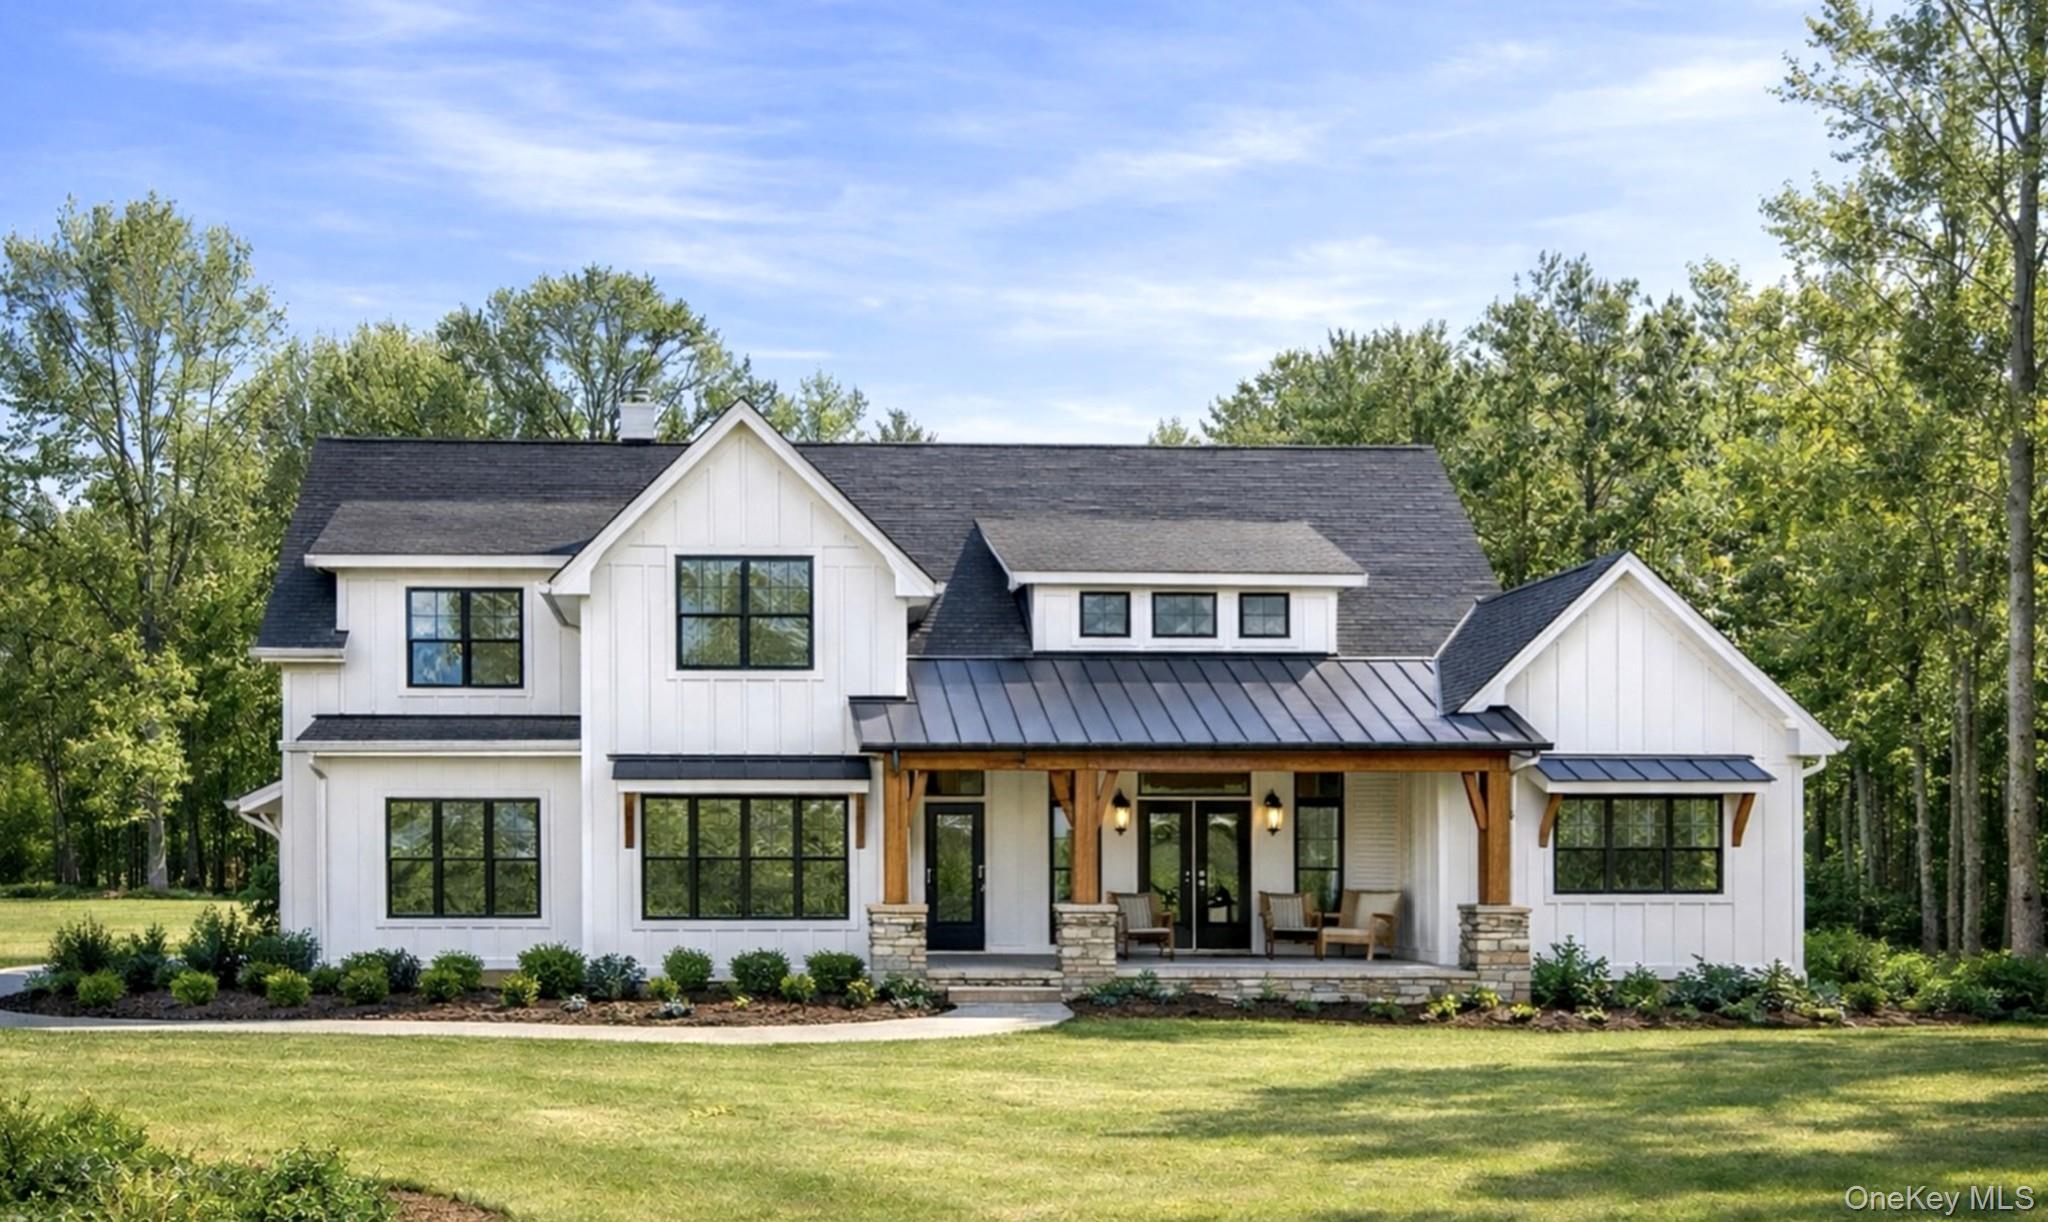
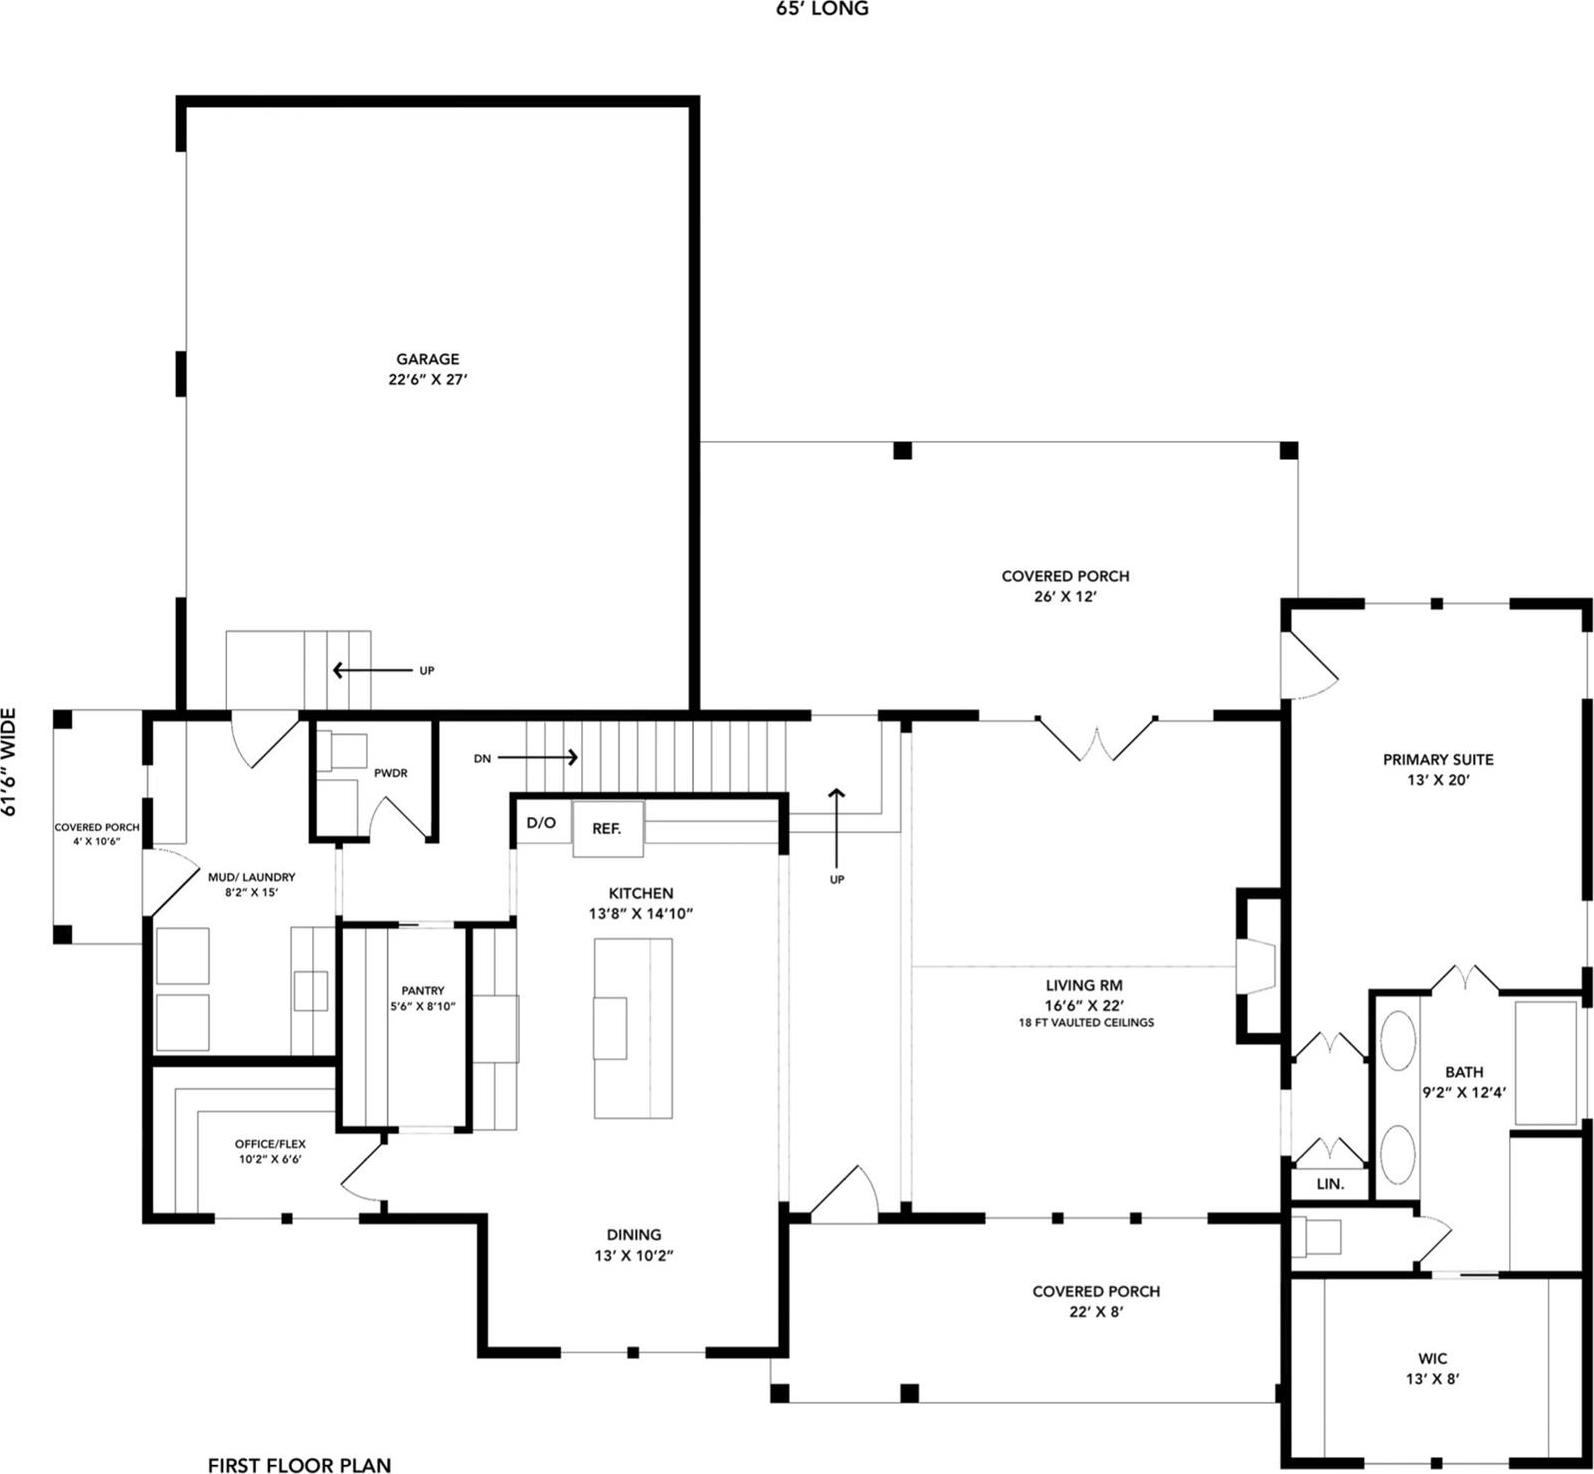
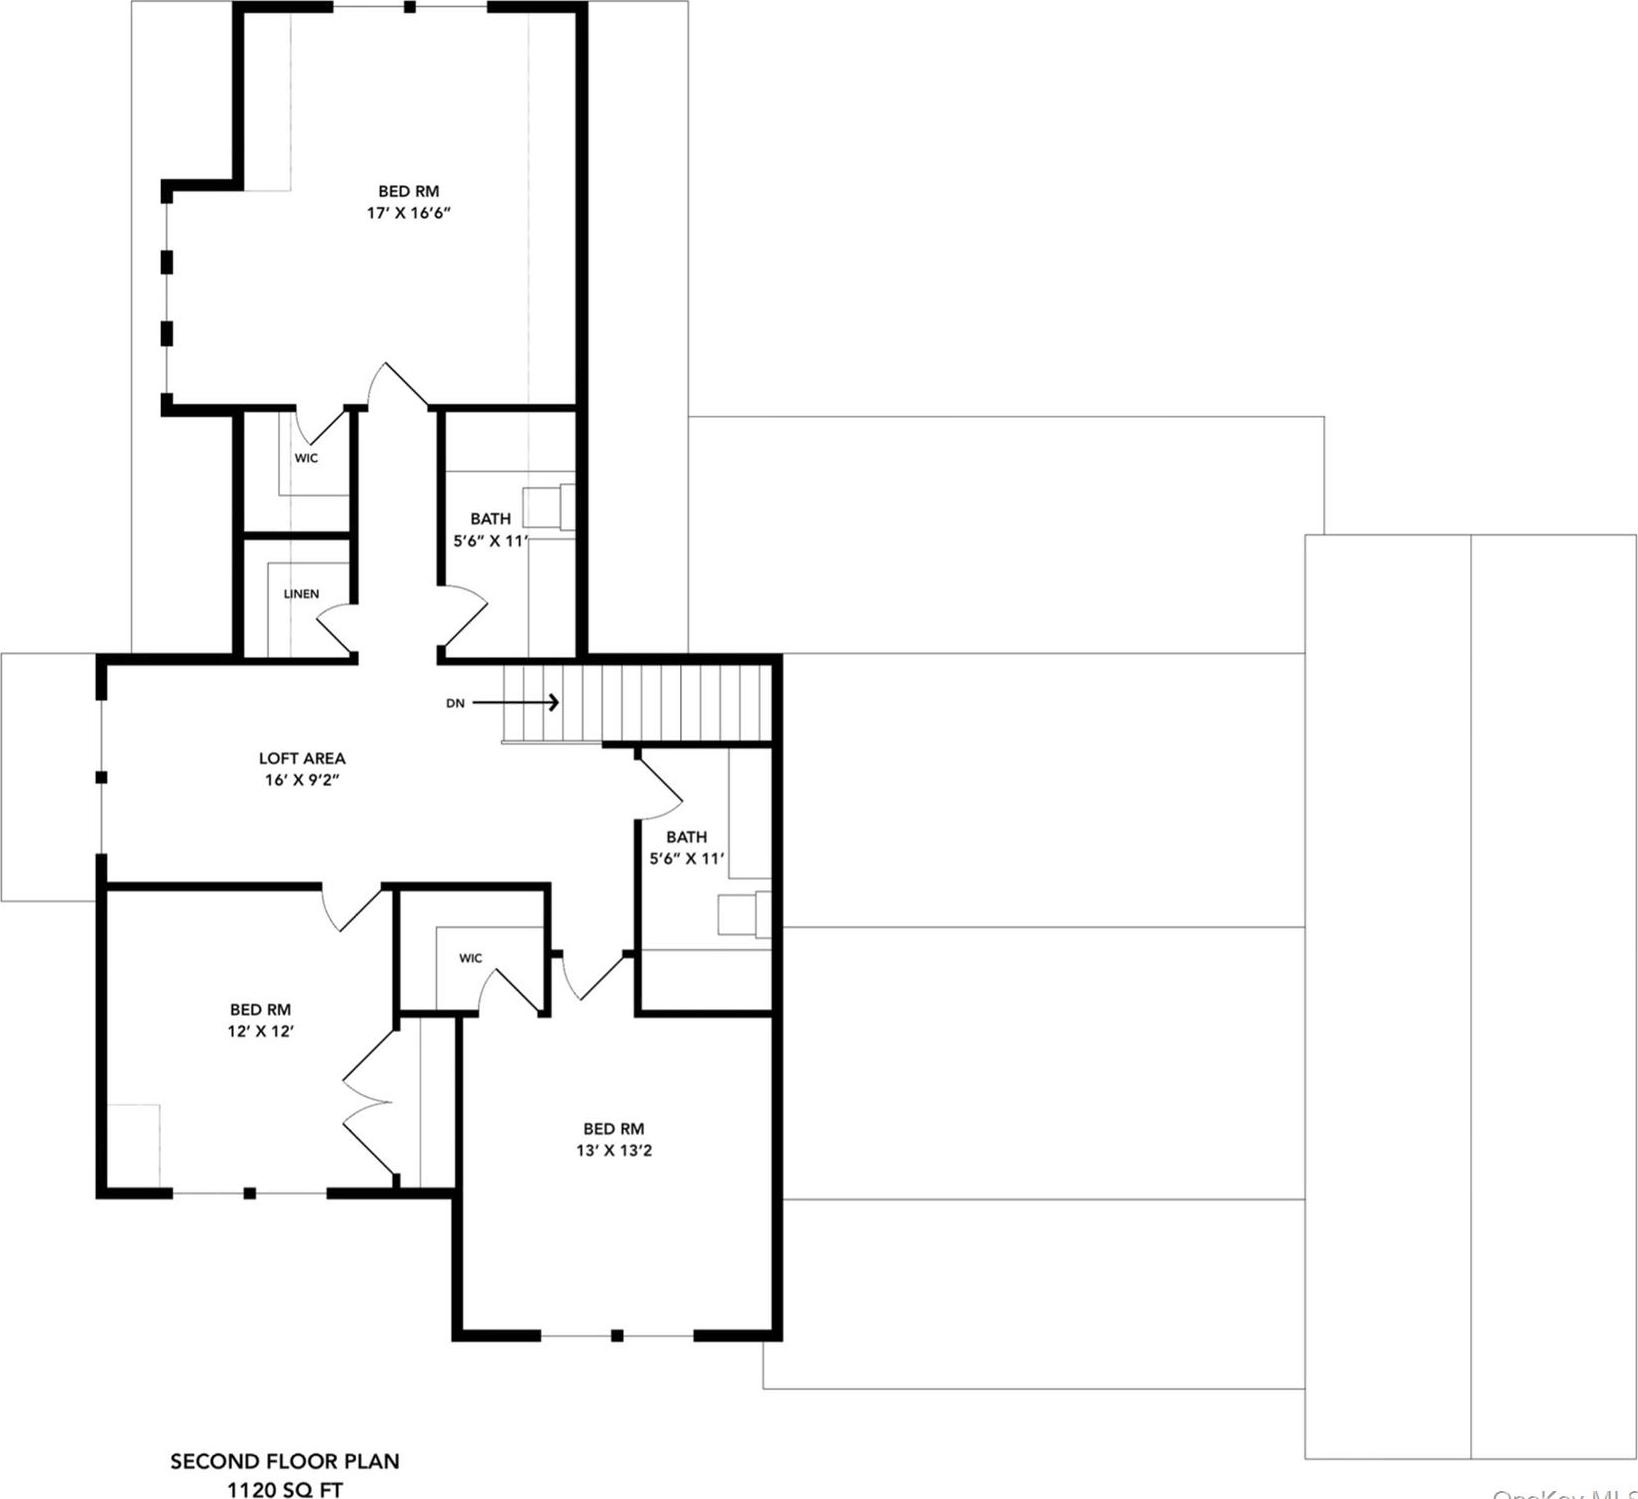
At Some Point, You Stop Scrolling. Not Because You Ran Out Of Options, But Because You Start Recognizing The Pattern. Same Layouts. Same Compromises. Different Finishes, Same Feeling. Almost Right, But Never Quite It. This Is Where That Changes. Set In Goshen, Where The Rhythm Of The Day Moves Between The Heritage Trail, Local Farm Stands, And A Village Center, This To-be-built Home Offers Something Resale Never Can. Not An Update. Not A Workaround. A Chance To Step Into Something That Reflects How You Actually Want To Live From The Start. What Is Being Created Here Is Not A Repeat Of What Already Exists. The Design Stands Apart. The Layout, The Scale, And The Way The Home Lives Both Inside And Out Feel Deliberate In A Way That Is Rarely Offered. Inside, The Living Room Immediately Sets The Tone. An 18-foot Ceiling Rises Overhead, Pulling In Natural Light And Creating A Sense Of Volume That Anchors The Entire Home. The Rest Of The Space Carries A 9-foot Ceiling Height, Creating Contrast That Defines The Main Living Area Without Losing Flow. The Layout Connects The Kitchen, Dining, And Living Spaces In A Way That Feels Open But Still Intentional. The Kitchen Is Designed To Be Used Without Friction. A Center Island Anchors The Space, While A Walk-through Pantry Keeps Everything Within Reach But Out Of Sight. Solid Wood Cabinetry With Soft-close Construction, Stone Surfaces, And A Clean Undermount Sink Come Together In A Way That Feels Both Practical And Considered. On One Side Of The Home, A First-floor Office Or Flex Space Creates A Dedicated Area To Focus Or Adapt As Your Routine Evolves. On The Opposite Side, The Primary Suite Is Set Apart, Creating Separation Within The Main Level. The Space Includes A Walk-in Closet And A Well-appointed Bath Designed For Comfort And Ease. The Second Level Continues With Intention. Three Additional Bedrooms Are Supported By Two Full Baths, Giving The Upper Level Structure Without Feeling Tight. Walk-in Closets In Most Bedrooms Add Storage That Feels Built For Real Life. Just Off One Of The Three Porches, A Combined Mudroom And Laundry Space Creates A Natural Transition That Keeps The Rest Of The Home Organized. Underfoot, Hardwood Or Lvt Runs Through The Main Level And Upstairs Hallway, Bringing Warmth And Durability. Bedrooms And The Family Room Soften With Carpeting, Creating A Clear Shift Between Energy And Rest. Craftsman Trim, Wood-wrapped Windows, And A Clean Palette Keep Everything Cohesive. Step Outside, And The Property Expands In A Way That Changes How The Home Is Experienced. Set On 3.52 Acres, There Is Space To Breathe, To Move, And To Shape The Surroundings Over Time. Three Separate Porches Extend The Living Experience Beyond The Walls Of The Home, Each Offering A Different Vantage Point And A Different Moment In The Day. One Becomes Part Of Your Morning Routine. Another Holds The Late Afternoon Light. The Third Becomes Where The Day Winds Down. What Sits Behind The Walls Is Where The Difference Becomes Lasting. Spray Foam Insulation, A Two-zone Heat Pump System, And High-performance Windows Create A Home That Holds Its Comfort And Consistency Through Every Season. Even The Garage Is Insulated And Heated, Extending How The Space Can Be Used Beyond Storage. Depending On The Homesite, The Basement Brings Natural Light And Walk-out Access, Creating Future Flexibility. Goshen Adds Another Layer To It. Early Mornings That Can Start On The Heritage Trail. Quick Access To Warwick, Chester, And The Surrounding Towns That Shape The Hudson Valley Experience. Seasonal Markets, Local Restaurants, And Everyday Essentials All Within Reach. Roughly 60 Miles To New York City When Needed, Yet Far Enough That The Shift Is Immediate The Moment You Arrive. There Is A Difference Between Adapting To A Home And Stepping Into One That Already Aligns With You. This One Was Designed That Way From The Beginning.
| Location/Town | Goshen |
| Area/County | Orange County |
| Prop. Type | Single Family House for Sale |
| Style | Colonial |
| Bedrooms | 4 |
| Total Rooms | 12 |
| Total Baths | 4 |
| Full Baths | 3 |
| 3/4 Baths | 1 |
| Year Built | 2026 |
| Basement | Full, Unfinished, Walk-Out Access |
| Construction | Foam Insulation, Frame, Vinyl Siding |
| Lot SqFt | 153,521 |
| Cooling | Central Air |
| Heat Source | Electric, Forced Air |
| Util Incl | Cable Connected, Electricity Connected, Trash Collection Private, Underground Utilities |
| Condition | To Be Built |
| Patio | Porch |
| Days On Market | 20 |
| Lot Features | Level, Wooded |
| Parking Features | Attached, Driveway |
| Tax Lot | 61 |
| School District | Goshen |
| Middle School | C J Hooker Middle School |
| Elementary School | Goshen Intermediate |
| High School | Goshen Central High School |
| Features | First floor bedroom, first floor full bath, double vanity, granite counters, high ceilings, kitchen island, open kitchen, pantry, quartz/quartzite counters, walk-in closet(s) |
| Listing information courtesy of: KW Hudson Valley United | |