Tel: 718-896-0777
Cell: 347-219-2037
Fax: 718-896-7020

42 North Road , Great Neck , NY 11024
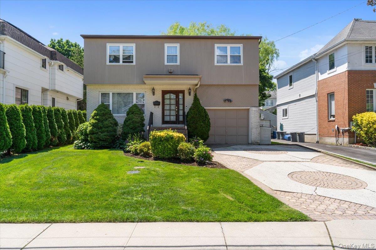
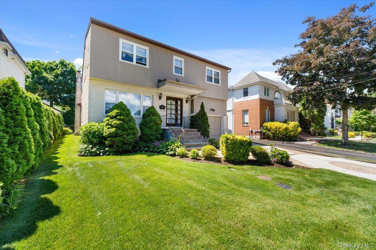
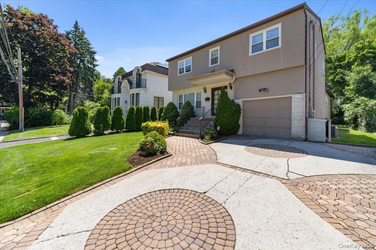
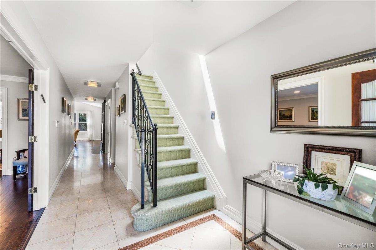
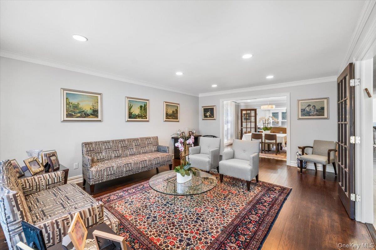
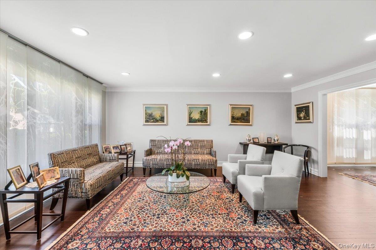
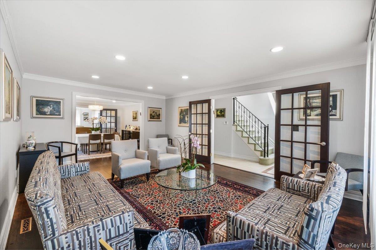
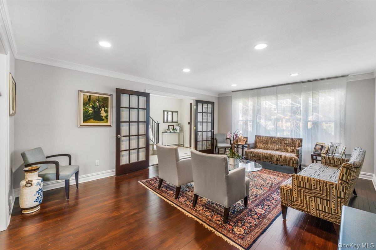
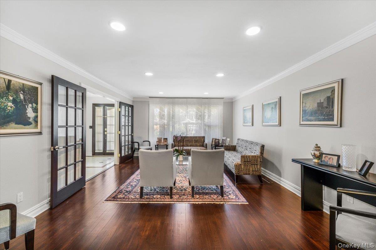
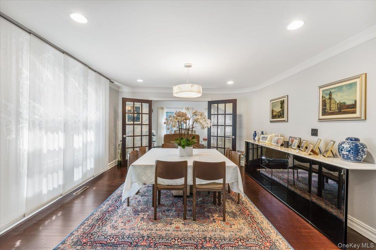
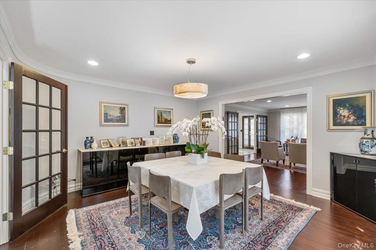
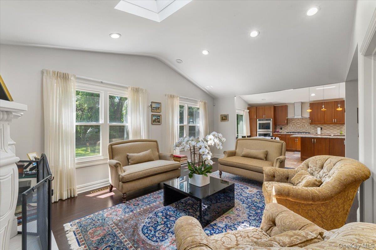
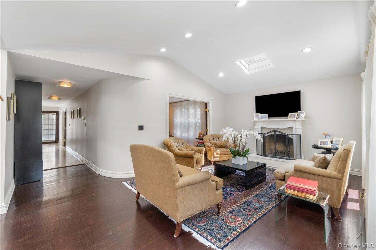
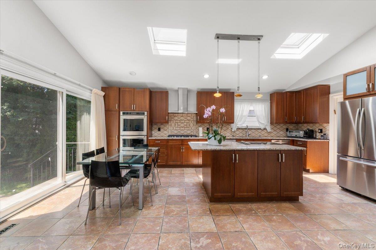
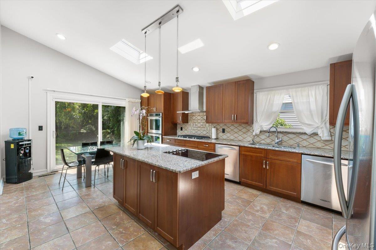
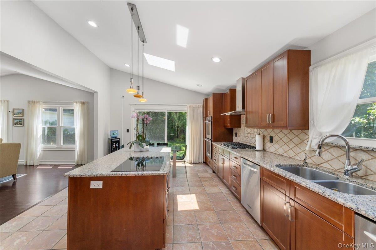
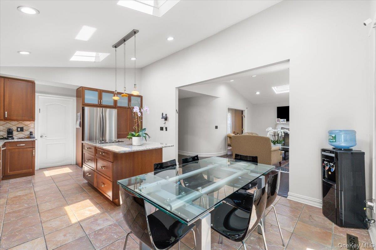
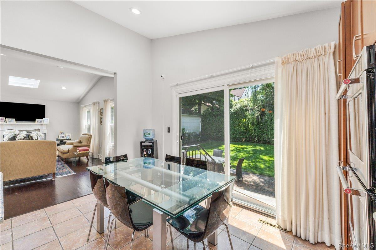
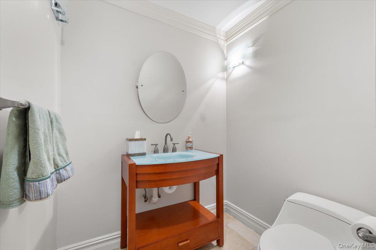
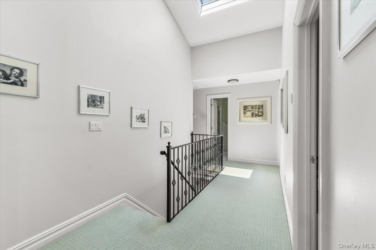
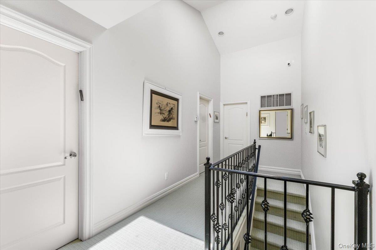
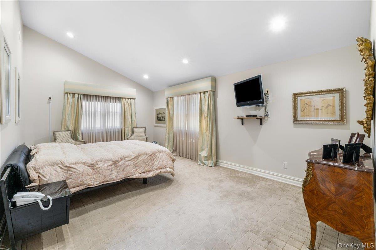
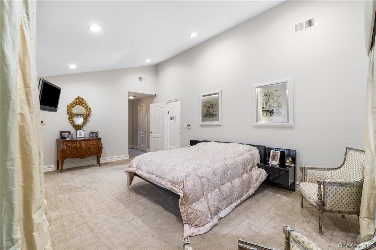
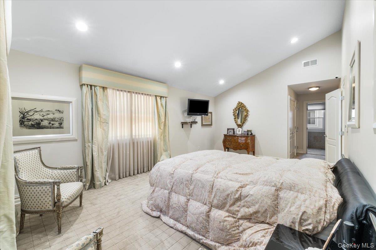
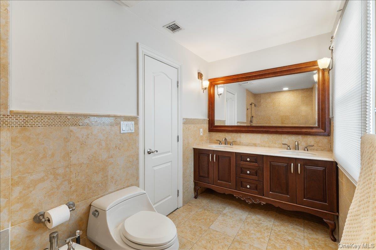
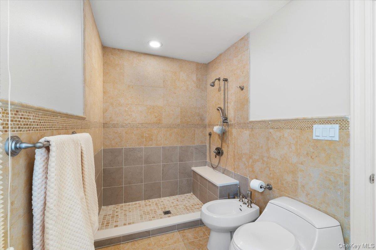
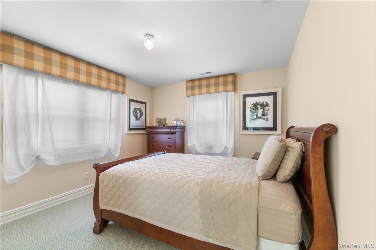
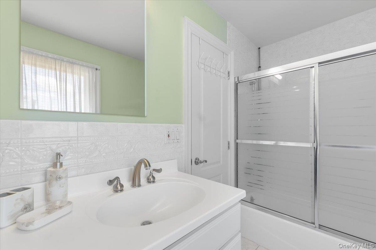
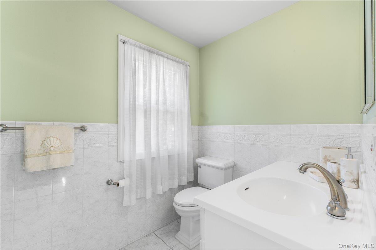
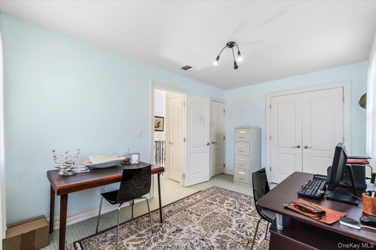
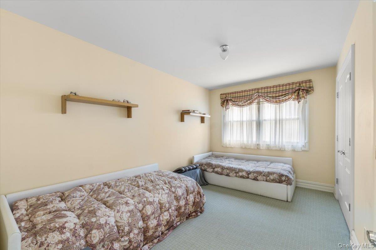
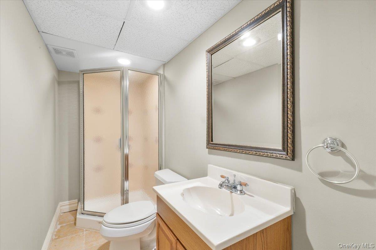
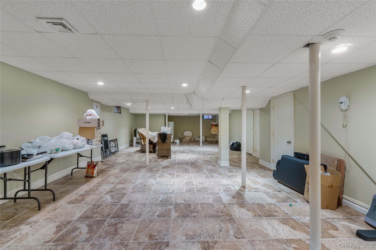
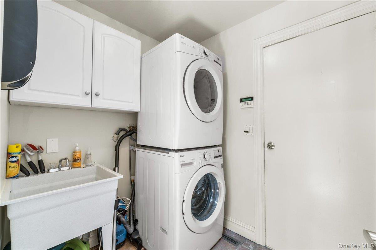
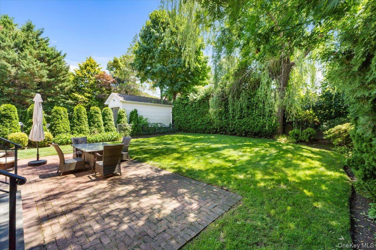
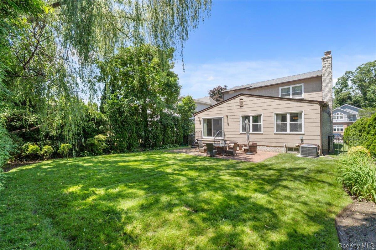
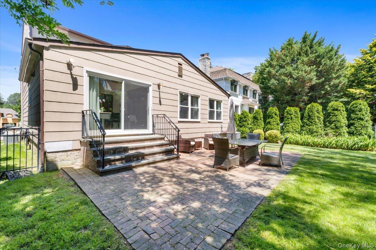
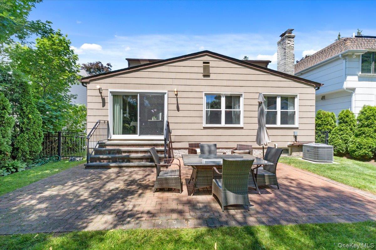
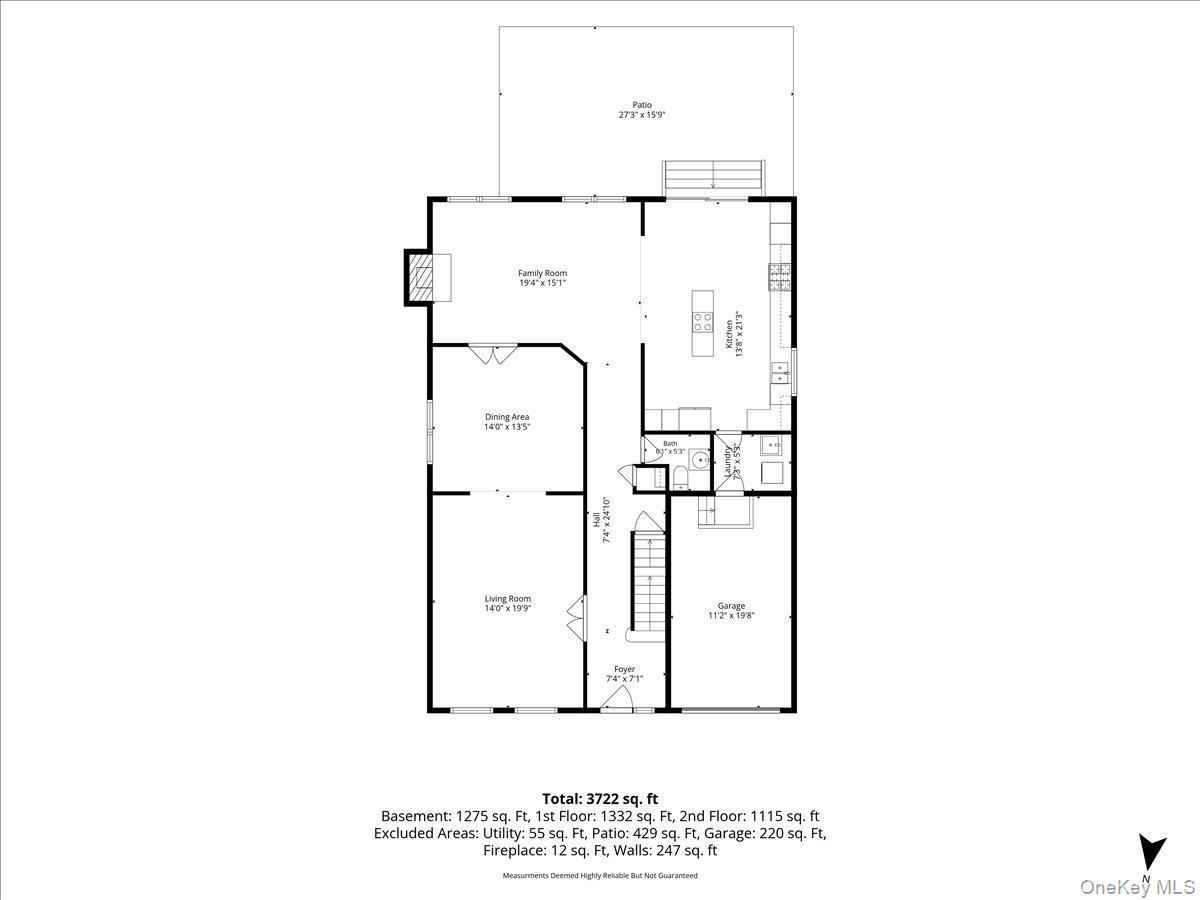
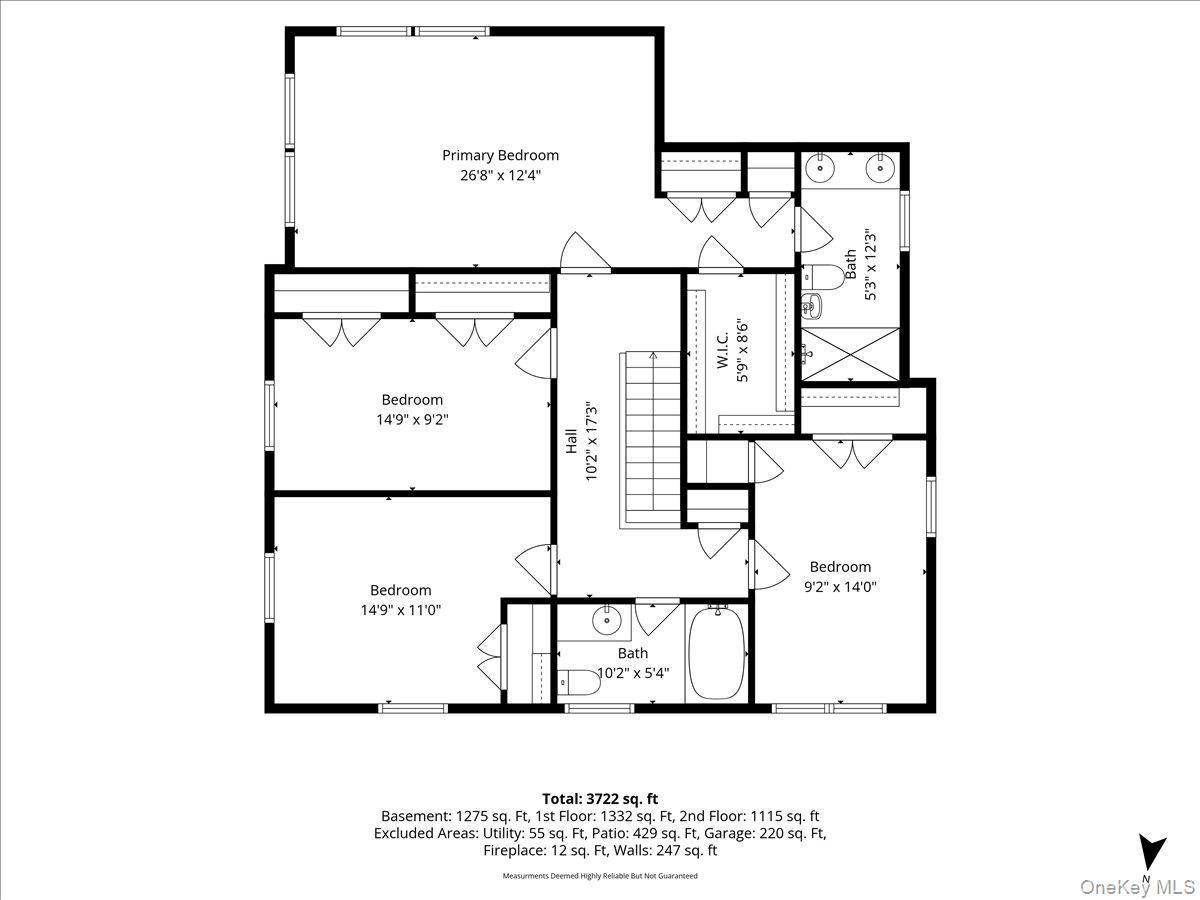
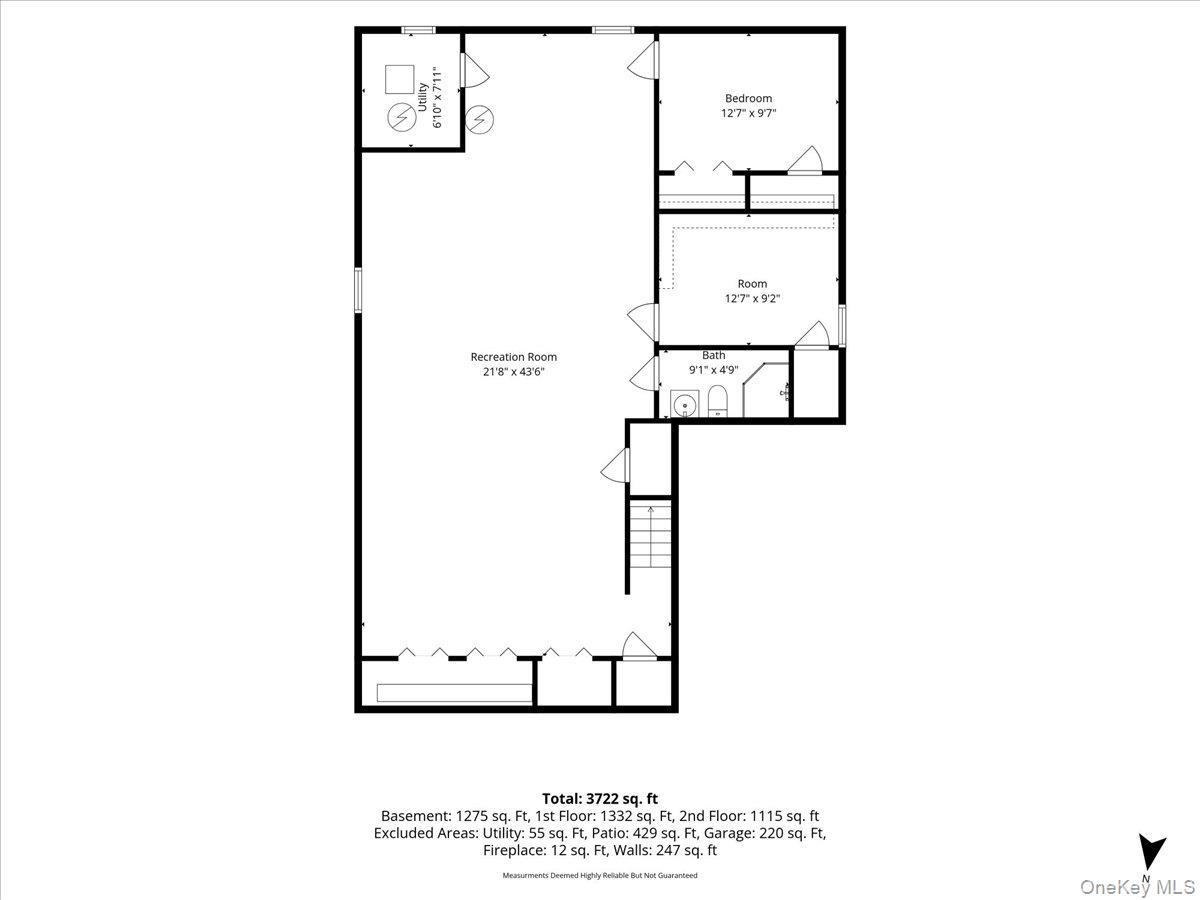
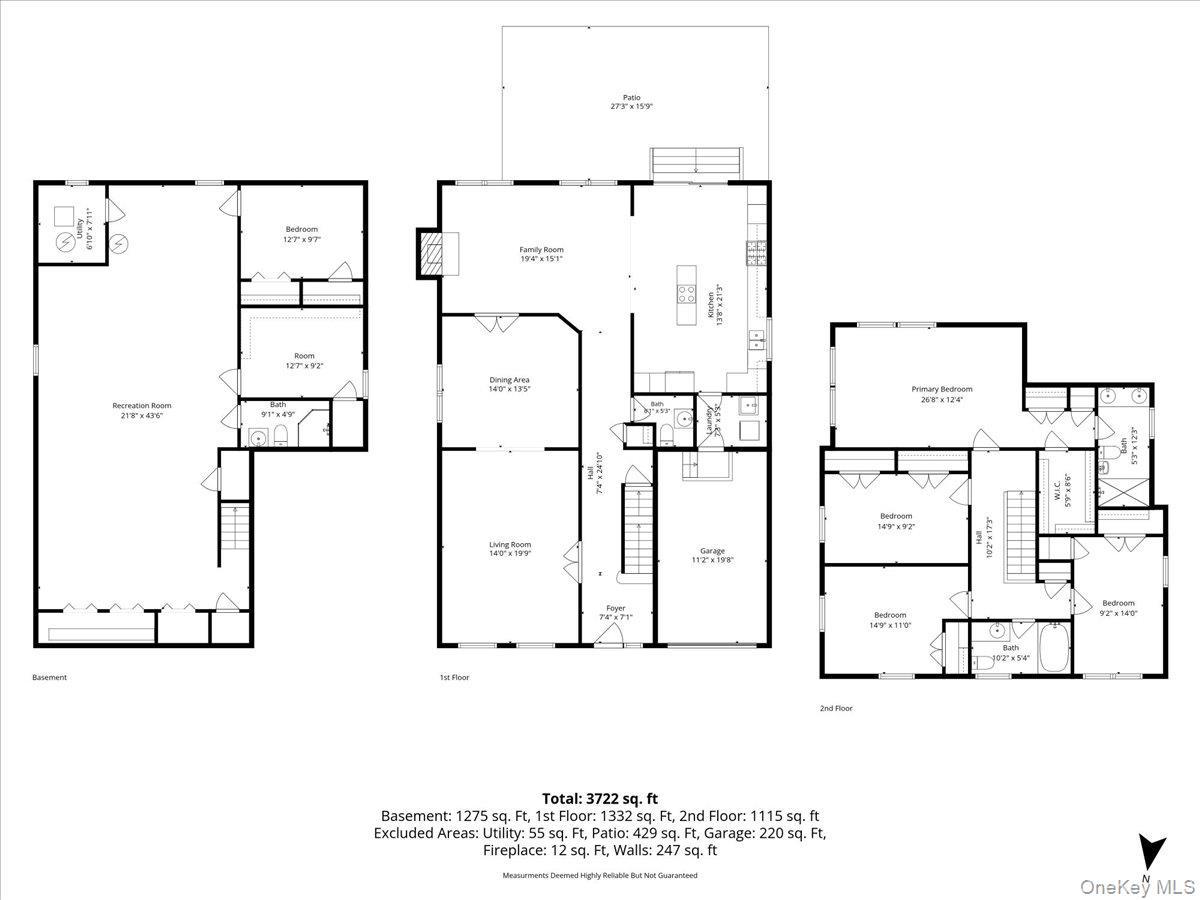
Bright And Spacious Colonial, Impeccably Maintained And Thoughtfully Designed For Comfortable Living And Entertaining. The Main Level Features An Elegant Formal Living Room And Dining Room, Complemented By A Welcoming Family Room With Vaulted Ceilings, Skylights, And A Cozy Fireplace That Fills The Space With Natural Light And Warmth. The Beautifully Appointed Eat-in Kitchen Is Equipped With Top-of-the-line Appliances And Offers Both Functionality And Style. The Home Features 4 Generously Sized Bedrooms And 2.5 Bathrooms. The Full Finished Basement Provides Exceptional Additional Living Space, Including 2 Bedrooms, Full Bathroom, Abundant Storage, And Endless Possibilities For Recreation, Guests, Or A Home Office. Set On A Beautifully Flat 6, 200-square-foot Property, This Home Enjoys A Prime Location In The Heart Of Great Neck, Just Moments From Shopping, Dining, Houses Of Worship, And The Lirr, Offering Both Convenience And An Exceptional Lifestyle.
| Location/Town | North Hempstead |
| Area/County | Nassau County |
| Post Office/Postal City | Great Neck |
| Prop. Type | Single Family House for Sale |
| Style | Colonial |
| Tax | $20,067.00 |
| Bedrooms | 4 |
| Total Rooms | 8 |
| Total Baths | 3 |
| Full Baths | 2 |
| 3/4 Baths | 1 |
| Year Built | 1986 |
| Basement | Finished, Full |
| Construction | Frame |
| Lot SqFt | 6,076 |
| Cooling | Central Air |
| Heat Source | Natural Gas |
| Util Incl | Electricity Available, Natural Gas Connected, Sewer Connected, Water Connected |
| Days On Market | 70 |
| Parking Features | Attached |
| Tax Assessed Value | 969 |
| School District | Great Neck |
| Middle School | Great Neck North Middle School |
| Elementary School | John F Kennedy School |
| High School | Great Neck North High School |
| Features | Eat-in kitchen, entrance foyer, formal dining, primary bathroom, storage, walk-in closet(s), washer/dryer hookup |
| Listing information courtesy of: S Sharf Realty Inc | |