Tel: 718-896-0777
Cell: 347-219-2037
Fax: 718-896-7020

40 Fenwick Street , Greenlawn , NY 11740
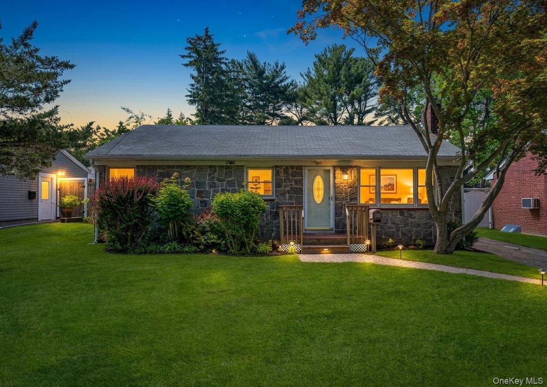
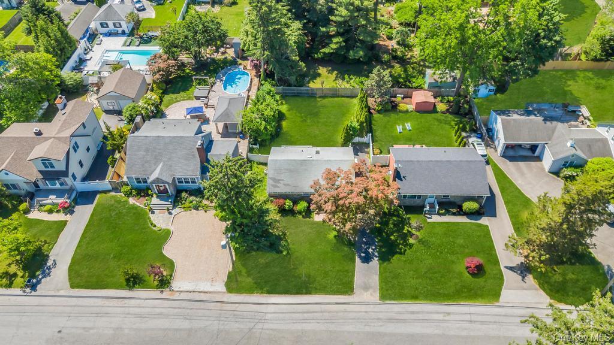
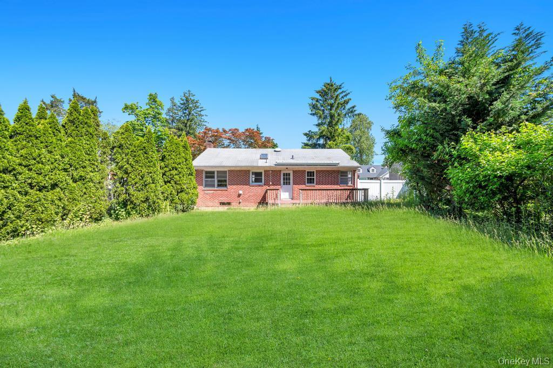
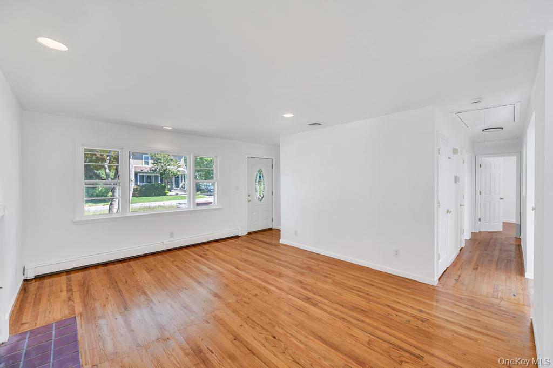
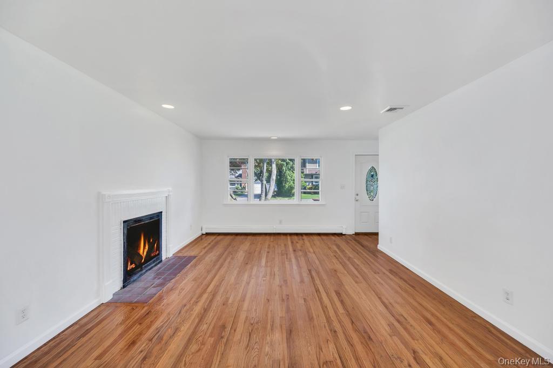
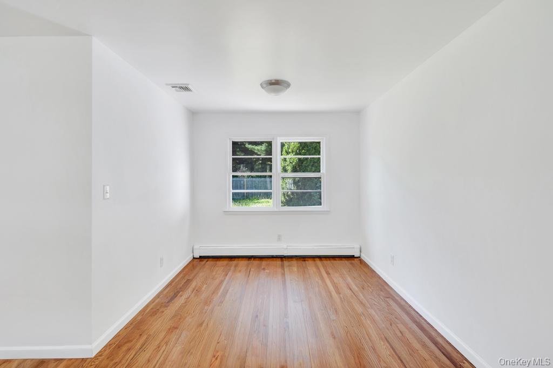
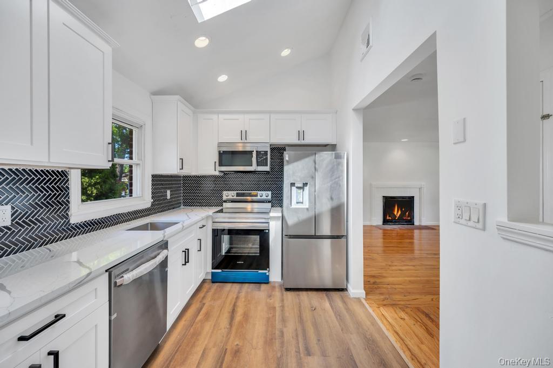
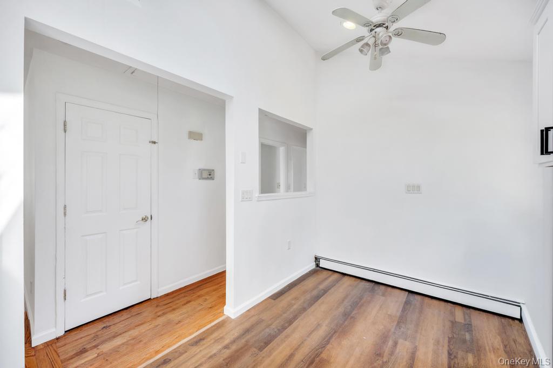
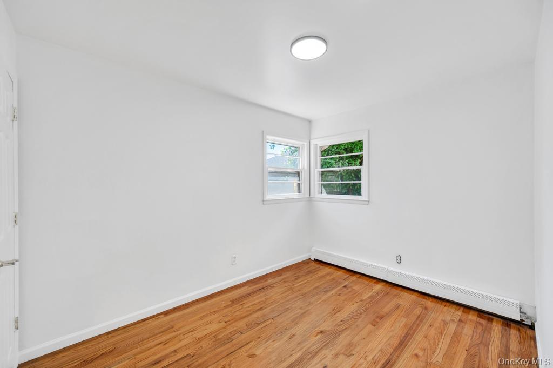
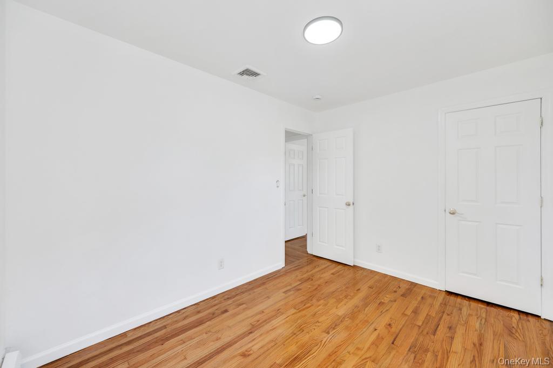
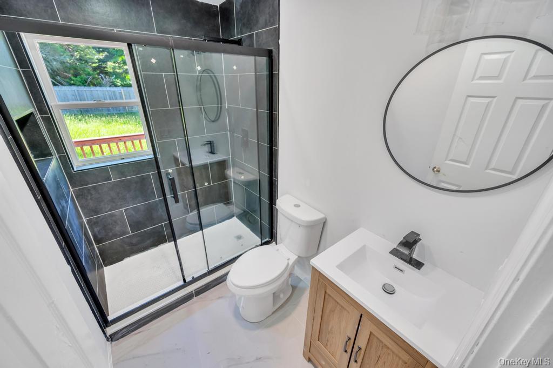
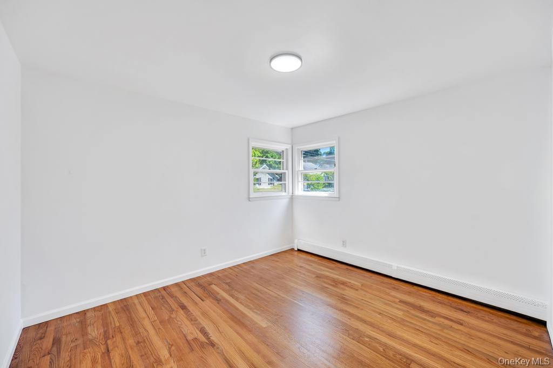
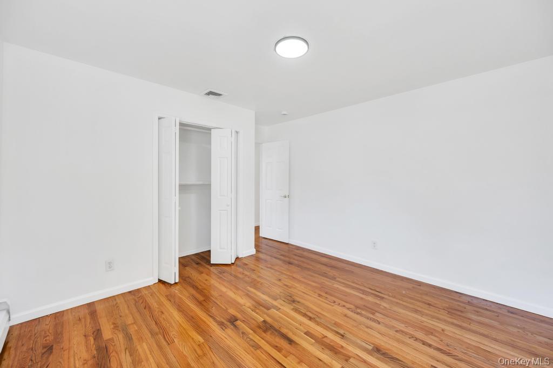
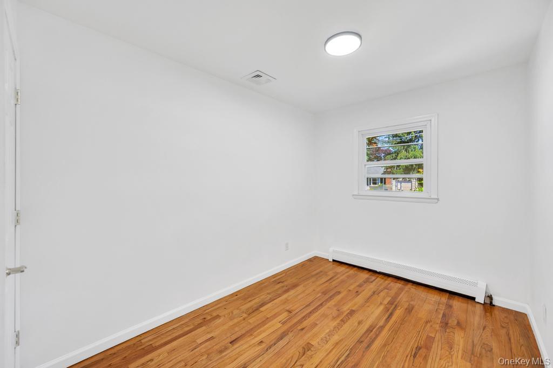
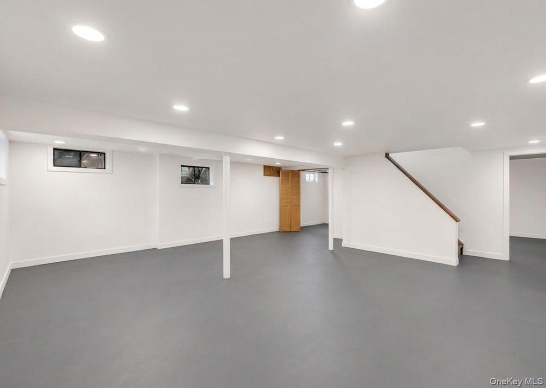
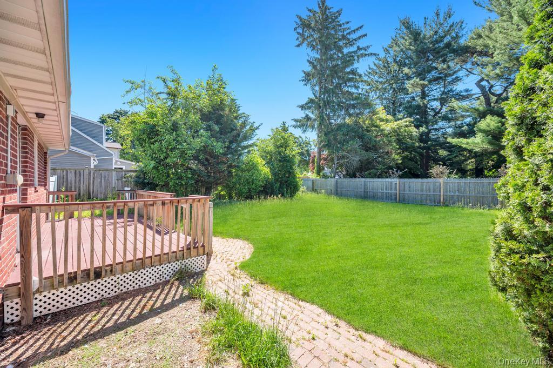
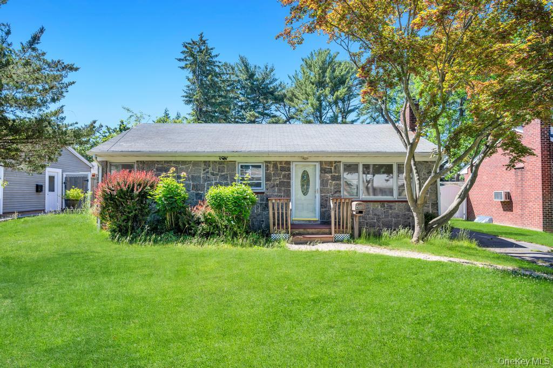
Introducing This Beautifully Updated Ranch-style Home That Perfectly Combines Classic Charm With Modern Sophistication. Located In The Highly Desirable Community Of Greenlawn In Suffolk County, This Home Sits On A Level 5, 227 Sq. Ft. Lot With A Seamless Blend Of Indoor Comfort And Outdoor Enjoyment. A Bright, Open-concept Layout Connects The Formal Dining Room To A Spacious Living Area Adorned With Gorgeous Hardwood Flooring And A Classic Fireplace. The Sleek, Fully Renovated Kitchen Is Equipped With Modern Cabinetry, A Detailed Tile Backsplash, And High-end Stainless Steel Appliances, Including A Dishwasher And Refrigerator. This House Has 3 Comfortable Bedrooms And A Beautifully Styled Full Bathroom Featuring Updated Fixtures And A Modern Glass-enclosed Shower. A Massive, Full Basement Provides Immense Flexibility. It Features A Large, Clean, Partially Finished Recreation Or Storage Area Alongside A Dedicated Utility Zone Equipped With A Washer And Dryer. Features An Eye-catching Stone Facade Accent, An Inviting Front Porch, And A Lush, Green Front Lawn. Step Outside To A Private, Fenced-in Rear Yard Complete With An Open Green Lawn And A Spacious Wooden Deck—perfect For Outdoor Dining, Summer Barbecues, And Relaxation. A Long, Private Driveway Provides Convenient Off-street Parking. Enjoy Year-round Climate Comfort With Central Air Conditioning And Efficient Oil Hot Water Heating. The Home Is Reliably Connected To A Public Water System And A Public Sewer. Nestled Within The Harborfields School District. Peacefully Tucked Away On A Neighborhood Street While Remaining Just Minutes From Local Parks, Shopping, Dining, And Public Transit Options. With Its Pristine, Move-in-ready Finishes And Fantastic Location, 40 Fenwick Street Is A True Gem!
| Location/Town | Huntington |
| Area/County | Suffolk County |
| Post Office/Postal City | Greenlawn |
| Prop. Type | Single Family House for Sale |
| Style | Ranch |
| Tax | $11,279.00 |
| Bedrooms | 3 |
| Total Rooms | 4 |
| Total Baths | 1 |
| Full Baths | 1 |
| Year Built | 1959 |
| Basement | Finished, Full |
| Construction | Frame |
| Lot SqFt | 5,227 |
| Cooling | Central Air |
| Heat Source | Hot Water, Natural G |
| Util Incl | See Remarks |
| Condition | Actual |
| Patio | Deck |
| Days On Market | 6 |
| Parking Features | Driveway, Private |
| Tax Assessed Value | 2450 |
| School District | Harborfields |
| Middle School | Oldfield Middle School |
| Elementary School | Thomas J Lahey Elementary Scho |
| High School | Harborfields High School |
| Features | First floor bedroom, first floor full bath, eat-in kitchen, formal dining |
| Listing information courtesy of: JAGGI Real Estate | |