718-896-0777 info@realtydepotny.com
logo
  • Home
  • Listings
    • Our Listings
    • Our Rentals
    • Search Properties
    • Open Houses
    • Sold Properties
    • Rented Listings
    • List With Realty Depot
  • About Us...
    • About Us
    • Our Agents
    • Customer Testimonials
    • List With Realty Depot
    • Our Blog
    • Contact Us
  • Fair Housing Notice
  • Standardized Operating Procedure

Single Family House for Sale in Greenlawn, Huntington, Suffolk County, NY 11740 | Web ID: 1050291 | $1,448,000

36 Arbutus Road , Greenlawn , NY 11740

 
Single Family in Huntington - Arbutus Road  Suffolk County, NY 11740Single Family Arbutus Road  Suffolk County, NY 11740, MLS-1050291-2Single Family Arbutus Road  Suffolk County, NY 11740, MLS-1050291-3Single Family Arbutus Road  Suffolk County, NY 11740, MLS-1050291-4Single Family Arbutus Road  Suffolk County, NY 11740, MLS-1050291-5Single Family Arbutus Road  Suffolk County, NY 11740, MLS-1050291-6Single Family Arbutus Road  Suffolk County, NY 11740, MLS-1050291-7Single Family Arbutus Road  Suffolk County, NY 11740, MLS-1050291-8Single Family Arbutus Road  Suffolk County, NY 11740, MLS-1050291-9Single Family Arbutus Road  Suffolk County, NY 11740, MLS-1050291-10Single Family Arbutus Road  Suffolk County, NY 11740, MLS-1050291-11Single Family Arbutus Road  Suffolk County, NY 11740, MLS-1050291-12Single Family Arbutus Road  Suffolk County, NY 11740, MLS-1050291-13Single Family Arbutus Road  Suffolk County, NY 11740, MLS-1050291-14Single Family Arbutus Road  Suffolk County, NY 11740, MLS-1050291-15Single Family Arbutus Road  Suffolk County, NY 11740, MLS-1050291-16Single Family Arbutus Road  Suffolk County, NY 11740, MLS-1050291-17Single Family Arbutus Road  Suffolk County, NY 11740, MLS-1050291-18Single Family Arbutus Road  Suffolk County, NY 11740, MLS-1050291-19Single Family Arbutus Road  Suffolk County, NY 11740, MLS-1050291-20Single Family Arbutus Road  Suffolk County, NY 11740, MLS-1050291-21Single Family Arbutus Road  Suffolk County, NY 11740, MLS-1050291-22Single Family Arbutus Road  Suffolk County, NY 11740, MLS-1050291-23Single Family Arbutus Road  Suffolk County, NY 11740, MLS-1050291-24Single Family Arbutus Road  Suffolk County, NY 11740, MLS-1050291-25Single Family Arbutus Road  Suffolk County, NY 11740, MLS-1050291-26Single Family Arbutus Road  Suffolk County, NY 11740, MLS-1050291-27Single Family Arbutus Road  Suffolk County, NY 11740, MLS-1050291-28Single Family Arbutus Road  Suffolk County, NY 11740, MLS-1050291-29Single Family Arbutus Road  Suffolk County, NY 11740, MLS-1050291-30Single Family Arbutus Road  Suffolk County, NY 11740, MLS-1050291-31Single Family Arbutus Road  Suffolk County, NY 11740, MLS-1050291-32Single Family Arbutus Road  Suffolk County, NY 11740, MLS-1050291-33Single Family Arbutus Road  Suffolk County, NY 11740, MLS-1050291-34Single Family Arbutus Road  Suffolk County, NY 11740, MLS-1050291-35Single Family Arbutus Road  Suffolk County, NY 11740, MLS-1050291-36Single Family Arbutus Road  Suffolk County, NY 11740, MLS-1050291-37Single Family Arbutus Road  Suffolk County, NY 11740, MLS-1050291-38Single Family Arbutus Road  Suffolk County, NY 11740, MLS-1050291-39Single Family Arbutus Road  Suffolk County, NY 11740, MLS-1050291-40Single Family Arbutus Road  Suffolk County, NY 11740, MLS-1050291-41Single Family Arbutus Road  Suffolk County, NY 11740, MLS-1050291-42Single Family Arbutus Road  Suffolk County, NY 11740, MLS-1050291-43Single Family Arbutus Road  Suffolk County, NY 11740, MLS-1050291-44Single Family Arbutus Road  Suffolk County, NY 11740, MLS-1050291-45Single Family Arbutus Road  Suffolk County, NY 11740, MLS-1050291-46Single Family Arbutus Road  Suffolk County, NY 11740, MLS-1050291-47Single Family Arbutus Road  Suffolk County, NY 11740, MLS-1050291-48
 

Property Description

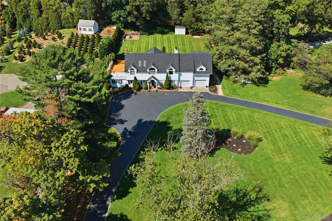
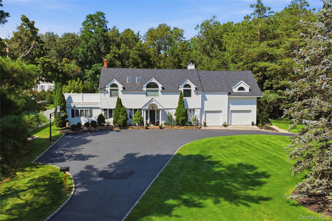
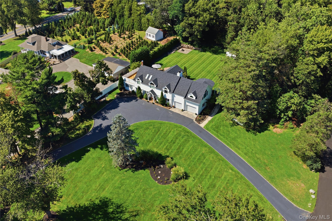
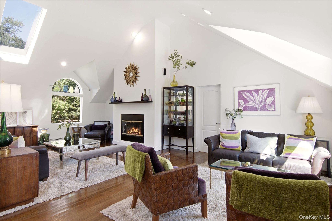
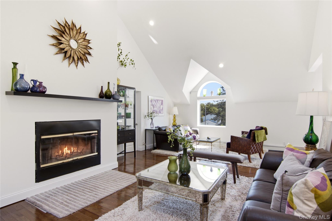
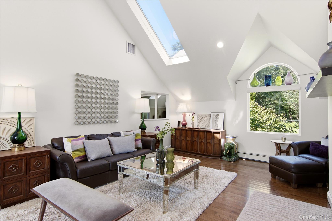
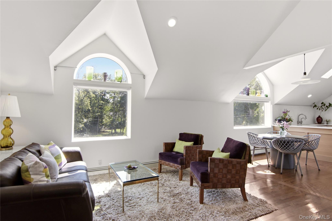
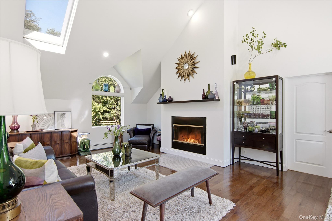
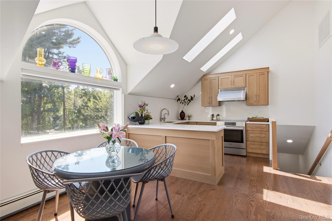
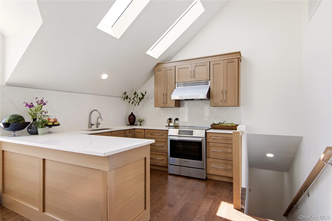
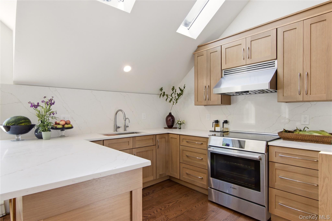
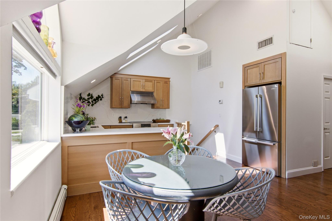
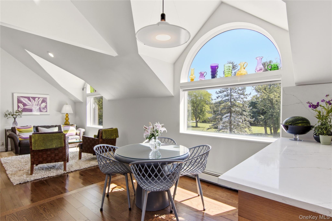
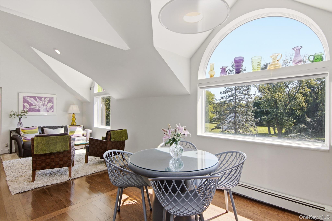
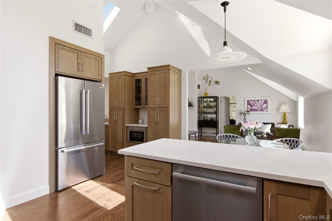
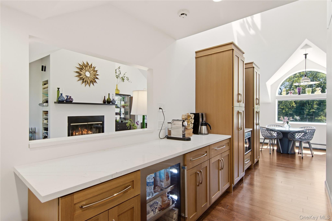
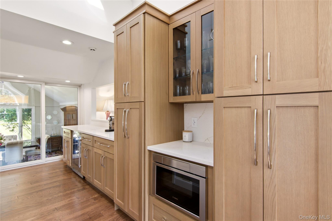
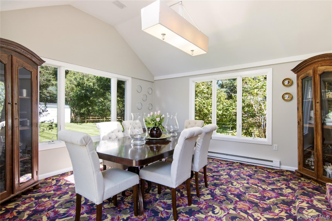
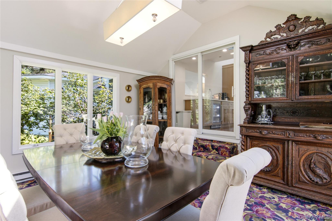
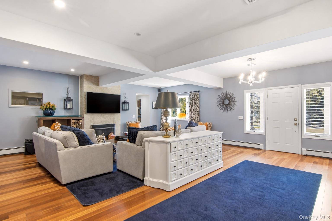
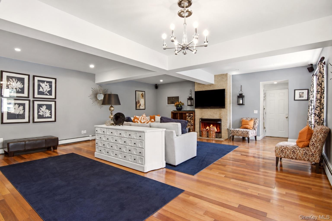
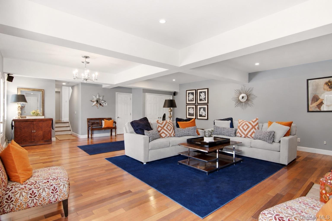
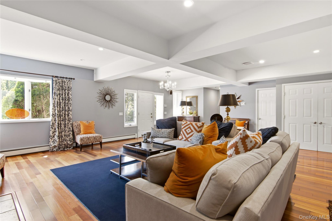
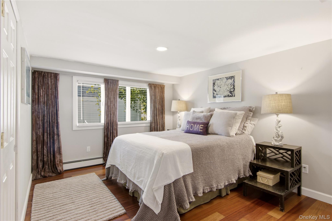
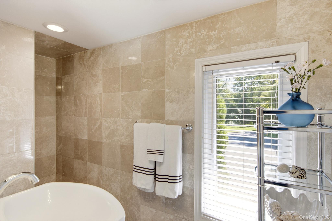
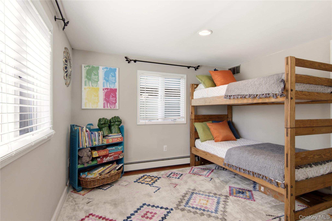
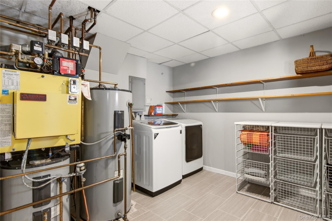
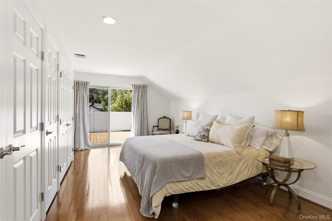
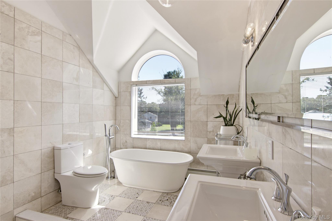
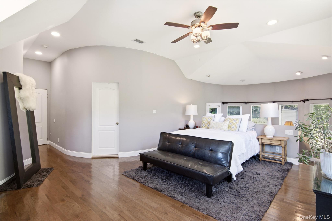
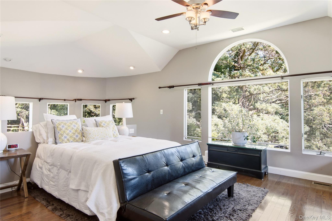
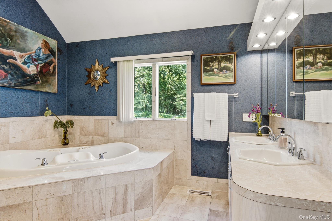
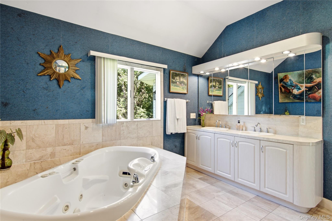
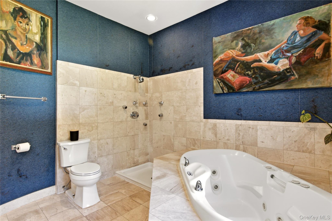
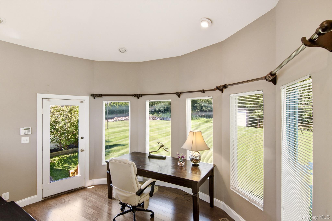
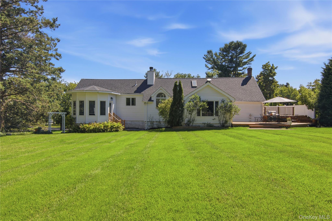
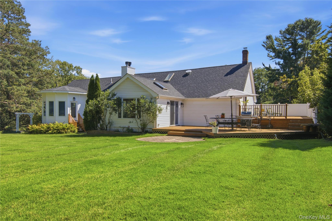
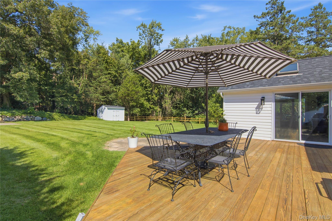
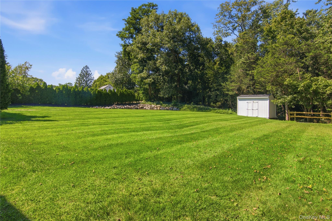
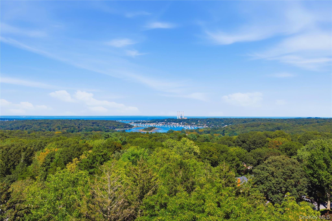
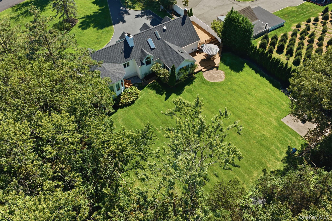
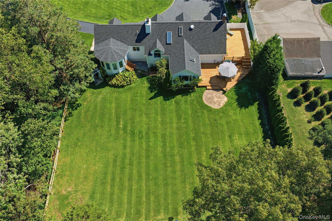
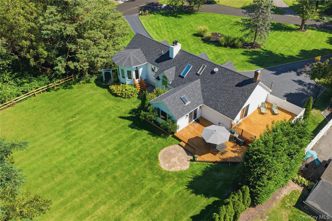
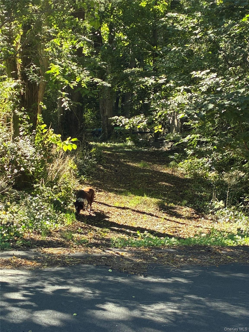
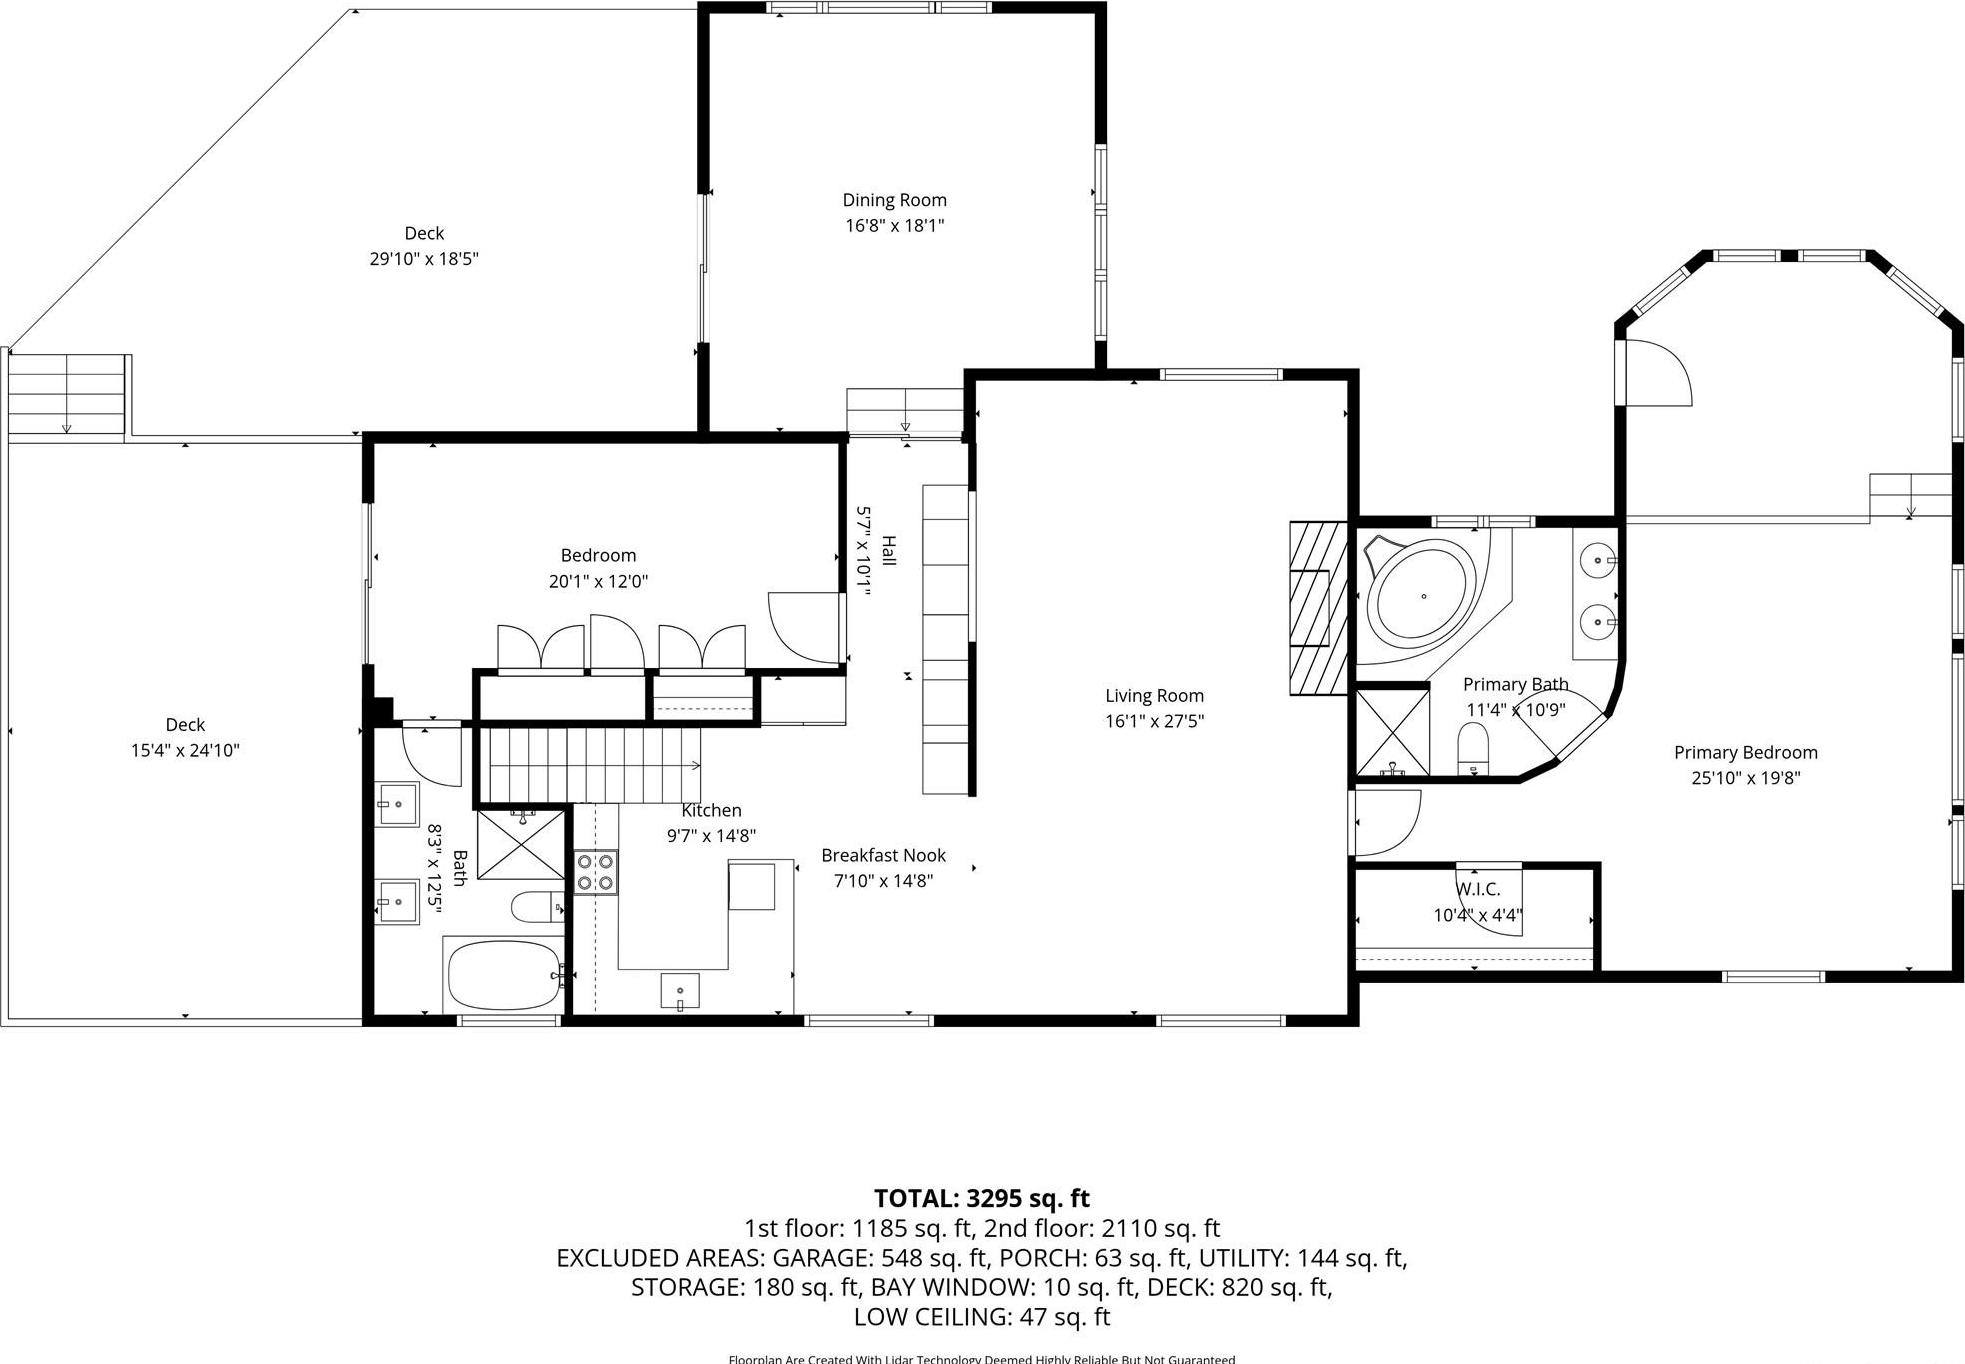
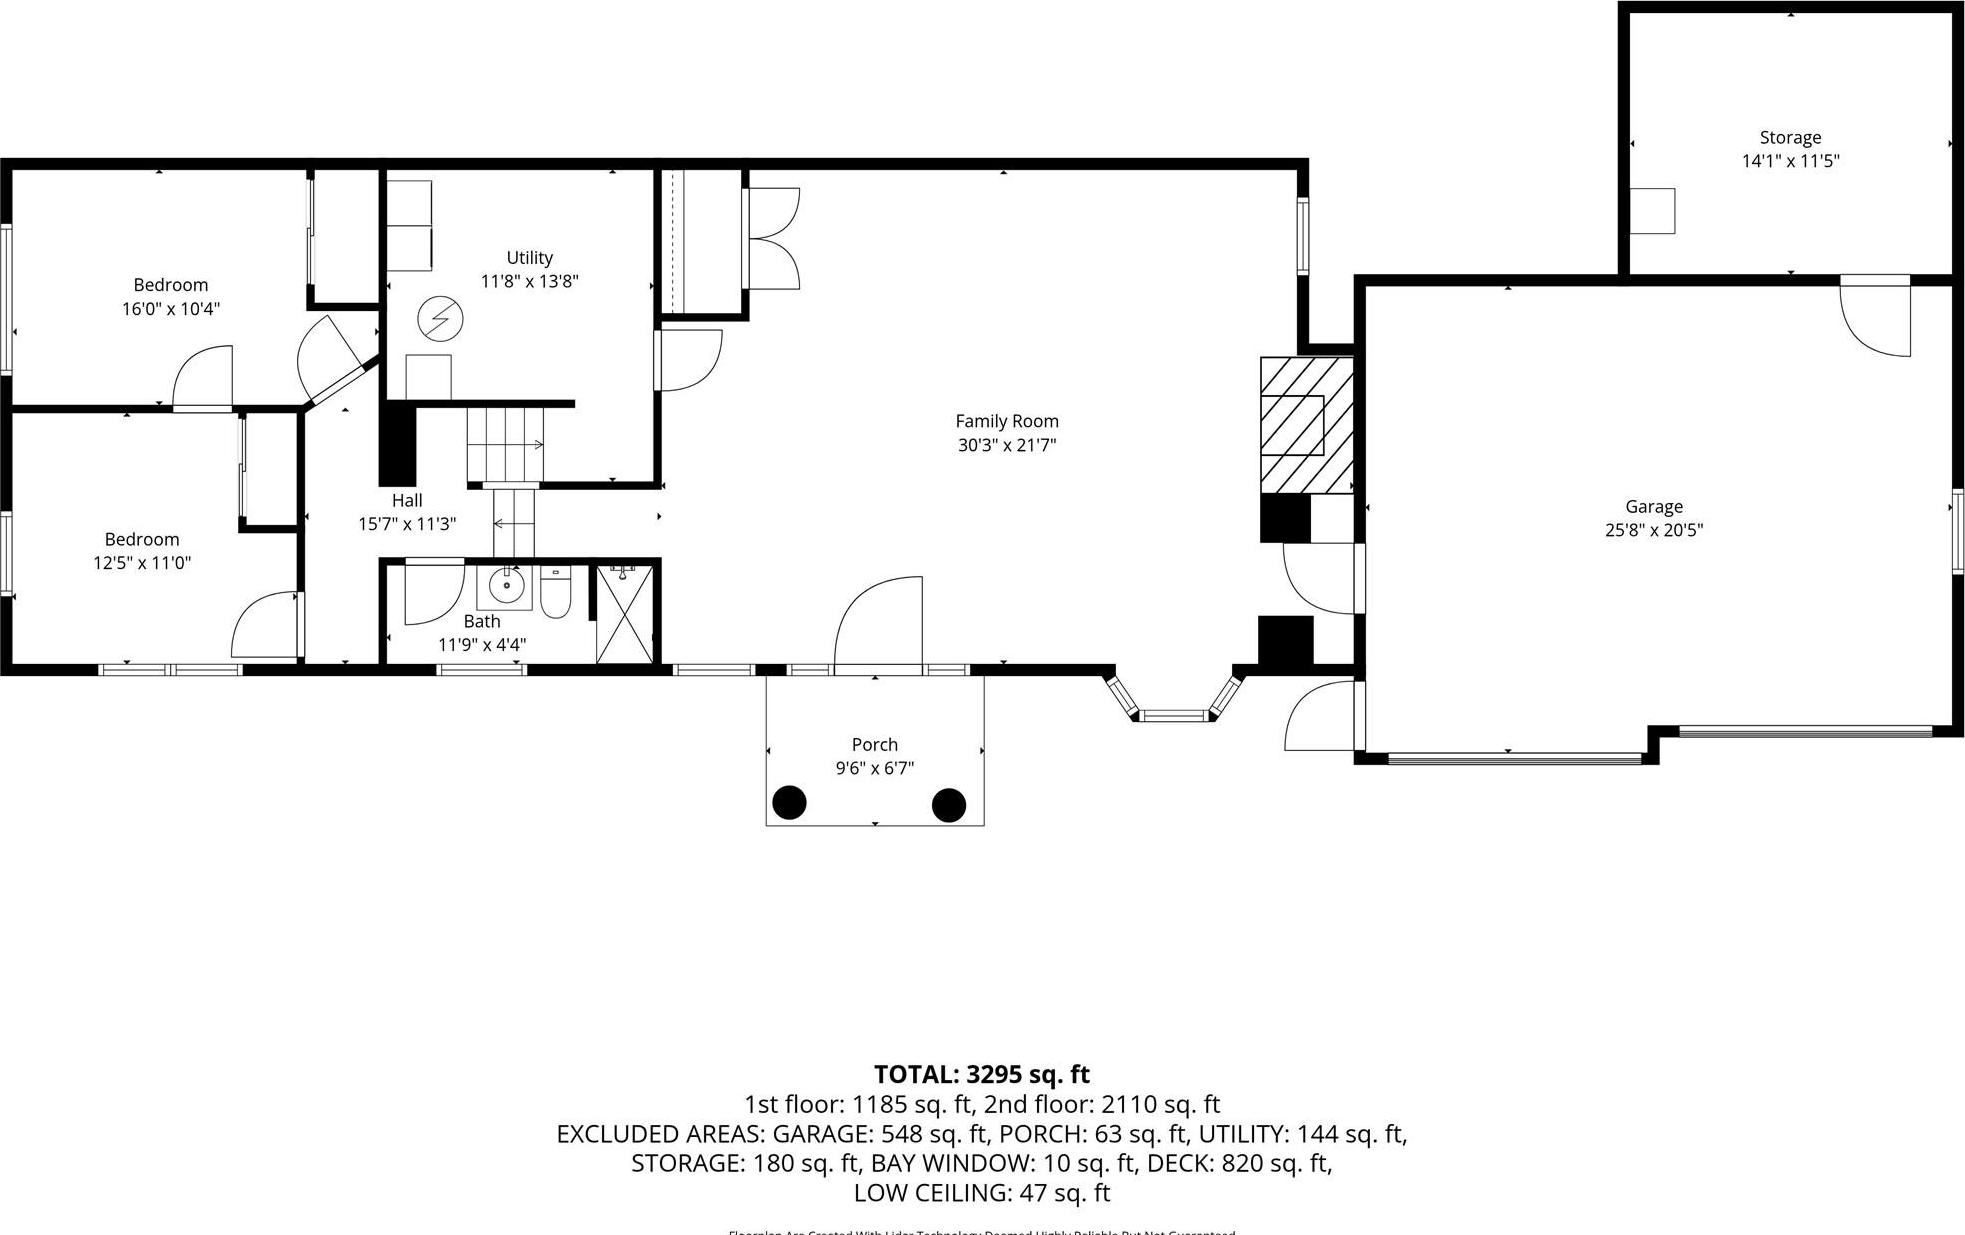
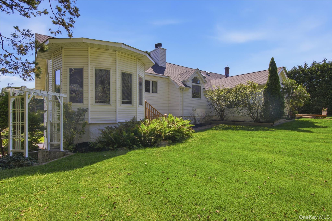
Set On 1.4 Beautifully Manicured Acres, This Exceptional 4-bedroom, 3-full-bath Home Offers Incredible Privacy And A True Sanctuary Setting. The Circular Driveway Creates An Impressive Approach, Framed By A Sprawling Front Lawn And Pristine Landscaping. Inside, No Detail Was Missed. The Designer Kitchen, Completely Renovated In 2026, Features High-end Cabinetry, Quartz Countertops, New Appliances, A Coffee Bar And Beverage Cooler. The Open Floor Plan Flows Into The Light-filled Living Room, Where Soaring Ceilings And A Wood-burning Fireplace Create A Dramatic Focal Point. Hardwood Floors Continue Throughout, Including Additional Flooring Installed In 2026. Two Primary Suites Offer Wonderful Flexibility. The Main Primary Suite Includes A Unique Step-down Bonus Space, Perfect For A Home Office, Gym Or Private Sitting Area. The Beautiful, Spacious Lower Level Provides Even More Room To Relax And Entertain, Featuring Hardwood Floors And An Additional Fireplace That Creates A Warm And Inviting Atmosphere. Additional Updates Include A New Deck, Upgraded Laundry Room And New Chimney Liner In 2026, A New Roof And Air-conditioning Distribution System In 2025, Plus A New Ac Unit And High-efficiency Heating System In 2023. Positioned Approximately 250 Feet Above Sea Level At One Of The Highest Points On Long Island, This Special Property Is Just 3 Miles From Huntington Village, 2.5 Miles From Northport Village And 2 Miles From Boating And The Marina. A Rare Combination Of Privacy, Thoughtful Design And An Unbeatable Location. This Home Is Truly Not To Be Missed!

Property Information

Location/Town Huntington
Area/County Suffolk County
Post Office/Postal City Greenlawn
Prop. Type Single Family House for Sale
Style Contemporary
Tax $21,735.00
Bedrooms 4
Total Rooms 7
Total Baths 3
Full Baths 3
Year Built 1954
Construction Frame, Stone, Vinyl Siding
Lot SqFt 60,984
Cooling Central Air
Heat Source Baseboard, Ducts, Fo
Util Incl Cable Connected, Electricity Connected
Features Basketball Hoop, Courtyard, Fire Pit
Days On Market 18
Parking Features Driveway, Garage, Private
School District Harborfields
Middle School Oldfield Middle School
Elementary School Thomas J Lahey Elementary Scho
High School Harborfields High School
Features First floor bedroom, first floor full bath, beamed ceilings, breakfast bar, cathedral ceiling(s), chandelier, chefs kitchen, crown molding, double vanity, eat-in kitchen, entrance foyer, formal dining, granite counters, high ceilings, high speed internet, in-law floorplan, open floorplan, primary bathroom, quartz/quartzite counters, soaking tub, walk through kitchen, washer/dryer hookup
Listing information courtesy of: Signature Premier Properties

RealtyDepotNY

Tel: 718-896-0777
Cell: 347-219-2037
Fax: 718-896-7020


View This Property on the Map

MORTGAGE CALCULATOR

Property Value
Downpayment
Loan Amount
Number of Years
Interest Rate
Annual Taxes
Annual Insurance
Mortgage:
Total Payment:
Note: web mortgage-calculator is a sample only; for actual mortgage calculation contact your mortgageg provider
footer-logo

Contact Us

Please feel free to contact us with any questions, or concens.  We are happy to answer any questions that you may have...

  • 103-13 Queens Blvd., Forest Hills, NY 11375
  • Email: info@realtydepotny.com
  • Phone: 718-896-0777
  • Fax: 718-896-7020
Links

  • Home
  • Our Listings
  • Our Rentals
  • Search Properties
  • Open Houses
  • Sold Properties
  • Rented Listings
  • About Us
  • Blog
  • List With Realty Depot
  • Our Agents
  • Testimonials
  • Contact Us

Featured Listings