Tel: 718-896-0777
Cell: 347-219-2037
Fax: 718-896-7020

39 Potter Lane , Halesite , NY 11743
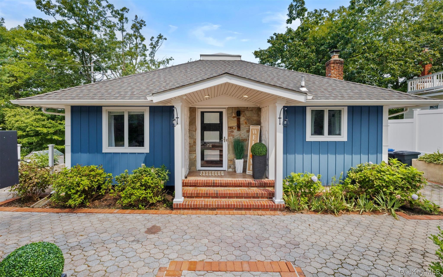
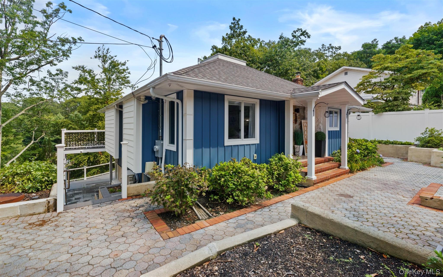
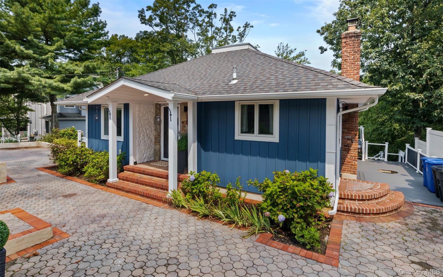
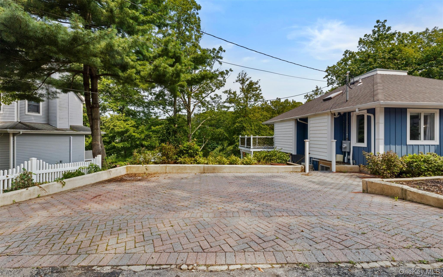
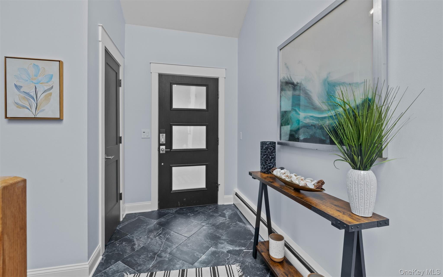
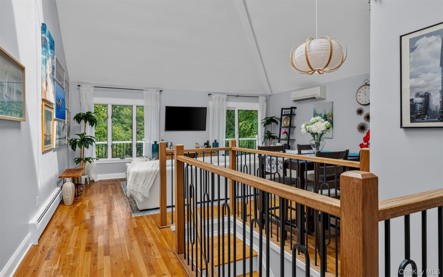
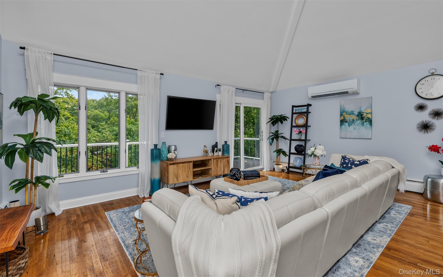
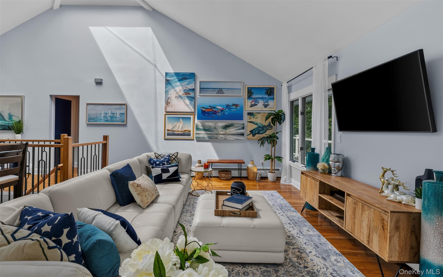
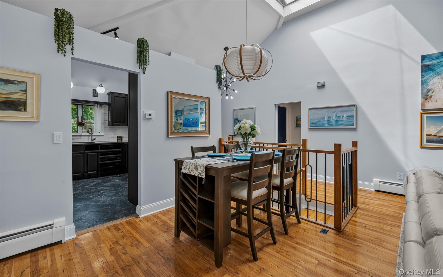
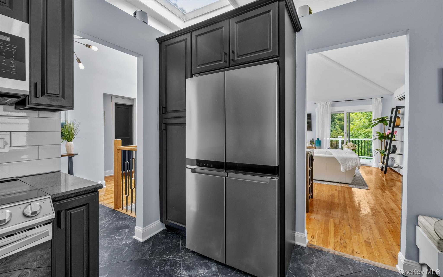
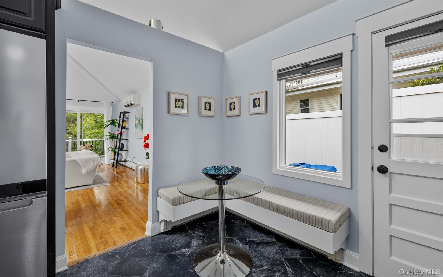
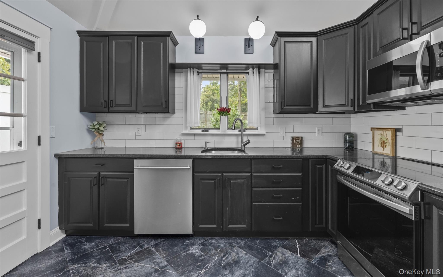
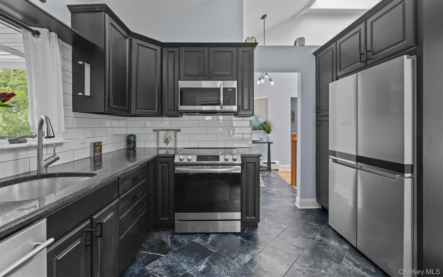
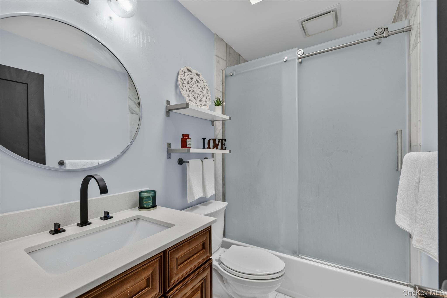
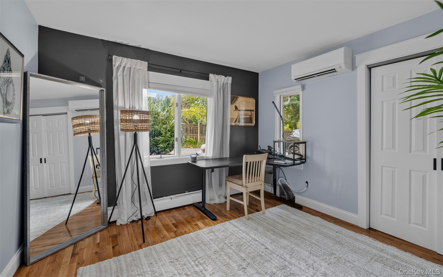
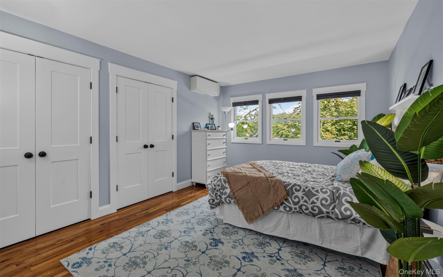
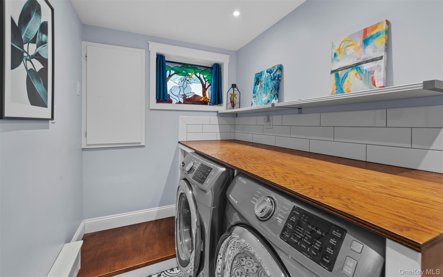
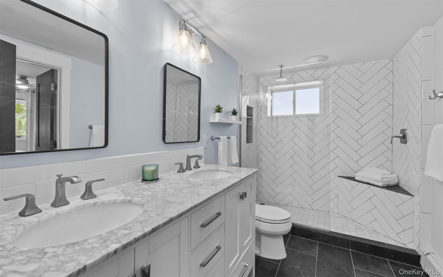
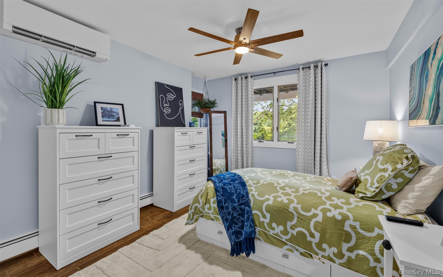
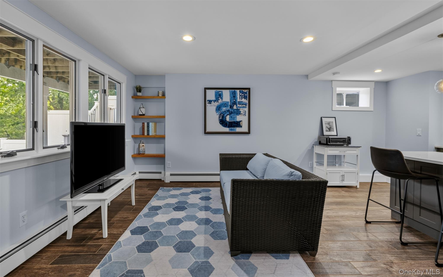
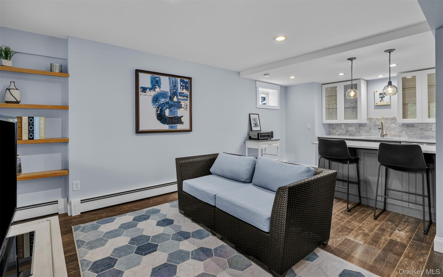
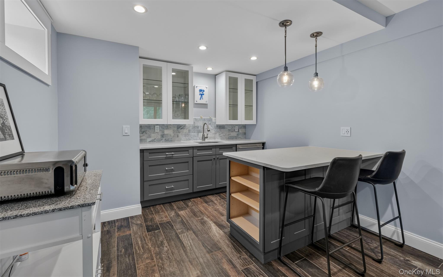
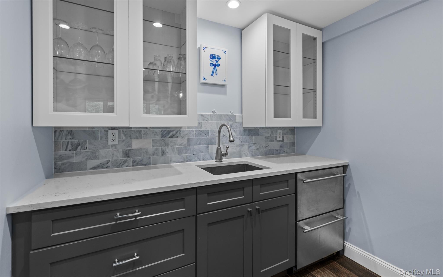
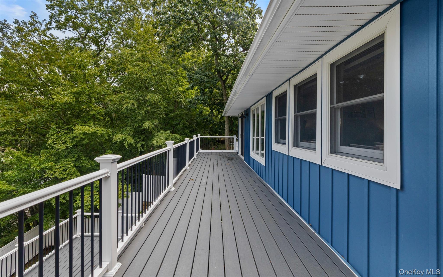
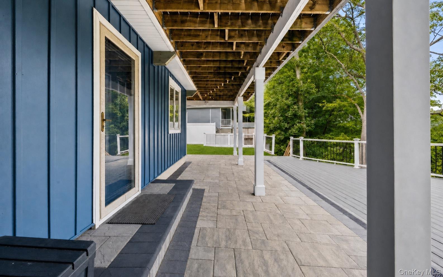
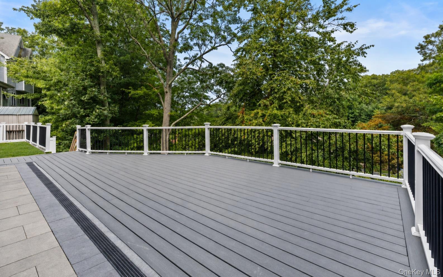
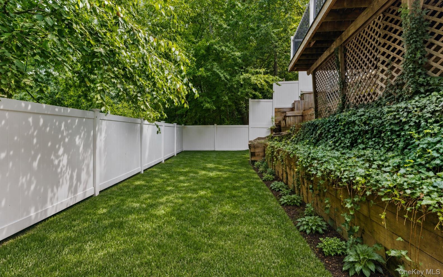

Set Above Huntington Harbor On A Private Lane Just Blocks From Heckscher Park, This Crisp Navy-and-white Contemporary Is The Kind Of House That Surprises You. A Brick-paved Courtyard Driveway — Room For A Crowd — Leads To A Columned Portico And Stone-accented Entry. Step Inside And The Ceiling Lifts Away: A Soaring Vaulted Great Room, Sunlight Pouring Through An Oversized Skylight, Walls Of Windows And Glass Sliders Framing Nothing But Treetops. Warm Hardwood Floors Run Throughout, And From Every Seat The View Is Green. The Open Plan Flows From Living To Dining, And The Sliders Open To A Wide Wraparound Composite Deck That Feels Suspended In The Canopy — Coffee At Sunrise, A Glass Of Wine At Dusk, Total Privacy. A Striking Eat-in Kitchen Anchors The Level With Charcoal Cabinetry, Granite Counters, White Subway Tile, Stainless Appliances Including A French-door Refrigerator, And A Sunlit Built-in Banquette Nook With Its Own Door To The Outdoors. Two Generous Bedrooms With Treetop Windows And Mini-split Comfort Share This Floor, Along With A Beautifully Renovated Full Bath Featuring A Quartz-top Vanity And A Frameless Glass Tub And Shower. Downstairs, The Sun-filled Lower Level Lives Like Its Own Private Wing. A Spacious Family Room With Built-in Shelving Opens To The Lower Deck And Adjoins A Gorgeous New Summer Kitchen With Quartz Counters, Marble-tiled Backsplash, Glass-front Cabinetry, Beverage Drawers, And An Island With Seating Built For Entertaining. The Third Bedroom Is A True Retreat, Served By A Spa-caliber Bath With Dual Access From Both The Bedroom And The Hall: A Double Marble-top Vanity, Frameless Herringbone-tiled Walk-in Shower With Bench And Rain Head, And Radiant Heated Floors Underfoot. A Charming Laundry Room With A Stained-glass Window And A Workshop For The Hobbyist Complete The Level. Minutes To Marinas And Boating, Huntington Village's Restaurants And Shops, Heckscher Park, Town Beaches, Huntington Hospital, And The Lirr. Turn Down The Lane And The World Falls Away.
| Location/Town | Huntington |
| Area/County | Suffolk County |
| Post Office/Postal City | Halesite |
| Prop. Type | Single Family House for Sale |
| Style | Contemporary |
| Tax | $11,424.00 |
| Bedrooms | 3 |
| Total Rooms | 7 |
| Total Baths | 2 |
| Full Baths | 2 |
| Year Built | 1975 |
| Basement | Finished, Full, Walk-Out Access |
| Construction | Frame, Stone, Wood Siding |
| Lot SqFt | 6,534 |
| Cooling | Ductless |
| Heat Source | Baseboard, Oil, Radi |
| Util Incl | Cable Connected, Electricity Connected, Trash Collection Public, Water Connected |
| Features | Balcony, Mailbox |
| Days On Market | 25 |
| Lot Features | Back Yard, Cul-De-Sac, Garden, Views |
| Parking Features | Driveway |
| School District | Huntington |
| Middle School | J Taylor Finley Middle School |
| Elementary School | Woodhull Intermediate School |
| High School | Huntington High School |
| Features | First floor bedroom, first floor full bath, breakfast bar, double vanity, eat-in kitchen, entrance foyer, high ceilings, open floorplan, master downstairs, wet bar |
| Listing information courtesy of: Compass Greater NY LLC | |