Tel: 718-896-0777
Cell: 347-219-2037
Fax: 718-896-7020

11 Hildreth Road , Hampton Bays , NY 11946
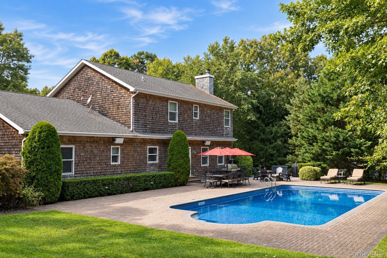
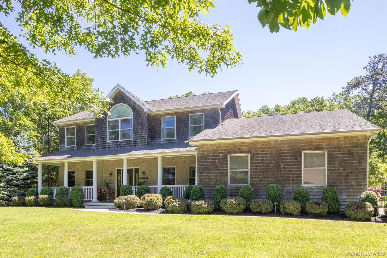
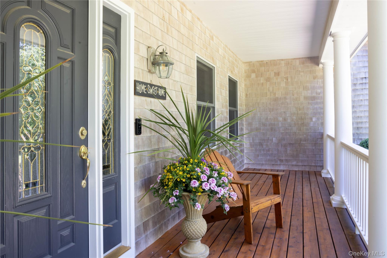
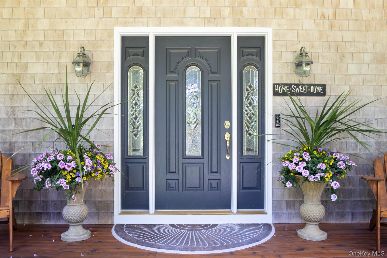
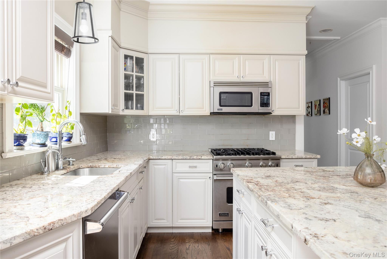
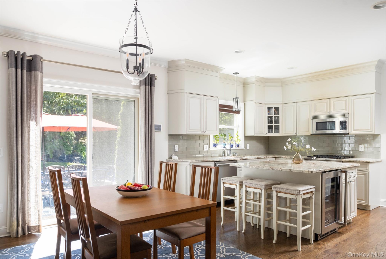
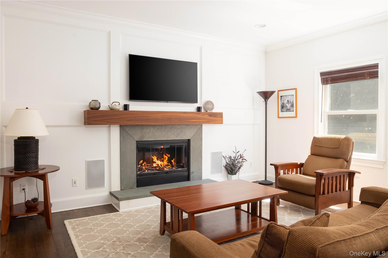
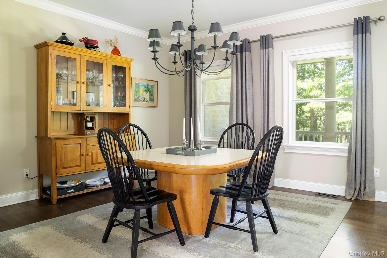
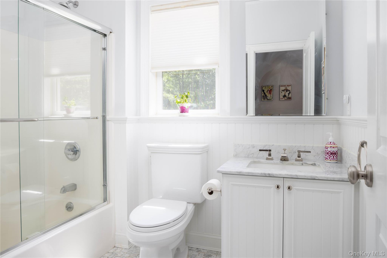
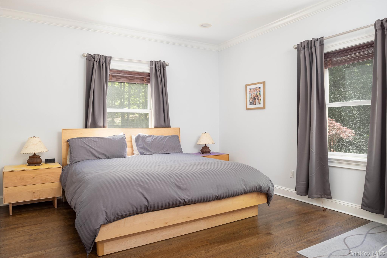
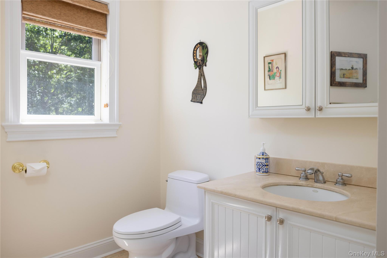
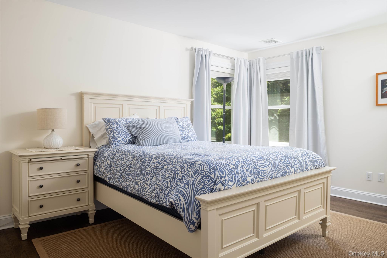
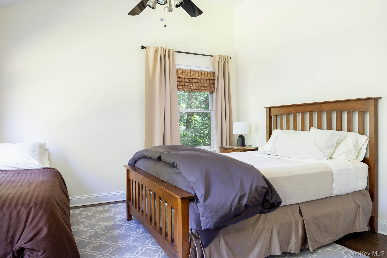
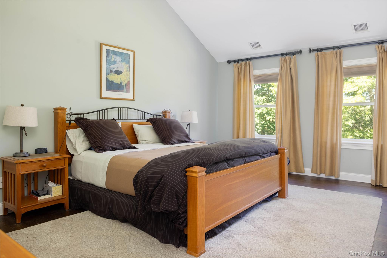
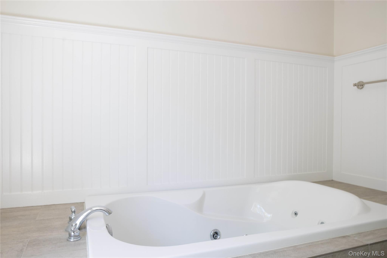
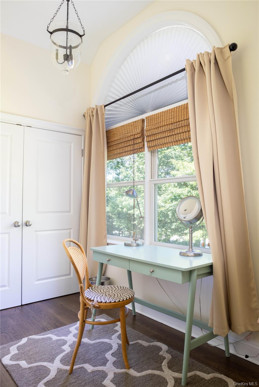
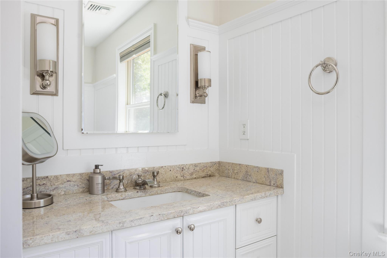
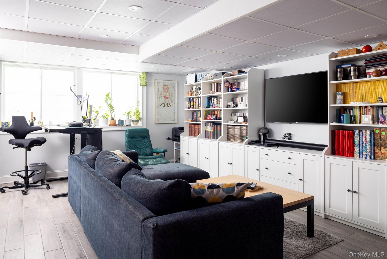
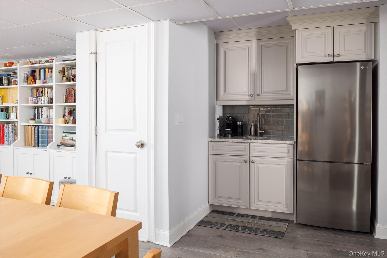
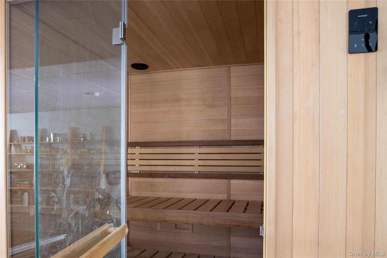
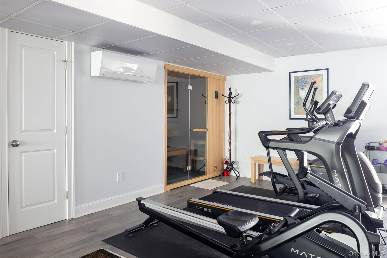
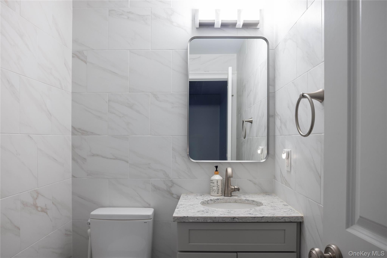
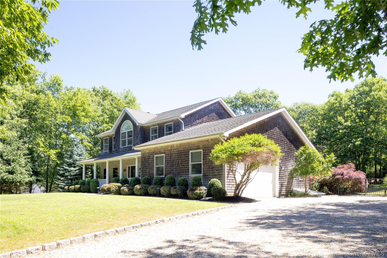
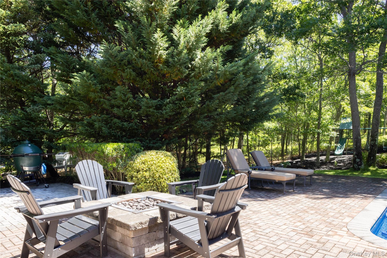
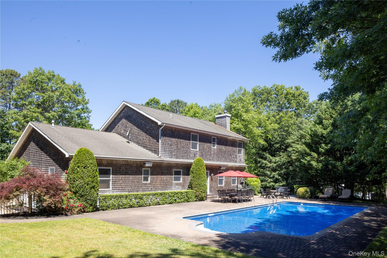
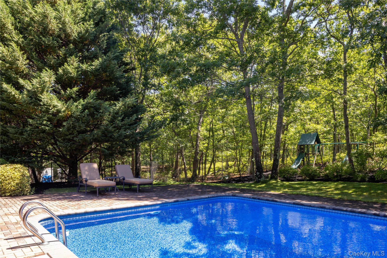
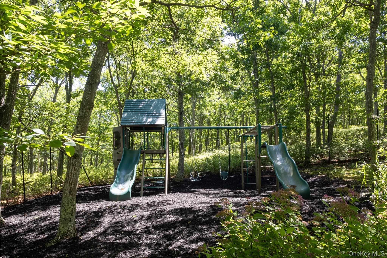
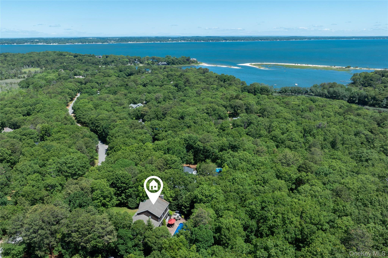
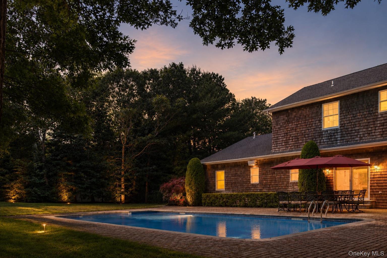
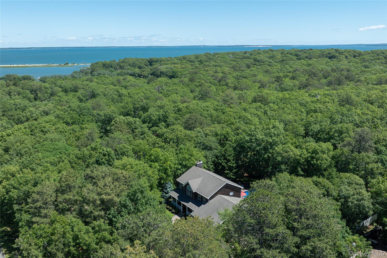
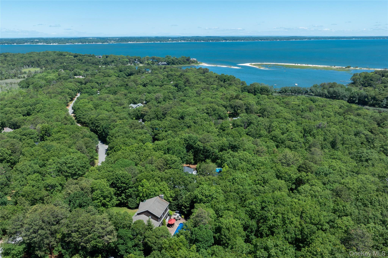
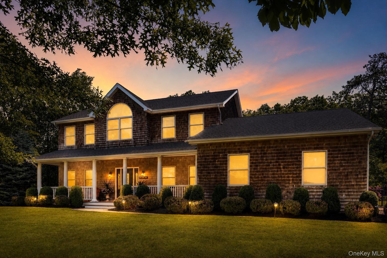
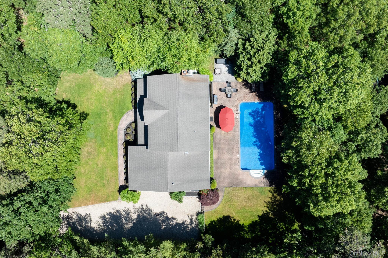
A++ Hampton Bays Gem With 4 Beds And 4 Baths 20x40 Pool Rarely Does A Home And Property Of This Quality, Design, And Value Come To Market. This Shingled Traditional Colonial Offers Nearly 4, 000 Sq. Ft. Of Beautiful, Light Filled Living Spaces. The First-floor Flows Seamlessly From Room To Room, Beginning With A Gracious Entrance Foyer Flanked By Living And Dining Rooms. A Large Gathering Room With A Sleek Paneled Fireplace Wall Opens To A Breakfast Area With Glass Doors To The Outdoors And A Chef's Kitchen With Top Tier Appliances Spanning The Entire Rear Of The Home. This Level Also Includes A Full Bathroom, Laundry, And A Flexible Room That Can Serve As A Bedroom, Home Theater, Or Office, Along With An Attached Heated Two Car Garage With High-quality Built-in Storage Shelving And An Ev Connection. The Primary Suite Upstairs Features A Vaulted Ceiling, Lutron Automated Blinds, A Large Walk-in Closet With California Closets Shelving, And A Marble Bathroom With A Soaking Tub. Two Additional Spacious Bedrooms, One Of Them With Additional Office Space, And A Full Bathroom Complete This Floor. The Home Also Includes Approximately 1, 000 Sq. Ft Of Fully Finished, Town Approved Lower-level Space, Completed In 2022, Designed With A Gym, Sauna, Wet Bar, Full Bathroom, Media Room, Office Space, And A Generous Utility Room With Storage. A 120-inch-wide Light Well Egress Window Creates An Open, Airy Feel In The Lower Level While Ensuring Proper Egress. The House Features A Fully Enhanced State-of-the-art Audio And Video System Inside And Out, A Five Zone Hvac System, Sophisticated Lighting, Security Cameras, Extensive Automations, And A Smart Controlled Gas Fireplace. All Systems Are Managed From A Central Control4 Rack That Includes Satellite Tv, Two Apple Tvs, High Performance Amplifiers, And Integration For Five Tvs Throughout The Home Including An Outdoor Tv. Everything Can Be Operated Anywhere In The World Via Phone Or Ipad. Outside, The Professionally Landscaped One Acre Property Includes A Large 20 By 40 Heated Saltwater Pool With A Brand-new Liner, A Gas Fire Pit, Nine Remotely Managed Irrigation Zones, A Playground, Lush Specimen Plantings And Trees, And A Prewired Area Ready For An Already Town-approved Hot Tub. The Home Sits In A Secluded Quiet Area, Minutes From Bay Beaches, Village Shops, And Restaurants.
| Location/Town | Southampton |
| Area/County | Suffolk County |
| Post Office/Postal City | Hampton Bays |
| Prop. Type | Single Family House for Sale |
| Style | Craftsman |
| Tax | $15,494.00 |
| Bedrooms | 4 |
| Total Rooms | 14 |
| Total Baths | 4 |
| Full Baths | 4 |
| Year Built | 2005 |
| Basement | Finished |
| Lot SqFt | 42,253 |
| Cooling | Central Air |
| Heat Source | Forced Air |
| Util Incl | Electricity Connected, Propane, Trash Collection Private, Underground Utilities, Water Connected |
| Days On Market | 94 |
| Parking Features | Driveway, Garage, Garage Door Opener |
| School District | Riverhead |
| Middle School | Riverhead Middle School |
| Elementary School | Roanoke Avenue School |
| High School | Riverhead Senior High School |
| Features | First floor bedroom, first floor full bath, chefs kitchen, double vanity, eat-in kitchen, energy star qualified door(s), entrance foyer, formal dining, granite counters, high ceilings, kitchen island, open floorplan, open kitchen, primary bathroom, master downstairs, sauna, soaking tub, sound system, speakers, walk-in closet(s), whole house entertainment system, wired for sound |
| Listing information courtesy of: Compass Greater NY LLC | |