Tel: 718-896-0777
Cell: 347-219-2037
Fax: 718-896-7020

17 Ludlow Lane , Hampton Bays , NY 11946
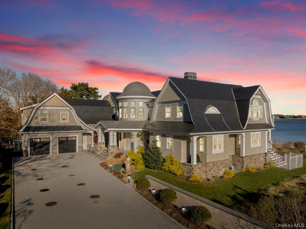
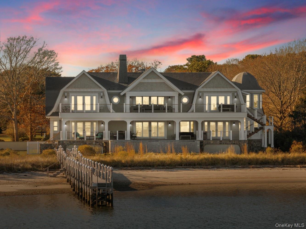
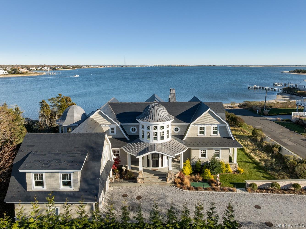
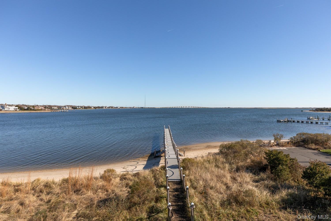
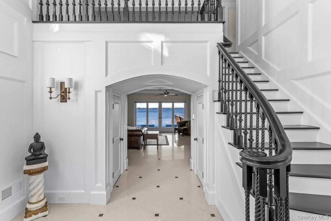
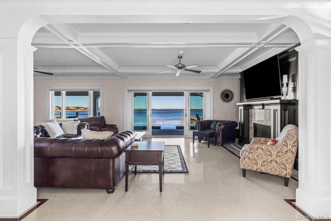
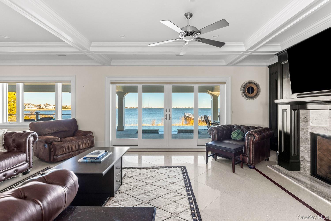
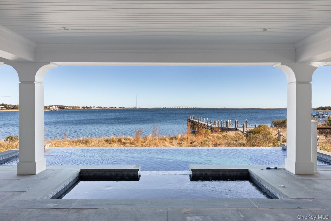
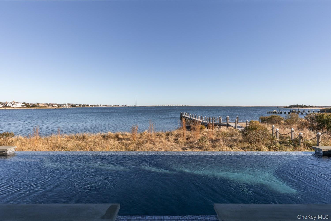
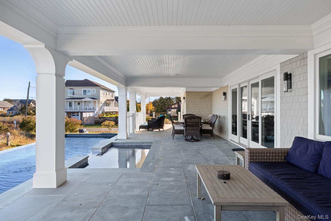
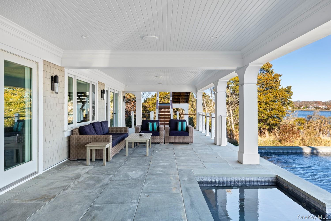
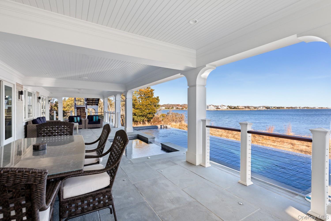
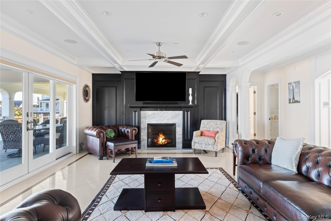
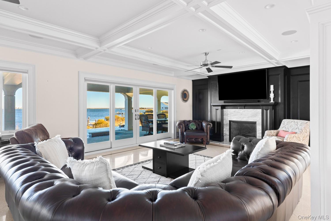
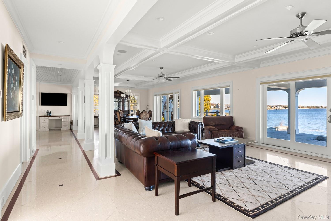
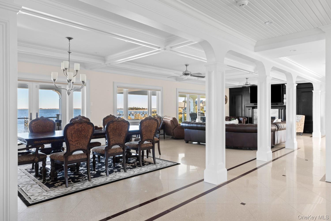
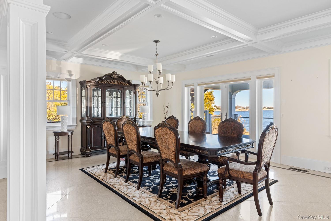
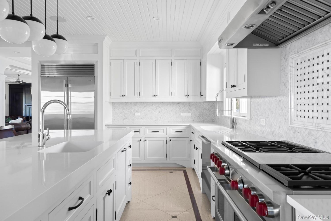
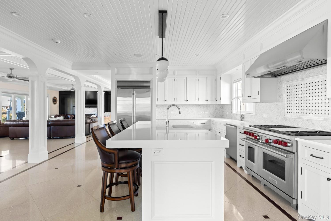
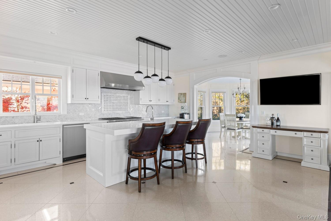
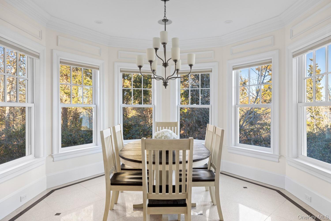
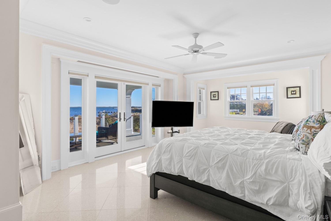
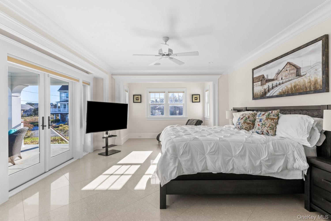
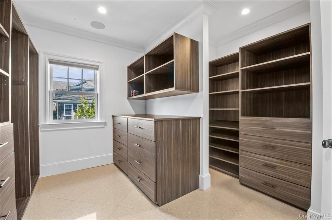
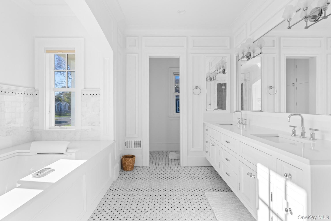
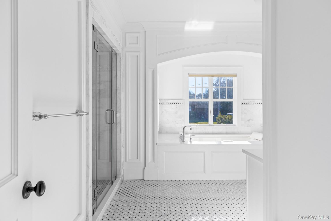
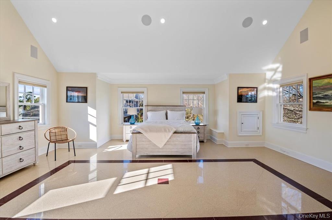
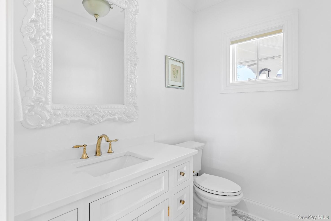
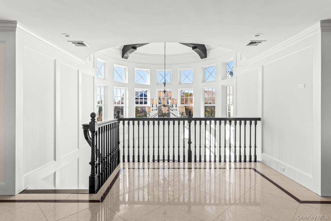
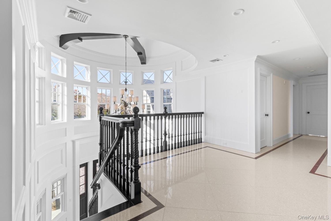
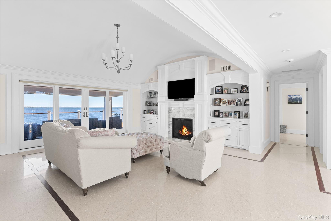
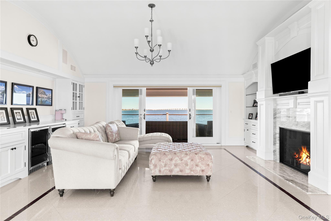
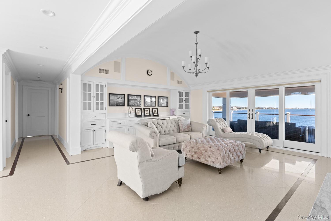
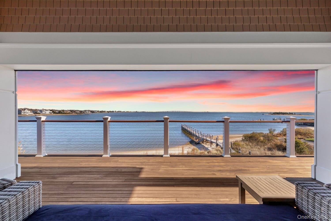
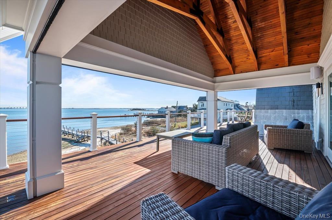
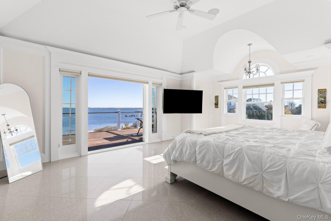
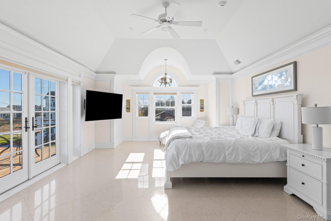
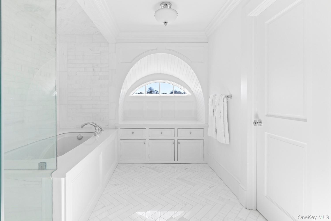
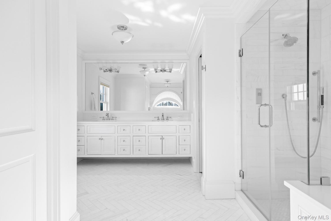
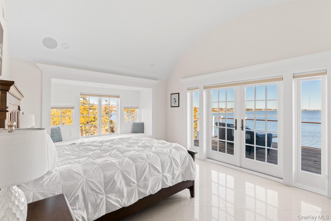
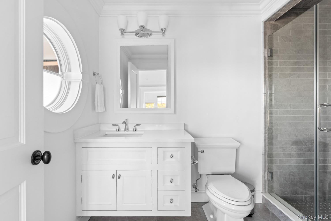
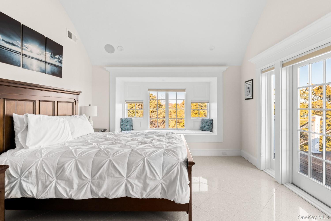
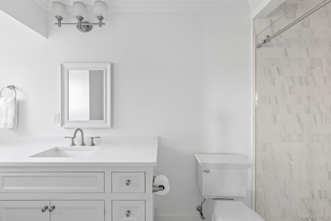
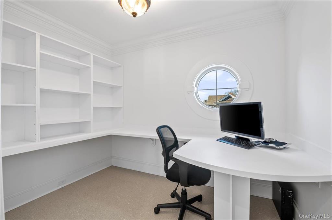
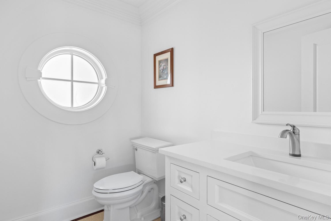
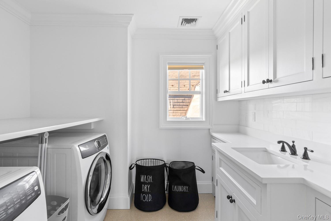
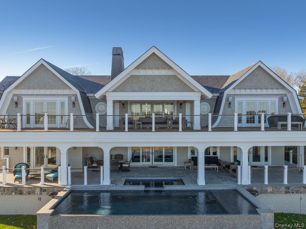
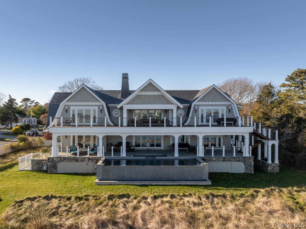
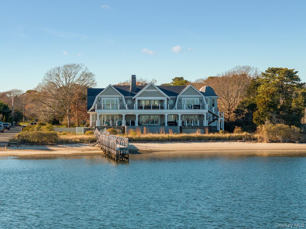
Set On 175 Feet Of Private Sandy Beachfront With A 136' Dock, This Shinnecock Bay Waterfront Residence Is Designed To Highlight Its Panoramic Setting And Create A Natural Flow Between Interior Spaces And The Surrounding Landscape. Multiple Elevations And Extensive Glasswork Frame Open Bay Views From Morning Through Evening, Emphasizing Light, Orientation, And Connection To The Water. The Open-concept Main Level Includes A Chef's Kitchen With Wolf Appliances, Pantry, And A Wall Of Glass Doors That Transition To The Full-length Mahogany Deck, Extending The Living Area Directly Toward The Bay, Infinity-edge Pool, And Spa. The First-floor Waterfront Primary Suite Features Two Walk-in Closets, A Spa Bath With Jacuzzi, And Private Access To The Deck. A Separate Guest Suite With Private Entrance, Powder Room, Mudroom, And Attached Two-car Garage Complete The Main Level. The Second Floor Offers A Junior Suite With Terrace, A Dedicated Office, And A Secondary Living Area With Direct Access To The Upper Full-length Deck. Two Additional En-suite Bedrooms With Walk-in Closets, A Laundry Room, And A Second Powder Room Provide Flexibility And Privacy. Both Levels Include Expansive Rear Decking, Maximizing Outdoor Circulation And Enhancing The Home's Orientation Toward The Bay. Situated South Of The Highway, The Home Is Just Minutes To Marinas, Beaches, And Area Dining, Supporting Both Seasonal And Year-round Use. Homes Offering This Combination Of Substantial Water Frontage, Docking Capability, And Modern Construction Are Limited, Making It A Notable Opportunity For Buyers Seeking Direct Waterfront Access. This Residence Brings A Rare Alignment Of Features Together In One Setting, Providing A Practical And Well-connected Entry Point To The Hamptons' Coastal Lifestyle.
| Location/Town | Southampton |
| Area/County | Suffolk County |
| Post Office/Postal City | Hampton Bays |
| Prop. Type | Single Family House for Sale |
| Style | Colonial, Traditional |
| Tax | $52,964.00 |
| Bedrooms | 5 |
| Total Rooms | 16 |
| Total Baths | 7 |
| Full Baths | 5 |
| 3/4 Baths | 2 |
| Year Built | 2020 |
| Construction | Shake Siding, Shingle Siding, Wood Siding |
| Lot SqFt | 33,106 |
| Cooling | Central Air |
| Heat Source | Hydro Air, Radiant F |
| Util Incl | Cable Connected, Electricity Connected, Trash Collection Private, Underground Utilities, Water Connected |
| Pool | Electric H |
| Days On Market | 288 |
| Parking Features | Driveway, Garage, Garage Door Opener |
| Tax Assessed Value | 3289200 |
| School District | Hampton Bays |
| Middle School | Hampton Bays Middle School |
| Elementary School | Hampton Bays Elementary School |
| High School | Hampton Bays High School |
| Features | First floor bedroom, first floor full bath, cathedral ceiling(s), chefs kitchen, double vanity, eat-in kitchen, entrance foyer, formal dining, high ceilings, his and hers closets, in-law floorplan, kitchen island, marble counters, open floorplan, open kitchen, primary bathroom, master downstairs, recessed lighting, sauna, washer/dryer hookup |
| Listing information courtesy of: Serhant East End LLC | |