Tel: 718-896-0777
Cell: 347-219-2037
Fax: 718-896-7020

26 Oak Lane , Hampton Bays , NY 11946
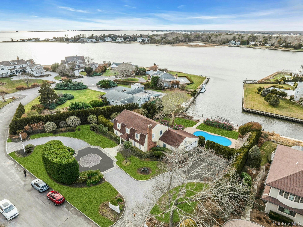
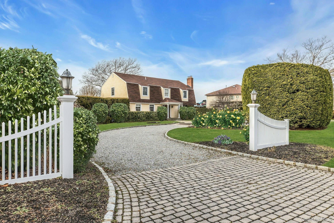
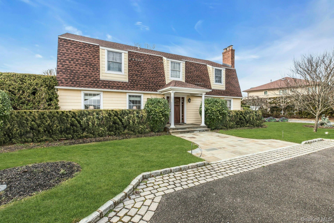
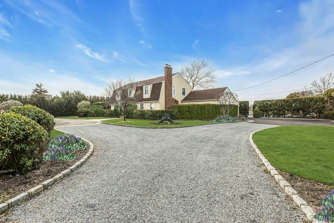
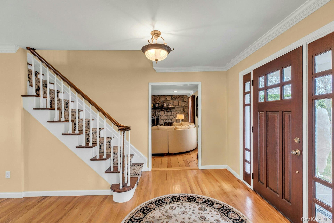
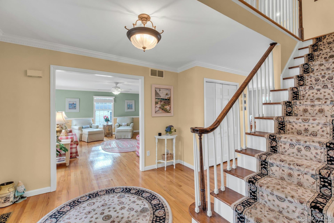
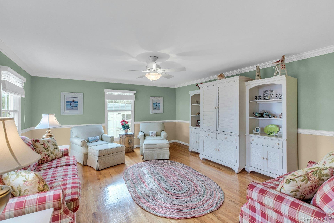
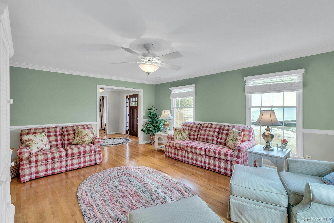
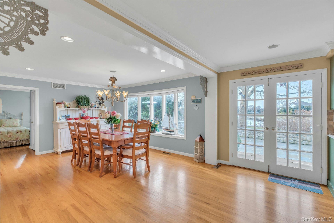
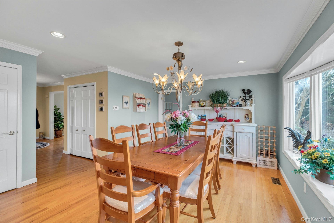
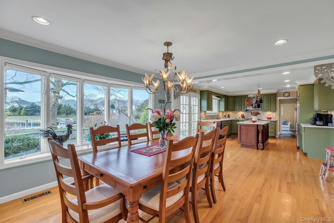
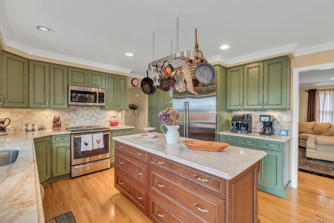
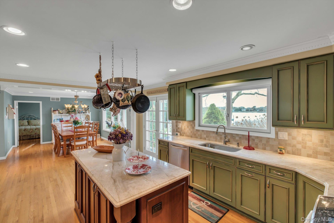
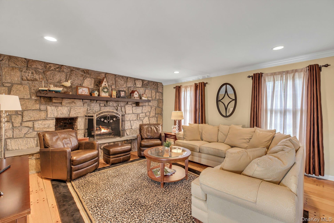
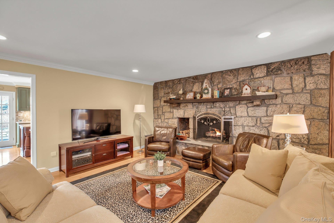
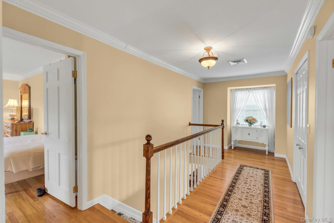
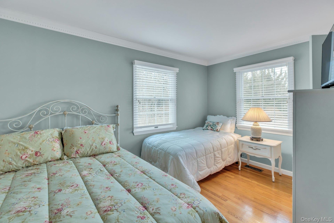
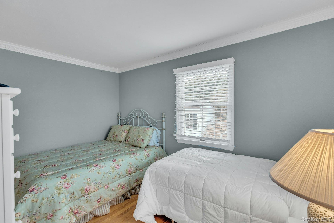
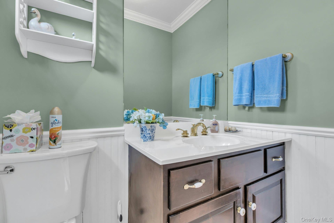
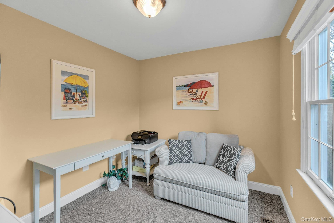
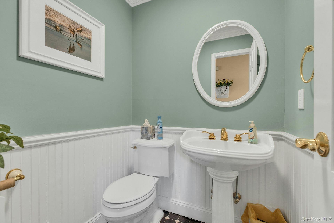
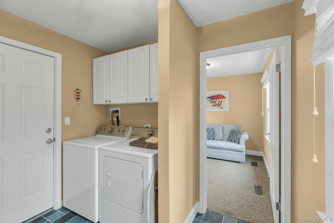
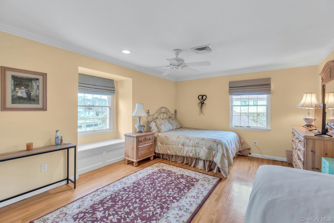
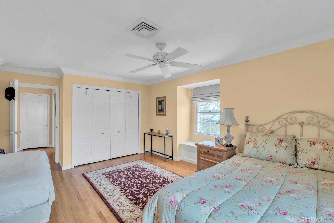
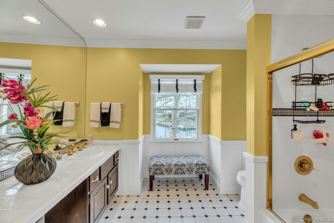
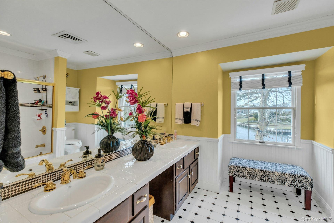
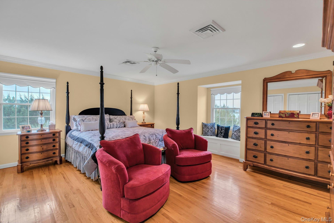
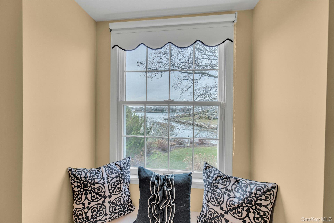
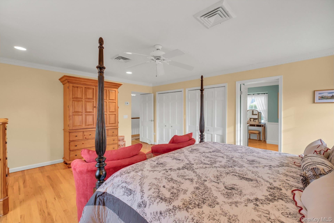
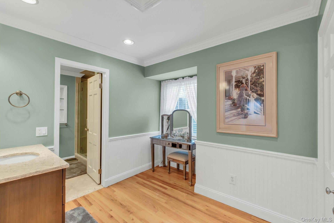
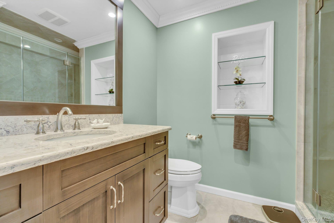
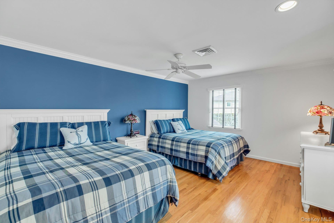
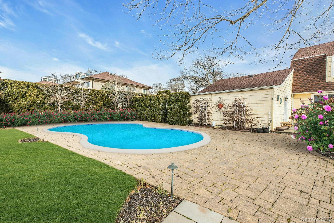
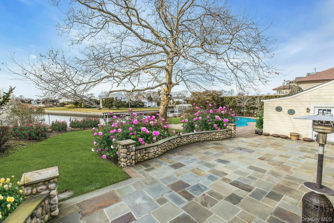
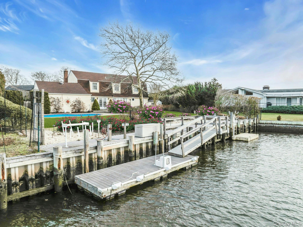
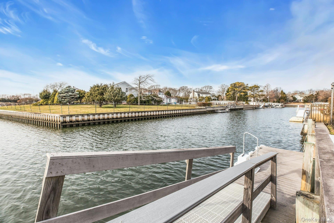
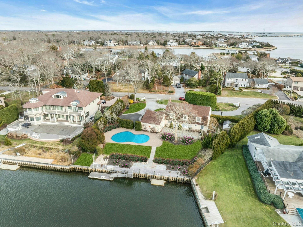
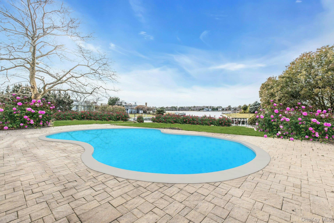
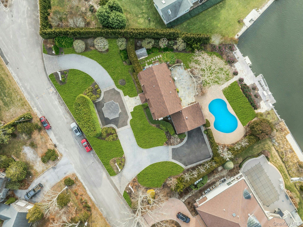
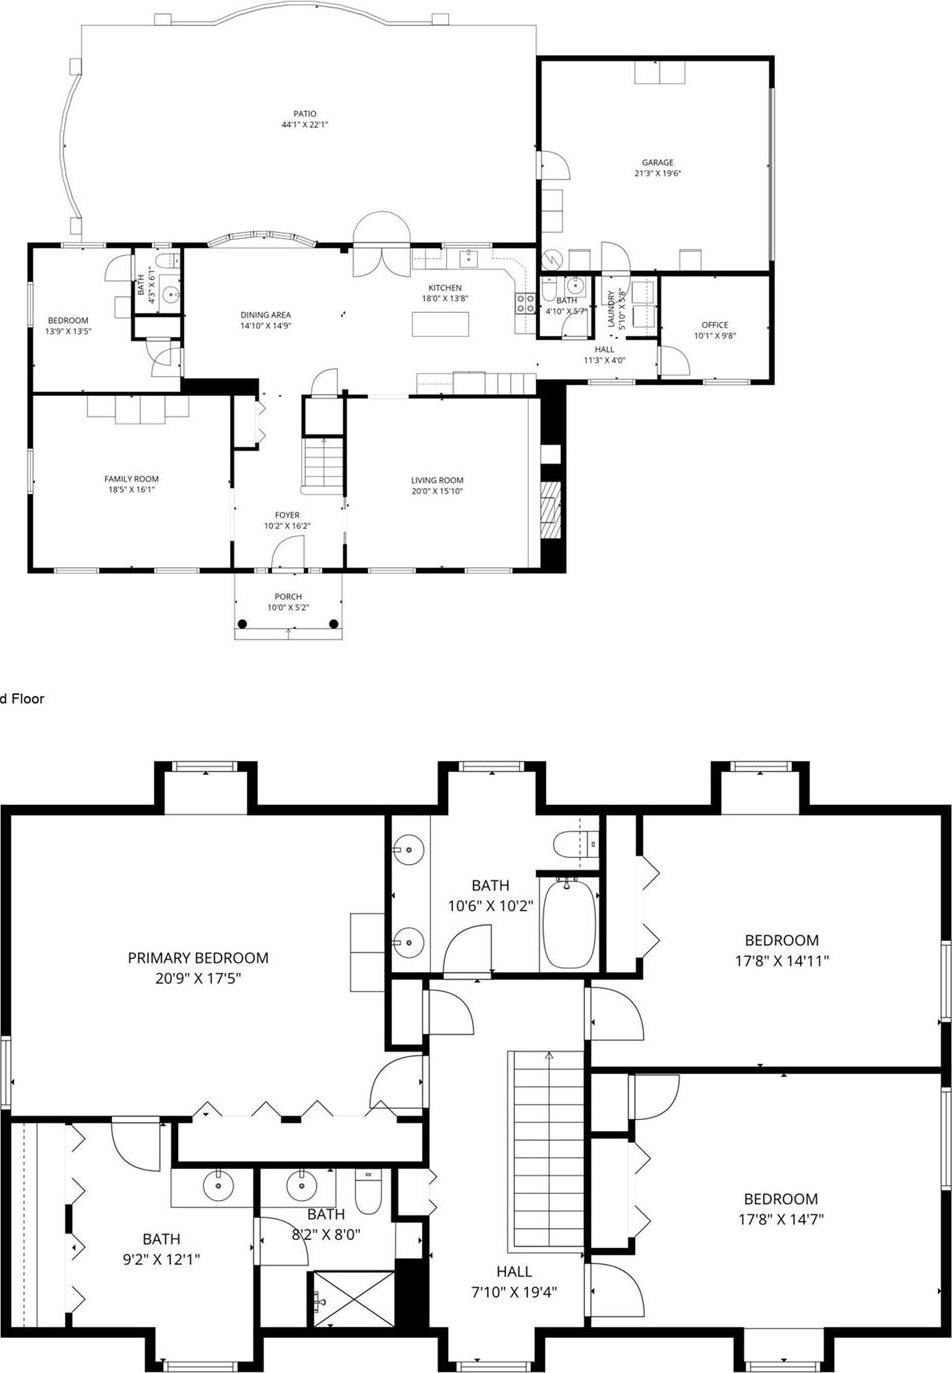
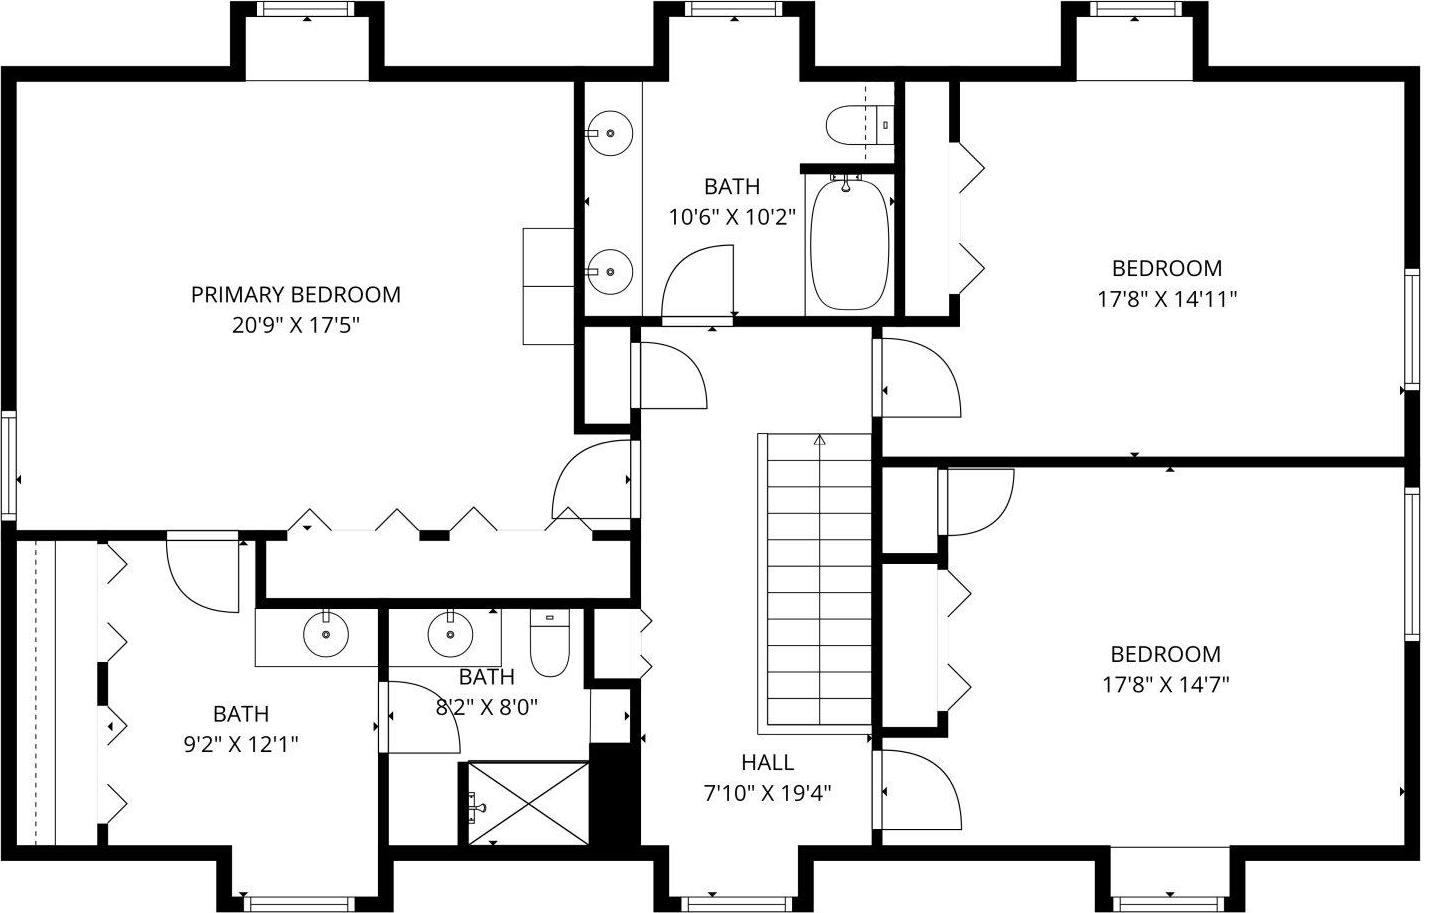
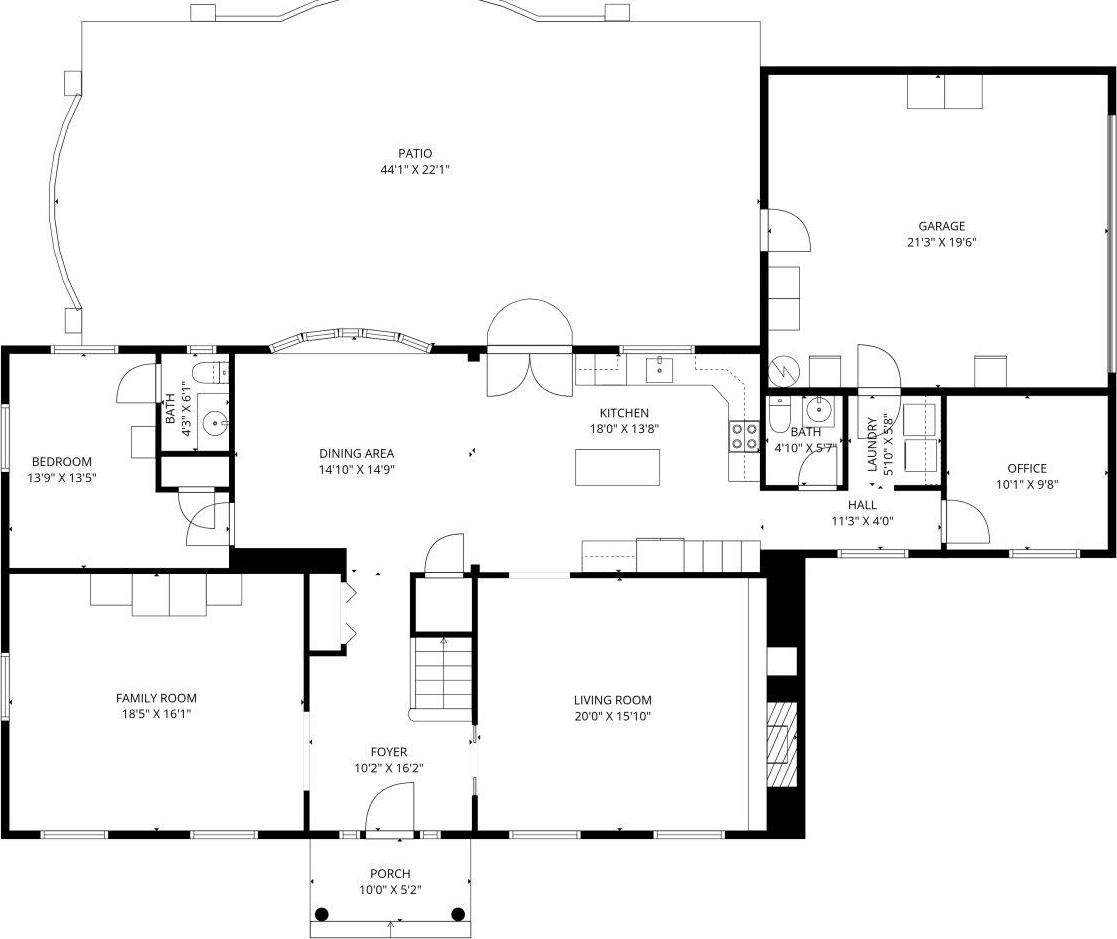
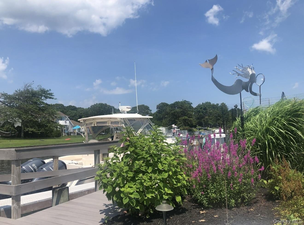
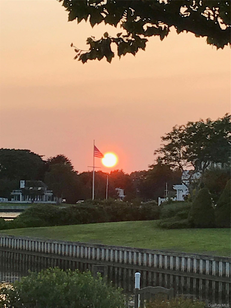
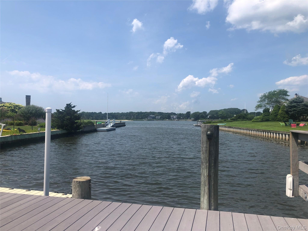
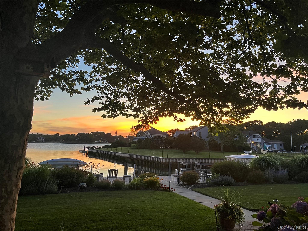
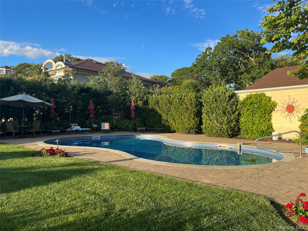
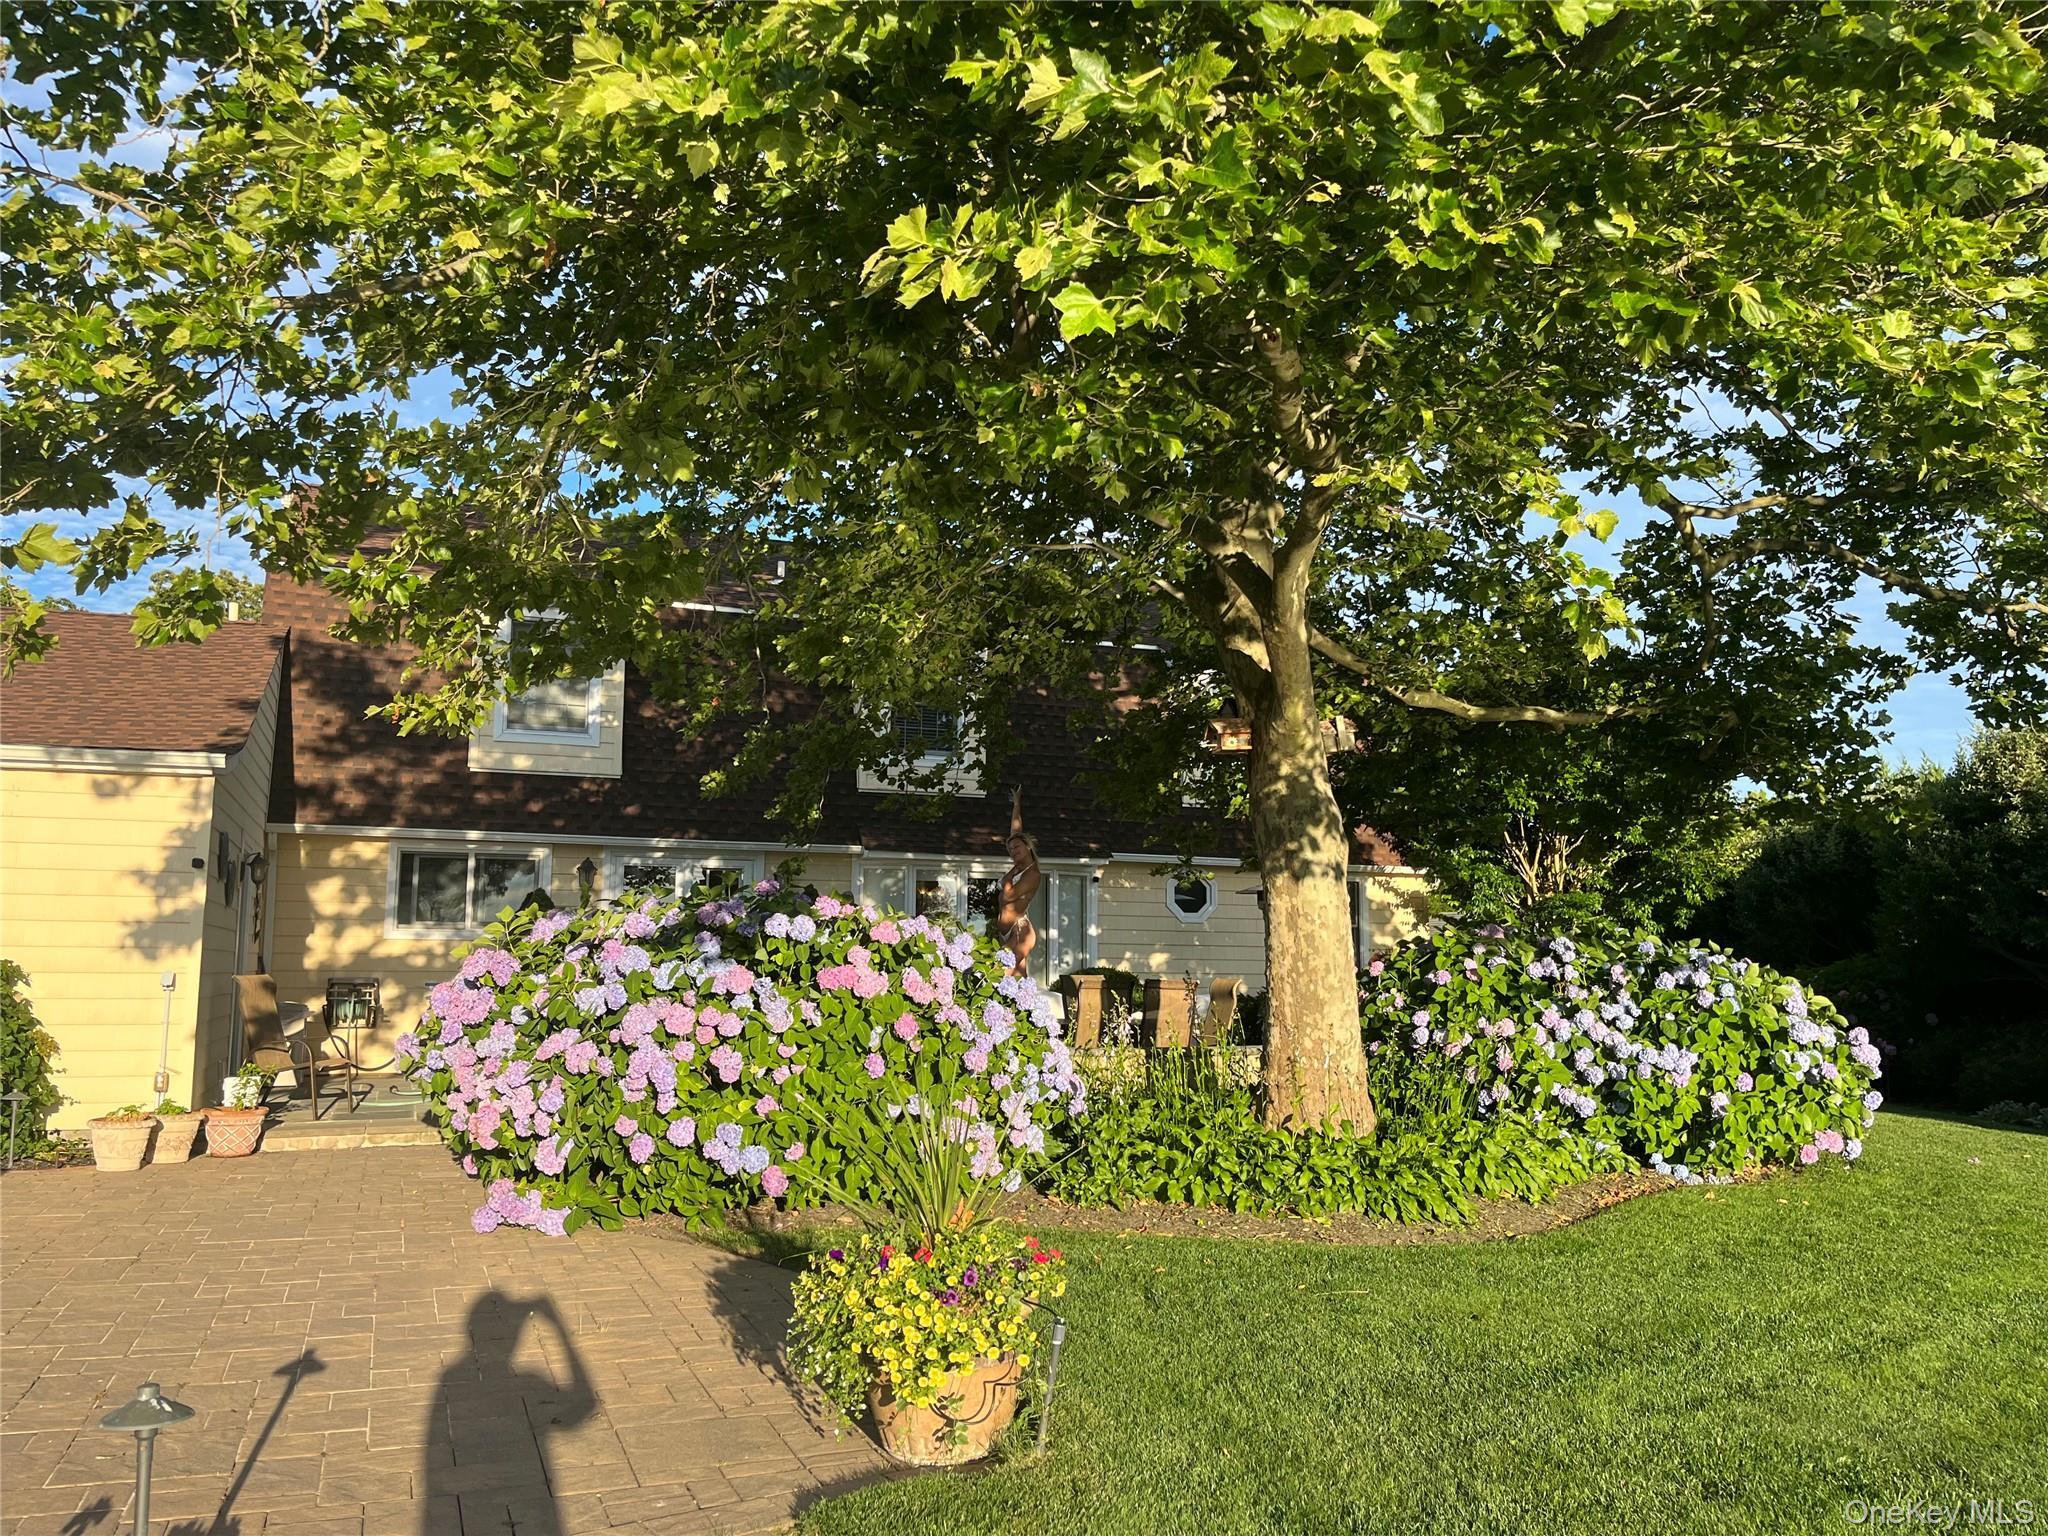
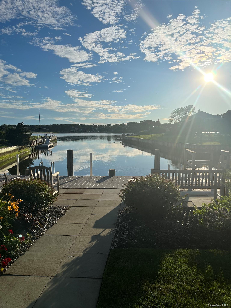
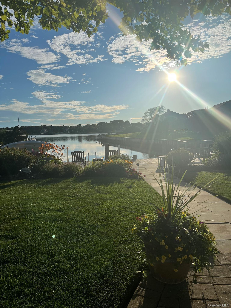
Welcome To Your Dream Waterfront Estate, Where Panoramic Bay Views Meet Unparalleled Luxury And Convenience. This Meticulously Updated Home Is An Entertainer's Paradise, Boasting An Impressive Chef's Kitchen That Will Inspire Your Inner Gourmet. Gather With Loved Ones In The Magnificent Great Room, Complete With A Warm Fireplace, Or Host Sophisticated Soirees In The Elegant Living Room. Additional Spaces Include A Flexible Den And A Dedicated Office, Ensuring Ample Room For Work And Leisure. The True Allure Of This Property Lies In Its Direct Waterfront Access. Your Private Bulkhead And Deep-water Dock Are Perfectly Appointed For Large Vessels, Making Boating Adventures Effortless. Imagine Hosting Unforgettable Summer Parties By The Shimmering Inground Pool With The Stunning Bay As Your Backdrop. The Grand Circular Driveway And Attached To Car Garage Provide Ample Parking And Easy Access. Nestled Within The Coveted Old Harbor Colony, You'll Enjoy The Exclusive Benefits Of Private Beach Access, A Club House That Hosts Several Parties A Year Or Book For Your Own Private Party, And A Picturesque Park With A Charming Gazebo. Featuring A Serene Primary Bedroom And Well-appointed Guest Accommodations, This Is Coastal Living At Its Finest.
| Location/Town | Southampton |
| Area/County | Suffolk County |
| Post Office/Postal City | Hampton Bays |
| Prop. Type | Single Family House for Sale |
| Style | Traditional |
| Tax | $18,128.00 |
| Bedrooms | 4 |
| Total Rooms | 10 |
| Total Baths | 4 |
| Full Baths | 2 |
| 3/4 Baths | 2 |
| Year Built | 1991 |
| Construction | Frame |
| Lot SqFt | 25,265 |
| Cooling | Central Air |
| Heat Source | Hot Air, Oil |
| Util Incl | Cable Connected, Electricity Connected, Natural Gas Available |
| Features | Boat Slip, Dock |
| Pool | In Ground |
| Days On Market | 248 |
| Community Features | Clubhouse, Gated, Park |
| Lot Features | Front Yard, Private, Secluded, Sprinklers In Front, Sprinklers In Rear, Views, Waterfront |
| Parking Features | Attached, Driveway |
| Tax Assessed Value | 1125800 |
| Association Fee Includes | Common Area Maintenance, Snow Removal |
| School District | Hampton Bays |
| Middle School | Hampton Bays Middle School |
| Elementary School | Hampton Bays Elementary School |
| High School | Hampton Bays High School |
| Features | Chefs kitchen, crown molding, eat-in kitchen, entrance foyer, formal dining, granite counters, high ceilings, kitchen island, natural woodwork, open floorplan, open kitchen, primary bathroom, recessed lighting, storage, walk-in closet(s), washer/dryer hookup |
| Listing information courtesy of: Douglas Elliman Real Estate | |