718-896-0777 info@realtydepotny.com
logo
  • Home
  • Listings
    • Our Listings
    • Our Rentals
    • Search Properties
    • Open Houses
    • Sold Properties
    • Rented Listings
    • List With Realty Depot
  • About Us...
    • About Us
    • Our Agents
    • Customer Testimonials
    • List With Realty Depot
    • Our Blog
    • Contact Us
  • Fair Housing Notice
  • Standardized Operating Procedure

Single Family House for Sale in Hankins, Fremont, Sullivan County, NY 12741 | Web ID: 1027391 | $679,000

129 Nelson Road , Hankins , NY 12741

 
Single Family in Fremont - Nelson Road  Sullivan County, NY 12741Single Family Nelson Road  Sullivan County, NY 12741, MLS-1027391-2Single Family Nelson Road  Sullivan County, NY 12741, MLS-1027391-3Single Family Nelson Road  Sullivan County, NY 12741, MLS-1027391-4Single Family Nelson Road  Sullivan County, NY 12741, MLS-1027391-5Single Family Nelson Road  Sullivan County, NY 12741, MLS-1027391-6Single Family Nelson Road  Sullivan County, NY 12741, MLS-1027391-7Single Family Nelson Road  Sullivan County, NY 12741, MLS-1027391-8Single Family Nelson Road  Sullivan County, NY 12741, MLS-1027391-9Single Family Nelson Road  Sullivan County, NY 12741, MLS-1027391-10Single Family Nelson Road  Sullivan County, NY 12741, MLS-1027391-11Single Family Nelson Road  Sullivan County, NY 12741, MLS-1027391-12Single Family Nelson Road  Sullivan County, NY 12741, MLS-1027391-13Single Family Nelson Road  Sullivan County, NY 12741, MLS-1027391-14Single Family Nelson Road  Sullivan County, NY 12741, MLS-1027391-15Single Family Nelson Road  Sullivan County, NY 12741, MLS-1027391-16Single Family Nelson Road  Sullivan County, NY 12741, MLS-1027391-17Single Family Nelson Road  Sullivan County, NY 12741, MLS-1027391-18Single Family Nelson Road  Sullivan County, NY 12741, MLS-1027391-19Single Family Nelson Road  Sullivan County, NY 12741, MLS-1027391-20Single Family Nelson Road  Sullivan County, NY 12741, MLS-1027391-21Single Family Nelson Road  Sullivan County, NY 12741, MLS-1027391-22Single Family Nelson Road  Sullivan County, NY 12741, MLS-1027391-23Single Family Nelson Road  Sullivan County, NY 12741, MLS-1027391-24Single Family Nelson Road  Sullivan County, NY 12741, MLS-1027391-25Single Family Nelson Road  Sullivan County, NY 12741, MLS-1027391-26Single Family Nelson Road  Sullivan County, NY 12741, MLS-1027391-27Single Family Nelson Road  Sullivan County, NY 12741, MLS-1027391-28Single Family Nelson Road  Sullivan County, NY 12741, MLS-1027391-29Single Family Nelson Road  Sullivan County, NY 12741, MLS-1027391-30Single Family Nelson Road  Sullivan County, NY 12741, MLS-1027391-31Single Family Nelson Road  Sullivan County, NY 12741, MLS-1027391-32Single Family Nelson Road  Sullivan County, NY 12741, MLS-1027391-33Single Family Nelson Road  Sullivan County, NY 12741, MLS-1027391-34Single Family Nelson Road  Sullivan County, NY 12741, MLS-1027391-35Single Family Nelson Road  Sullivan County, NY 12741, MLS-1027391-36Single Family Nelson Road  Sullivan County, NY 12741, MLS-1027391-37Single Family Nelson Road  Sullivan County, NY 12741, MLS-1027391-38Single Family Nelson Road  Sullivan County, NY 12741, MLS-1027391-39Single Family Nelson Road  Sullivan County, NY 12741, MLS-1027391-40Single Family Nelson Road  Sullivan County, NY 12741, MLS-1027391-41Single Family Nelson Road  Sullivan County, NY 12741, MLS-1027391-42Single Family Nelson Road  Sullivan County, NY 12741, MLS-1027391-43Single Family Nelson Road  Sullivan County, NY 12741, MLS-1027391-44Single Family Nelson Road  Sullivan County, NY 12741, MLS-1027391-45Single Family Nelson Road  Sullivan County, NY 12741, MLS-1027391-46Single Family Nelson Road  Sullivan County, NY 12741, MLS-1027391-47Single Family Nelson Road  Sullivan County, NY 12741, MLS-1027391-48Single Family Nelson Road  Sullivan County, NY 12741, MLS-1027391-49
 

Property Description

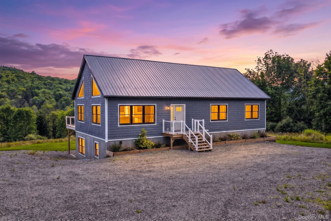
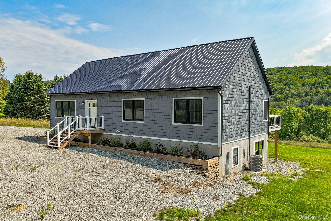
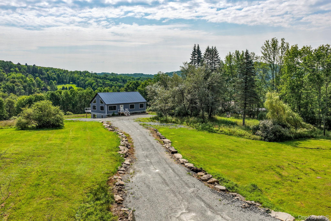
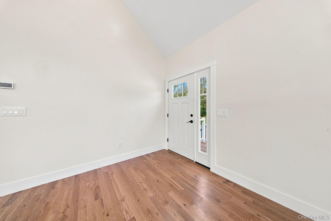
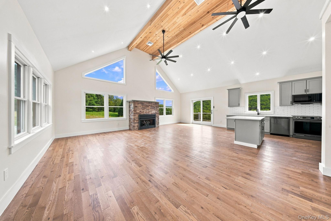
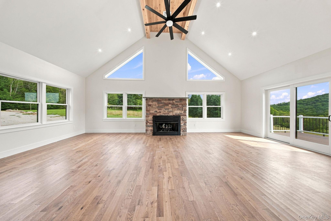
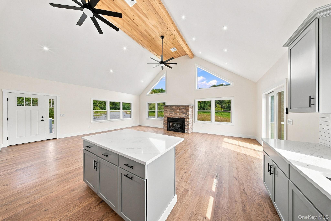
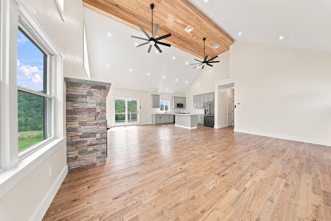
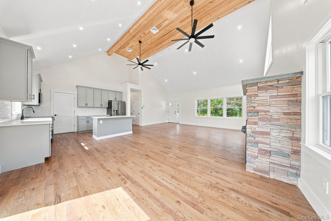
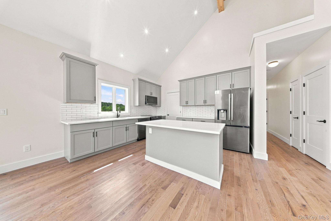
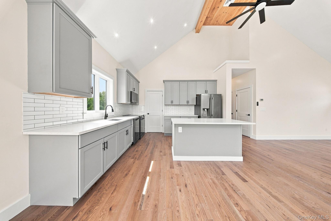
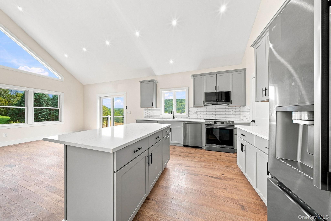
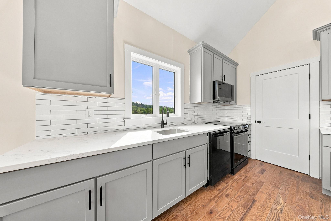
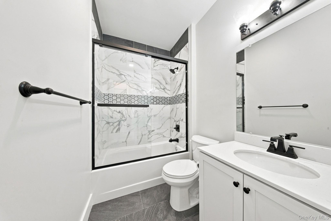
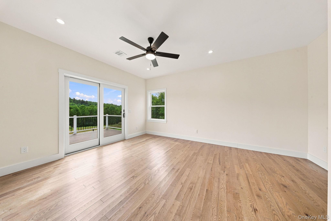
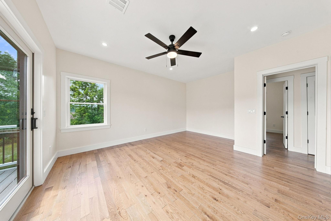
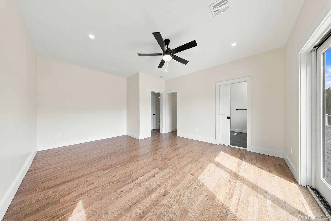
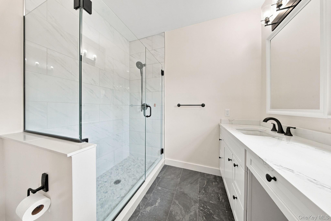
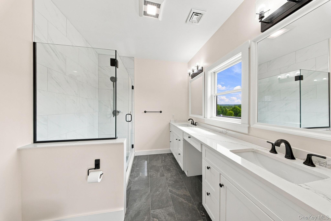
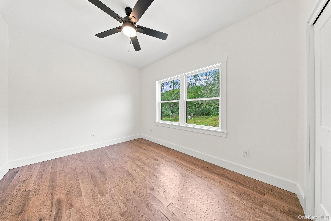
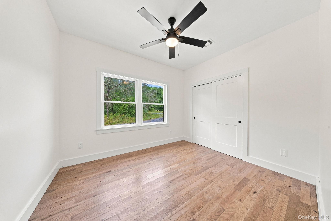
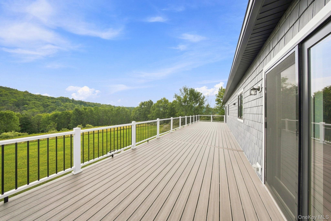
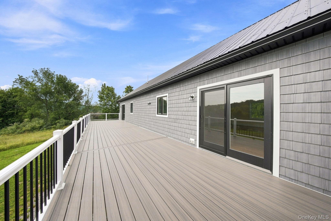
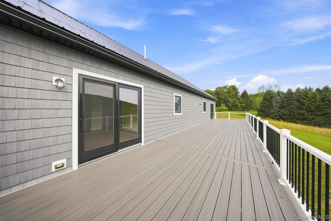
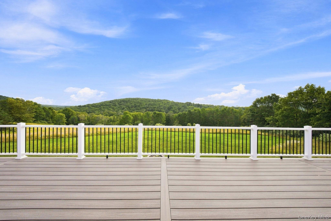
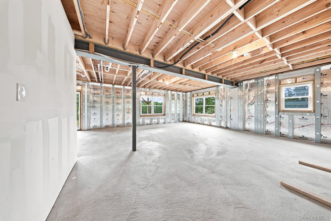
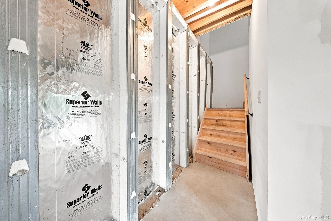
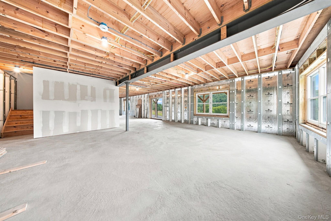
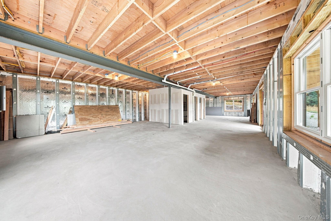
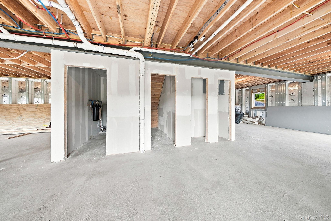
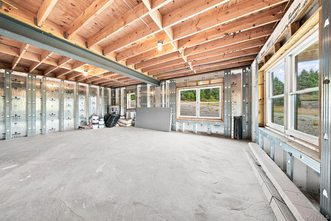
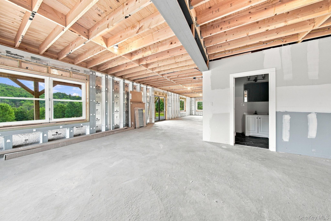
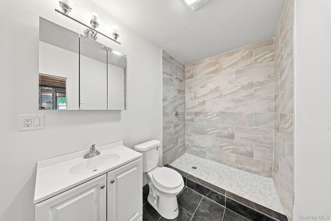
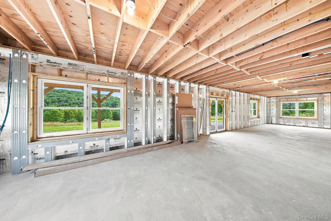
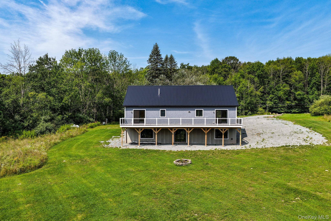
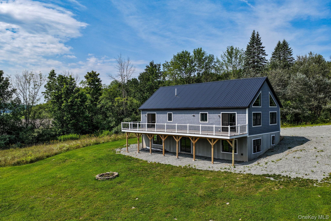
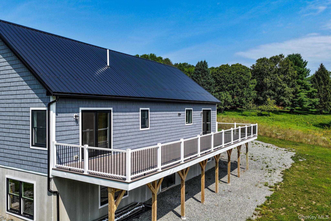
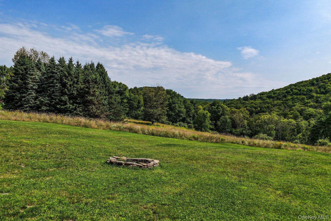
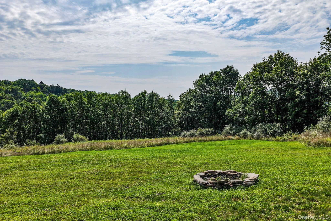
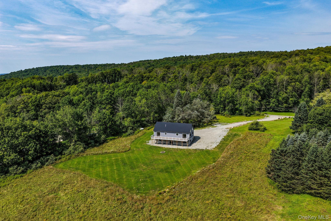
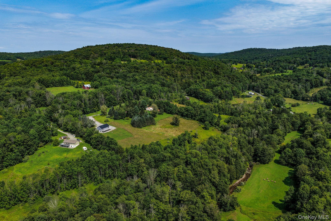
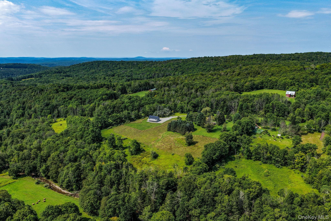
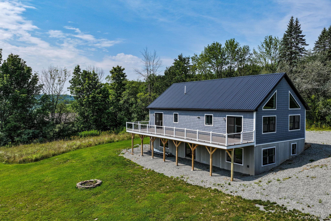
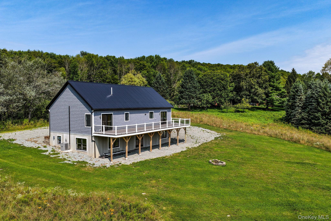
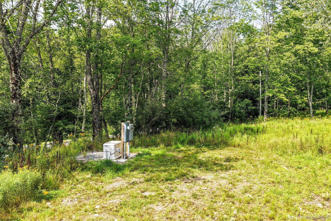
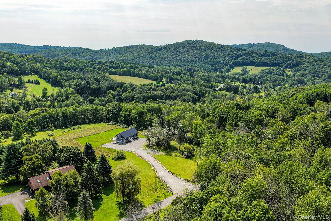
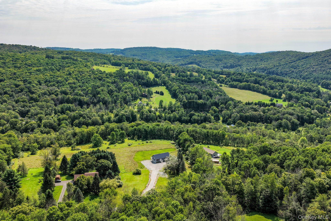
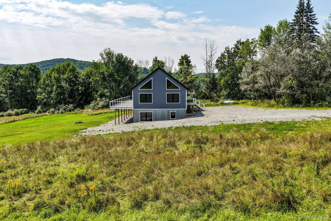
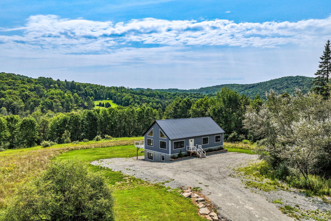
New Construction On 5.58 Private Acres With Mountain Views If You've Been Looking For Privacy Without Sacrificing Modern Comfort, This Home Deserves A Look. Set On 5.58 Acres In The Catskills, It Offers Beautiful Mountain Views, Quality Craftsmanship, And The Peace That Comes With Owning Your Own Piece Of The Countryside. Inside, The Open Floor Plan Is Bright And Inviting With Vaulted Ceilings, Oversized Windows, And A Stunning Stone Fireplace That Naturally Becomes The Centerpiece Of The Home. The Kitchen Opens Seamlessly Into The Living And Dining Areas, Making The Space Ideal For Everyday Living, Entertaining, Or Simply Enjoying The View. The Primary Suite Features Private Access To The Deck, A Spacious Walk-in Closet, And A Beautifully Finished Bathroom With A Tiled Walk-in Shower And Double Vanity. Two Additional Bedrooms And Two More Full Bathrooms Provide Plenty Of Space For Family Or Guests. The Walk-out Basement Already Includes A Finished Full Bathroom, While The Remaining Space Is Ready For Your Vision. Whether You Dream Of A Home Theater, Gym, Workshop, Recreation Room, Guest Space, Home Office, Or Something Entirely Your Own, The Opportunity Is There To Create A Space That Fits Your Lifestyle. Stretching Across The Entire Back Of The Home, The Oversized Deck Provides The Perfect Place To Relax, Entertain, Or Simply Take In The Mountain Views And Surrounding Landscape. Additional Features Include A Whole-house Generator, Whole-house Water Filtration System, Tankless Water Heater, And Thoughtful Finishes Throughout. Conveniently Located Near Callicoon, Bethel Woods Center For The Arts, The Delaware River, Restaurants, Shops, And Year-round Outdoor Recreation, This Property Offers The Perfect Balance Of Privacy And Accessibility. Whether You're Searching For Your Primary Residence Or A Weekend Escape, This Brand-new Home Is Ready For Its First Owner.

Property Information

Location/Town Fremont
Area/County Sullivan County
Post Office/Postal City Hankins
Prop. Type Single Family House for Sale
Style Contemporary, Split Level
Tax $2,048.00
Bedrooms 3
Total Rooms 5
Total Baths 3
Full Baths 3
Year Built 2025
Basement Full, See Remarks, Walk-Out Access
Construction Vinyl Siding
Lot SqFt 288,367
Cooling Central Air
Heat Source Forced Air, Propane
Util Incl Cable Available, Electricity Connected, Propane, Trash Collection Private
Features Fire Pit
Condition New Construction
Patio Deck, Porch
Days On Market 33
Window Features New Windows
Lot Features Back Yard, Cleared, Front Yard, Rolling Slope, Views
Parking Features Driveway
Tax Assessed Value 45100
Tax Lot 4
School District Sullivan West
Middle School SULLIVAN WEST HIGH SCHOOL AT L
Elementary School Sullivan West Elementary
High School Sullivan West High School At L
Features Beamed ceilings, cathedral ceiling(s), ceiling fan(s), central vacuum, double vanity, high ceilings, kitchen island, open floorplan, primary bathroom, quartz/quartzite counters, recessed lighting, walk-in closet(s), washer/dryer hookup
Listing information courtesy of: Century 21 Geba Realty

RealtyDepotNY

Tel: 718-896-0777
Cell: 347-219-2037
Fax: 718-896-7020


View This Property on the Map

MORTGAGE CALCULATOR

Property Value
Downpayment
Loan Amount
Number of Years
Interest Rate
Annual Taxes
Annual Insurance
Mortgage:
Total Payment:
Note: web mortgage-calculator is a sample only; for actual mortgage calculation contact your mortgageg provider
footer-logo

Contact Us

Please feel free to contact us with any questions, or concens.  We are happy to answer any questions that you may have...

  • 103-13 Queens Blvd., Forest Hills, NY 11375
  • Email: info@realtydepotny.com
  • Phone: 718-896-0777
  • Fax: 718-896-7020

Links

  • Home
  • Our Listings
  • Our Rentals
  • Search Properties
  • Open Houses
  • Sold Properties
  • Rented Listings
  • About Us
  • Blog
  • List With Realty Depot
  • Our Agents
  • Testimonials
  • Contact Us

Featured Listings