718-896-0777 info@realtydepotny.com
logo
  • Home
  • Listings
    • Our Listings
    • Our Rentals
    • Search Properties
    • Open Houses
    • Sold Properties
    • Rented Listings
    • List With Realty Depot
  • About Us...
    • About Us
    • Our Agents
    • Customer Testimonials
    • List With Realty Depot
    • Our Blog
    • Contact Us
  • Fair Housing Notice
  • Standardized Operating Procedure

Single Family House for Sale in Hicksville, Oyster Bay, Nassau County, NY 11801 | Web ID: 1008430 | $1,550,000

118 W Cherry Street , Hicksville , NY 11801

 
Single Family in Oyster Bay - W Cherry Street  Nassau County, NY 11801Single Family W Cherry Street  Nassau County, NY 11801, MLS-1008430-2Single Family W Cherry Street  Nassau County, NY 11801, MLS-1008430-3Single Family W Cherry Street  Nassau County, NY 11801, MLS-1008430-4Single Family W Cherry Street  Nassau County, NY 11801, MLS-1008430-5Single Family W Cherry Street  Nassau County, NY 11801, MLS-1008430-6Single Family W Cherry Street  Nassau County, NY 11801, MLS-1008430-7Single Family W Cherry Street  Nassau County, NY 11801, MLS-1008430-8Single Family W Cherry Street  Nassau County, NY 11801, MLS-1008430-9Single Family W Cherry Street  Nassau County, NY 11801, MLS-1008430-10Single Family W Cherry Street  Nassau County, NY 11801, MLS-1008430-11Single Family W Cherry Street  Nassau County, NY 11801, MLS-1008430-12Single Family W Cherry Street  Nassau County, NY 11801, MLS-1008430-13Single Family W Cherry Street  Nassau County, NY 11801, MLS-1008430-14Single Family W Cherry Street  Nassau County, NY 11801, MLS-1008430-15Single Family W Cherry Street  Nassau County, NY 11801, MLS-1008430-16Single Family W Cherry Street  Nassau County, NY 11801, MLS-1008430-17Single Family W Cherry Street  Nassau County, NY 11801, MLS-1008430-18Single Family W Cherry Street  Nassau County, NY 11801, MLS-1008430-19Single Family W Cherry Street  Nassau County, NY 11801, MLS-1008430-20Single Family W Cherry Street  Nassau County, NY 11801, MLS-1008430-21Single Family W Cherry Street  Nassau County, NY 11801, MLS-1008430-22Single Family W Cherry Street  Nassau County, NY 11801, MLS-1008430-23Single Family W Cherry Street  Nassau County, NY 11801, MLS-1008430-24Single Family W Cherry Street  Nassau County, NY 11801, MLS-1008430-25Single Family W Cherry Street  Nassau County, NY 11801, MLS-1008430-26Single Family W Cherry Street  Nassau County, NY 11801, MLS-1008430-27Single Family W Cherry Street  Nassau County, NY 11801, MLS-1008430-28Single Family W Cherry Street  Nassau County, NY 11801, MLS-1008430-29Single Family W Cherry Street  Nassau County, NY 11801, MLS-1008430-30Single Family W Cherry Street  Nassau County, NY 11801, MLS-1008430-31Single Family W Cherry Street  Nassau County, NY 11801, MLS-1008430-32Single Family W Cherry Street  Nassau County, NY 11801, MLS-1008430-33Single Family W Cherry Street  Nassau County, NY 11801, MLS-1008430-34Single Family W Cherry Street  Nassau County, NY 11801, MLS-1008430-35Single Family W Cherry Street  Nassau County, NY 11801, MLS-1008430-36Single Family W Cherry Street  Nassau County, NY 11801, MLS-1008430-37Single Family W Cherry Street  Nassau County, NY 11801, MLS-1008430-38Single Family W Cherry Street  Nassau County, NY 11801, MLS-1008430-39Single Family W Cherry Street  Nassau County, NY 11801, MLS-1008430-40Single Family W Cherry Street  Nassau County, NY 11801, MLS-1008430-41Single Family W Cherry Street  Nassau County, NY 11801, MLS-1008430-42Single Family W Cherry Street  Nassau County, NY 11801, MLS-1008430-43Single Family W Cherry Street  Nassau County, NY 11801, MLS-1008430-44Single Family W Cherry Street  Nassau County, NY 11801, MLS-1008430-45Single Family W Cherry Street  Nassau County, NY 11801, MLS-1008430-46
 

Property Description

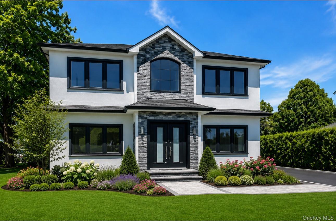
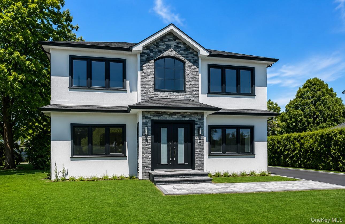
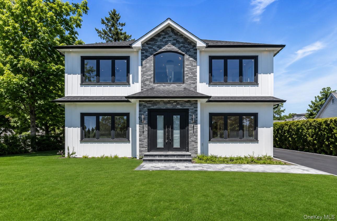
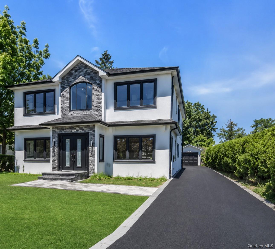
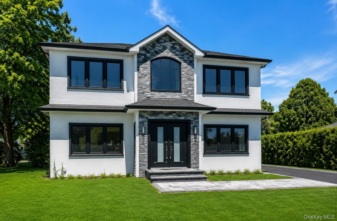
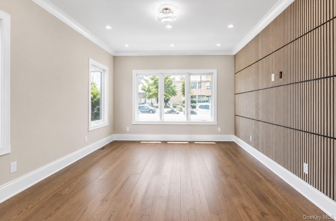
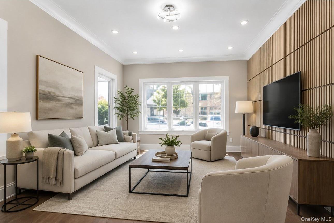
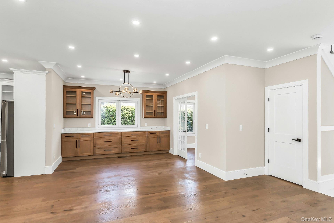
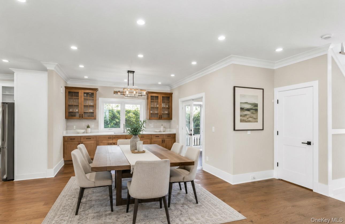
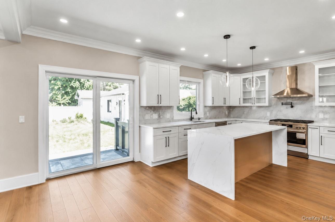
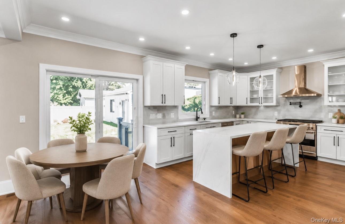
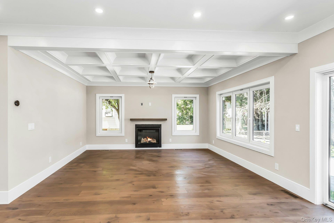
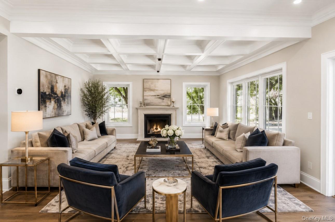
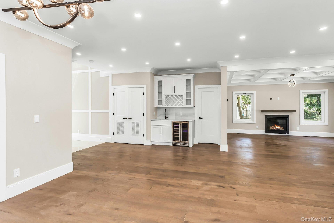
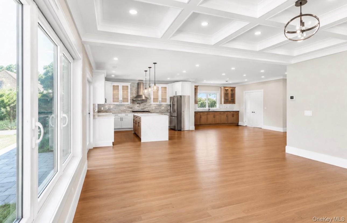
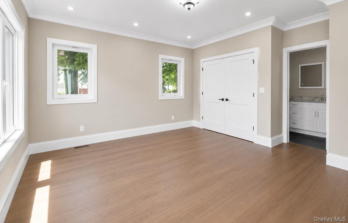
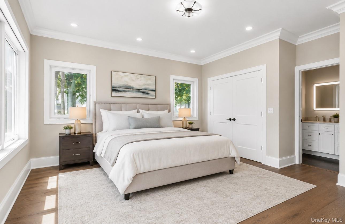
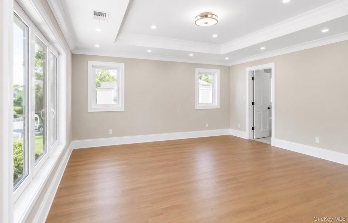
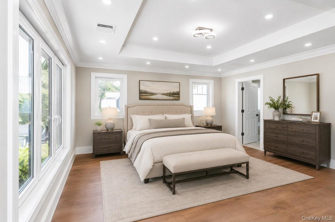
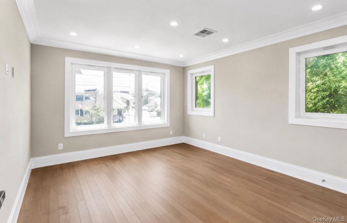
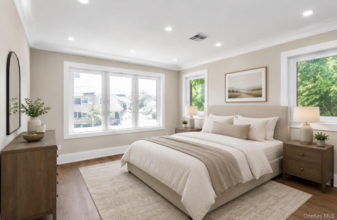
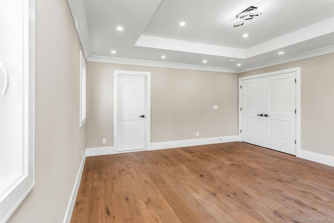
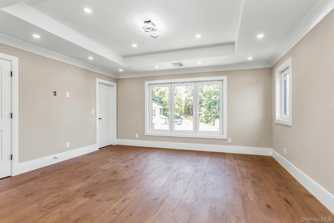
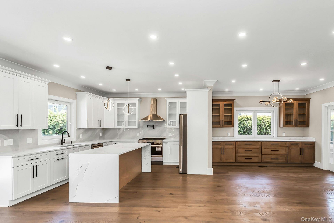
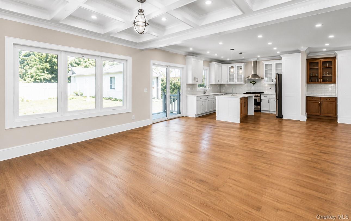
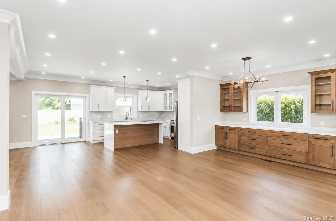
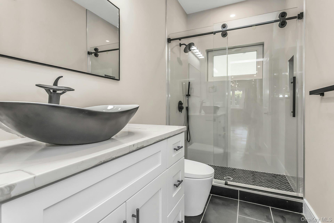
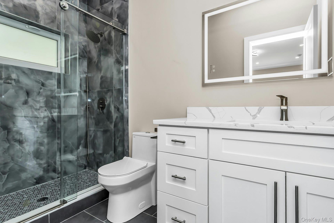
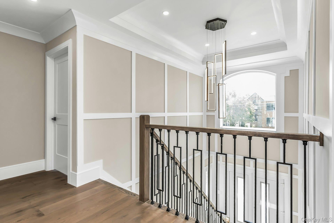
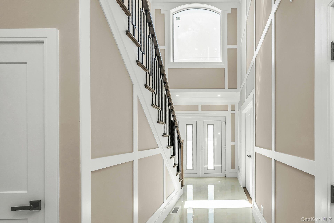
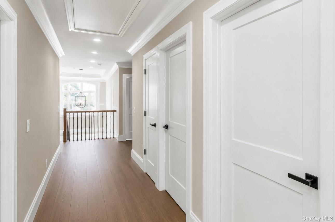
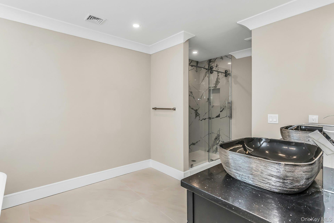
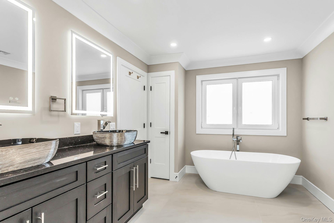
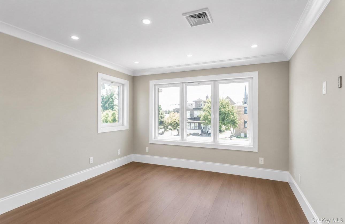
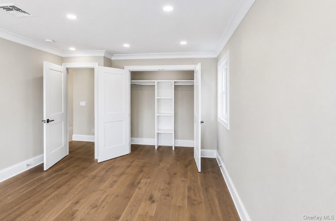
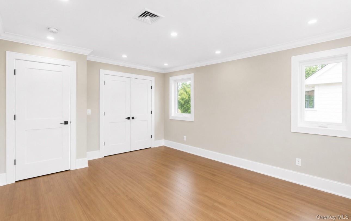
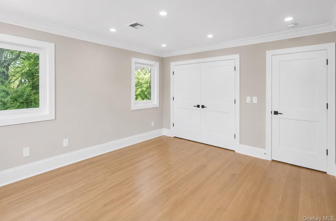
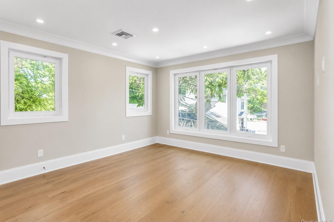
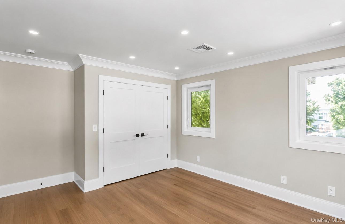
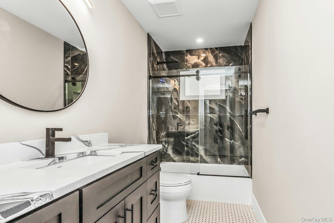
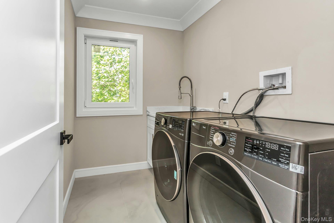
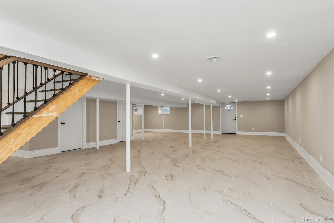
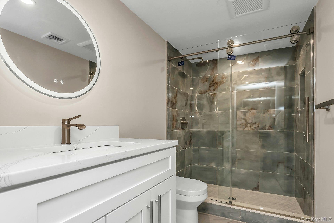
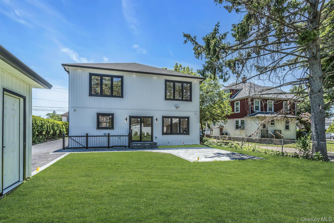
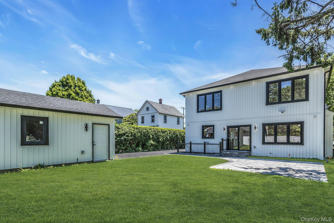
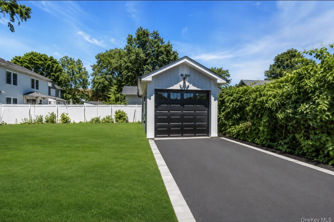
This Meticulously New Construction Crafted Residence Spans Approximately 4, 455 Total Square Feet (2, 970 Sq Ft Main Living + 1, 485 Sq Ft Finished Basement With An Outside Entrance), Offering A Sophisticated Blend Of Modern Design And Quality Craftsmanship. Features 5 Spacious Bedrooms And 5 Full Baths, Including A Convenient First-floor Junior Suite And A Luxurious Second-floor Primary Retreat. The Primary Suite Boasts An Elegant Ceiling Detail And A Spa-inspired Bath With A Soaking Tub And Double Vanity, Ensuring Ultimate Relaxation. The Heart Of The Home Is A Designer Kitchen, Featuring Pristine White Cabinetry, A Striking Wood-tone Double-waterfall Quartz Island, And Premium Stainless Steel Appliances. This Culinary Space Flows Effortlessly Into The Den Room, Enhanced By A Coffered Ceiling And A Cozy Direct-vent Gas Fireplace. Throughout The Home, You'll Find High-end Engineered Hardwood Flooring, A Dramatic Double-height Foyer, An Intricate Slatted Accent Wall, And Custom Trim Work That Exudes Elegance. Built For Modern Efficiency, This Home Includes Two 97% Efficient Furnaces, A 96% Efficient Navien Water Heater, Smart Wifi Thermostats, Smart Lighting, A Level 2 Ev Charger, And Spray Foam Insulation. Additional Premium Features Include European Tilt-turn Windows And 5/8" Moisture-resistant Sheetrock. The Striking Exterior Showcases White Board & Batten Siding, A Charcoal Gaf Architectural Roof, A Blacktop Driveway With A Paver Border, A Rear Patio, And Full Irrigation. A Detached 1-car Garage Completes This Exceptional Offering. This Is Truly A Rare Opportunity To Own A Home Where Every Detail Has Been Thoughtfully Considered.

Property Information

Location/Town Oyster Bay
Area/County Nassau County
Post Office/Postal City Hicksville
Prop. Type Single Family House for Sale
Style Colonial
Tax $5,779.00
Bedrooms 5
Total Rooms 12
Total Baths 5
Full Baths 5
Year Built 2026
Basement Finished, Full, Storage Space, Walk-Out Access
Construction Stone, Vinyl Siding
Lot SqFt 6,250
Cooling Central Air
Heat Source Natural Gas
Util Incl Electricity Connected, Natural Gas Connected, Sewer Connected, Trash Collection Public, Water Connected
Days On Market 122
Parking Features Detached, Driveway, Garage, Off Street, On Street
Tax Assessed Value 254
School District Hicksville
Middle School Hicksville Middle School
Elementary School East Street School
High School Hicksville High School
Features First floor bedroom, first floor full bath, breakfast bar, chandelier, eat-in kitchen, entrance foyer, formal dining, high ceilings, kitchen island, open floorplan, open kitchen, pantry, primary bathroom, master downstairs, quartz/quartzite counters, smart thermostat, storage, walk-in closet(s), washer/dryer hookup
Listing information courtesy of: Douglas Elliman Real Estate

RealtyDepotNY

Tel: 718-896-0777
Cell: 347-219-2037
Fax: 718-896-7020


View This Property on the Map

MORTGAGE CALCULATOR

Property Value
Downpayment
Loan Amount
Number of Years
Interest Rate
Annual Taxes
Annual Insurance
Mortgage:
Total Payment:
Note: web mortgage-calculator is a sample only; for actual mortgage calculation contact your mortgageg provider
footer-logo

Contact Us

Please feel free to contact us with any questions, or concens.  We are happy to answer any questions that you may have...

  • 103-13 Queens Blvd., Forest Hills, NY 11375
  • Email: info@realtydepotny.com
  • Phone: 718-896-0777
  • Fax: 718-896-7020

Links

  • Home
  • Our Listings
  • Our Rentals
  • Search Properties
  • Open Houses
  • Sold Properties
  • Rented Listings
  • About Us
  • Blog
  • List With Realty Depot
  • Our Agents
  • Testimonials
  • Contact Us

Featured Listings