718-896-0777 info@realtydepotny.com
logo
  • Home
  • Listings
    • Our Listings
    • Our Rentals
    • Search Properties
    • Open Houses
    • Sold Properties
    • Rented Listings
    • List With Realty Depot
  • About Us...
    • About Us
    • Our Agents
    • Customer Testimonials
    • List With Realty Depot
    • Our Blog
    • Contact Us
  • Fair Housing Notice
  • Standardized Operating Procedure

Single Family House for Sale in Hicksville, Oyster Bay, Nassau County, NY 11801 | Web ID: 1011817 | $699,990

49 Mcalester Avenue , Hicksville , NY 11801

 
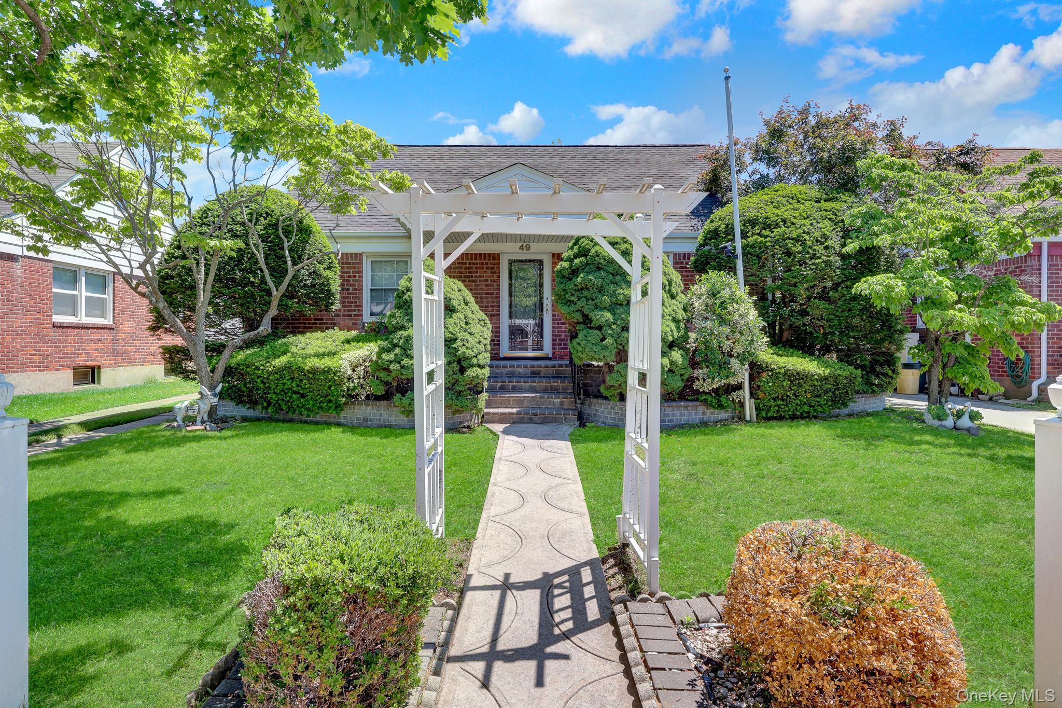
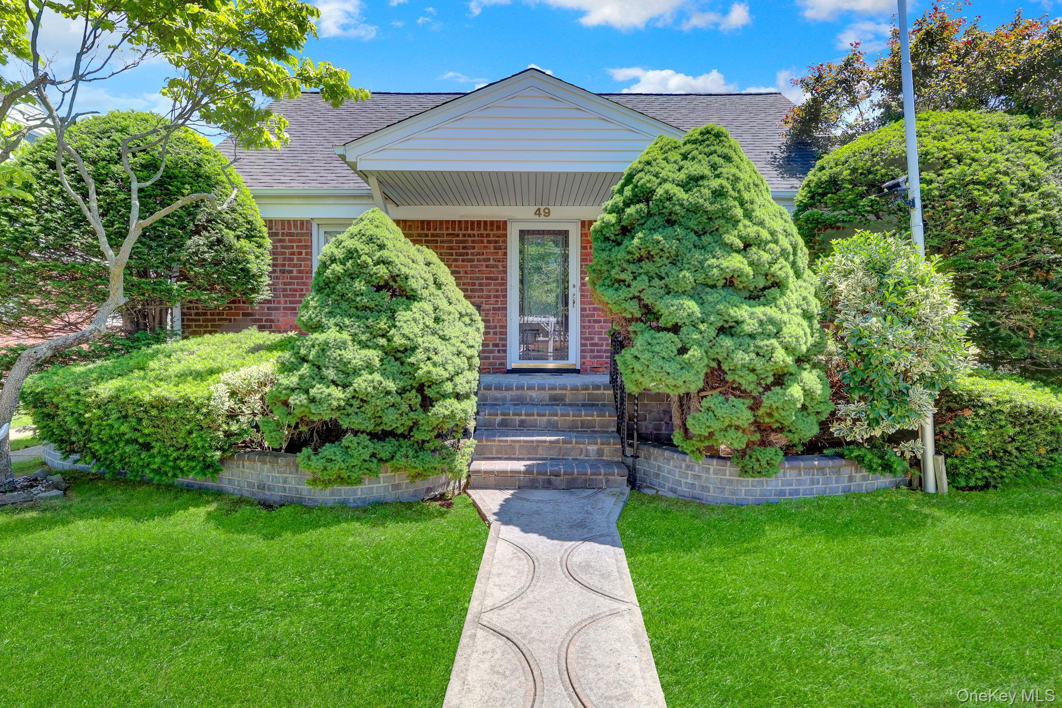
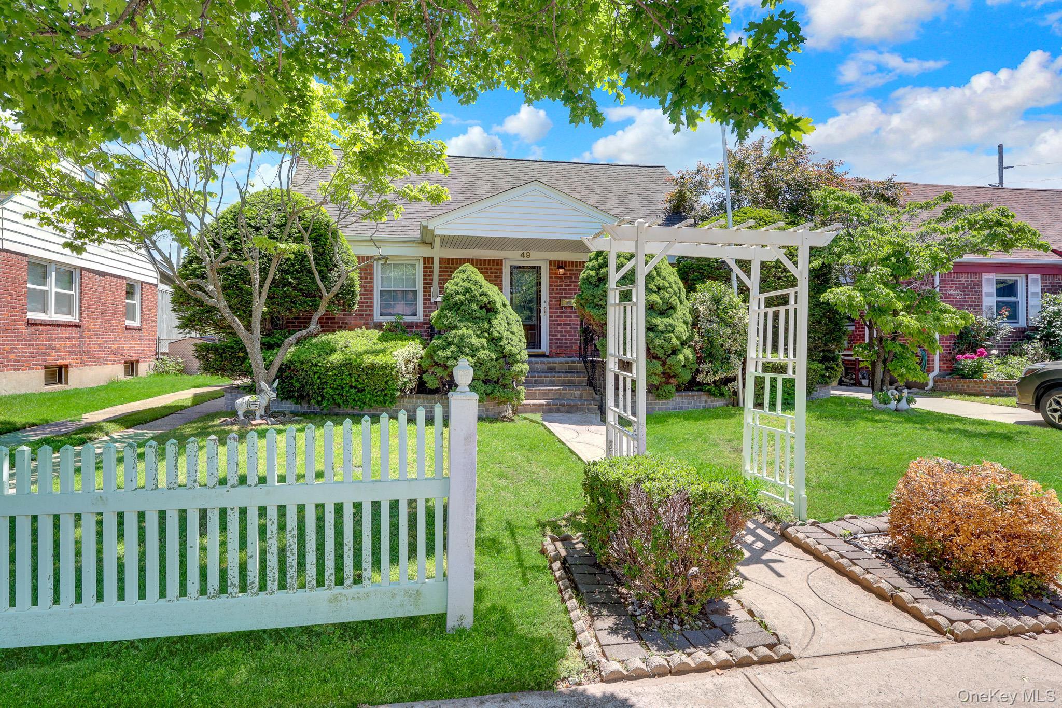
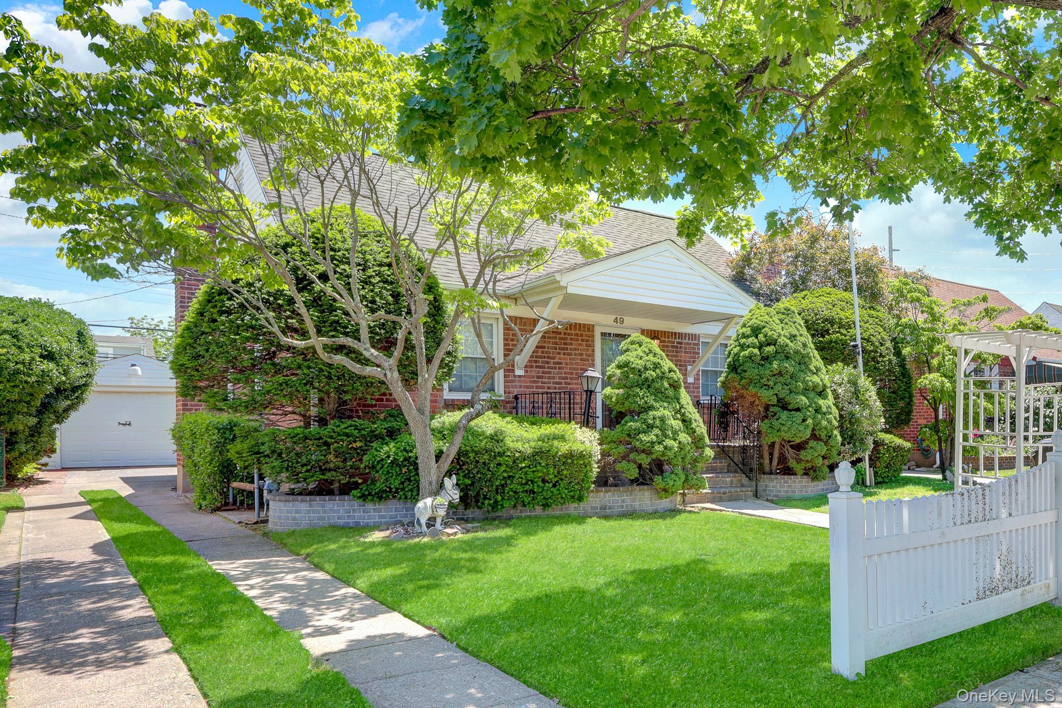
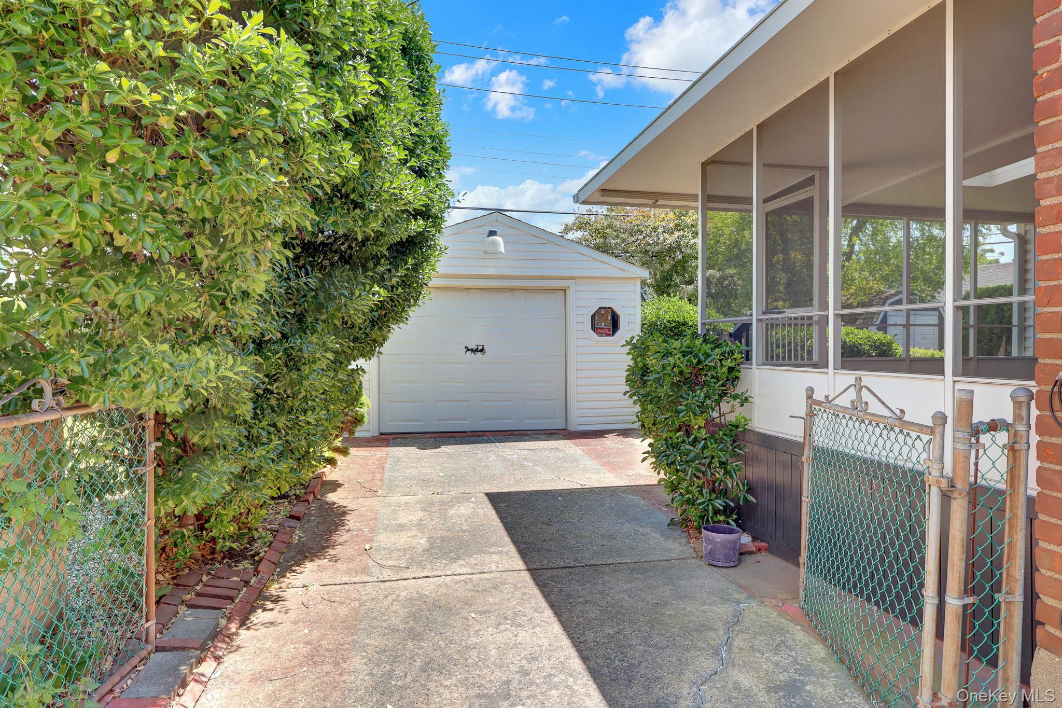
Single Family in Oyster Bay - Mcalester Avenue  Nassau County, NY 11801Single Family Mcalester Avenue  Nassau County, NY 11801, MLS-1011817-2Single Family Mcalester Avenue  Nassau County, NY 11801, MLS-1011817-3Single Family Mcalester Avenue  Nassau County, NY 11801, MLS-1011817-4Single Family Mcalester Avenue  Nassau County, NY 11801, MLS-1011817-5Single Family Mcalester Avenue  Nassau County, NY 11801, MLS-1011817-6Single Family Mcalester Avenue  Nassau County, NY 11801, MLS-1011817-7Single Family Mcalester Avenue  Nassau County, NY 11801, MLS-1011817-8Single Family Mcalester Avenue  Nassau County, NY 11801, MLS-1011817-9Single Family Mcalester Avenue  Nassau County, NY 11801, MLS-1011817-10Single Family Mcalester Avenue  Nassau County, NY 11801, MLS-1011817-11Single Family Mcalester Avenue  Nassau County, NY 11801, MLS-1011817-12Single Family Mcalester Avenue  Nassau County, NY 11801, MLS-1011817-13Single Family Mcalester Avenue  Nassau County, NY 11801, MLS-1011817-14Single Family Mcalester Avenue  Nassau County, NY 11801, MLS-1011817-15Single Family Mcalester Avenue  Nassau County, NY 11801, MLS-1011817-16Single Family Mcalester Avenue  Nassau County, NY 11801, MLS-1011817-17Single Family Mcalester Avenue  Nassau County, NY 11801, MLS-1011817-18Single Family Mcalester Avenue  Nassau County, NY 11801, MLS-1011817-19Single Family Mcalester Avenue  Nassau County, NY 11801, MLS-1011817-20Single Family Mcalester Avenue  Nassau County, NY 11801, MLS-1011817-21
 

Property Description

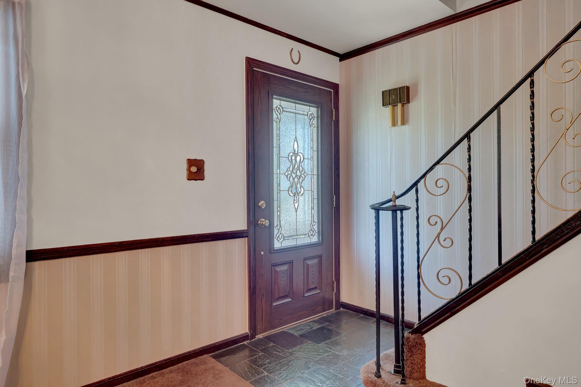
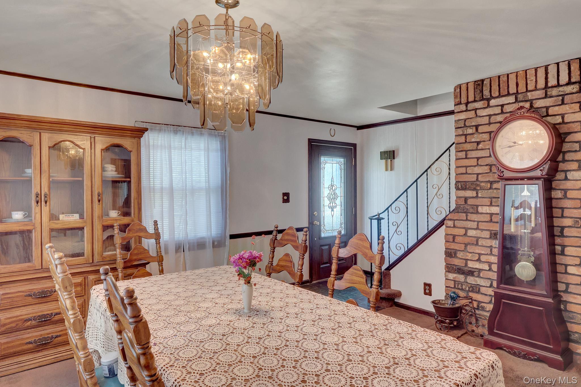
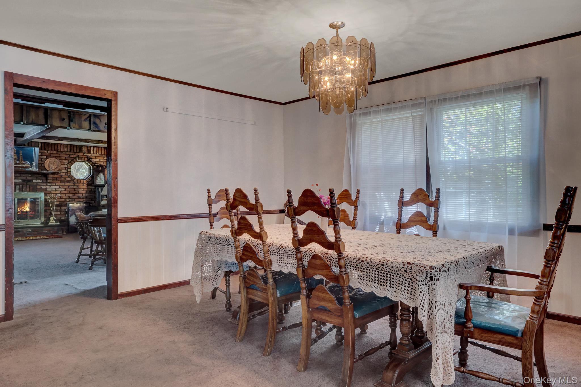
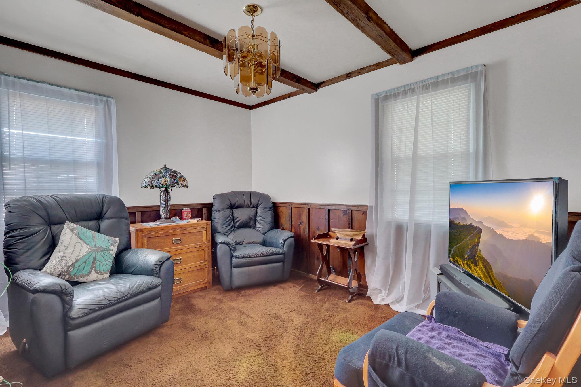
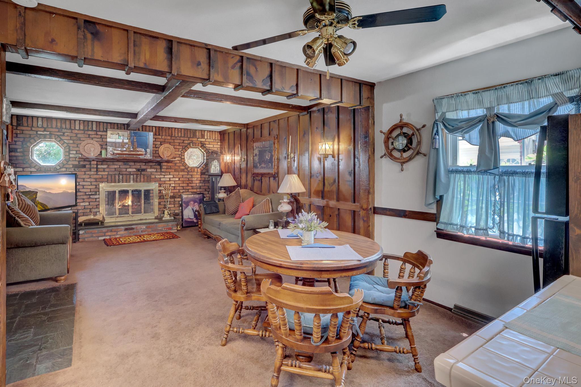
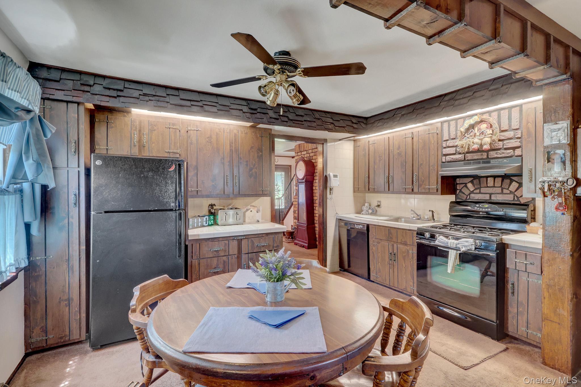
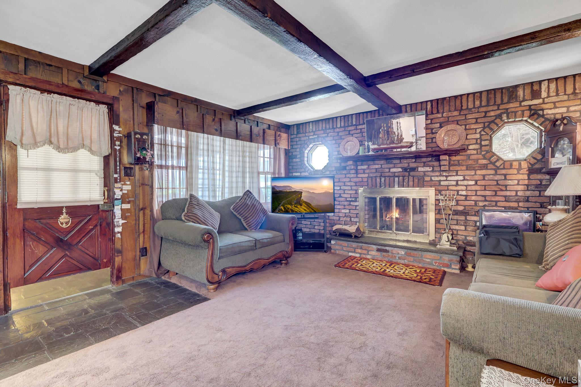
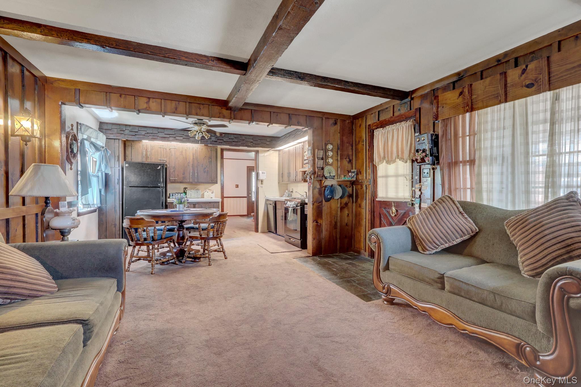
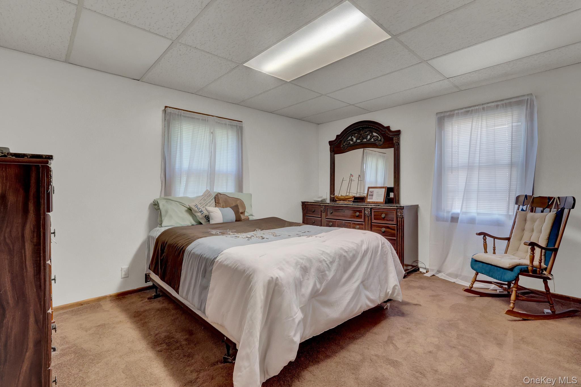
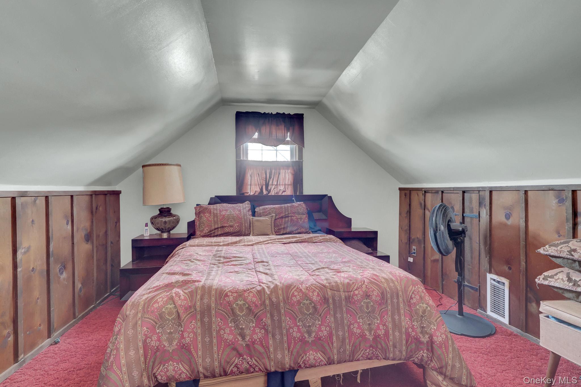
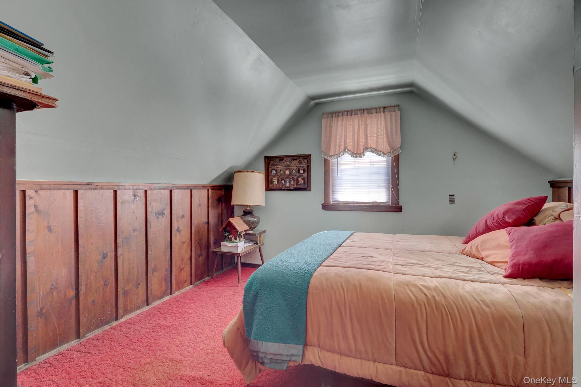
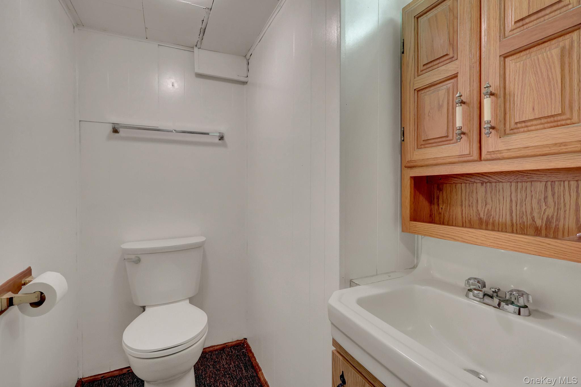
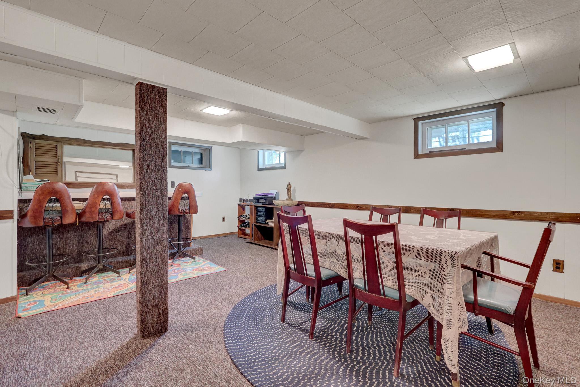
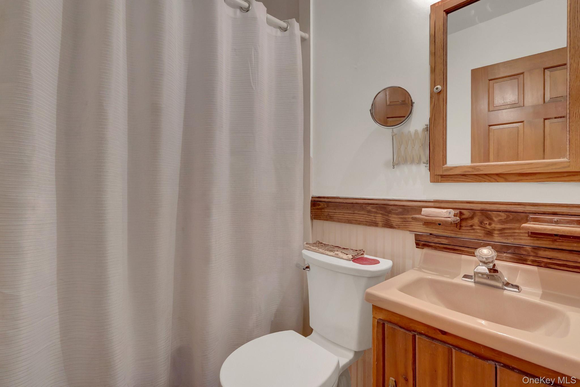
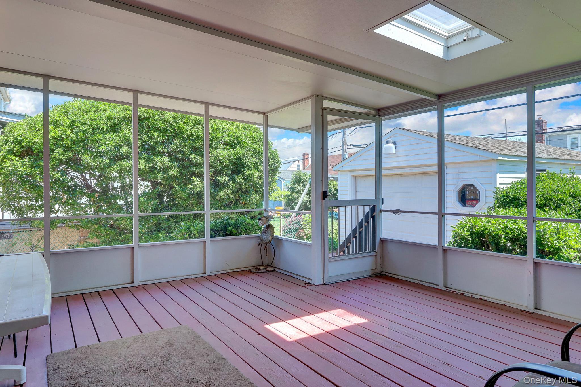
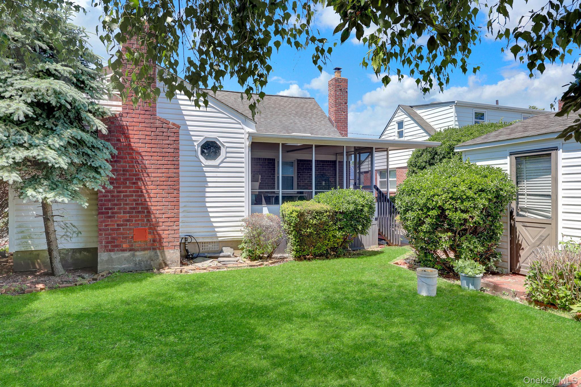
Welcome To A Home That Has Been Lovingly Maintained And Cherished For Generations. Nestled On A Quiet Residential Street In The Heart Of Hicksville, It Offers The Perfect Blend Of Comfort, Functionality, And Timeless Traditional Charm. A Highly Sought After First Floor Primary Bedroom Provides Convenient One Level Living, While Sun-filled Formal Dining Room And Inviting Brick Walled Living Room With Wood-burning Fireplace Create Warm And Welcoming Space For Everyday Living And Entertaining. The Eat In Kitchen Flows Seamlessly To A Sky Lit Enclosed Deck Overlooking The Patio And Private Backyard Perfect For Gatherings Year Round. The Second Level Offers Two Large Additional Bedrooms, Plenty Of Closets And Extra Storage, While The Full, Finished Basement Expands The Home's Living Area With A Wet Bar, Half Bath, Laundry Area, And An Impressive Amount Of Storage. Ideally Located Near Transportation, Shopping, Schools, Parks, And Houses Of Worship, This Move In Ready Home Presents An Incredible Opportunity To Be In One Of The Most Desirable Areas In Nassau County. This Is A Once In A Lifetime Opportunity! Make It Yours Today!

Property Information

Location/Town Oyster Bay
Area/County Nassau County
Post Office/Postal City Hicksville
Prop. Type Single Family House for Sale
Style Exp Cape
Tax $11,804.00
Bedrooms 4
Total Rooms 8
Total Baths 2
Full Baths 1
3/4 Baths 1
Year Built 1948
Basement Finished, Full, See Remarks
Construction Brick
Lot Size 50x100
Lot SqFt 5,000
Cooling Central Air
Heat Source Hot Air
Util Incl Cable Available, Electricity Connected, Natural Gas Connected, Phone Available
Condition Actual
Patio Deck, Patio, Screened
Days On Market 89
Parking Features Driveway, Garage Door Opener, Oversized, Private
School District Hicksville
Middle School Hicksville Middle School
Elementary School Old Country Road School
High School Hicksville High School
Features Beamed ceilings, ceiling fan(s), crown molding, eat-in kitchen, entrance foyer, formal dining, his and hers closets, open floorplan, open kitchen, storage, walk-in closet(s), washer/dryer hookup, wet bar
Listing information courtesy of: L I Homes of Distinction

RealtyDepotNY

Tel: 718-896-0777
Cell: 347-219-2037
Fax: 718-896-7020


View This Property on the Map

MORTGAGE CALCULATOR

Property Value
Downpayment
Loan Amount
Number of Years
Interest Rate
Annual Taxes
Annual Insurance
Mortgage:
Total Payment:
Note: web mortgage-calculator is a sample only; for actual mortgage calculation contact your mortgageg provider
footer-logo

Contact Us

Please feel free to contact us with any questions, or concens.  We are happy to answer any questions that you may have...

  • 103-13 Queens Blvd., Forest Hills, NY 11375
  • Email: info@realtydepotny.com
  • Phone: 718-896-0777
  • Fax: 718-896-7020

Links

  • Home
  • Our Listings
  • Our Rentals
  • Search Properties
  • Open Houses
  • Sold Properties
  • Rented Listings
  • About Us
  • Blog
  • List With Realty Depot
  • Our Agents
  • Testimonials
  • Contact Us

Featured Listings