Tel: 718-896-0777
Cell: 347-219-2037
Fax: 718-896-7020

6 Prospect Street , Hicksville , NY 11801
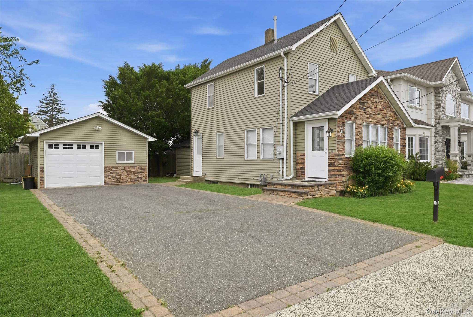
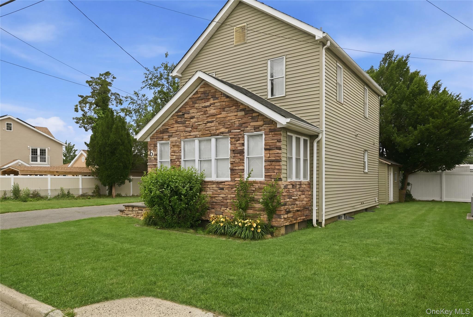
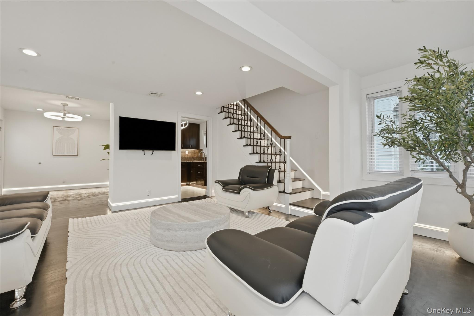
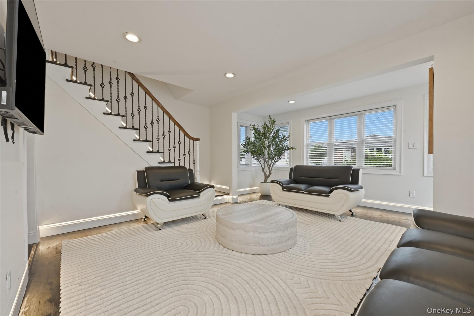
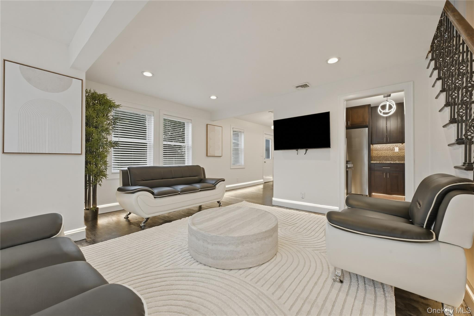
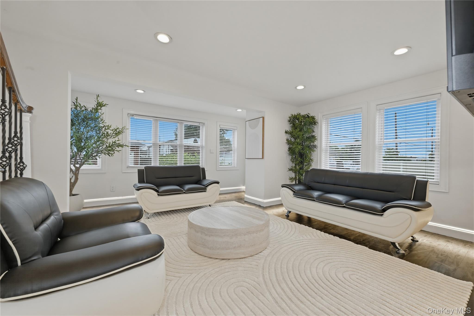
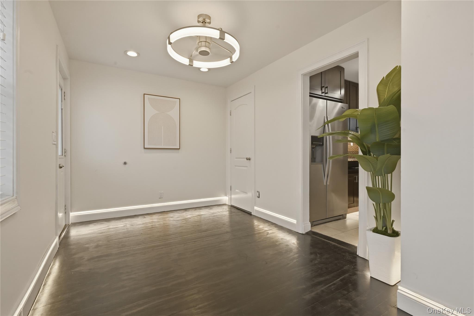
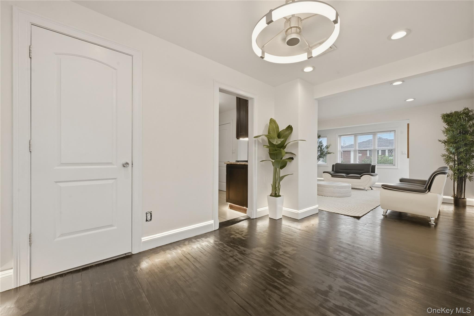
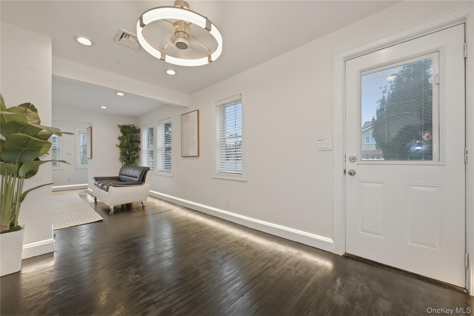
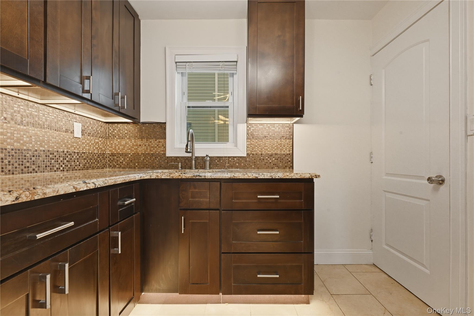
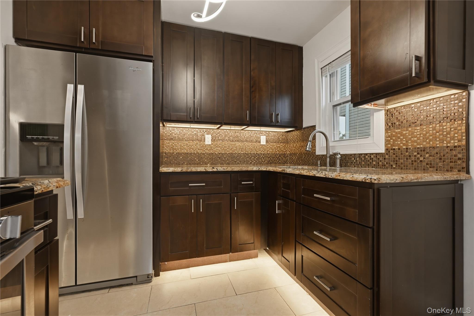
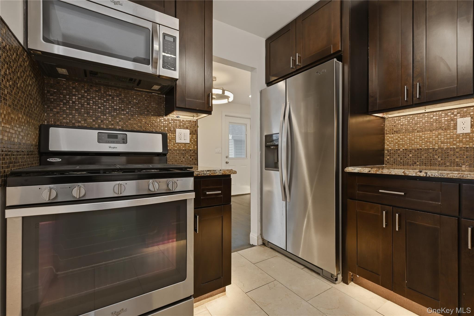
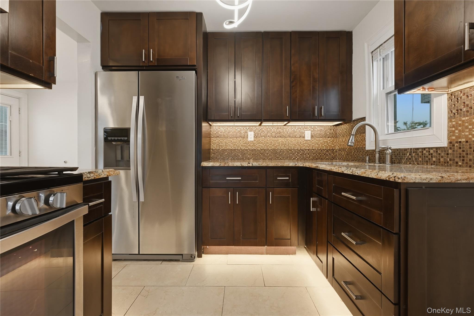
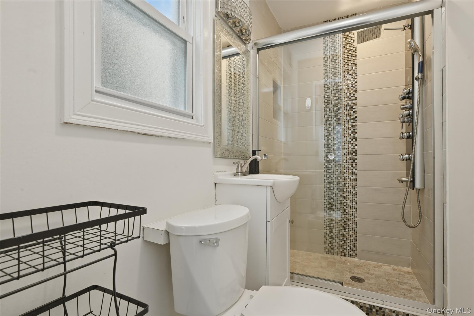
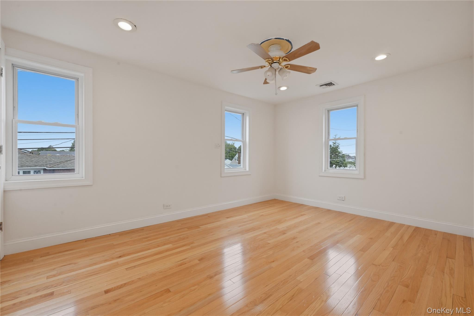
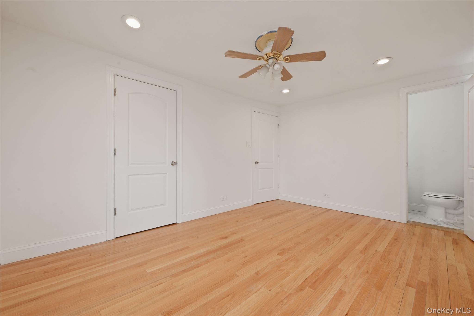
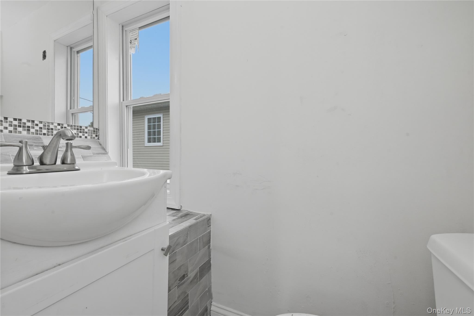
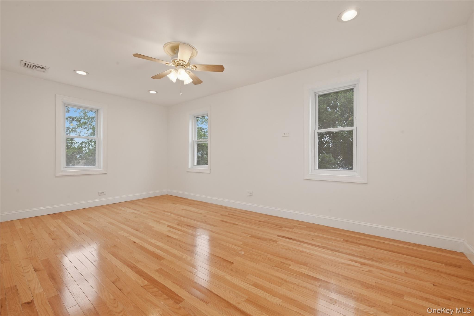
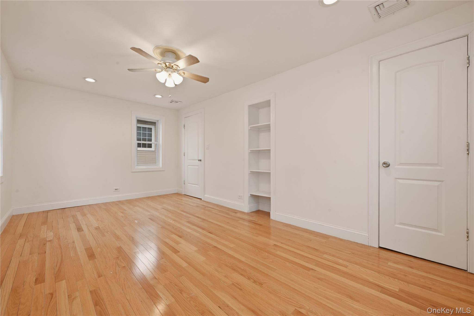
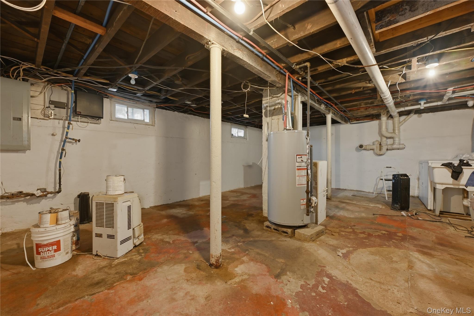
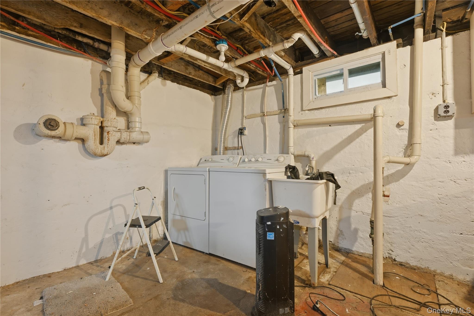
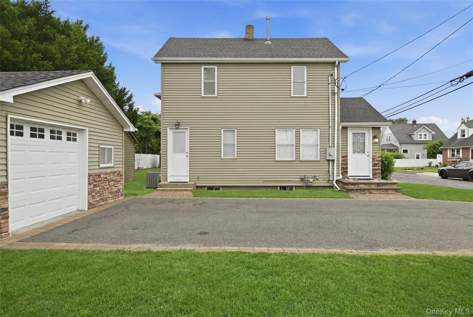
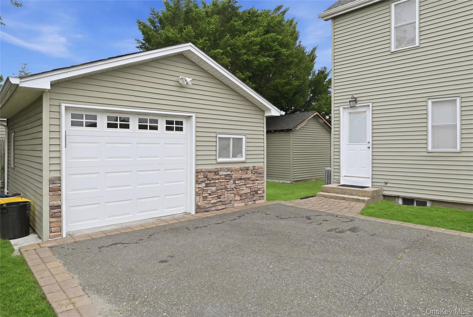
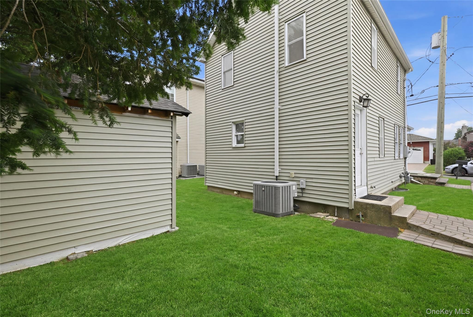
Welcome To 6 Prospect St., A Charming Two-bedroom, 1.5-bath Home Located In The Heart Of Hicksville. This Property Features A Spacious Living Room, Kitchen, Full Basement, Detached Garage, And Private Yard. It Offers Exceptional Value For Homeowners, Investors, And Builders, Situated Less Than A Mile From Hicksville Lirr And Moments From Shopping, Dining, Parks, And Major Roadways. The Property Is In One Of Long Island’s Fastest-evolving Corridors, Directly Across From The Redeveloped Former Sears Site And Just Minutes From The Exciting Transformation Of Broadway Commons Into The Shops On Broadway, Bringing New Retail, Dining, And Entertainment Options To The Area. Architectural Plans For A Potential New Construction Home Will Be Provided To The Purchaser For Their Own Due Diligence Regarding Future Development Opportunities. Don’t Miss This Unique Opportunity To Enjoy Today’s Value While Benefiting From Tomorrow’s Growth.
| Location/Town | Oyster Bay |
| Area/County | Nassau County |
| Post Office/Postal City | Hicksville |
| Prop. Type | Single Family House for Sale |
| Style | Cape Cod |
| Tax | $9,522.00 |
| Bedrooms | 2 |
| Total Rooms | 4 |
| Total Baths | 2 |
| Full Baths | 1 |
| 3/4 Baths | 1 |
| Year Built | 1924 |
| Basement | Full |
| Construction | Frame |
| Lot SqFt | 4,766 |
| Cooling | Central Air |
| Heat Source | Forced Air |
| Util Incl | Cable Available, Electricity Connected, Natural Gas Connected, Phone Available, Sewer Connected, Trash Collection Public, Water Connected |
| Condition | Updated/Remodeled |
| Days On Market | 48 |
| Parking Features | Detached, Driveway, Garage, Garage Door Opener |
| Tax Assessed Value | 414 |
| School District | Hicksville |
| Middle School | Hicksville Middle School |
| Elementary School | East Street School |
| High School | Hicksville High School |
| Features | First floor full bath, ceiling fan(s), washer/dryer hookup |
| Listing information courtesy of: Property Professionals Realty | |