Tel: 718-896-0777
Cell: 347-219-2037
Fax: 718-896-7020

43 Twinlawns Avenue , Hicksville , NY 11801
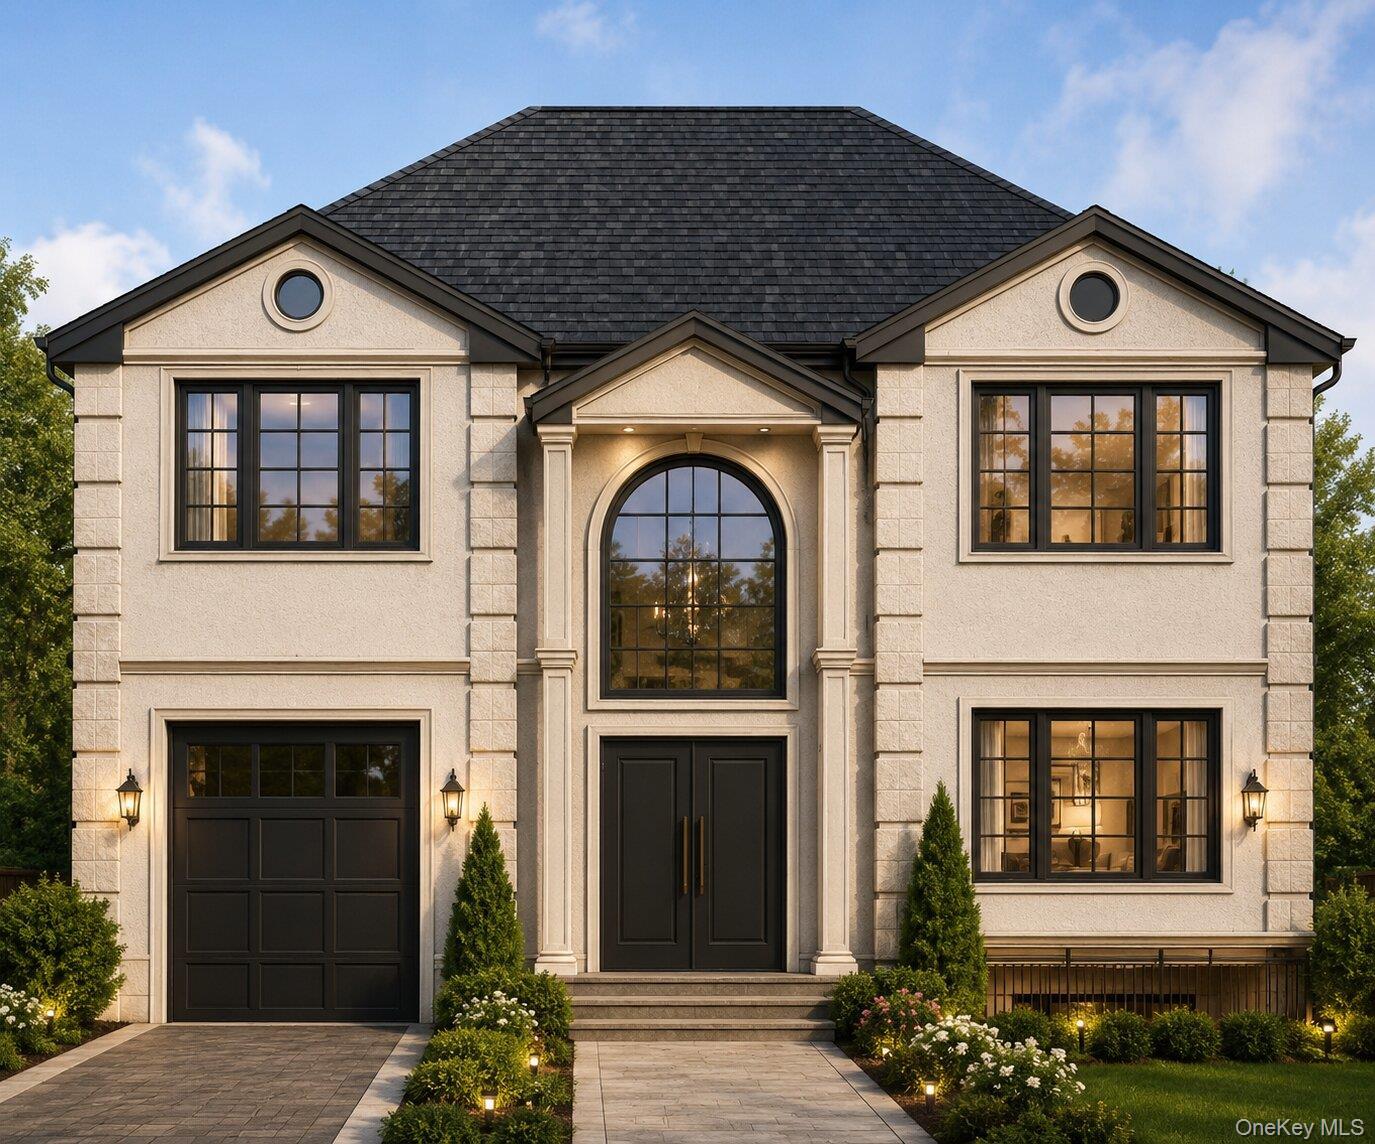
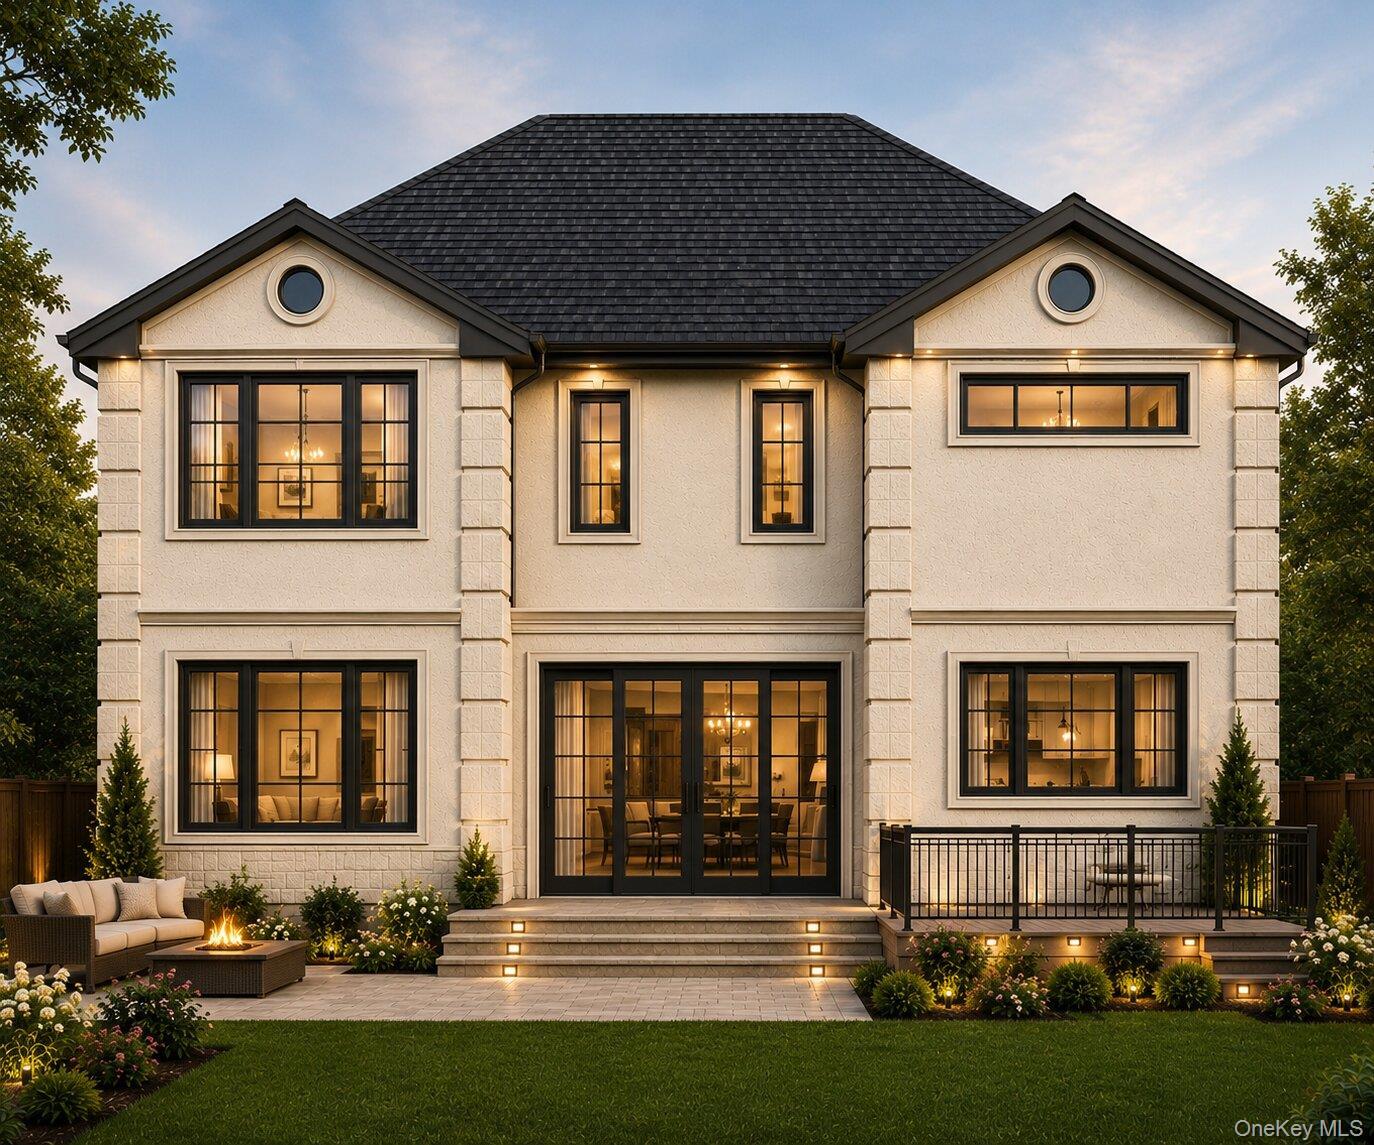
To Be Built. Brand New Construction Home In The Heart Of Hicksville. This Thoughtfully Crafted Home Features 5 Bedrooms And 5.5 Bathrooms And An Open Floor Plan. First Floor Features An Open Foyer, Attached First Floor Bedroom With Attached Bathroom And A Very Spacious Family Room With A Modern Eat In Kitchen. Second Floor Provides And Luxurious Master Suite With A Walk-in Closet And Bathroom, Another En-suite On The Second Floor, And Two Additional Bedrooms. House Features An Attached Garage And A Full Finished Basement With A Separate Outside Entrance Offering Endless Possibilities For Future Living Space, Recreation, Or Storage. A Remarkable Opportunity To Own A One-of-a-kind Residence Where Quality Meets Modern Needs. This Home Is Still Under Construction And There Is Time To Customize. Photos Are Renderings Of Future Work.
| Location/Town | Oyster Bay |
| Area/County | Nassau County |
| Post Office/Postal City | Hicksville |
| Prop. Type | Single Family House for Sale |
| Style | Colonial |
| Tax | $7,388.00 |
| Bedrooms | 5 |
| Total Rooms | 10 |
| Total Baths | 6 |
| Full Baths | 5 |
| 3/4 Baths | 1 |
| Year Built | 1948 |
| Basement | Finished, Full |
| Construction | Stucco |
| Lot Size | 60x111 |
| Lot SqFt | 6,660 |
| Cooling | Central Air |
| Heat Source | Forced Air, Natural |
| Util Incl | Electricity Connected, Natural Gas Connected, Sewer Connected, Trash Collection Public, Water Connected |
| Condition | New Construction |
| Lot Features | Back Yard |
| Parking Features | Driveway, Garage |
| Tax Assessed Value | 513 |
| School District | Hicksville |
| Middle School | Hicksville Middle School |
| Elementary School | Old Country Road School |
| High School | Hicksville High School |
| Features | First floor bedroom, first floor full bath, cathedral ceiling(s), chandelier, chefs kitchen, crown molding, double vanity, eat-in kitchen, entrance foyer, formal dining, his and hers closets, kitchen island, open floorplan, primary bathroom, recessed lighting, smart thermostat, soaking tub |
| Listing information courtesy of: Douglas Elliman Real Estate | |