Tel: 718-896-0777
Cell: 347-219-2037
Fax: 718-896-7020

36 Liszt Street , Hicksville , NY 11801
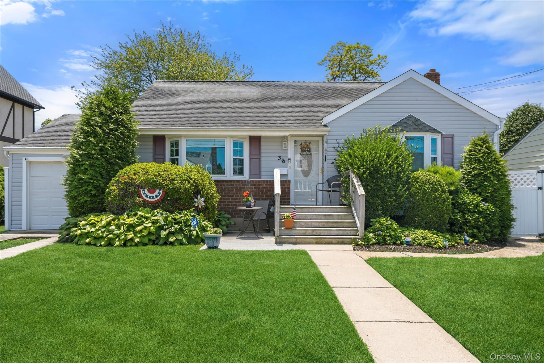
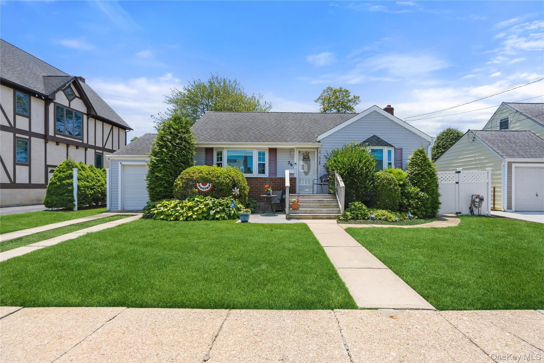
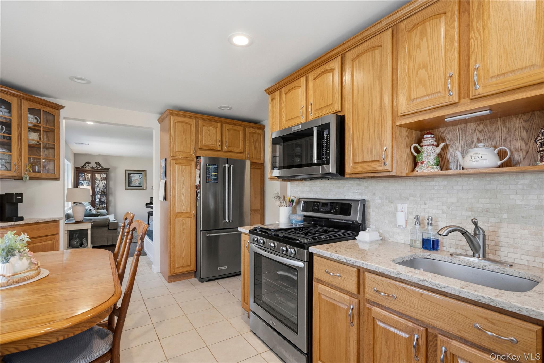
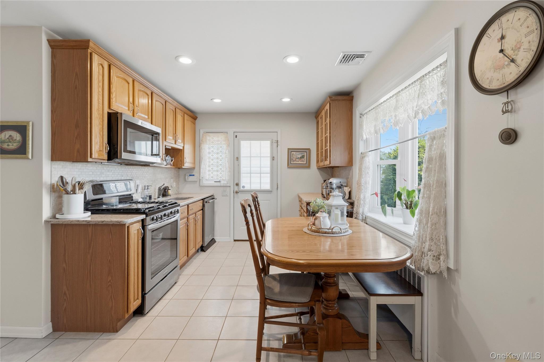
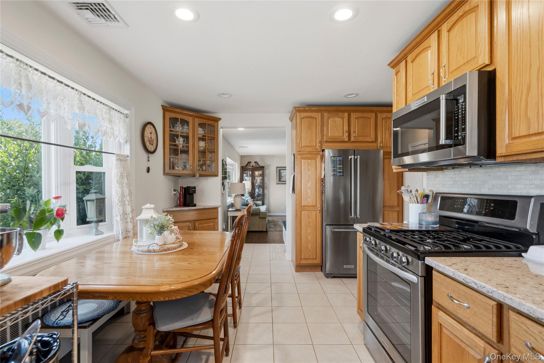
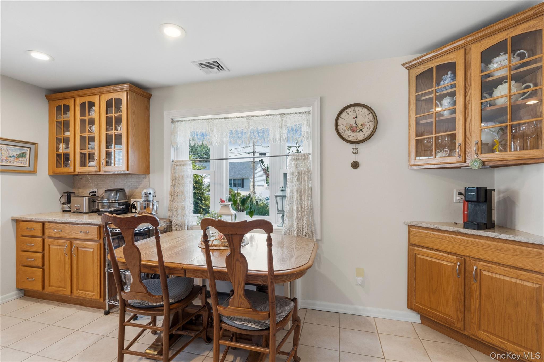
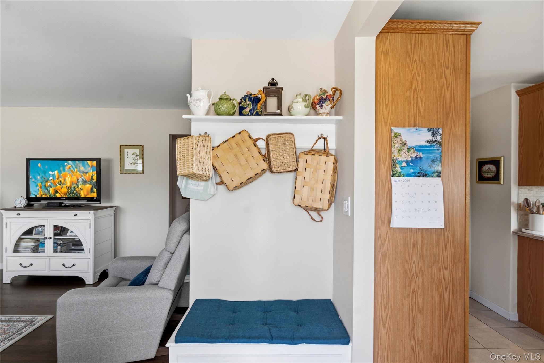
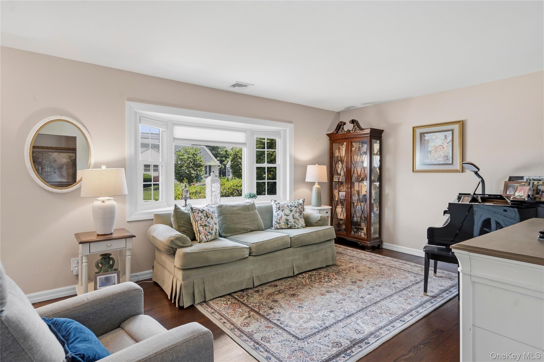
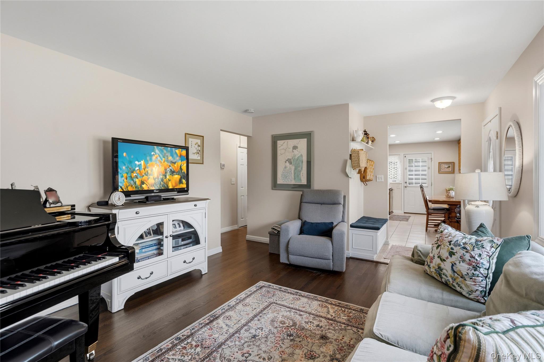
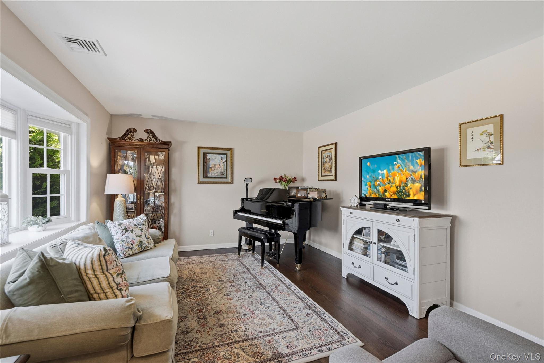
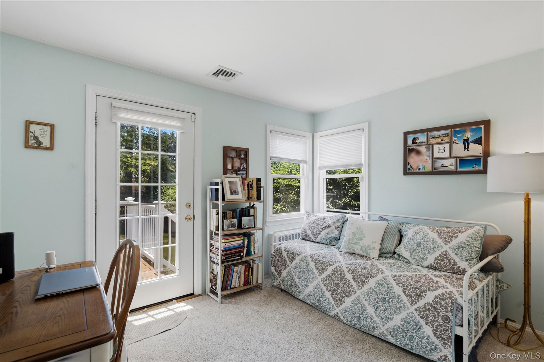
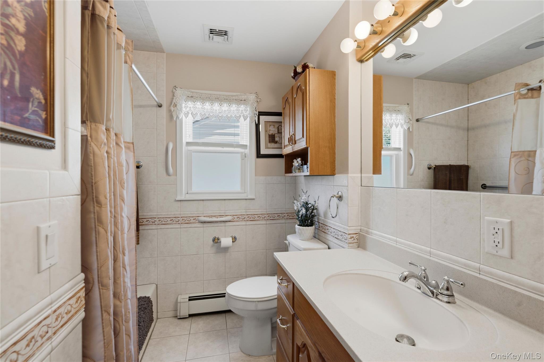
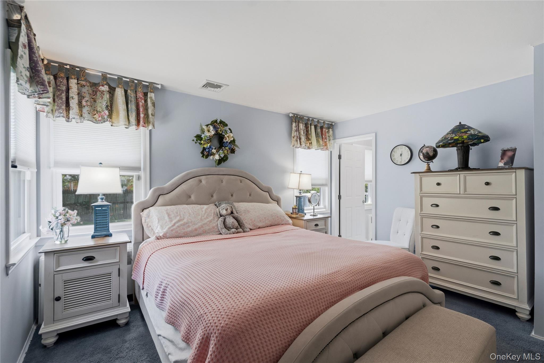
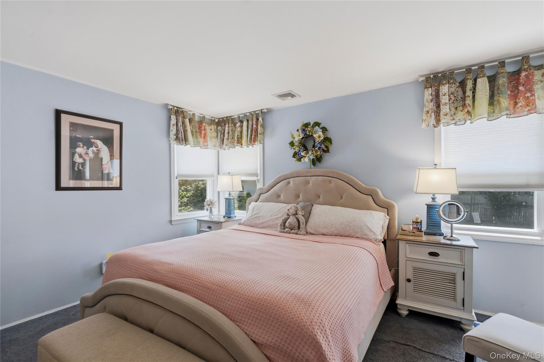
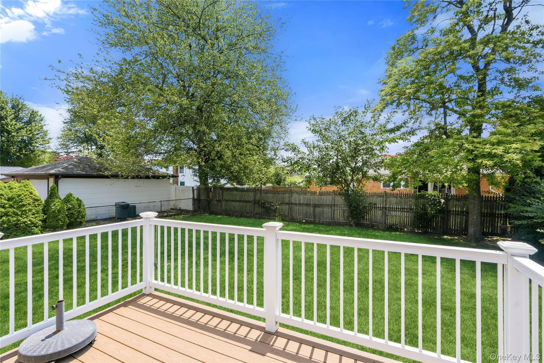
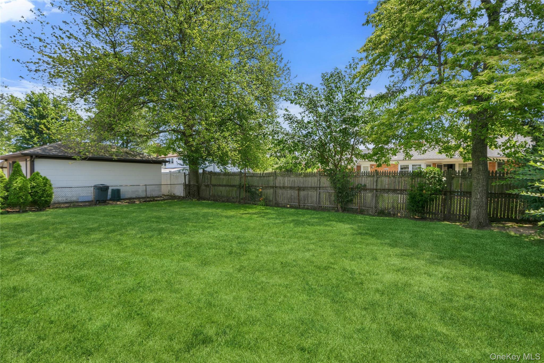
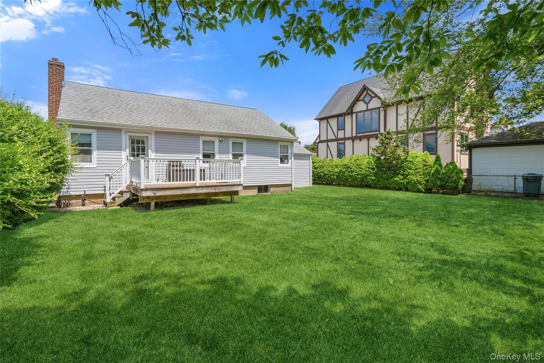
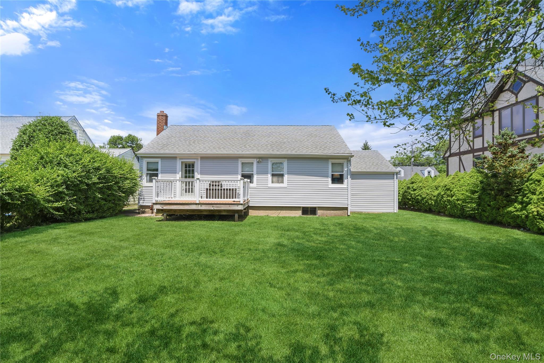
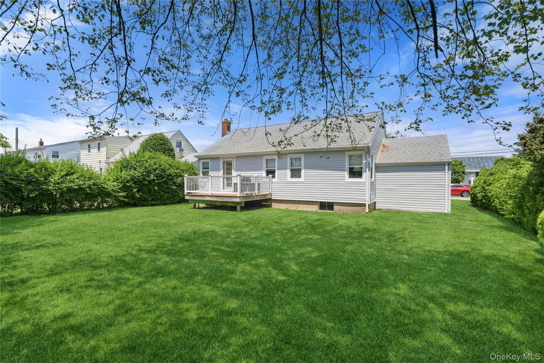
Hicksville, Ny. Welcome To This Charming And Beautifully Maintained 2-bedroom, 1-bath Ranch Nestled On A Quiet Residential Street In The Heart Of Hicksville. Offering The Perfect Blend Of Comfort And Convenience, This Inviting Home Is Ideal For Anyone Seeking Easy One-level Living. Step Inside To Discover A Bright And Welcoming Living Room Filled With Natural Light, Creating A Warm And Inviting Atmosphere For Relaxing Or Entertaining. The Thoughtfully Designed Floor Plan Flows Seamlessly Into The Spacious Eat-in Kitchen, Featuring Ample Cabinetry, Generous Counter Space, And Room For Everyday Meals. Both Bedrooms Are Generously Sized With Ample Closet Space And Large Windows, While The Full Bathroom Is Tastefully Maintained. Hardwood Floors, Abundant Natural Light, And Classic Architectural Details Add Warmth And Character Throughout The Home. A Full Basement Provides Exceptional Storage Including An Oversized Cedar Closet And Offers Endless Possibilities For A Recreation Room, Home Office, Gym, Workshop. Outside, The Private Backyard Is Perfect For Entertaining, Summer Barbecues, Gardening, Or Simply Enjoying Peaceful Outdoor Living. This Meticulously Kept Home Is Ready To Become Yours! Do Not Miss Out!!
| Location/Town | Oyster Bay |
| Area/County | Nassau County |
| Post Office/Postal City | Hicksville |
| Prop. Type | Single Family House for Sale |
| Style | Ranch |
| Tax | $9,718.00 |
| Bedrooms | 2 |
| Total Rooms | 5 |
| Total Baths | 1 |
| Full Baths | 1 |
| Year Built | 1954 |
| Basement | Full |
| Construction | Brick |
| Lot SqFt | 5,800 |
| Cooling | Central Air |
| Heat Source | Baseboard |
| Util Incl | Sewer Connected, Water Connected |
| Days On Market | 45 |
| Tax Lot | 45 |
| School District | Hicksville |
| Middle School | Hicksville Middle School |
| Elementary School | Woodland Avenue School |
| High School | Hicksville High School |
| Features | First floor bedroom, eat-in kitchen |
| Listing information courtesy of: Douglas Elliman Real Estate | |